Sell Your Home
Get a free home valuation
Contact
Tell us about your needs
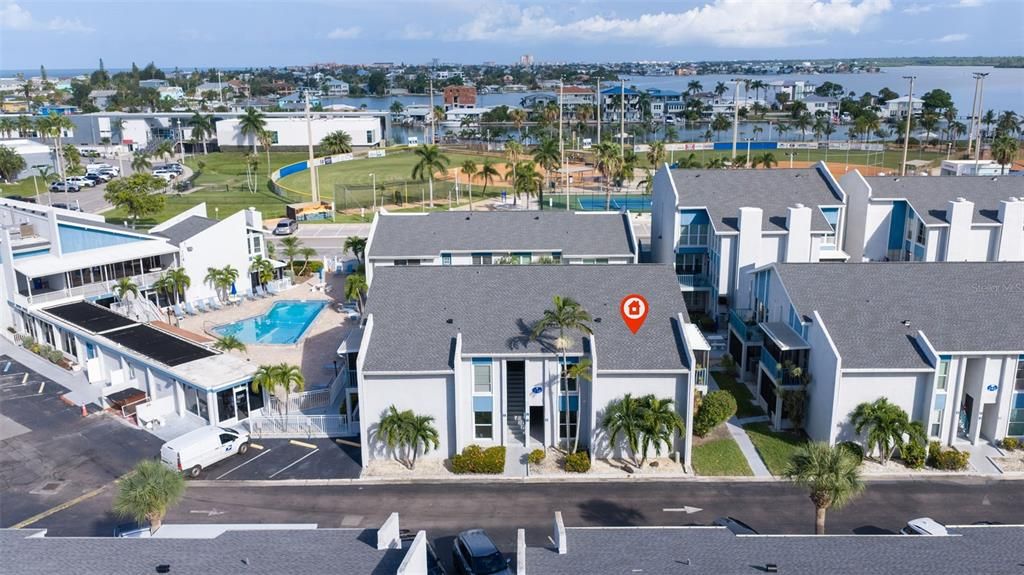
230 MEDALLION BOULEVARD UNIT F

Condo/Co-op For Sale
$359,000

BTC: 4.43209877

ETH: 146.59044508

New
2 bds
1 ba
825 sqft

Overview

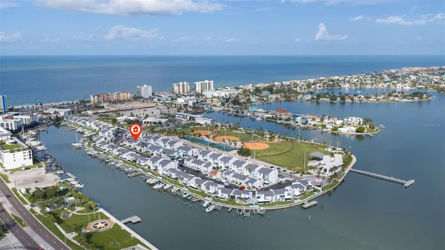
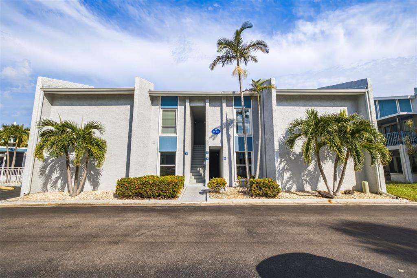
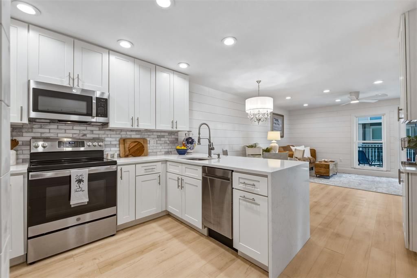
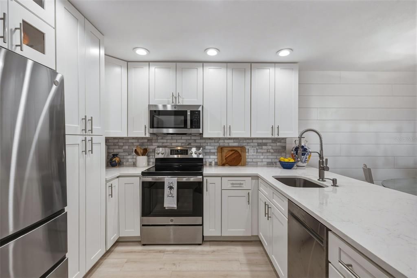
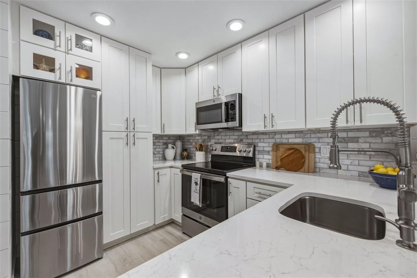
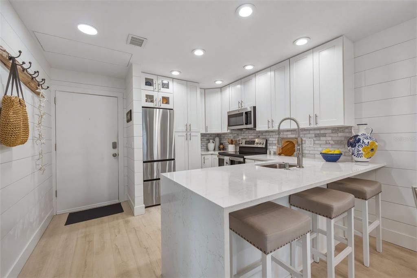
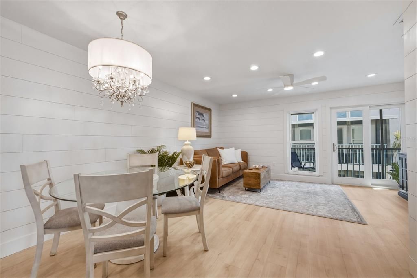
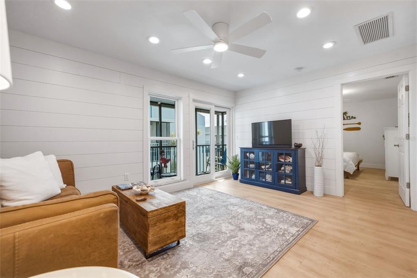
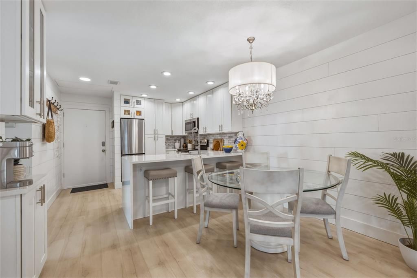
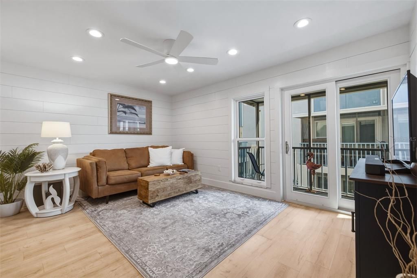
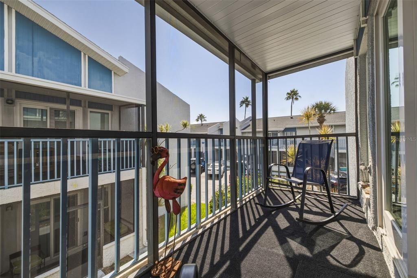
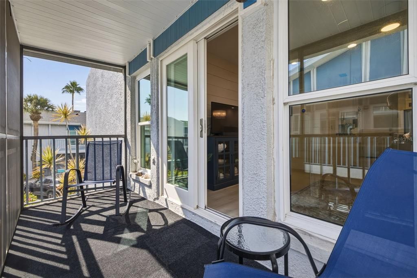
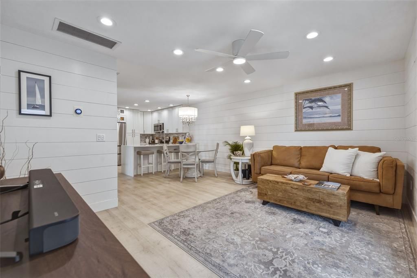
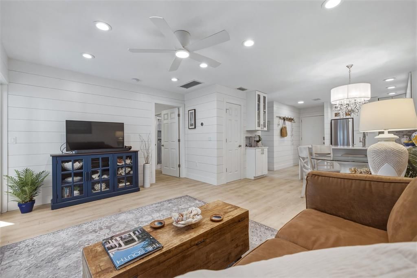
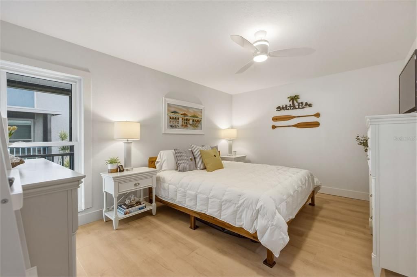
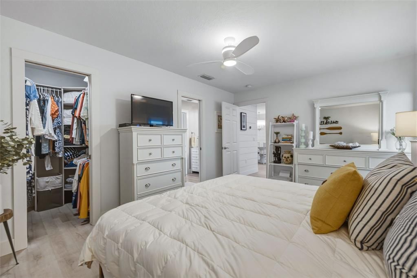
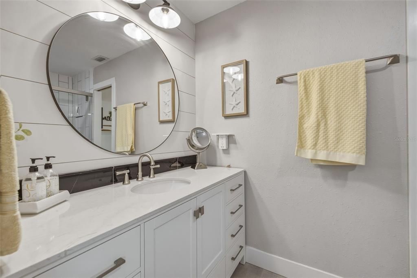
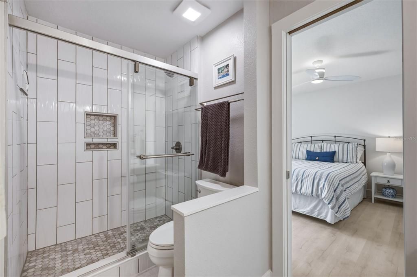
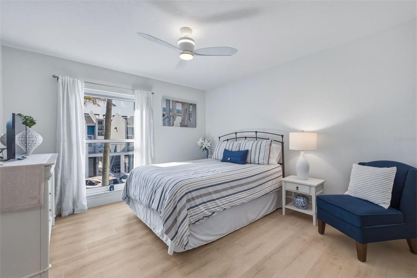
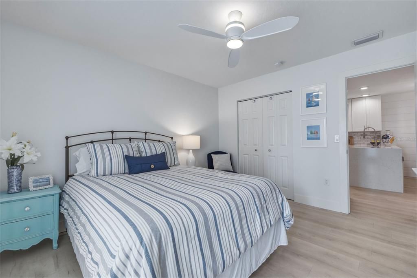
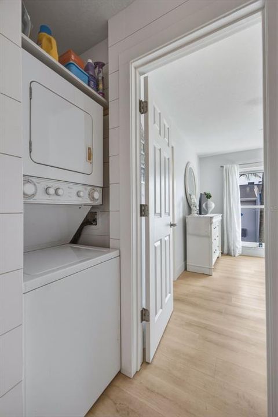
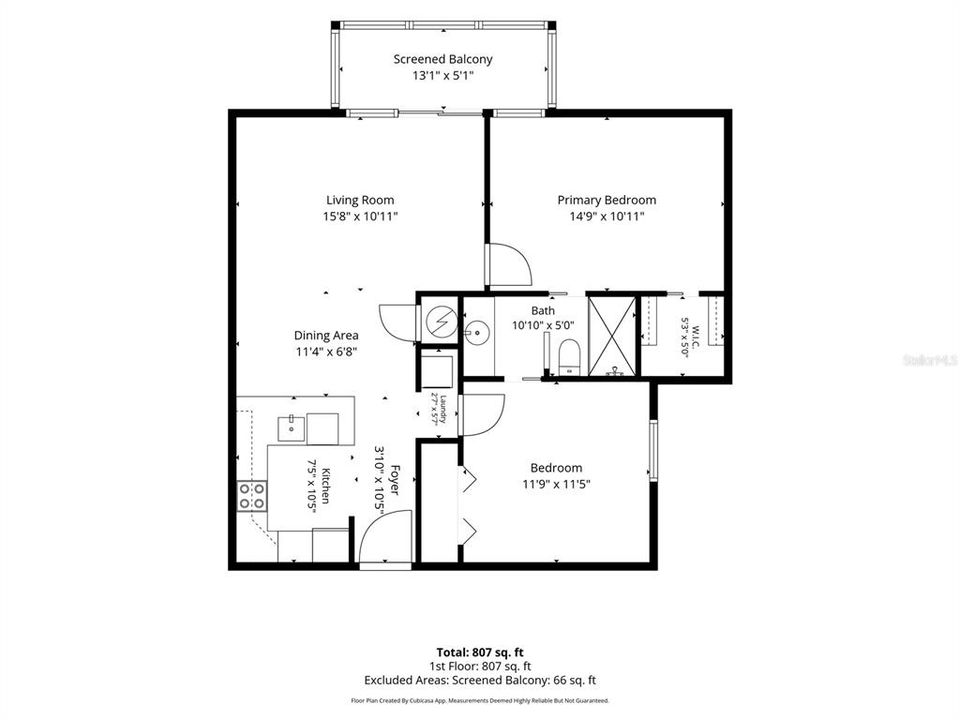
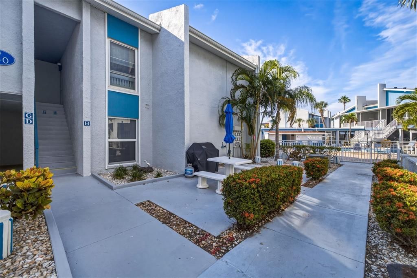
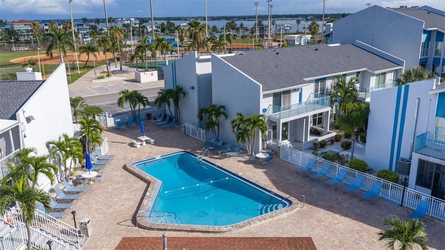
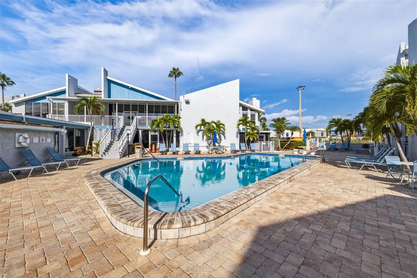
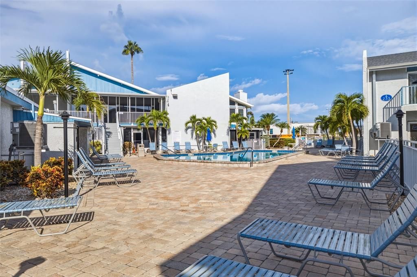
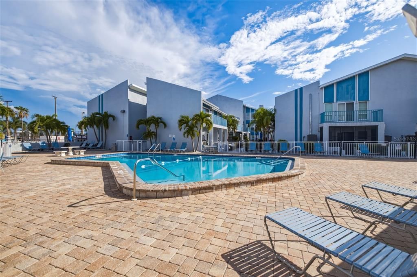
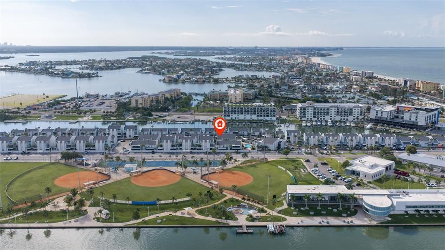
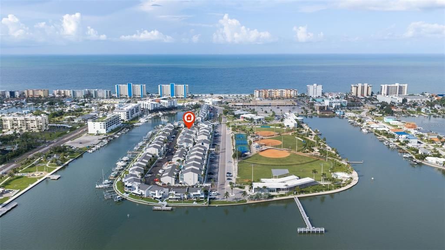
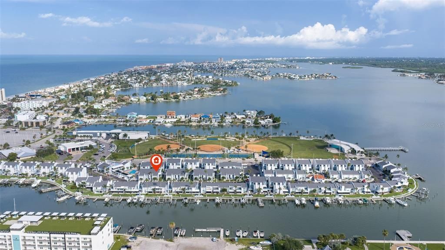
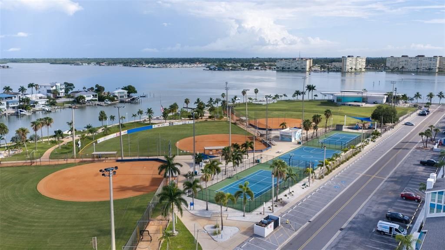
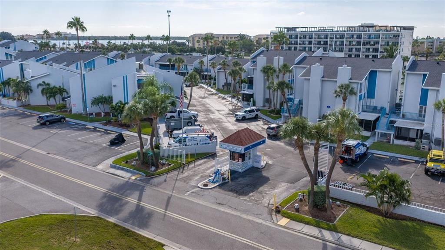
Welcome to your beach retreat! As you walk through the 2nd floor entry of this meticulously renovated 2-bedroom, 1-bath condo, you’ll instantly fall in love with the light and bright feel and open layout of your new home. You’re greeted by the gorgeous waterfall edge Quartz countertops and stainless appliances in the fully updated kitchen. Adjacent to the kitchen you’ll find the guest bedroom as you pass through to the living/dining room. Overhead you’ll notice the modern LED fixtures throughout the home, giving you custom lighting control to suit every mood and activity. The spacious primary bedroom offers plenty of room for a king bed and a generous walk-in closet customized in a California Closets-style with ample storage space. Let’s not forget the additional peace of mind the other upgrades this home provides including the hurricane impact windows, updated electric panel, upgraded insulation (in walls and attic space), 2025 HVAC replacement, and in-unit laundry. Planning to purchase as a 2nd home or investment property? You’ll also love the income potential of 1 WEEK MINIMUM rentals. Your condo fee includes sewer, water, trash, internet, and cable tv.Just off the Tom Stuart Causeway, Madeira Beach Yacht Club is located on the intracoastal waterway and just a short stroll to public beach access. This short-term rental community offers something for everyone with its 2 pools, fishing docks, and proximity to Madeira Beach’s ROC Park with its playground, splash pad, walking paths, tennis courts, and full calendar of public events. Madeira Beach Yacht Club is a prime location with countless shops and restaurants a short walk or drive away, including John’s Pass Village less than 2 miles down the road. You won’t want to miss this opportunity. Schedule your showing today!

Location

Details

Type:
Residential
Parking:
Ground Level / Open
Year Built:
1973
Lot:
No Data
Heating:
Central / Electric
Price/sqft:
$435
Cooling:
Central Air
HOA:
No Data

Valuation

Our model vs. what's actually selling nearby.
Estimate
$149,900
$79K – $349K
Confidence Low
List vs. estimate
$209K above estimate
List $359,000 · +139.5%
Our model says this listing is priced above recent comparable activity. Room to negotiate.
Price per sq ft
$435
-30.1% vs. city median $622
Based on
412 MLS comparables
Median of recent comparable listings. Sold comps use closing price, active listings use list price.

Highlights

Annual tax
$2,607
2025
Pool
Gunite
Pets
Allowed
All facts and features
  • Flooring

    • Luxury Vinyl

    Heating

    • Central

    • Electric

    Cooling

    • Central Air

    Appliances

    • Dishwasher

    • Disposal

    • Dryer

    • Electric Water Heater

    • Microwave

    • Range

    • Refrigerator

    • Washer

    Other interior features

    • Ceiling Fan(s)

    • Stone Counters

    • Thermostat

    • Walk-In Closet(s)

    Bedrooms and bathrooms

    • Bedrooms: 2

    • Full bathrooms: 1

  • Parking

    • Ground Level

    • Open

    Property

    • Levels: One

    • Exterior Features: Balcony / Sidewalk / Sliding Doors

    Other Property Information

    • Parcel Number: 093115541902300060

    • Zoning: R-3

  • Type and style

    • Property Type: Residential

    • Property Sub Type: Condominium

  • Utility

    • BB/HS Internet Available

    • Cable Available

    • Cable Connected

    • Electricity Connected

    • Fire Hydrant

    • Phone Available

    • Sewer Connected

    • Underground Utilities

    • Water Connected

    Green energy

    • Windows

  • Other financial information

    • Annual tax amount: $2,607

  • Source details

    • MLS ID: TB8545530

    Other facts

    • Construction Materials: Block

    • Foundation Details: Slab

    • Laundry Features: Electric Dryer Hookup / Inside / Washer Hookup

    • Lot Features: Flood Insurance Required / City Lot / In County / Landscaped / Near Marina / Near Public Transit

    • Pool Features: Gunite / Heated / In Ground / Lighting / Outside Bath Access

    • Window Features: Storm Window(s)

    • Direction Faces: Southeast

    • Living Area: 825

    • Water Source: Public

    • Subdivision Name: MADEIRA BEACH YACHT CLUB CONDO

Private inquiry
Talk to the advisor on this listing.
Floor plans, HOA docs, off-market comparables, scheduling a private showing — one message, direct to the local specialist.

More like this

For Sale
$274,500
Condo/Co-op
1 bds · 1 ba · 430 sqft
MADEIRA BEACH YACHT CLUB CONDO, MADEIRA BEACH
253 REX PLACE UNIT B
For Sale
$325,000
Condo/Co-op
2 bds · 2 ba · 1,245 sqft
CAPRI ISLE GARDEN, TREASURE ISLAND
280 126TH AVENUE UNIT 103
For Sale
$389,500
Townhouse
3 bds · 2 ba · 1,485 sqft
TREASURES OF CAPRI CONDO, TREASURE ISLAND
255 CAPRI CIRCLE N UNIT 22
New
For Sale
$299,900
Condo/Co-op
1 bds · 1 ba · 750 sqft
LEPORELLO CONDO RESIDENCE, TREASURE ISLAND
12100 CAPRI CIRCLE S UNIT 204
New
For Sale
$440,000
House
3 bds · 2 ba · 1,559 sqft
WILLIAMSDALE SQUARE 4TH ADD, SEMINOLE
11225 59TH AVENUE
New
For Sale
$389,999
Condo/Co-op
3 bds · 2 ba · 1,415 sqft
SHORES OF LONG BAYOU CONDO, SEMINOLE
6251 SHORELINE DRIVE UNIT 2301
New
For Sale
$429,000
House
2 bds · 2 ba · 1,301 sqft
CANTERBURY CHASE, SEMINOLE
12080 68TH TERRACE
New
For Sale
$359,000
Condo/Co-op
2 bds · 2 ba · 1,590 sqft
SEMINOLE-ON-THE-GREEN VILLAS, SEMINOLE
9133 PINEHURST DRIVE UNIT 6R

Market around this address

Live counts in the same area.
View all

The multiple listing information is provided by the Stellar MLS from a copyrighted compilation of listings. The compilation of listings and each individual listing are ©2026-present Stellar MLS. All Rights Reserved. The information provided is for consumers' personal, noncommercial use and may not be used for any purpose other than to identify prospective properties consumers may be interested in purchasing. All properties are subject to prior sale or withdrawal. All information provided is deemed reliable but is not guaranteed accurate, and should be independently verified. Listing courtesy of: RE/MAX PREFERRED