
Sell Your Home
Get a free home valuation
Contact
Tell us about your needs
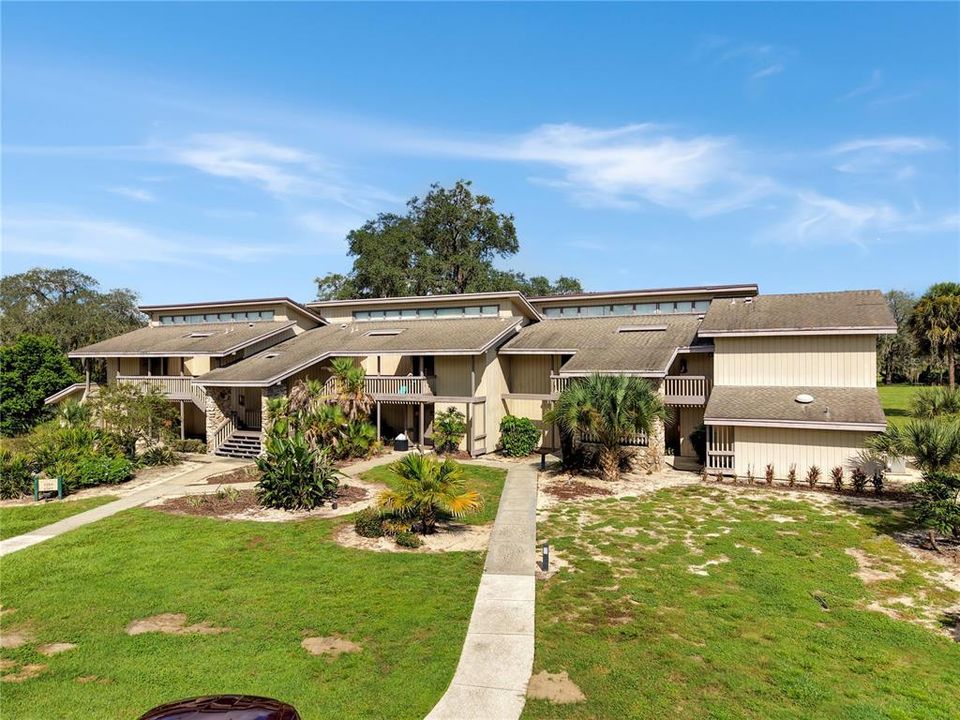
2362 BURNWAY ROAD

Condo/Co-op For Rent
$1,199

BTC: 0.01442146

ETH: 0.45245283

/mo
5 days
2 bds
2 ba
1,123 sqft

Overview

Welcome to Grenelefe! This spacious ground-floor condo is ready for immediate occupancy and features tile flooring throughout with no carpet. Upon entering, you’ll find the fully equipped kitchen to the left, featuring matching stainless steel appliances including a refrigerator, range, and dishwasher. A breakfast bar provides additional seating and opens to the large combined living and dining area. Sliding glass doors at the rear of the living space provide outdoor views and access to a spacious patio. A central hallway leads to both bedrooms and bathrooms. The first bedroom is located on the left and features two closets along with its own sliding glass door providing direct access to the rear patio. Across the hall is a full bathroom with a tub/shower combination and single-sink vanity. At the end of the hallway, you’ll also find a large walk-in closet offering additional storage. The primary bedroom is located at the rear of the condo and features its own private bathroom, a separate exterior entrance for added flexibility, and a private patio accessed through sliding glass doors. This condo is available for immediate occupancy. HOA application and approval are required. Contact our office today for additional information or to schedule a showing.

Location

Details

Type:
Residential Lease
Parking:
No Data
Year Built:
1977
Lot:
0.02 Acres
Heating:
Central
Price/sqft:
$1
Cooling:
Central Air
HOA:
No Data

Valuation

Our model vs. what's actually selling nearby.
Estimate
$1,400
$1K – $1K
Confidence Low
List vs. estimate
$201 below estimate
List $1,199 · -14.4%
Our model says this listing is priced below recent comparable activity. Expect competition.
Price per sq ft
$1
-99.1% vs. city median $124
Based on
9 MLS comparables
Median of recent comparable listings. Sold comps use closing price, active listings use list price.

Highlights

Pets
Allowed
All facts and features
  • Flooring

    • Ceramic Tile

    Heating

    • Central

    Cooling

    • Central Air

    Appliances

    • Dishwasher

    • Range

    • Refrigerator

    Other interior features

    • Living Room/Dining Room Combo

    • Open Floorplan

    • Primary Bedroom Main Floor

    • Thermostat

    Bedrooms and bathrooms

    • Bedrooms: 2

    • Full bathrooms: 2

  • Property

    • Levels: One

    • Exterior Features: Lighting / Sidewalk / Sliding Doors

    Lot

    • Lot: 0.02 Acres

    Other Property Information

    • Parcel Number: 282807935060023630

  • Type and style

    • Property Type: Residential Lease

    • Property Sub Type: Condominium

  • Utility

    • BB/HS Internet Available

    • Cable Available

    • Electricity Available

    • Phone Available

    • Sewer Available

    • Water Available

  • Source details

    • MLS ID: P4939976

    Other facts

    • Laundry Features: Common Area

    • Lot Features: Level / Sidewalk

    • Patio And Porch Features: Covered / Patio / Rear Porch

    • Window Features: Drapes

    • Living Area: 1123

    • Water Source: Public

    • Subdivision Name: GRENELEFE CONDO PH 01 BURNWAY SOUTH

Private inquiry
Talk to the advisor on this listing.
Floor plans, HOA docs, off-market comparables, scheduling a private showing — one message, direct to the local specialist.

More like this

For Rent
$950 /mo
Condo/Co-op
1 bds · 1 ba · 936 sqft
GRENELEFE CAMELOT 2ND AMENDED CONDO UNIT, HAINES CITY
3033 CAMELOT DRIVE UNIT 303
-$250
For Rent
$1,200 /mo
Condo/Co-op
2 bds · 2 ba · 1,123 sqft
GRENELEFE CAMELOT CONDO UNIT 05 PH 01, HAINES CITY
176 PALM VIEW COURT UNIT 3475/6

Market around this address

Live counts in the same area.
View all

The multiple listing information is provided by the Stellar MLS from a copyrighted compilation of listings. The compilation of listings and each individual listing are ©2026-present Stellar MLS. All Rights Reserved. The information provided is for consumers' personal, noncommercial use and may not be used for any purpose other than to identify prospective properties consumers may be interested in purchasing. All properties are subject to prior sale or withdrawal. All information provided is deemed reliable but is not guaranteed accurate, and should be independently verified. Listing courtesy of: HAINES AND HAVEN RESIDENTIAL