Sell Your Home
Get a free home valuation
Contact
Tell us about your needs
2363 FLANDERS WAY UNIT D

Condo/Co-op Active With Contract
$149,900

BTC: 1.83420006

ETH: 60.93495935

-$20K (2026/08/04)
57 days
2 bds
1 ba
880 sqft

Overview

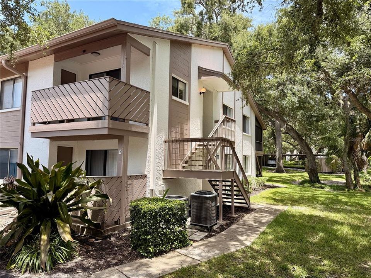
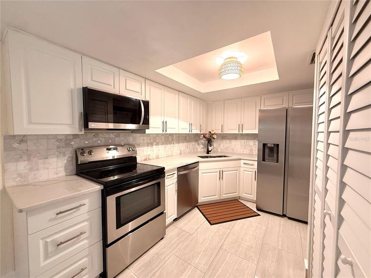
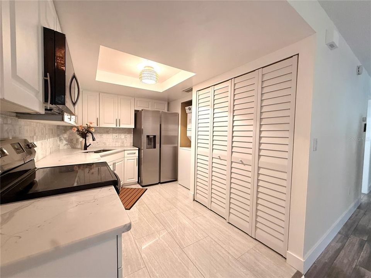
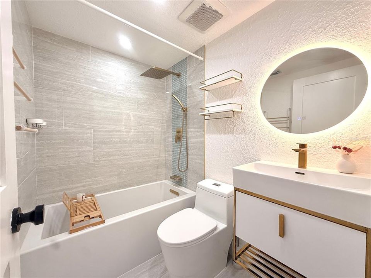
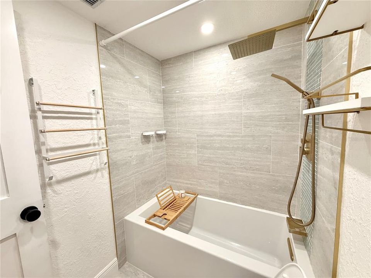
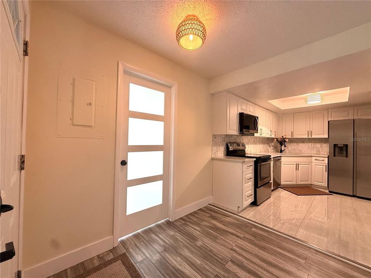
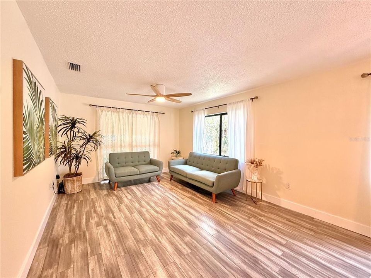
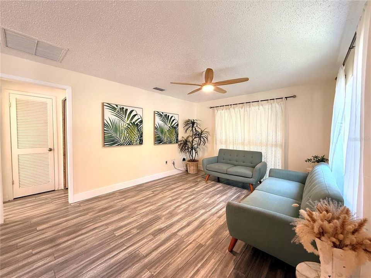
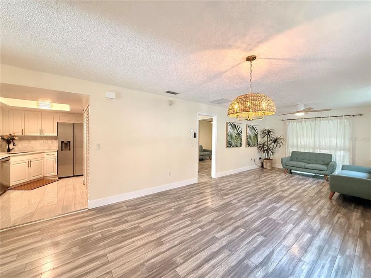
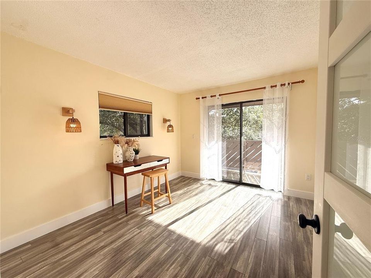
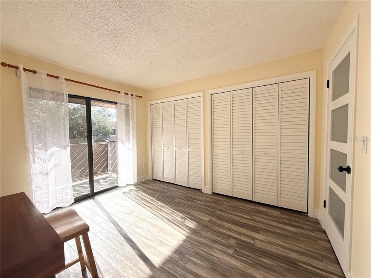
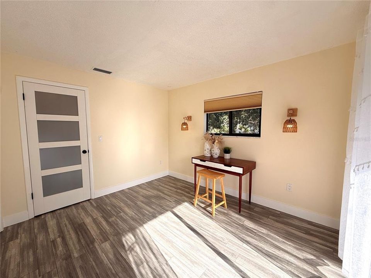
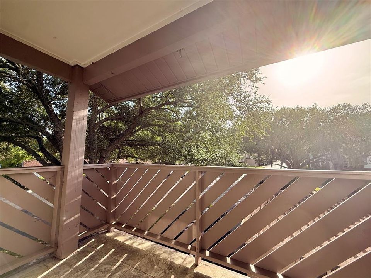
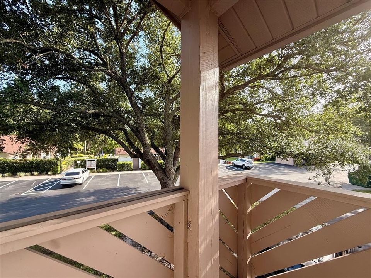
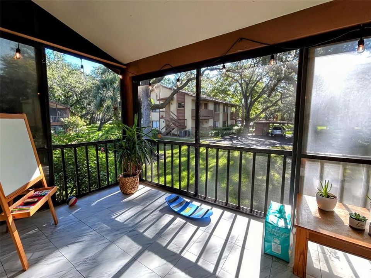
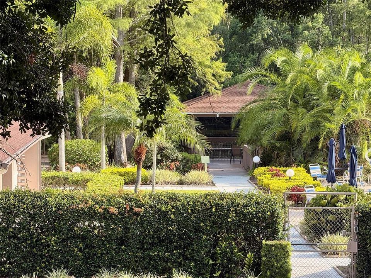
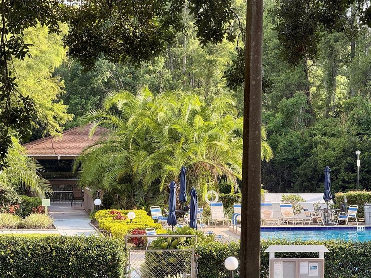
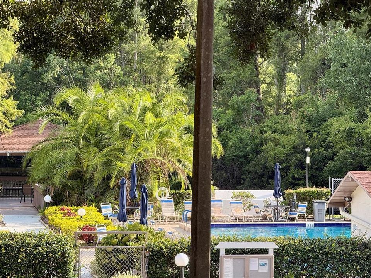
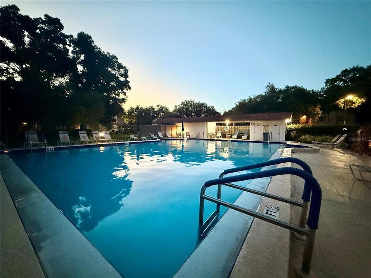
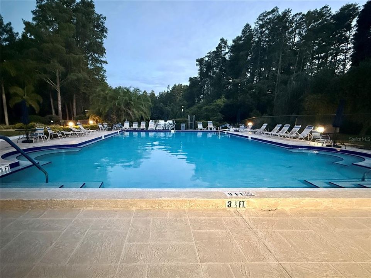
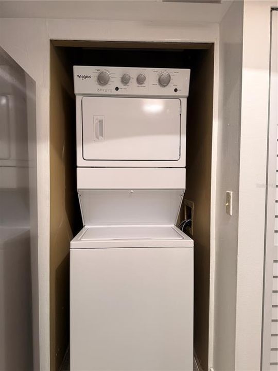
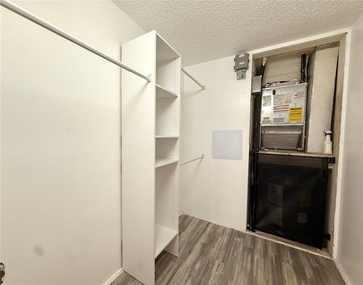
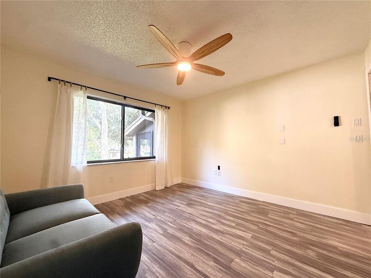
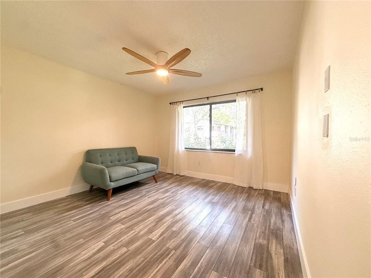
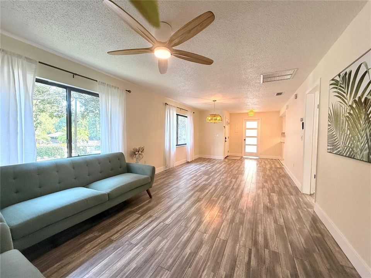
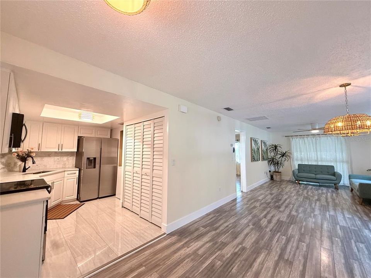
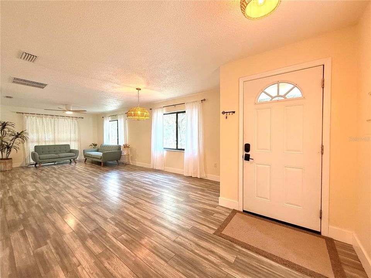
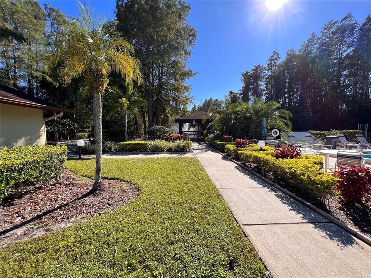
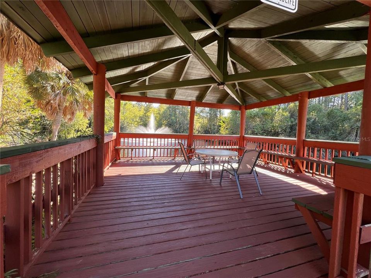
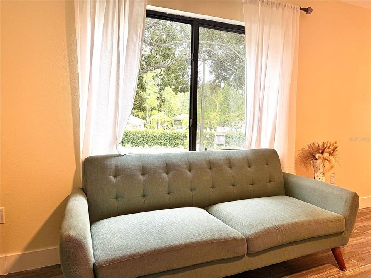
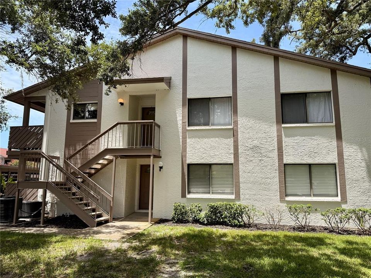
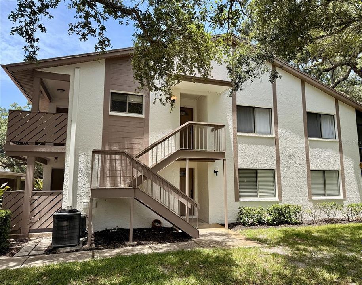
Under contract-accepting backup offers. Back on the Market! (Buyer's work transfer was cancelled) Beautifully remodeled 2-bedroom, 1-bath second-floor condo in one of the most convenient and coveted locations within the Yorktown community nestled in pristine Safety Harbor. This bright and tastefully updated home features a brand-new kitchen with quartz countertops, modern appliances, and an ample pantry, plus fresh paint throughout, ash-wood luxury vinyl plank flooring in the living areas, and matching Spanish porcelain tile in the kitchen and bath. Featuring all-new fixtures and interior doors (including closets). Oversized windows flood the space with natural light while offering peaceful views of trees, newly updated swimming pool, and the clubhouse overlooking a pristine pond fringed by cypress trees. Step outside to enjoy Florida living on your covered front porch or spacious screened rear porch—perfect for morning coffee or evening relaxation. Residents love the prime location, with easy walking or cycling access to Philippe Park, and vibrant downtown Safety Harbor (shops, dining, breweries, family owned cafes and bakeries, live music and events, etc). Yorktown is a welcoming, non-age-restricted community where leasing is allowed. Two small pets (under 25 lbs) are welcome, and the proactive HOA delivers outstanding value—covering water, sewer, trash, cable, high-speed internet, exterior maintenance and insurance, landscaping, pool, and clubhouse—while keeping everything pristine with weekly grounds care, fresh building repaints, and fresh asphalt paving. Turn-key and move-in ready!

Location

Details

Type:
Residential
Parking:
No Data
Year Built:
1984
Lot:
3.47 Acres
Heating:
Central / Electric
Price/sqft:
$170
Cooling:
Central Air
HOA:
$730

Valuation

Our model vs. what's actually selling nearby.
Estimate
$187,700
$125K – $211K
Confidence Low
List vs. estimate
$37K below estimate
List $149,900 · -20.1%
Our model says this listing is priced below recent comparable activity. Expect competition.
Price per sq ft
$170
-22.0% vs. city median $218
Based on
8 MLS comparables
Median of recent comparable listings. Sold comps use closing price, active listings use list price.

Highlights

Annual tax
$2,646
2025
HOA
$730/mo
Cable TV, Escrow Reserves Fund, Insurance
Pool
Gunite
View
Pool, Trees/Woods
Furnished
Negotiable
Pets
Allowed
All facts and features
  • Flooring

    • Laminate

    • Luxury Vinyl

    • Porcelain Tile

    Heating

    • Central

    • Electric

    Cooling

    • Central Air

    Appliances

    • Dishwasher

    • Disposal

    • Dryer

    • Electric Water Heater

    • Exhaust Fan

    • Microwave

    • Range

    • Refrigerator

    • Washer

    Other interior features

    • Ceiling Fan(s)

    • Open Floorplan

    • Stone Counters

    • Thermostat

    • Walk-In Closet(s)

    Bedrooms and bathrooms

    • Bedrooms: 2

    • Full bathrooms: 1

  • Property

    • Levels: One

    • Exterior Features: Balcony / Lighting / Outdoor Shower / Rain Gutters / Sliding Doors / Storage

    Lot

    • Lot: 3.47 Acres

    Other Property Information

    • Parcel Number: 342816995750440040

  • Type and style

    • Property Type: Residential

    • Property Sub Type: Condominium

  • Utility

    • Cable Connected

    • Electricity Connected

    • Sewer Connected

    • Street Lights

    • Water Connected

  • Other financial information

    • HOA: $730

    • HOA Frequency: Monthly

    • Annual tax amount: $2,647

  • Source details

    • MLS ID: TB8527932

    Other facts

    • Construction Materials: Block

    • Foundation Details: Slab

    • Laundry Features: Electric Dryer Hookup / Laundry Closet / Washer Hookup

    • Pool Features: Gunite / In Ground

    • Window Features: Drapes

    • Direction Faces: North

    • Living Area: 880

    • Water Source: Public

    • Subdivision Name: YORKTOWN AT BEACON PLACE

Private inquiry
Talk to the advisor on this listing.
Floor plans, HOA docs, off-market comparables, scheduling a private showing — one message, direct to the local specialist.

More like this

New
Active With Contract
$169,900
Condo/Co-op
2 bds · 2 ba · 1,140 sqft
HARBOUR TOWNE CONDO, CLEARWATER
230 N BAYSHORE BOULEVARD UNIT 207
New
Active With Contract
$165,000
Condo/Co-op
1 bds · 1 ba · 805 sqft
MISTY SPGS CONDO, CLEARWATER
2679 SABAL SPRINGS CIRCLE UNIT 201
-$10K
Active With Contract
$174,990
Condo/Co-op
2 bds · 2 ba · 1,100 sqft
MISTY SPGS CONDO, CLEARWATER
2689 SABAL SPRINGS CIRCLE UNIT 102
-$20K
Active With Contract
$158,990
House
4 bds · 2 ba · 2,155 sqft
TAMPASHORES BAY SEC, OLDSMAR
705 SHORE DRIVE E
-$65K
Active With Contract
$115,000
Condo/Co-op
2 bds · 2 ba · 985 sqft
INVERNESS CONDO, CLEARWATER
2583 COUNTRYSIDE BOULEVARD UNIT 3309
-$2K
Active With Contract
$162,500
2 bds · 2 ba · 1,056 sqft
BRIAR CREEK MOBILE HOME COMMUNITY II CONDO, SAFETY HARBOR
168 BEECHWOOD DRIVE UNIT 67

Market around this address

Live counts in the same area.
View all

The multiple listing information is provided by the Stellar MLS from a copyrighted compilation of listings. The compilation of listings and each individual listing are ©2026-present Stellar MLS. All Rights Reserved. The information provided is for consumers' personal, noncommercial use and may not be used for any purpose other than to identify prospective properties consumers may be interested in purchasing. All properties are subject to prior sale or withdrawal. All information provided is deemed reliable but is not guaranteed accurate, and should be independently verified. Listing courtesy of: FUTURE HOME REALTY INC