Sell Your Home
Get a free home valuation
Contact
Tell us about your needs

2402 RICHMOND GREENS COURT UNIT 0

Condo/Co-op For Sale
$384,000

BTC: 4.88239034

ETH: 151.74866627

1 days
Waterfront
3 bds
2 ba
1,800 sqft

Overview

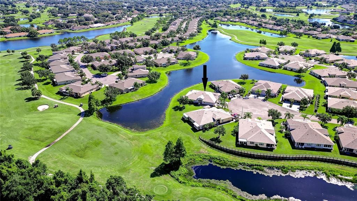
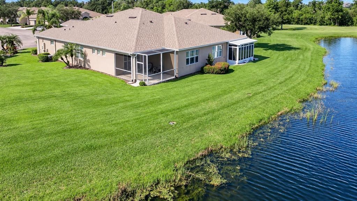
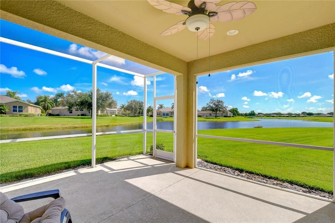
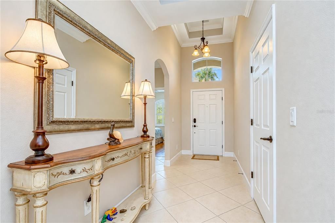
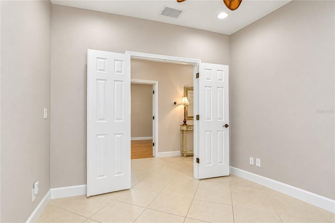
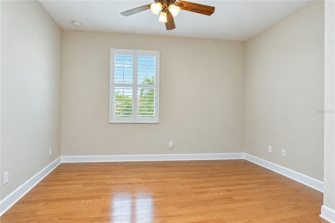
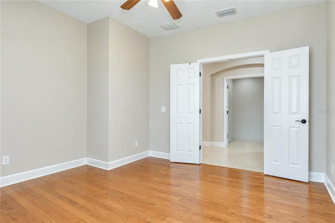
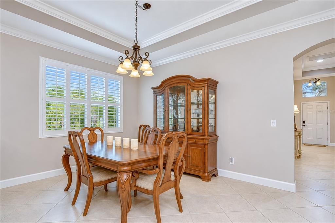
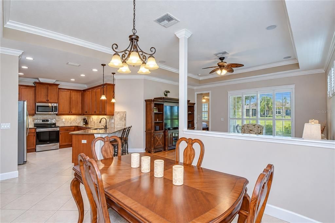
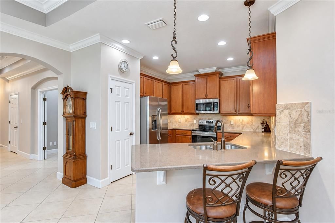
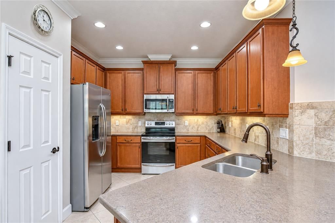
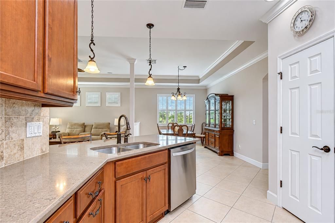
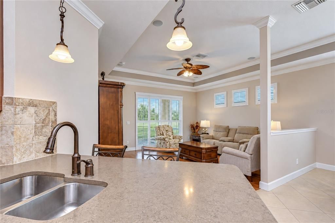
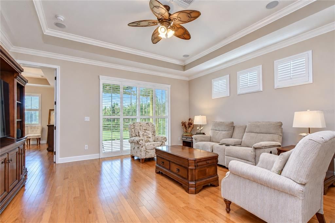
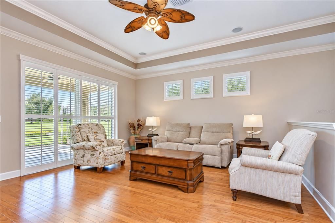
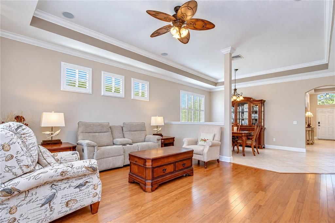
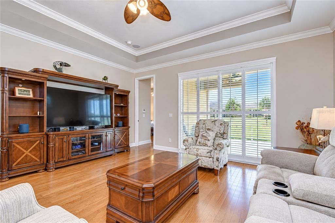
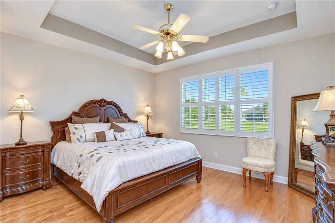
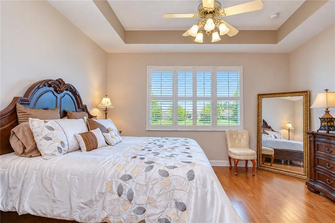
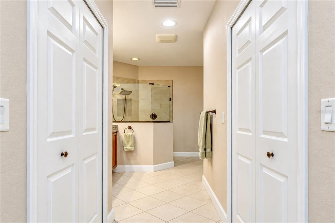
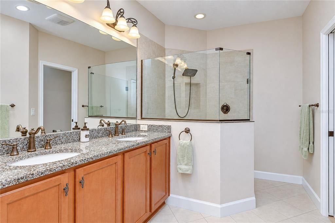
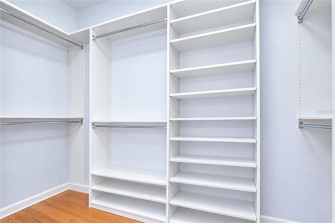
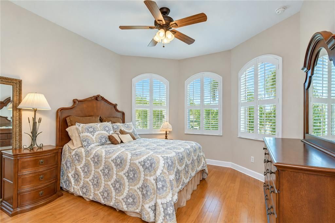
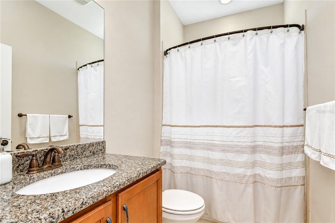
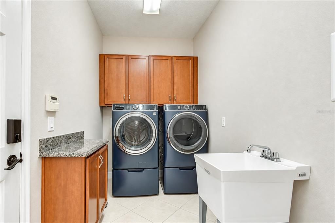
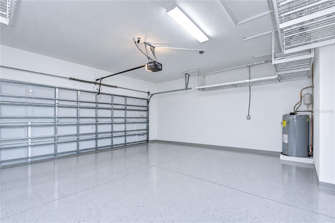
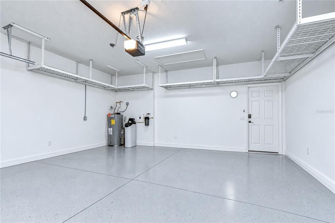
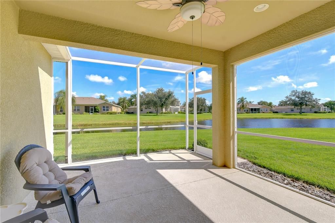
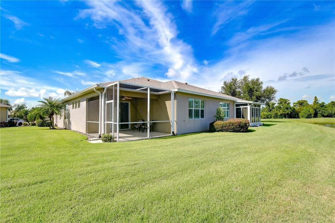
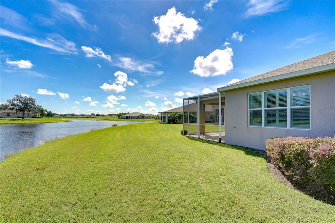
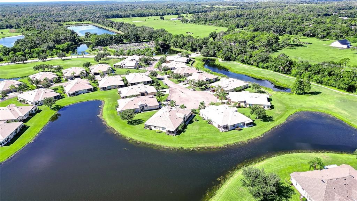
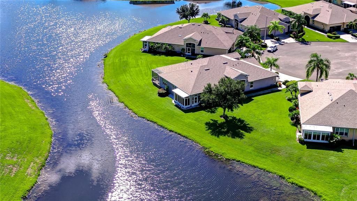
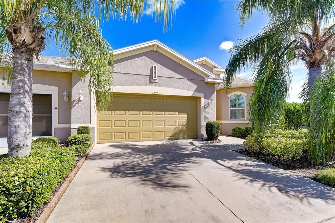
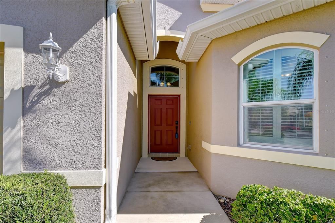
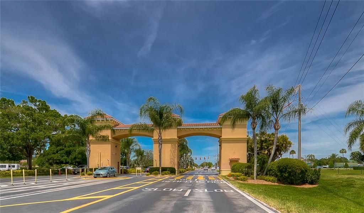
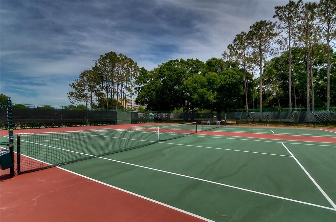
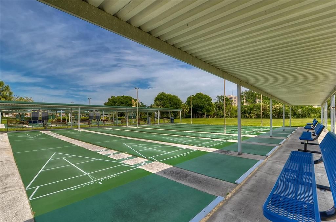
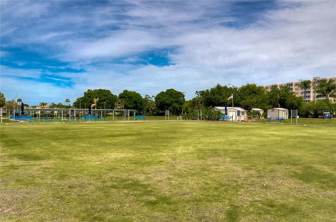
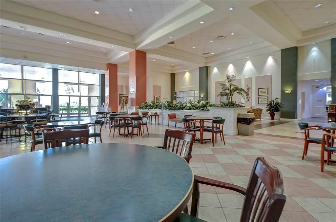
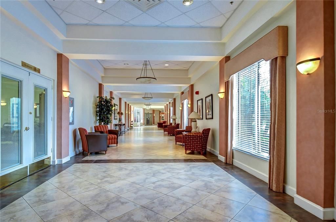
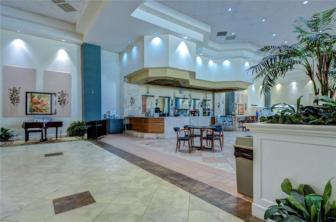
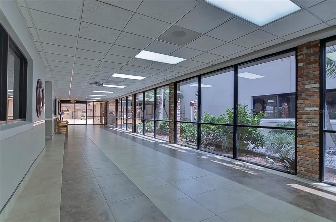
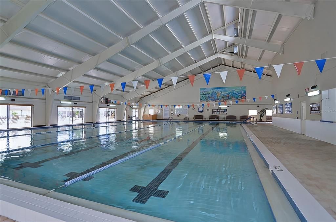
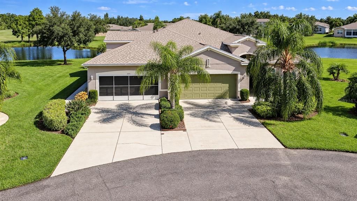
Waterfront views, an exceptional location, and the incredible Kings Point lifestyle come together in this beautifully appointed Magnolia model, tucked along a quiet cul-de-sac street just a short walk from the South Clubhouse! From the moment you arrive, this home feels elevated, with high ceilings, oversized doors, plantation shutters on all windows, and a thoughtfully designed split-bedroom floor plan offering 3 bedrooms, 2 bathrooms, plus a versatile den/gym. A long tiled foyer with a tray ceiling and recessed lighting creates an impressive introduction and leads into spacious living areas designed to take full advantage of the peaceful water views. At the heart of the home, the chef-inspired kitchen features quartz countertops, stainless steel appliances, upgraded 42-inch solid wood cabinetry, under-cabinet lighting, a tumbled marble backsplash, breakfast bar with pendant lighting, and a custom Closets By Design pantry with slide-out storage. The kitchen opens to the great room, where engineered wood flooring, built-in ceiling speakers, and sliding glass doors connect the interior to the screened lanai and waterfront beyond. A separate dining room provides another beautiful gathering space with continuous tile flooring, a tray ceiling, chandelier, and water views. The primary suite is a relaxing retreat featuring engineered wood flooring, a tray ceiling, peaceful water views, and two walk-in closets with custom Closets By Design built-ins. The en-suite bath offers granite countertops, solid wood cabinetry, dual sinks, a separate water closet, and an updated shower enclosure. On the opposite side of the home, the secondary bedrooms provide comfortable accommodations for family and guests. One features three front bump-out windows that fill the room with natural light, while the third bedroom is currently arranged as an office with double entry doors and custom Closets By Design wall bookcases. An additional den/gym with double doors offers flexibility for a fitness room, hobby space, media room, or second home office. Major improvements include a NEW ROOF IN 2024 and NEW WATER FILTRATION SYSTEM IN 2024. The separate laundry room offers solid wood cabinetry, granite countertops, a utility sink, washer, and dryer. Outside, the screened lanai may quickly become your favorite place to unwind. Enjoy morning coffee, evening drinks, or simply the breeze and peaceful sights and sounds of the waterfront setting. Golf enthusiasts will also appreciate views of the 6th hole of the Scepter Golf Course. Located in the highly sought-after 55+ Kings Point community, this home puts an incredible collection of amenities close at hand, including clubhouses, restaurants, bars, swimming pools, a hot tub, pickleball, golf, fitness, activities, clubs, and more. Shopping, dining, medical facilities, major roadways, and Florida's beautiful Gulf Coast beaches are also within easy reach. With a two-car garage, beautiful waterfront setting, impressive upgrades, and resort-style amenities just minutes from your door, this home offers an exceptional opportunity to enjoy the Florida lifestyle! Sellers are willing to leave the home furnished, if desired.

Location

Details

Type:
Residential
Parking:
Driveway / Garage Door Opener
Year Built:
2012
Lot:
0.18 Acres
Heating:
Central / Electric / Heat Pump
Price/sqft:
$213
Cooling:
Central Air
HOA:
$594

Valuation

Our model vs. what's actually selling nearby.
Estimate
$399,000
$351K – $417K
Confidence Medium
List vs. estimate
$15K below estimate
List $384,000 · -3.8%
Our model says this listing is priced below recent comparable activity. Expect competition.
Price per sq ft
$213
+55.2% vs. city median $137
Based on
9 MLS comparables
Median of recent comparable listings. Sold comps use closing price, active listings use list price.

Highlights

Annual tax
$3,262
2025
HOA
$594/mo
24-Hour Guard, Cable TV, Common Area Taxes
View
Water
Waterfront
Pond
Garage
2 car garage
Furnished
Negotiable
Pets
Number Limit
All facts and features
  • Flooring

    • Engineered Hardwood

    • Tile

    Heating

    • Central

    • Electric

    • Heat Pump

    Cooling

    • Central Air

    Appliances

    • Dishwasher

    • Disposal

    • Dryer

    • Electric Water Heater

    • Exhaust Fan

    • Microwave

    • Range

    • Refrigerator

    • Washer

    Other interior features

    • Ceiling Fan(s)

    • Crown Molding

    • High Ceilings

    • Living Room/Dining Room Combo

    • Open Floorplan

    • Primary Bedroom Main Floor

    • Solid Wood Cabinets

    • Split Bedroom

    • Stone Counters

    • Thermostat

    • Tray Ceiling(s)

    • Walk-In Closet(s)

    • Window Treatments

    Bedrooms and bathrooms

    • Bedrooms: 3

    • Full bathrooms: 2

  • Parking

    • Driveway

    • Garage Door Opener

    Property

    • Levels: One

    • Exterior Features: Hurricane Shutters / Irrigation System / Lighting / Sliding Doors

    Lot

    • Lot: 0.18 Acres

    Other Property Information

    • Parcel Number: U2332199RG00000000014.0

    • Zoning: PD

  • Type and style

    • Property Type: Residential

    • Property Sub Type: Condominium

  • Utility

    • BB/HS Internet Available

    • Cable Connected

    • Electricity Connected

    • Fire Hydrant

    • Phone Available

    • Sewer Connected

    • Underground Utilities

    • Water Connected

  • Other financial information

    • HOA: $594

    • HOA Frequency: Monthly

    • Annual tax amount: $3,263

  • Source details

    • MLS ID: TB8547550

    Other facts

    • Construction Materials: Block / Stucco

    • Foundation Details: Slab

    • Laundry Features: Inside / Laundry Room

    • Lot Features: Conservation Area / Cul-De-Sac / Landscaped / Level / Near Golf Course / Oversized Lot / Street Dead-End / Unincorporated

    • Patio And Porch Features: Covered / Rear Porch / Screened

    • Window Features: Shutters / Window Treatments

    • Direction Faces: Southwest

    • Architectural Style: Florida

    • Waterfront: Yes

    • Garage Spaces: 2

    • Attached Garage: Yes

    • Garage: Yes

    • Living Area: 1800

    • Water Source: Public

    • Subdivision Name: SUN CITY CENTER - RICHMOND VILLAGE

Private inquiry
Talk to the advisor on this listing.
Floor plans, HOA docs, off-market comparables, scheduling a private showing — one message, direct to the local specialist.

More like this

New
For Sale
$380,000
House
4 bds · 3 ba · 2,323 sqft
RIVER BEND PH 4A, RUSKIN
626 TANANA FALL DRIVE
New
For Sale
$429,900
House
2 bds · 2 ba · 1,829 sqft
SUN CITY CENTER UNIT 253 PH, SUN CITY CENTER
2216 NEW BEDFORD DRIVE
New
For Sale
$332,000
House
2 bds · 2 ba · 1,616 sqft
SUN CITY CENTER UNIT 274 & 2, SUN CITY CENTER
629 CHIPPER DRIVE
New
For Sale
$375,000
House
3 bds · 2 ba · 1,950 sqft
SUN CITY CENTER UNIT 52, SUN CITY CENTER
2009 NEW BEDFORD DRIVE
New
For Sale
$284,000
Condo/Co-op
3 bds · 2 ba · 1,339 sqft
INVERNESS CONDO, SUN CITY CENTER
1917 INVERNESS GREENS DRIVE
New
For Sale
$369,000
House
4 bds · 2 ba · 2,416 sqft
BROOKSIDE ESTATES, RUSKIN
1007 GOLDEN SHINER AVENUE
For Sale
$279,000
Condo/Co-op
2 bds · 2 ba · 1,584 sqft
MANCHESTER II CONDO, SUN CITY CENTER
768 MASTERPIECE DRIVE
For Sale
$299,000
House
3 bds · 2 ba · 1,451 sqft
SPENCER CRK PH 1, RUSKIN
1681 FRED IVES STREET

Market around this address

Live counts in the same area.
View all

The multiple listing information is provided by the Stellar MLS from a copyrighted compilation of listings. The compilation of listings and each individual listing are ©2026-present Stellar MLS. All Rights Reserved. The information provided is for consumers' personal, noncommercial use and may not be used for any purpose other than to identify prospective properties consumers may be interested in purchasing. All properties are subject to prior sale or withdrawal. All information provided is deemed reliable but is not guaranteed accurate, and should be independently verified. Listing courtesy of: KELLER WILLIAMS SOUTH TAMPA