Sell Your Home
Get a free home valuation
Contact
Tell us about your needs
2405 NORTHLAKE DRIVE UNIT 2405

Condo/Co-op For Rent
$1,599

BTC: 0.02498437

ETH: 0.84041122

/mo
18 days
2 bds
2 ba
912 sqft

Overview

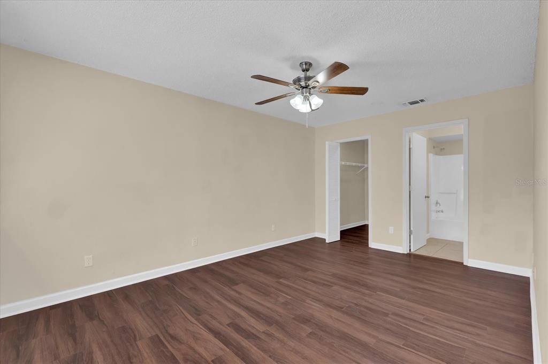
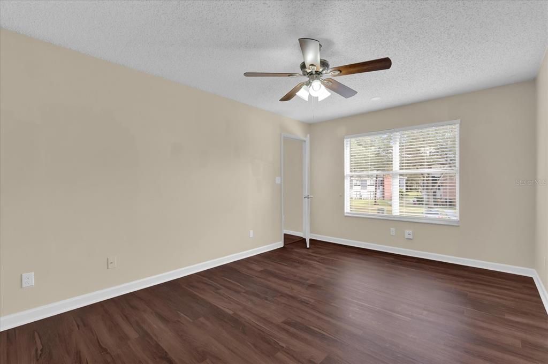
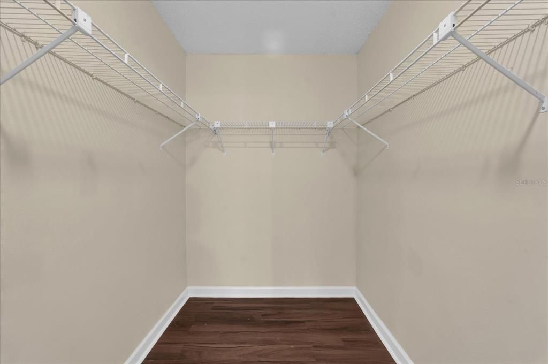
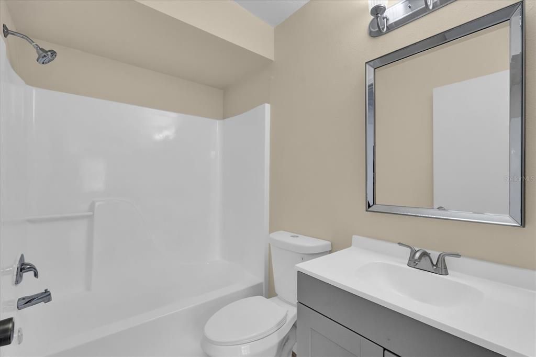
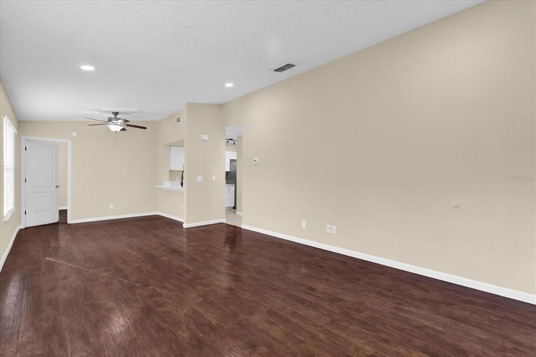
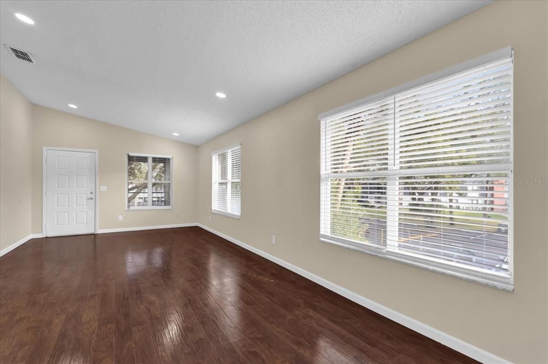
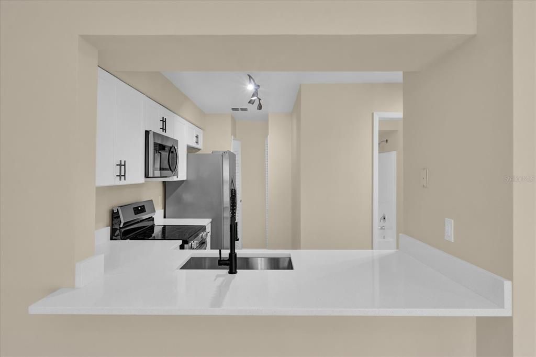
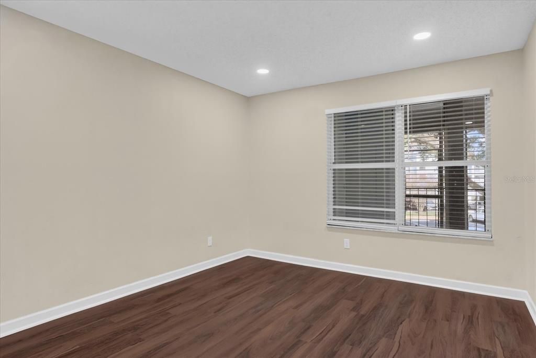
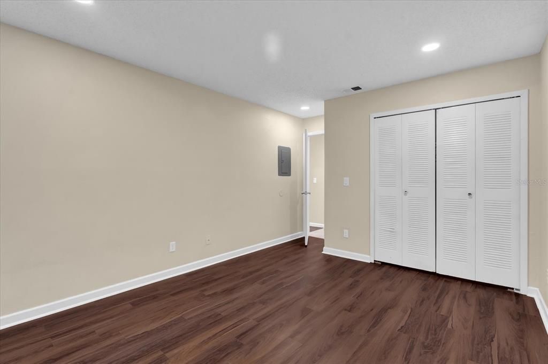
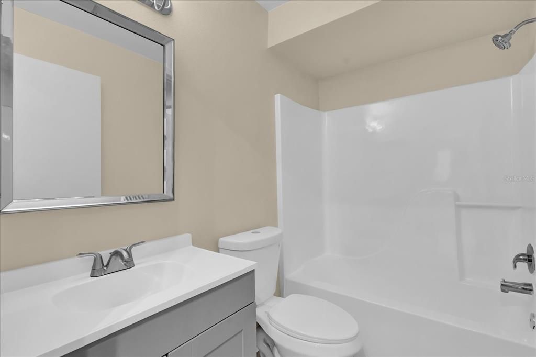
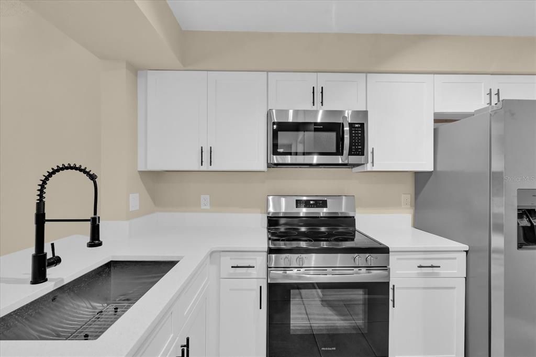
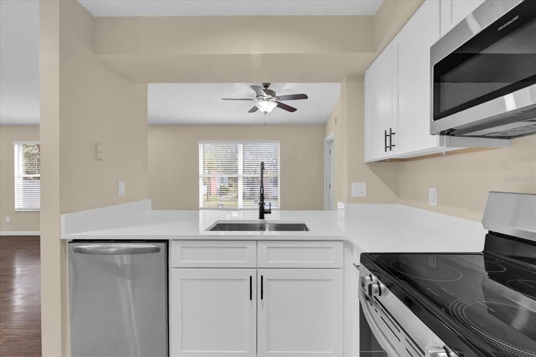
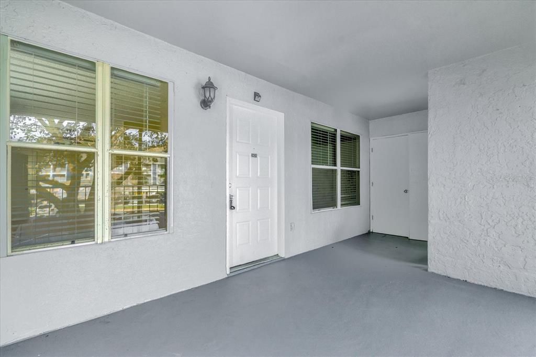
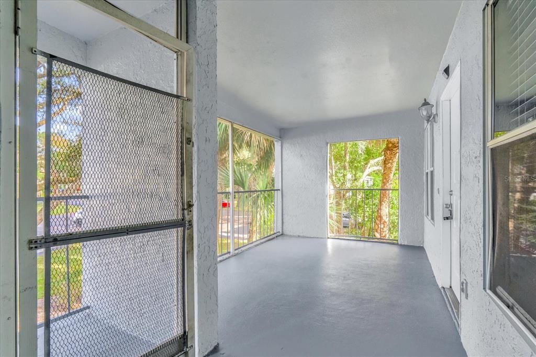
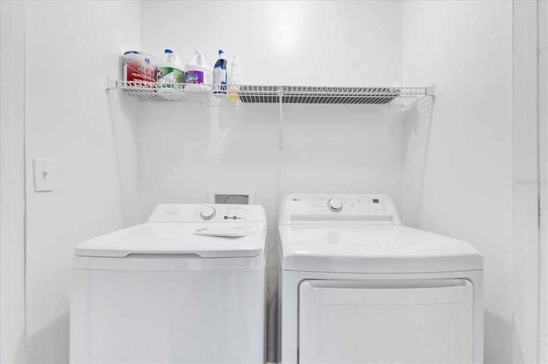
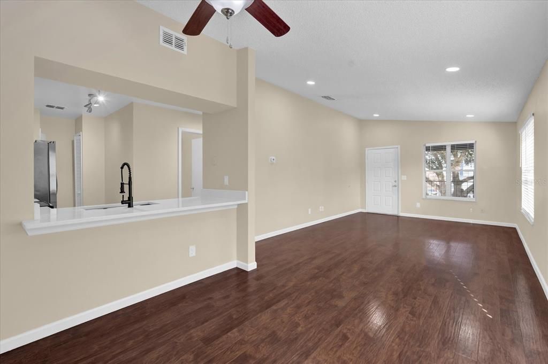
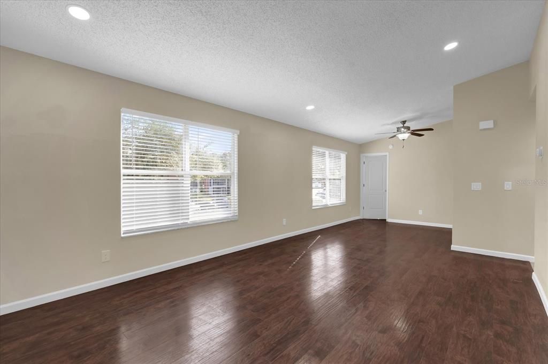
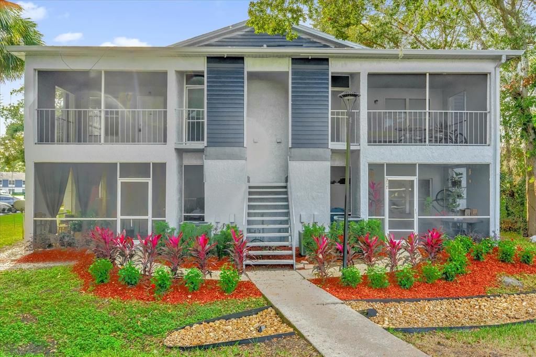
Welcome to 2405 Northlake Drive, a beautifully updated condominium located in the desirable Northlake Village community. This spacious rental offers an open and inviting floor plan with upgraded wood-look flooring, recessed lighting, and abundant natural light throughout. The expansive living and dining areas provide plenty of room for both relaxing and entertaining. The renovated kitchen is designed with style and functionality in mind, featuring shaker cabinets, quartz countertops, stainless steel appliances, modern fixtures, and a convenient breakfast bar overlooking the main living space. The generously sized primary suite includes a walk-in closet and private bath, creating a comfortable retreat at the end of the day. Additional highlights include an interior laundry closet with full-size washer and dryer, neutral finishes throughout, and a thoughtfully designed layout that maximizes both space and comfort. Enjoy the benefits of living in Northlake Village, offering community amenities and convenient access to shopping, dining, major roadways, downtown Sanford, and the Lake Mary business corridor.

Location

Details

Type:
Residential Lease
Parking:
No Data
Year Built:
1990
Lot:
912.00 Acres
Heating:
Other
Price/sqft:
$2
Cooling:
Central Air
HOA:
No Data

Valuation

Our model vs. what's actually selling nearby.
Estimate
$1,552
$1K – $1K
Confidence Low
List vs. estimate
$46 above estimate
List $1,599 · +3.0%
Our model says this listing is priced above recent comparable activity. Room to negotiate.
Price per sq ft
$1
-99.0% vs. city median $170
Based on
16 MLS comparables
Median of recent comparable listings. Sold comps use closing price, active listings use list price.

Highlights

Pets
Allowed
All facts and features
  • Heating

    • Other

    Cooling

    • Central Air

    Appliances

    • Dishwasher

    • Dryer

    • Microwave

    • Range

    • Refrigerator

    Other interior features

    • Other

    Bedrooms and bathrooms

    • Bedrooms: 2

    • Full bathrooms: 2

  • Property

    • Levels: One

    Lot

    • Lot: 912.00 Acres

    Other Property Information

    • Parcel Number: 14203051924002405

  • Type and style

    • Property Type: Residential Lease

    • Property Sub Type: Condominium

  • Source details

    • MLS ID: O6419767

    Other facts

    • Laundry Features: Inside

    • Living Area: 912

    • Subdivision Name: NORTHLAKE VILLAGE CONDO 9

Private inquiry
Talk to the advisor on this listing.
Floor plans, HOA docs, off-market comparables, scheduling a private showing — one message, direct to the local specialist.

More like this

New
For Rent
$1,800 /mo
House
3 bds · 1 ba · 858 sqft
WOODMERE PARK 2ND REP, SANFORD
211 WOODMERE BOULEVARD
New
For Rent
$1,300 /mo
Condo/Co-op
2 bds · 2 ba · 912 sqft
NORTHLAKE VILLAGE CONDO 2, SANFORD
905 NORTHLAKE DRIVE UNIT 905
-$50
For Rent
$1,800 /mo
Condo/Co-op
2 bds · 2 ba · 1,025 sqft
PINE RIDGE CLUB VILLAGE 1 PH 2 A CONDO BLDG 17, SANFORD
1723 PINE RIDGE ROAD UNIT 23
New
For Rent
$1,425 /mo
Condo/Co-op
2 bds · 2 ba · 912 sqft
NORTHLAKE VILLAGE CONDO 6, SANFORD
208 NORTHLAKE DRIVE UNIT 208
For Rent
$1,600 /mo
Condo/Co-op
2 bds · 2 ba · 912 sqft
NORTHLAKE VILLAGE CONDO 3, SANFORD
104 NORTHLAKE DRIVE UNIT 104
For Rent
$1,500 /mo
Condo/Co-op
2 bds · 2 ba · 962 sqft
DREAMWOLD, SANFORD
2526 S OAK AVENUE UNIT A
For Rent
$1,950 /mo
House
3 bds · 2 ba · 1,508 sqft
LONGWOOD
1509 CARDINAL STREET
For Rent
$1,800 /mo
Townhouse
2 bds · 2 ba · 1,020 sqft
HIDDEN LAKE VILLAS PH 3, SANFORD
107 SHADY OAK DRIVE

Market around this address

Live counts in the same area.
View all

The multiple listing information is provided by the Stellar MLS from a copyrighted compilation of listings. The compilation of listings and each individual listing are ©2026-present Stellar MLS. All Rights Reserved. The information provided is for consumers' personal, noncommercial use and may not be used for any purpose other than to identify prospective properties consumers may be interested in purchasing. All properties are subject to prior sale or withdrawal. All information provided is deemed reliable but is not guaranteed accurate, and should be independently verified. Listing courtesy of: ALPHA EQUITY REALTY & MANAGEMENT INC