Sell Your Home
Get a free home valuation
Contact
Tell us about your needs
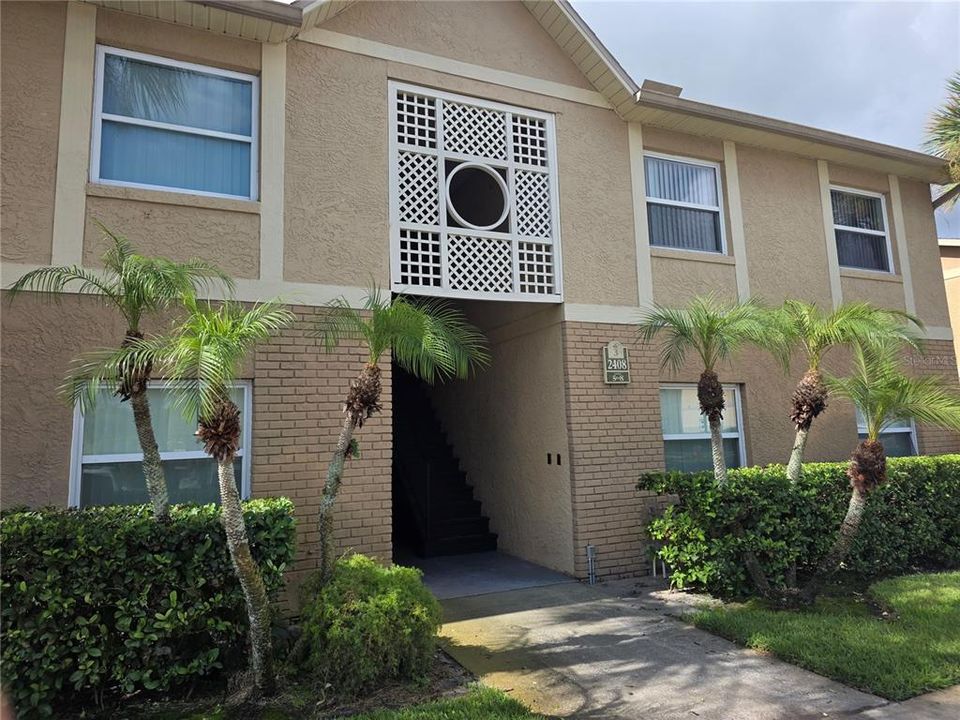
2408 BARLEY CLUB COURT UNIT 7

Condo/Co-op For Rent
$1,550

BTC: 0.01913580

ETH: 0.63291139

/mo
1 days
2 bds
2 ba
905 sqft

Overview

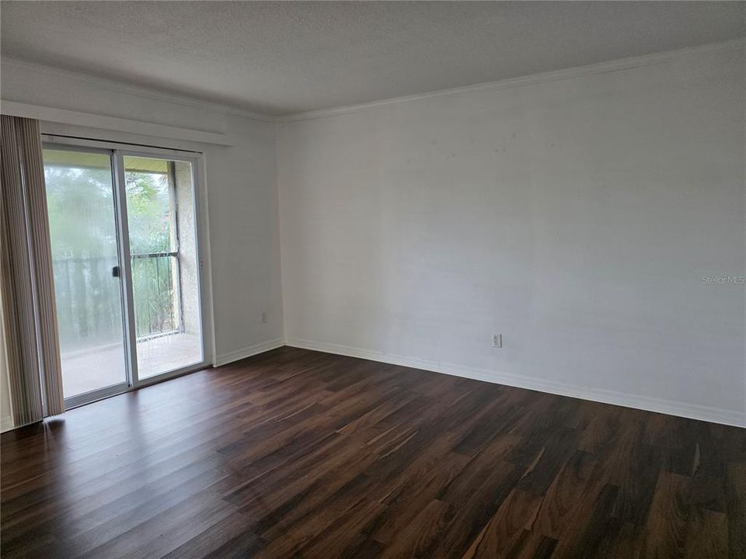
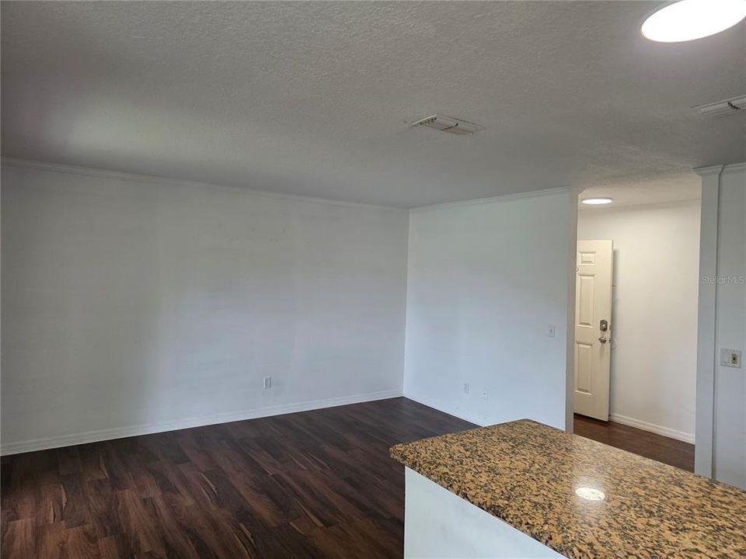
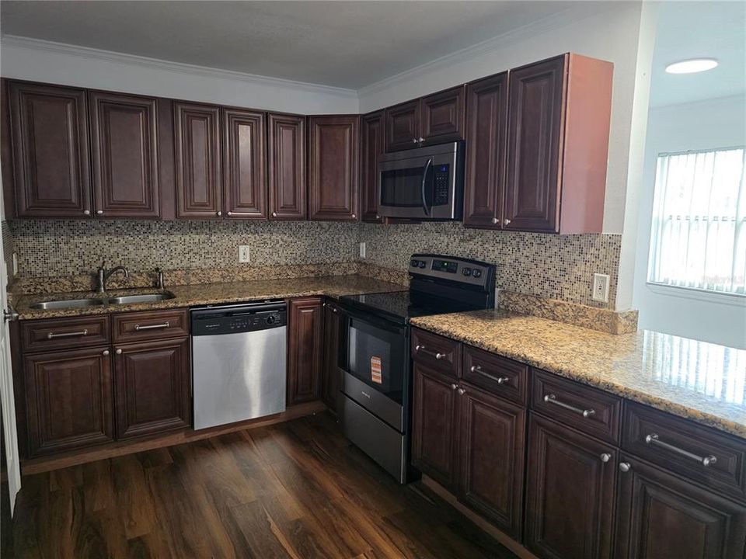
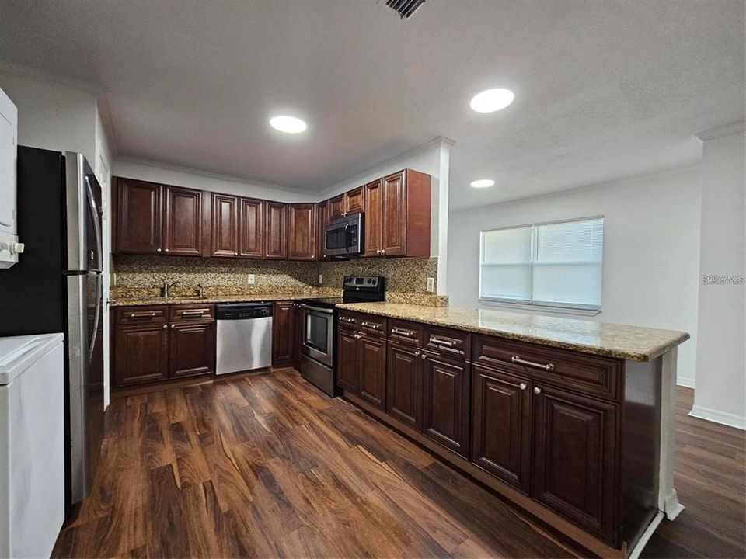
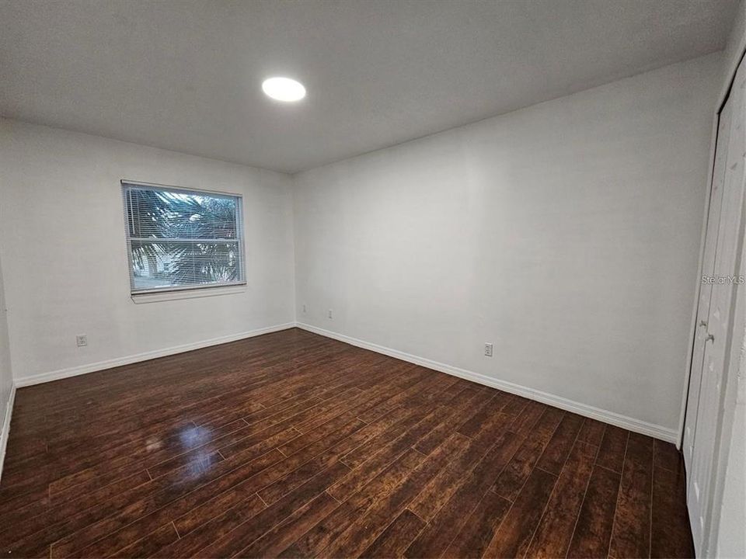
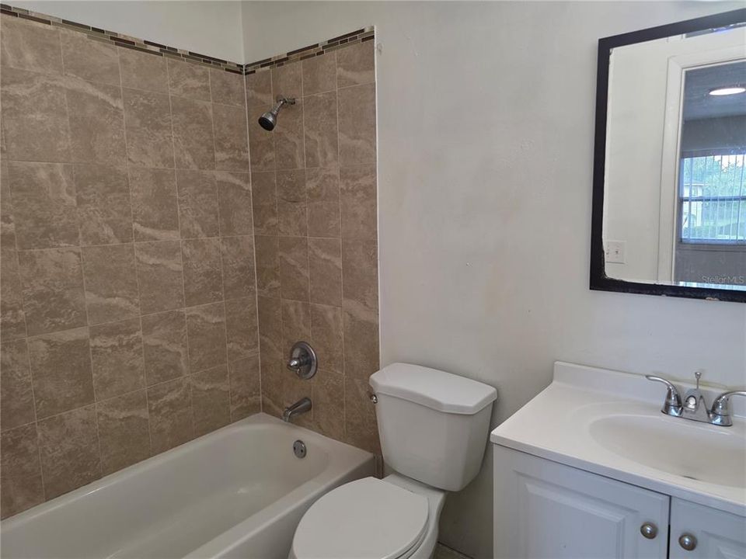
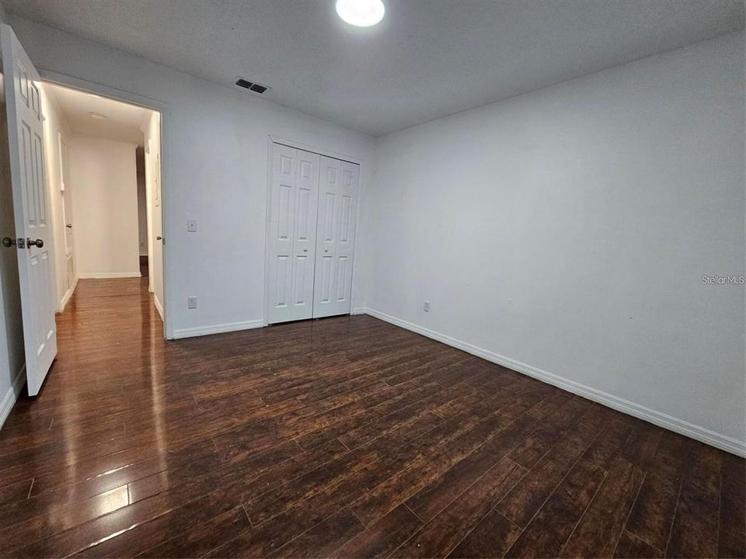
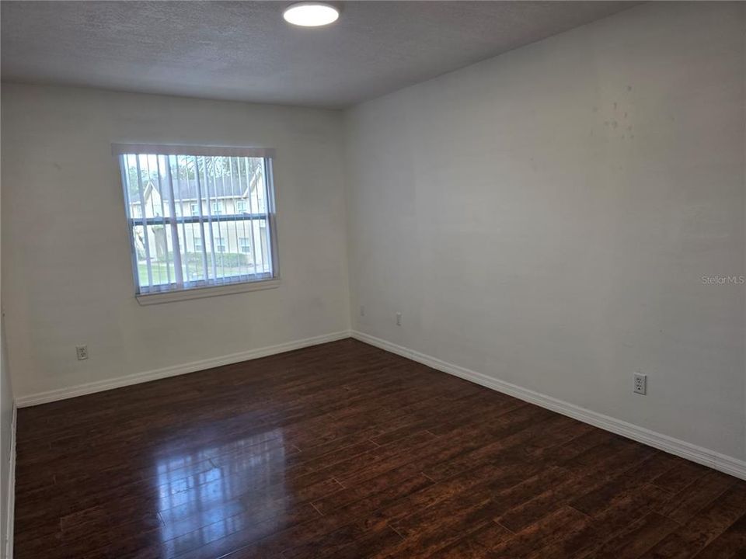
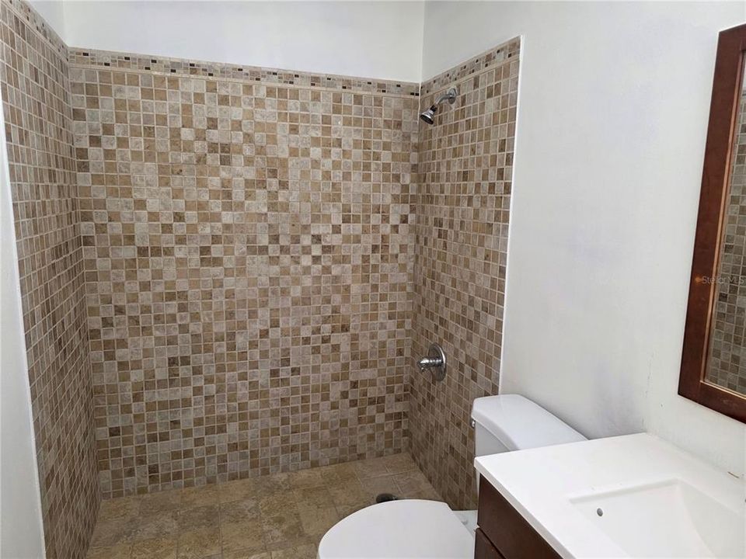
GORGEOUS FRESHLY REMODELED 2 BEDROOMS 2 BATHS ON SECOND FLOOR ON NICE CONDOMINIUM FULL OF AMENITIES. UNIT HAS UPGRADED FLOORING, NEW STAINLESS APPLIANCES, NEW HVAC, FRESHLY PAINTED AND WASHER AND DRYER. WATER, SEWER, PEST CONTROL ARE INCLUDED ON RENT COMMUNITY IS WALKING DISTANT TO GREAT SCHOOLS, SHOPPING AREAS, MAJOR ROADS, SHOPPING AREAS, MINUTES AWAY FROM THEME PARKS

Location

Details

Type:
Residential Lease
Parking:
None / Open
Year Built:
1985
Lot:
0.10 Acres
Heating:
Central / Electric
Price/sqft:
$2
Cooling:
Central Air
HOA:
No Data

Valuation

Our model vs. what's actually selling nearby.
Estimate
$1,550
$1K – $1K
Confidence Medium
List vs. estimate
At estimate
List $1,550 · +0.0%
List is in line with recent comparable activity.
Price per sq ft
$1
-99.1% vs. city median $189
Based on
13 MLS comparables
Median of recent comparable listings. Sold comps use closing price, active listings use list price.

Highlights

Pets
Allowed
All facts and features
  • Flooring

    • Ceramic Tile

    • Laminate

    Heating

    • Central

    • Electric

    Cooling

    • Central Air

    Appliances

    • Dishwasher

    • Disposal

    • Dryer

    • Electric Water Heater

    • Ice Maker

    • Microwave

    • Range

    • Refrigerator

    • Washer

    Other interior features

    • Ceiling Fan(s)

    • Open Floorplan

    • Solid Wood Cabinets

    • Stone Counters

    • Thermostat

    Bedrooms and bathrooms

    • Bedrooms: 2

    • Full bathrooms: 2

  • Parking

    • None

    • Open

    Property

    • Levels: One

    • Exterior Features: Balcony / Sliding Doors

    Lot

    • Lot: 0.10 Acres

    Other Property Information

    • Parcel Number: 102429305503070

  • Type and style

    • Property Type: Residential Lease

    • Property Sub Type: Condominium

  • Utility

    • Cable Available

    • Electricity Available

  • Source details

    • MLS ID: S5156422

    Other facts

    • Laundry Features: Inside / Laundry Closet

    • Patio And Porch Features: Patio / Screened

    • Window Features: Blinds

    • Direction Faces: North

    • Living Area: 905

    • Water Source: Public

    • Subdivision Name: HAWTHORNE VILLAGE

Private inquiry
Talk to the advisor on this listing.
Floor plans, HOA docs, off-market comparables, scheduling a private showing — one message, direct to the local specialist.

More like this

New
For Rent
$1,600 /mo
Condo/Co-op
2 bds · 2 ba · 905 sqft
HAWTHORNE VILLAGE, ORLANDO
9941 BARLEY CLUB DRIVE UNIT 3
New
For Rent
$1,950 /mo
House
2 bds · 2 ba · 1,014 sqft
FAIRWAY TWNHMS AT MEADOW WOODS REP, ORLANDO
12319 AUGUSTA WOODS COURT
New
For Rent
$1,600 /mo
Condo/Co-op
2 bds · 2 ba · 905 sqft
HAWTHORNE VLG CONDO, ORLANDO
2401 BARLEY CLUB UNIT 2
New
For Rent
$1,950 /mo
House
3 bds · 2 ba · 1,125 sqft
SOUTHCHASE UNIT 1, ORLANDO
11755 CUXHAM DRIVE
For Rent
$1,250 /mo
House
· 1 ba · 400 sqft
MEADOW WOODS VILLAGE 07 PH 02, ORLANDO
13037 SAN DIEGO WOODS LANE
For Rent
$1,450 /mo
Condo/Co-op
2 bds · 2 ba · 905 sqft
HAWTHORNE VILLAGE, ORLANDO
2401 BARLEY CLUB DRIVE UNIT 2
For Rent
$1,495 /mo
House
3 bds · 2 ba · 1,161 sqft
ORLANDO
11151 IRON BRIDGE ROAD
For Rent
$1,650 /mo
Condo/Co-op
2 bds · 2 ba · 999 sqft
PALMS VILLA RESIDENCES, ORLANDO
10873 WINDSOR WALK DRIVE UNIT 304

Market around this address

Live counts in the same area.
View all

The multiple listing information is provided by the Stellar MLS from a copyrighted compilation of listings. The compilation of listings and each individual listing are ©2026-present Stellar MLS. All Rights Reserved. The information provided is for consumers' personal, noncommercial use and may not be used for any purpose other than to identify prospective properties consumers may be interested in purchasing. All properties are subject to prior sale or withdrawal. All information provided is deemed reliable but is not guaranteed accurate, and should be independently verified. Listing courtesy of: MY REALTY GROUP, LLC.