Sell Your Home
Get a free home valuation
Contact
Tell us about your needs

2412 LOCKSLEY STREET UNIT 299

Condo/Co-op Active With Contract
$220,000

BTC: 2.92106486

ETH: 88.00000000

5 days
2 bds
2 ba
1,529 sqft

Overview

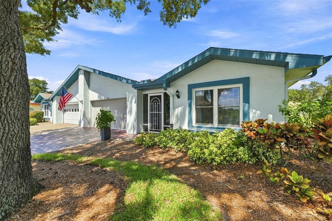
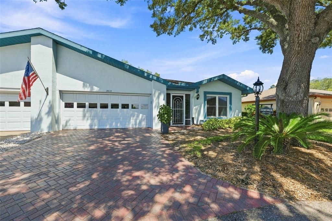
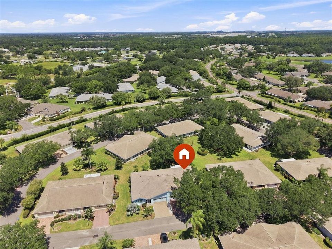
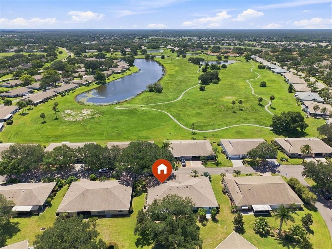
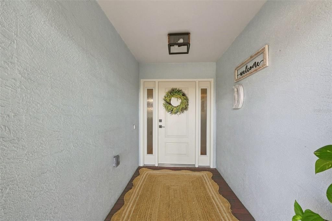
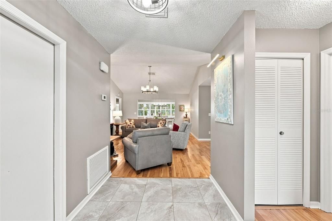
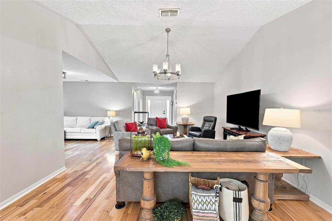
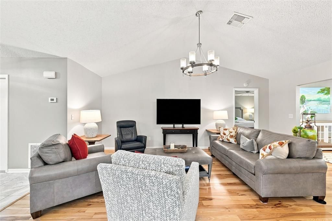
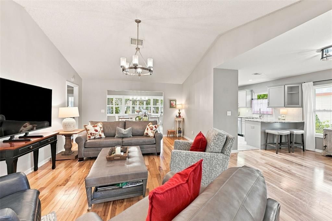
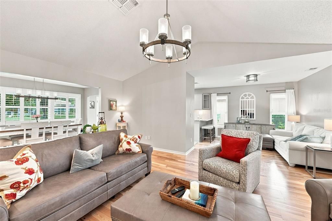
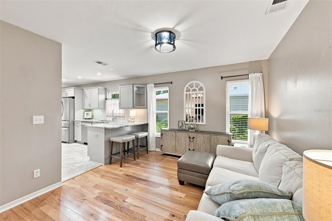
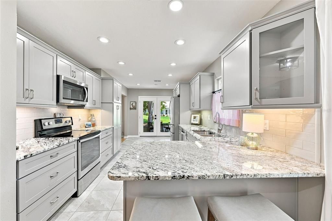
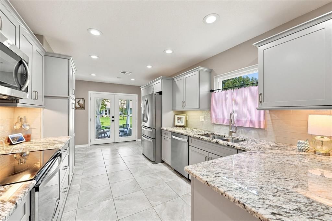
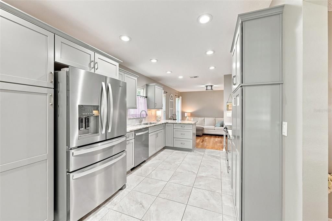
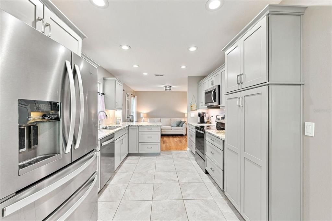
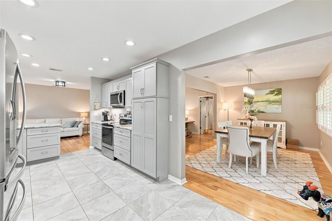
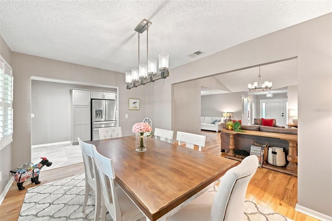
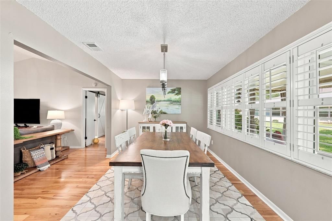
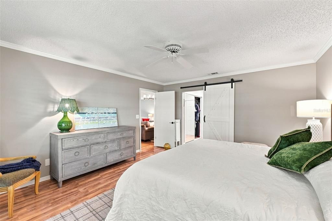
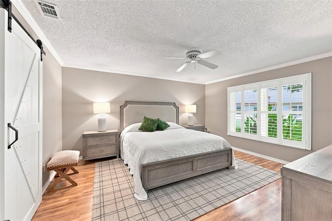
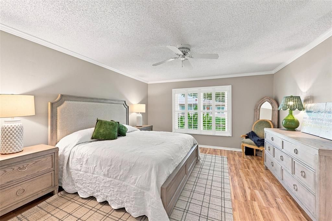
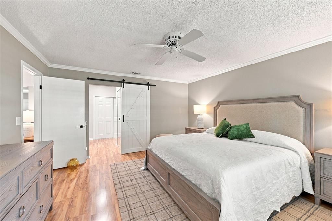
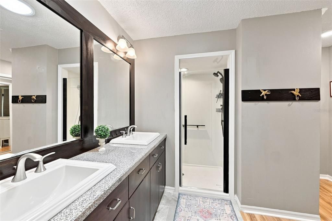
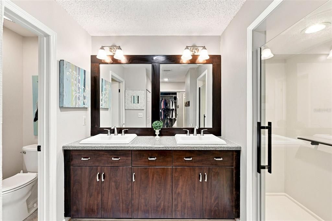
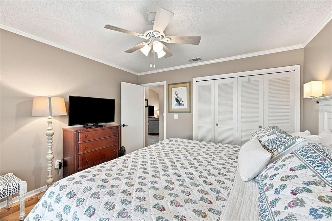
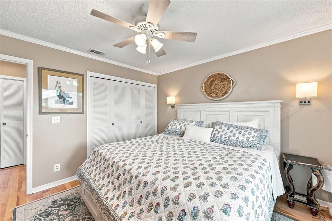
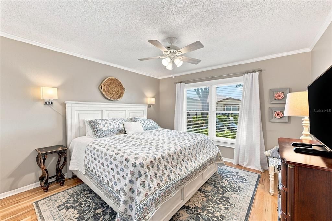
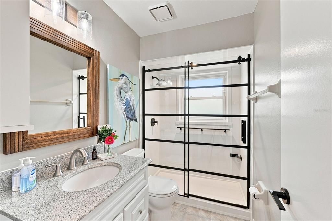
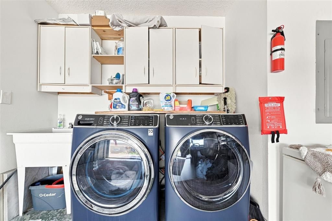
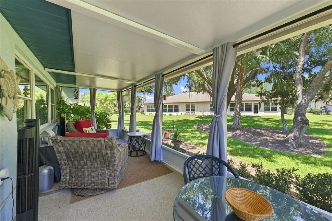
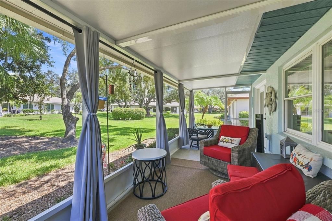
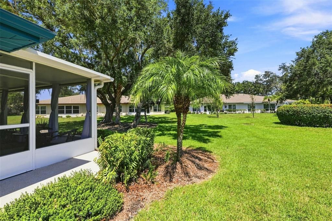
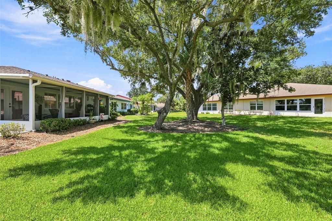
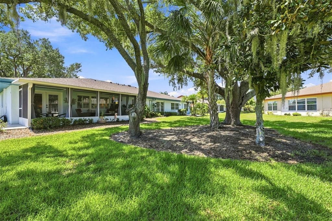
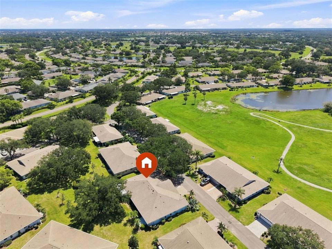
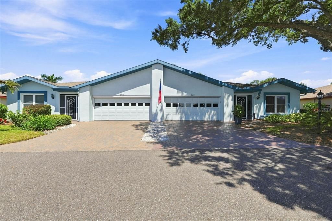
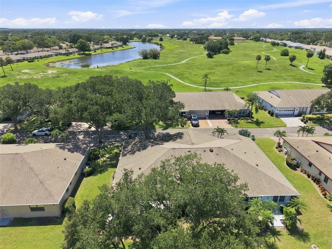
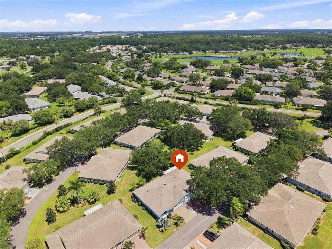
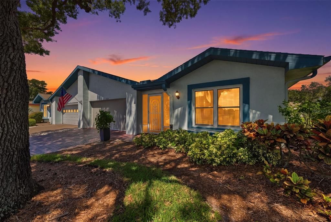
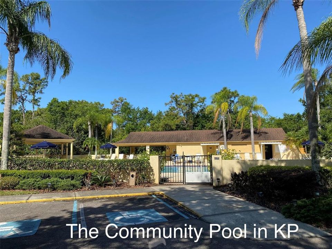
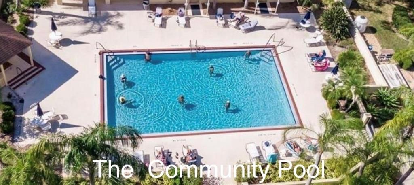
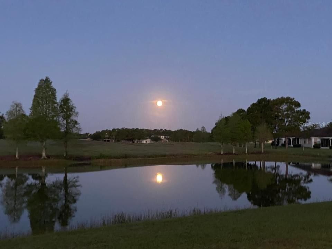
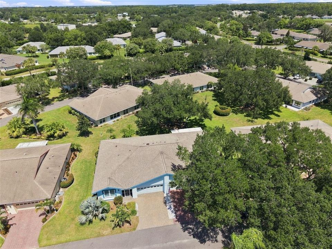
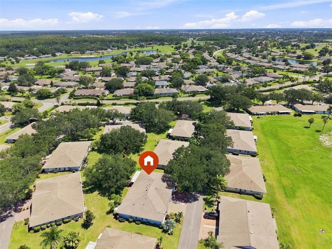
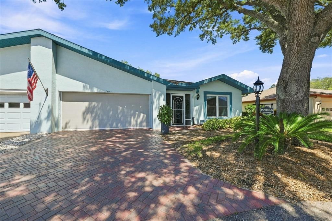
Under contract-accepting backup offers. Welcome to this beautifully updated and welcoming home in Lancaster III Association! Ideally situated with an open backyard and a nice amount of land behind the home, this property offers both privacy and a wonderful setting to enjoy the Florida lifestyle. A brick-paver driveway electric vertical screened garage door, and brand-new front door create a warm first impression, while the screened entryway provides a covered and inviting entrance. Inside, you are greeted by a tiled foyer and a bright, open feel throughout. There is NO CARPET in this home! Engineered wood flooring flows through the hallway, guest bedroom, sitting area, and primary bedroom, complemented by tile in the foyer, kitchen, and other areas. Plantation shutters, crown molding, vaulted ceilings, updated hardware, newer windows, and a solar tube are just some of the thoughtful upgrades throughout. To the right of the foyer is the spacious guest bedroom, featuring engineered wood flooring, along with a beautifully remodeled guest bathroom. The bathroom offers an updated vanity with granite countertop, upgraded lighting, tile flooring, and a new glass shower door with smooth roller slides. Continue down the hallway and you are welcomed into the central great room, with a comfortable sitting area featuring engineered wood flooring. The completely remodeled kitchen is truly a highlight of the home, featuring upgraded gray cabinetry, granite countertops, tile flooring, and a convenient breakfast bar perfect for casual dining or visiting with family and friends. A double-door entry leads directly to the spacious screened-in lanai. The screened lanai measures approximately 23’11” x 8’9” and is designed for enjoying Florida’s beautiful weather. With privacy curtains and an epoxy-coated floor, this space is perfect for morning coffee, entertaining, or relaxing at the end of the day. Beyond the great room is a spacious Florida room with plenty of room for a large dining table and gatherings with family and friends. The open design makes this home especially comfortable for entertaining. The primary bedroom offers engineered wood flooring, plantation shutters, crown molding, and two closets. A charming barn door provides separation between the bedroom and primary bathroom. The updated primary bath features a double-bowl vanity, tile flooring, a private water closet, and a remodeled walk-in shower with a new glass door and hardware. Additional features include a 3-ton HVAC system installed in August 2023, a 2023 hot water heater, washer and dryer located in the garage, and a power surge protector (ZAP Strip). From the updated finishes and newer systems to the open backyard, screened lanai, and beautifully remodeled kitchen and bathrooms, this home is move-in ready and designed to be enjoyed. Come discover all that makes 2412 Locksley Street Special!

Location

Details

Type:
Residential
Parking:
No Data
Year Built:
1989
Lot:
0.05 Acres
Heating:
Central / Electric
Price/sqft:
$144
Cooling:
Central Air
HOA:
No Data

Valuation

Our model vs. what's actually selling nearby.
Estimate
$220,000
$158K – $259K
Confidence Low
List vs. estimate
At estimate
List $220,000 · +0.0%
List is in line with recent comparable activity.
Price per sq ft
$143
+3.8% vs. city median $138
Based on
97 MLS comparables
Median of recent comparable listings. Sold comps use closing price, active listings use list price.

Highlights

Annual tax
$3,062
2025
Garage
2 car garage
Pets
Allowed
All facts and features
  • Flooring

    • Engineered Hardwood

    • Epoxy

    • Laminate

    • Tile

    Heating

    • Central

    • Electric

    Cooling

    • Central Air

    Appliances

    • Dishwasher

    • Microwave

    • Range

    • Refrigerator

    Other interior features

    • Ceiling Fan(s)

    • High Ceilings

    • Living Room/Dining Room Combo

    • Primary Bedroom Main Floor

    • Split Bedroom

    Bedrooms and bathrooms

    • Bedrooms: 2

    • Full bathrooms: 2

  • Property

    • Levels: One

    • Exterior Features: Irrigation System / Sidewalk

    Lot

    • Lot: 0.05 Acres

    Other Property Information

    • Parcel Number: U1432191ZI00000000299.0

    • Zoning: PD

  • Type and style

    • Property Type: Residential

    • Property Sub Type: Condominium

  • Utility

    • Cable Connected

    • Electricity Connected

    • Sewer Connected

    • Underground Utilities

    • Water Connected

  • Other financial information

    • Annual tax amount: $3,062

  • Source details

    • MLS ID: TB8539071

    Other facts

    • Construction Materials: Block / Stucco

    • Foundation Details: Slab

    • Laundry Features: In Garage

    • Direction Faces: Southwest

    • Garage Spaces: 2

    • Attached Garage: Yes

    • Garage: Yes

    • Living Area: 1529

    • Water Source: Public

    • Subdivision Name: LANCASTER III CONDO

Private inquiry
Talk to the advisor on this listing.
Floor plans, HOA docs, off-market comparables, scheduling a private showing — one message, direct to the local specialist.

More like this

Active With Contract
$200,000
Condo/Co-op
2 bds · 2 ba · 1,292 sqft
PORTSMITH CONDO, SUN CITY CENTER
1910 SIFIELD GREENS WAY UNIT 52
New
Active With Contract
$229,000
House
4 bds · 2 ba · 1,841 sqft
SPENCER CRK PH 1, RUSKIN
1522 TIGER TOOTH PLACE
New
Active With Contract
$229,900
House
2 bds · 2 ba · 1,516 sqft
CLUB MANOR UNIT 38 B, SUN CITY CENTER
416 S PEBBLE BEACH BOULEVARD
New
Active With Contract
$229,900
Condo/Co-op
2 bds · 2 ba · 1,405 sqft
WORTHINGTON CONDO, SUN CITY CENTER
2247 WORTHINGTON GREENS DRIVE
New
Active With Contract
$224,900
Condo/Co-op
2 bds · 2 ba · 1,340 sqft
FAIRBOURNE CONDO, SUN CITY CENTER
1231 FAIRWAY GREENS DRIVE UNIT 45
New
Active With Contract
$284,900
House
2 bds · 2 ba · 1,845 sqft
SUN CITY CENTER UNIT 32A, SUN CITY CENTER
1711 S PEBBLE BEACH BOULEVARD
New
Active With Contract
$200,000
2 bds · 2 ba · 1,152 sqft
RUSKIN COLONY FARMS 1ST EXTENS, RUSKIN
2715 11TH AVENUE SE
Active With Contract
$269,990
House
4 bds · 2 ba · 1,396 sqft
COLLEGE CHASE PH 1, RUSKIN
925 WINDTON OAK DRIVE

Market around this address

Live counts in the same area.
View all

The multiple listing information is provided by the Stellar MLS from a copyrighted compilation of listings. The compilation of listings and each individual listing are ©2026-present Stellar MLS. All Rights Reserved. The information provided is for consumers' personal, noncommercial use and may not be used for any purpose other than to identify prospective properties consumers may be interested in purchasing. All properties are subject to prior sale or withdrawal. All information provided is deemed reliable but is not guaranteed accurate, and should be independently verified. Listing courtesy of: REAL BROKER, LLC