
Sell Your Home
Get a free home valuation
Contact
Tell us about your needs
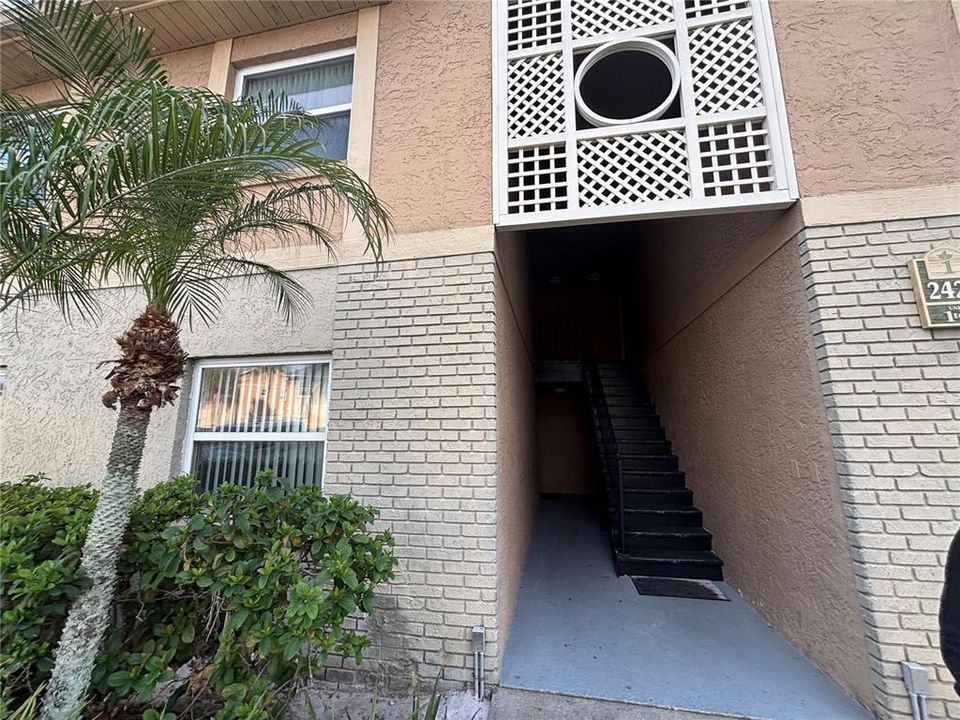
2424 BARLEY CLUB COURT UNIT 2

Condo/Co-op Recently Rented
$1,450

BTC: 0.01809819

ETH: 0.59621711

/mo
Sold on: 2025-05-09
8 days
2 bds
2 ba
905 sqft

Overview

Available now! Charming 2-bedroom, 2-bathroom condo featuring upgraded tile flooring throughout, a spacious living area with sliding doors to a screened patio, and a separate dining space. The kitchen boasts real wood cabinets, granite countertops, and all appliances, while the master bathroom includes a tub/shower combo. Additional highlights include an inside laundry closet and a mix of, tile, and vinyl flooring. Enjoy access to the community pool and a prime location near schools, major roads, shopping, and theme parks. HOA Approval required. INQUIRE NOW!

Location

Details

Type:
Residential Lease
Parking:
Open
Year Built:
1985
Lot:
0.10 Acres
Heating:
Central
Price/sqft:
$2
Cooling:
Central Air
HOA:
No Data

Valuation

Our model vs. what's actually selling nearby.
Estimate
$177,000
$158K – $217K
Confidence Low
List vs. estimate
$175K below estimate
List $1,450 · -99.2%
Our model says this listing is priced below recent comparable activity. Expect competition.
Price per sq ft
$1
-99.1% vs. city median $187
Based on
38 MLS comparables
Median of recent comparable listings. Sold comps use closing price, active listings use list price.

Highlights

Pets
Allowed
All facts and features
  • Heating

    • Central

    Cooling

    • Central Air

    Appliances

    • Dishwasher

    • Disposal

    • Dryer

    • Electric Water Heater

    • Microwave

    • Range

    • Refrigerator

    • Washer

    Other interior features

    • Ceiling Fan(s)

    Bedrooms and bathrooms

    • Bedrooms: 2

    • Full bathrooms: 2

  • Parking

    • Open

    Property

    • Levels: Two

    Lot

    • Lot: 0.10 Acres

    Other Property Information

    • Parcel Number: 102429305501020

  • Type and style

    • Property Type: Residential Lease

    • Property Sub Type: Condominium

  • Source details

    • MLS ID: S5120791

    Other facts

    • Laundry Features: Inside

    • Patio And Porch Features: Enclosed / Patio / Screened

    • Living Area: 905

    • Subdivision Name: HAWTHORNE VILLAGE

Private inquiry
Talk to the advisor on this listing.
Floor plans, HOA docs, off-market comparables, scheduling a private showing — one message, direct to the local specialist.

More like this

Recently Rented
$1,500 /mo
Condo/Co-op
2 bds · 2 ba · 905 sqft
HAWTHORNE VILLAGE, ORLANDO
9933 SWEEPSTAKES LANE UNIT GE
Recently Rented
$1,695 /mo
House
2 bds · 2 ba · 991 sqft
TOWNHOMES AT GREEN BRIAR VILLAGE, ORLANDO
4520 BAR HARBOR DRIVE
New
Recently Rented
$1,350 /mo
Condo/Co-op
1 bds · 1 ba · 643 sqft
PALMS VILLA RESIDENCES, ORLANDO
3502 WINDY WALK WAY UNIT 109
New
Recently Rented
$1,750 /mo
Condo/Co-op
3 bds · 2 ba · 1,622 sqft
CRYSTAL CRK/ORLANDO PH 8, ORLANDO
3113 AQUA VIRGO LOOP UNIT 53
New
Recently Rented
$1,600 /mo
Condo/Co-op
2 bds · 2 ba · 905 sqft
HAWTHORNE VILLAGE, ORLANDO
9909 SWEEPSTAKES LANE UNIT 4
New
Recently Rented
$1,200 /mo
Condo/Co-op
2 bds · 2 ba · 905 sqft
HAWTHORNE VILLAGE CONDO, ORLANDO
2433 BARLEY CLUB DRIVE UNIT 5
New
Recently Rented
$1,800 /mo
House
4 bds · 2 ba · 1,640 sqft
SKY LAKE SOUTHA ADD 01, ORLANDO
11442 ASHBORO DRIVE
New
Recently Rented
$1,495 /mo
Condo/Co-op
2 bds · 2 ba · 905 sqft
HAWTHORNE VILLAGE, ORLANDO
2408 BARLEY CLUB COURT UNIT GE

Market around this address

Live counts in the same area.
View all

The multiple listing information is provided by the Stellar MLS from a copyrighted compilation of listings. The compilation of listings and each individual listing are ©2026-present Stellar MLS. All Rights Reserved. The information provided is for consumers' personal, noncommercial use and may not be used for any purpose other than to identify prospective properties consumers may be interested in purchasing. All properties are subject to prior sale or withdrawal. All information provided is deemed reliable but is not guaranteed accurate, and should be independently verified. Listing courtesy of: MILA REALTY