Sell Your Home
Get a free home valuation
Contact
Tell us about your needs

2556 ROYAL PINES CIRCLE UNIT 13-C

Condo/Co-op For Sale
$210,000

BTC: 3.27549587

ETH: 110.37295547

New
2 bds
2 ba
1,030 sqft

Overview

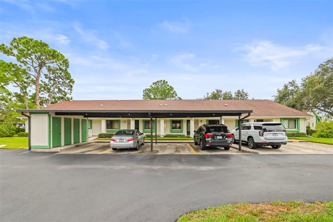
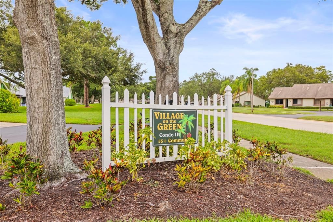
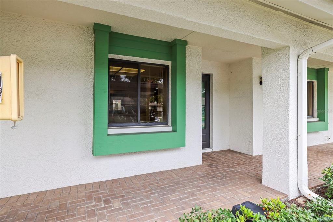
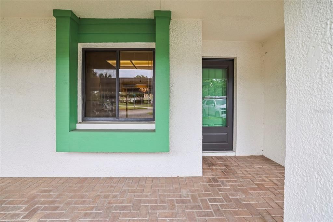
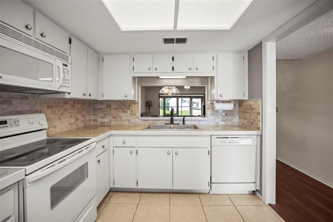
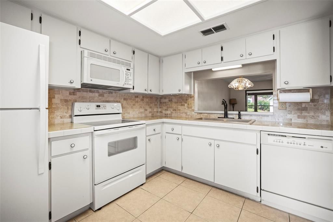
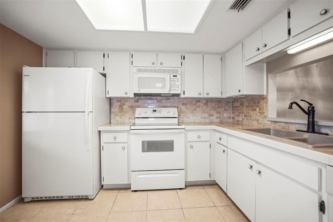
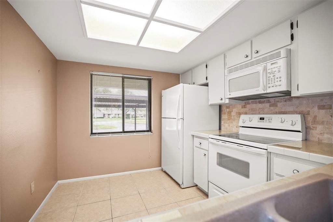
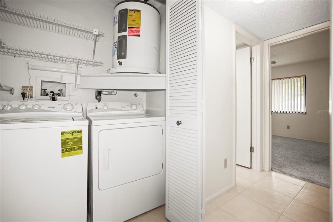
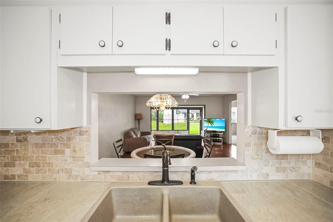
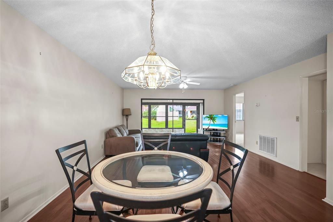
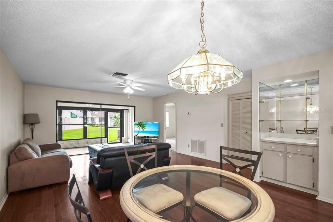
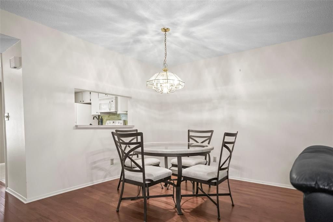
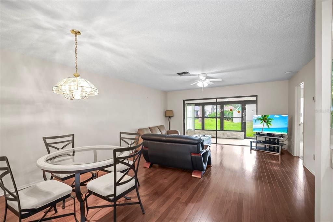
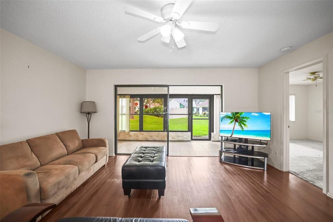
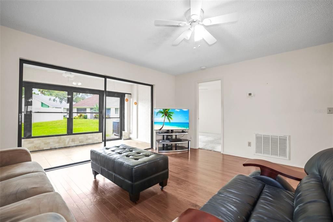
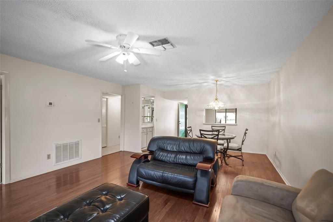
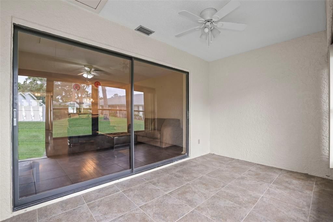
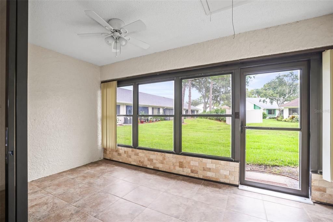
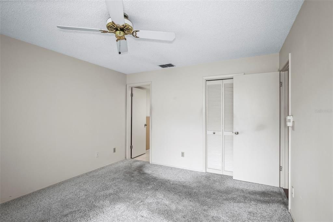
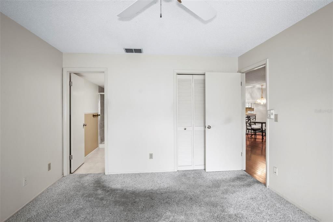
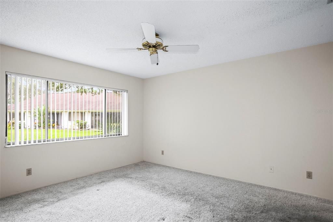
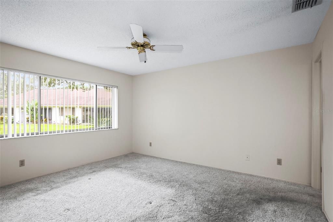
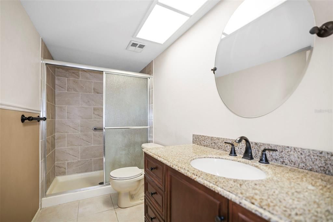
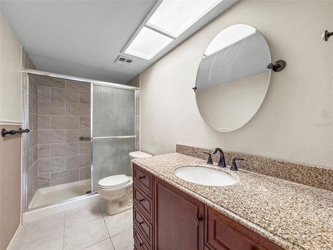
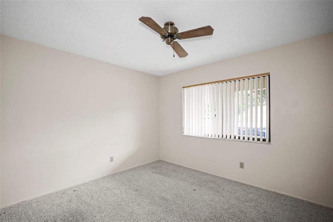
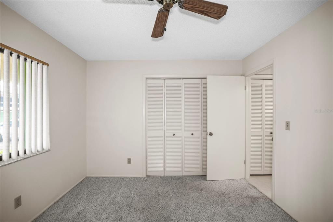
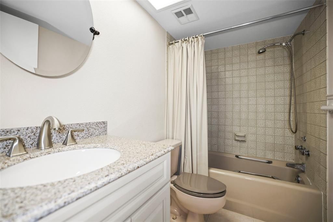
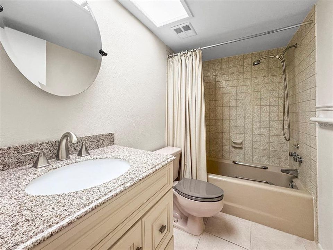
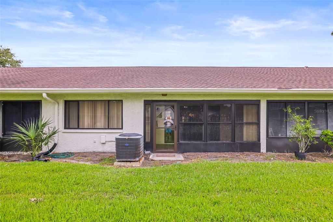
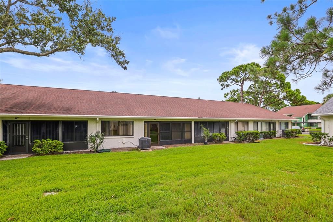
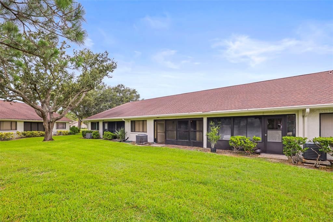
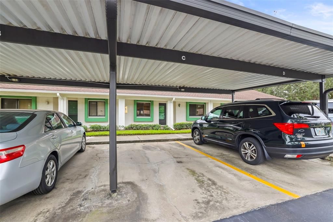
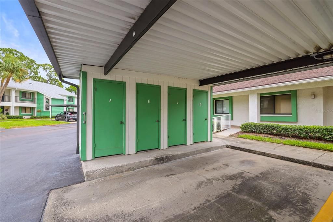
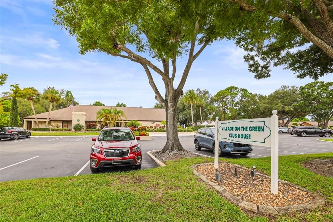
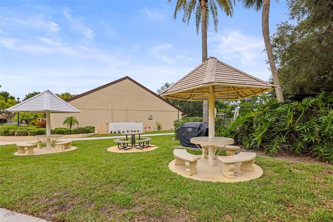
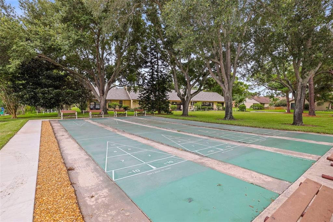
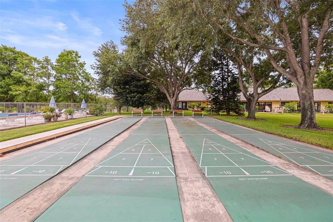
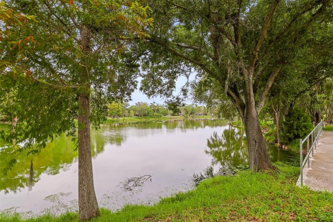
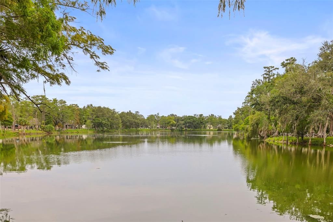
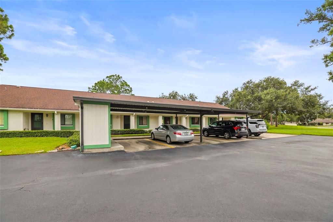
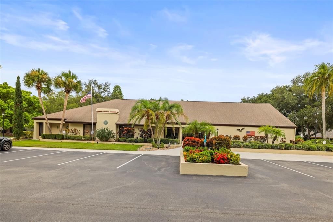
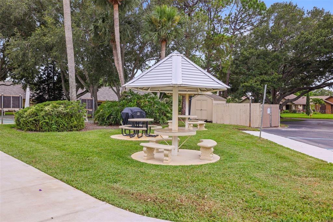
Enjoy effortless Florida living in the desirable 55+ community of Village On The Green. This beautifully maintained, furnished 2-bedroom, 2-bath condominium offers a thoughtfully designed split-bedroom floor plan that provides comfort and privacy for both owners and guests. The spacious living and dining areas flow seamlessly into the eat-in kitchen, featuring solid wood cabinetry, stone countertops, ample storage, and generous workspace for everyday living. The primary suite includes an en-suite bath, walk-in closet, and peaceful separation from the guest bedroom, creating a true owner's retreat. Additional highlights include an inside laundry closet, built-in features, ceiling fans, window treatments, and a covered, screened rear porch—the perfect place to enjoy your morning coffee or unwind in the evening. This home also includes an assigned covered carport and private storage closet for added convenience. Village On The Green is a beautifully maintained community offering a clubhouse, community pool, sidewalks, and a welcoming, active lifestyle. The monthly association fee includes cable, internet, water, sewer, trash, exterior maintenance, grounds maintenance, pool maintenance, recreational facilities, and professional management. Ideally located near Countryside Mall, shopping, dining, medical facilities, golf courses, and everyday conveniences, you'll also enjoy easy access to Downtown Dunedin, Honeymoon Island State Park, and the award-winning white sands of Clearwater Beach, all just a short drive away. Discover the perfect combination of low-maintenance living, outstanding amenities, and one of Clearwater's most convenient locations.

Location

Details

Type:
Residential
Parking:
Assigned / Guest
Year Built:
1979
Lot:
No Data
Heating:
Central
Price/sqft:
$204
Cooling:
Central Air
HOA:
$518

Valuation

Our model vs. what's actually selling nearby.
Estimate
$174,950
$118K – $240K
Confidence Low
List vs. estimate
$35K above estimate
List $210,000 · +20.0%
Our model says this listing is priced above recent comparable activity. Room to negotiate.
Price per sq ft
$203
-6.7% vs. city median $218
Based on
716 MLS comparables
Median of recent comparable listings. Sold comps use closing price, active listings use list price.

Highlights

Annual tax
$532
2025
HOA
$518/mo
Cable TV, Community Pool, Internet
Furnished
Furnished
Pets
Not allowed
All facts and features
  • Flooring

    • Carpet

    • Luxury Vinyl

    • Tile

    Heating

    • Central

    Cooling

    • Central Air

    Appliances

    • Dishwasher

    • Dryer

    • Microwave

    • Range

    • Refrigerator

    • Washer

    Other interior features

    • Built-in Features

    • Ceiling Fan(s)

    • Living Room/Dining Room Combo

    • Primary Bedroom Main Floor

    • Solid Wood Cabinets

    • Split Bedroom

    • Stone Counters

    • Thermostat

    • Walk-In Closet(s)

    • Window Treatments

    Bedrooms and bathrooms

    • Bedrooms: 2

    • Full bathrooms: 2

  • Parking

    • Assigned

    • Guest

    Property

    • Levels: One

    • Exterior Features: Irrigation System / Lighting / Private Entrance / Sliding Doors / Storage

    Other Property Information

    • Parcel Number: 302816941210001303

    • Zoning: RES

  • Type and style

    • Property Type: Residential

    • Property Sub Type: Condominium

  • Utility

    • BB/HS Internet Available

    • Cable Available

    • Electricity Connected

    • Public

    • Sewer Connected

    • Street Lights

    • Water Connected

  • Other financial information

    • HOA: $518

    • HOA Frequency: Monthly

    • Annual tax amount: $533

  • Source details

    • MLS ID: TB8529554

    Other facts

    • Construction Materials: Wood Frame

    • Foundation Details: Slab

    • Laundry Features: Electric Dryer Hookup / Inside / Laundry Closet / Washer Hookup

    • Lot Features: City Lot / Near Public Transit

    • Patio And Porch Features: Covered / Enclosed / Rear Porch / Screened

    • Window Features: Blinds / Shades

    • Direction Faces: West

    • Living Area: 1030

    • Water Source: Public

    • Subdivision Name: VILLAGE ON THE GREEN CONDO III

Private inquiry
Talk to the advisor on this listing.
Floor plans, HOA docs, off-market comparables, scheduling a private showing — one message, direct to the local specialist.

More like this

For Sale
$199,000
House
2 bds · 1 ba · 950 sqft
SKYE LOCH VILLAS UNREC, DUNEDIN
180 SKY LOCH DRIVE W
For Sale
$230,000
Condo/Co-op
2 bds · 2 ba · 1,380 sqft
BRYNNWOOD CONDO 1, CLEARWATER
3035 COUNTRYSIDE BOULEVARD UNIT 24B
For Sale
$159,000
2 bds · 2 ba · 1,095 sqft
BLUE JAY MOBILE HOME ESTATES CONDO, PALM HARBOR
161 HICKORY GATE DRIVE
For Sale
$239,900
Townhouse
3 bds · 2 ba · 1,405 sqft
WINDING WOOD CONDO, CLEARWATER
2617 FOREST RUN COURT
New
For Sale
$159,999
Condo/Co-op
2 bds · 1 ba · 970 sqft
KAPOK MANOR CONDO, CLEARWATER
1201 N MCMULLEN BOOTH ROAD
New
For Sale
$247,999
Condo/Co-op
3 bds · 2 ba · 1,405 sqft
WINDING WOOD CONDO IX, CLEARWATER
2630 CEDAR VIEW COURT UNIT 0
New
For Sale
$153,000
Condo/Co-op
2 bds · 2 ba · 1,100 sqft
ON TOP OF THE WORLD, CLEARWATER
2469 FRANCISCAN DRIVE UNIT 59
New
For Sale
$210,000
Townhouse
3 bds · 2 ba · 1,460 sqft
WOODLAKE 1 CONDO, CLEARWATER
2062 SUNSET POINT ROAD UNIT 64

Market around this address

Live counts in the same area.
View all

The multiple listing information is provided by the Stellar MLS from a copyrighted compilation of listings. The compilation of listings and each individual listing are ©2026-present Stellar MLS. All Rights Reserved. The information provided is for consumers' personal, noncommercial use and may not be used for any purpose other than to identify prospective properties consumers may be interested in purchasing. All properties are subject to prior sale or withdrawal. All information provided is deemed reliable but is not guaranteed accurate, and should be independently verified. Listing courtesy of: ENGEL & VOLKERS MADEIRA BEACH