Sell Your Home
Get a free home valuation
Contact
Tell us about your needs
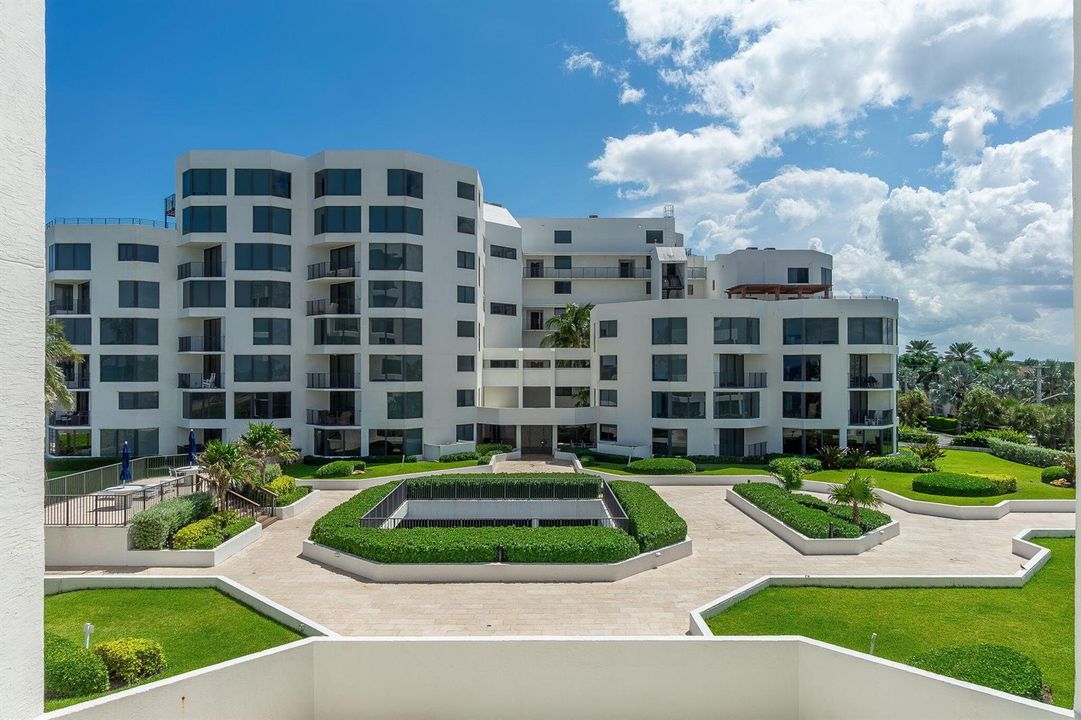
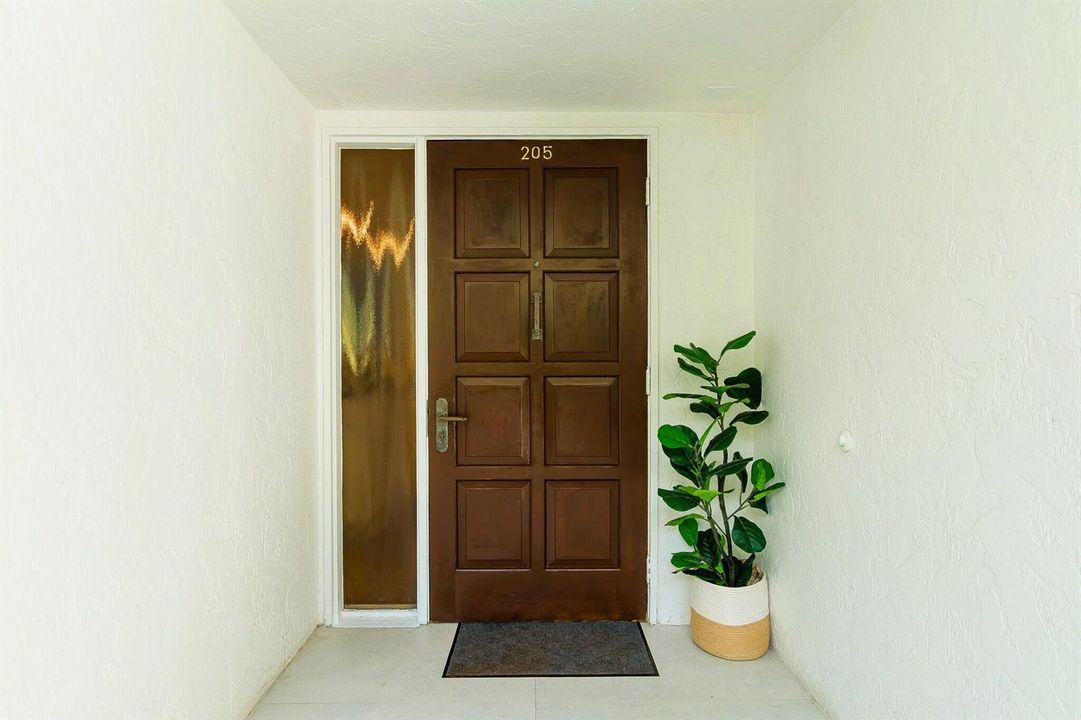
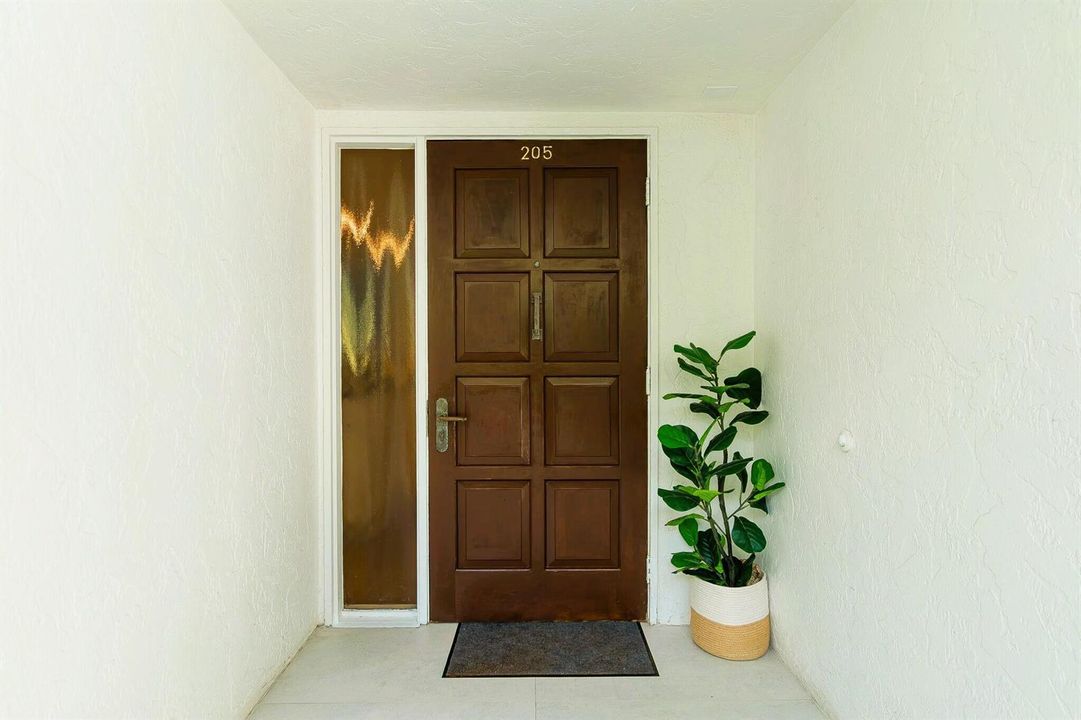
2565 S Ocean Boulevard # 205n, Highland Beach FL 33487

Condo/Co-op For Sale
$1,150,000

BTC: 15.13157895

ETH: 460.00000000

New
Waterfront
2 bds
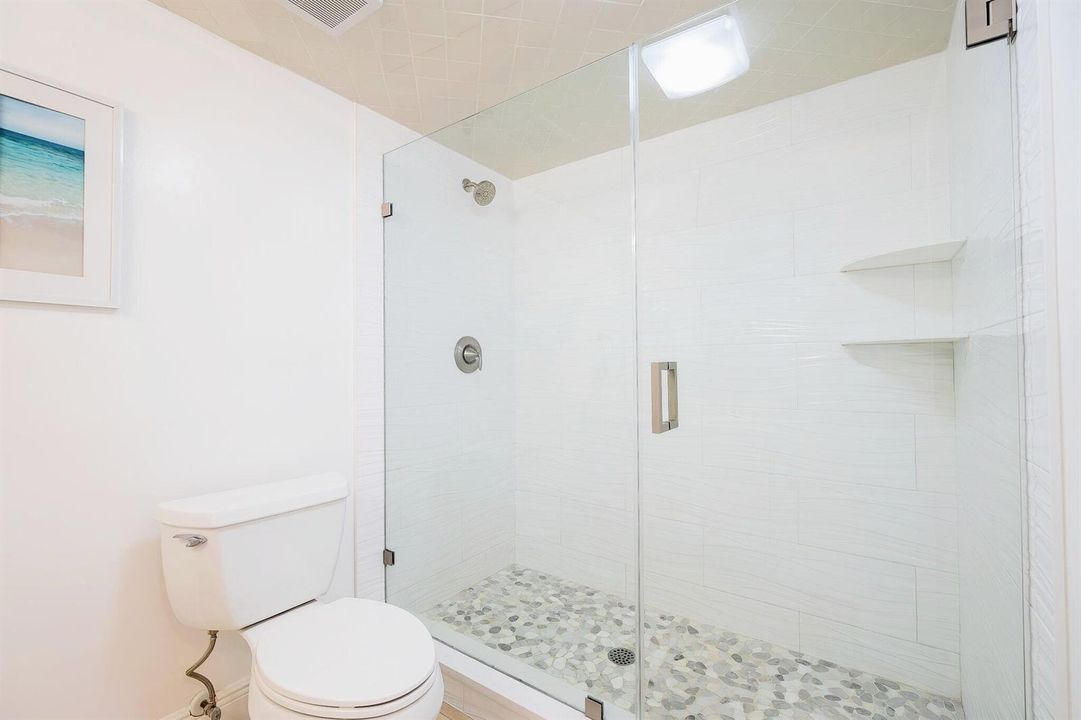
3 ba
2,240 sqft

Overview

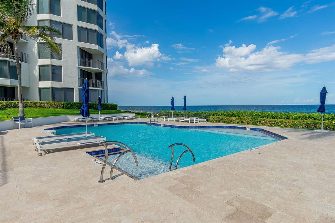
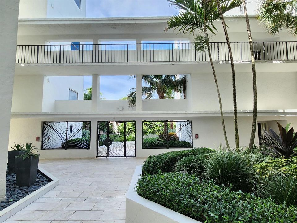
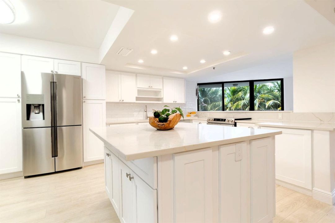
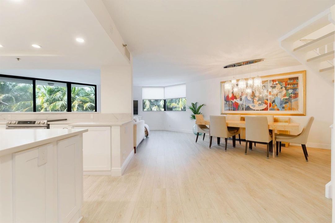
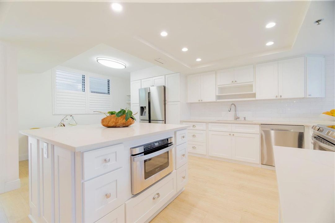
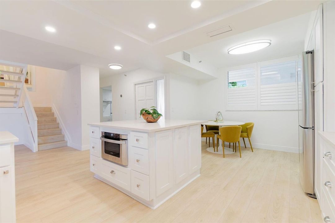
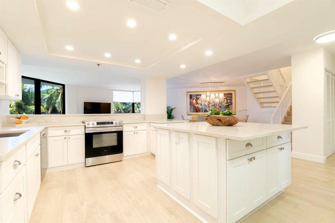
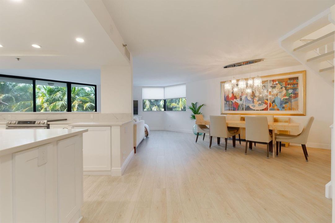
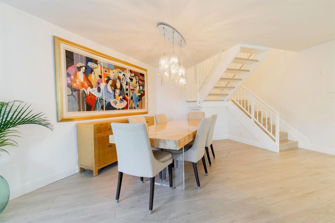
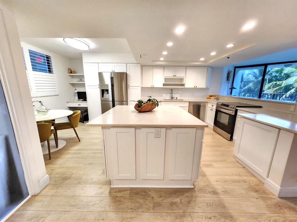
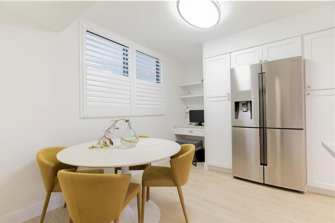
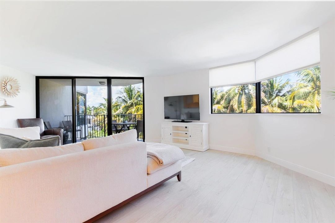
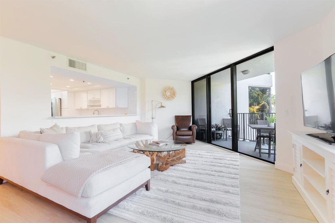
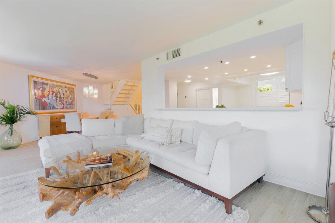
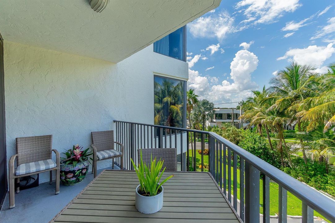
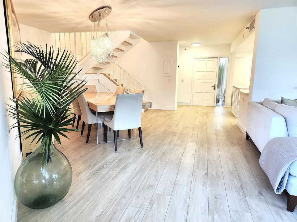
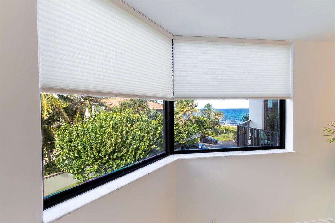
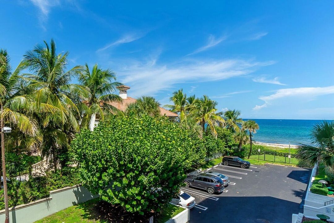
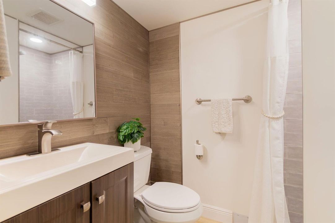
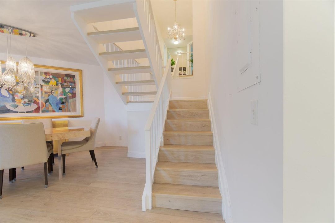
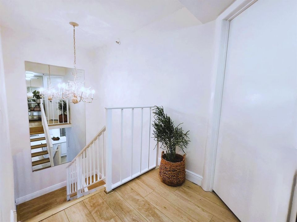
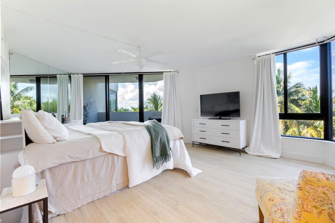
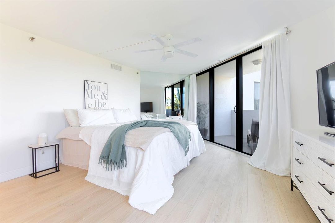
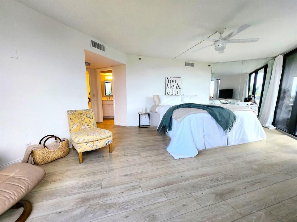
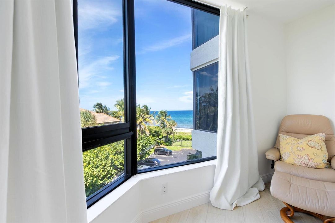
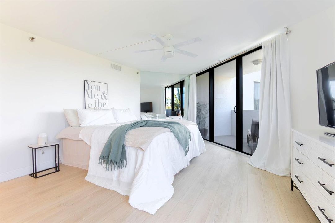
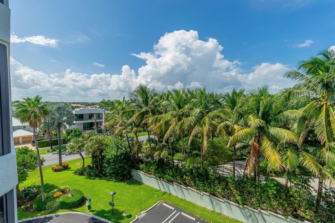
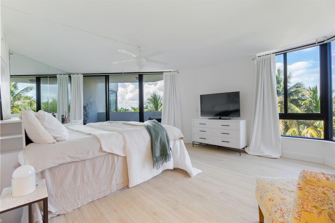
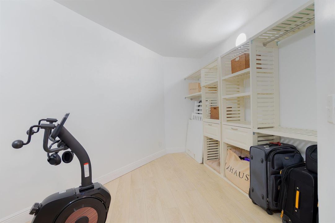
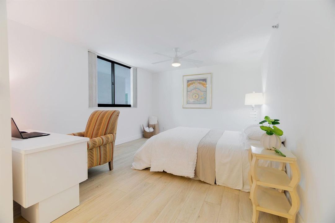
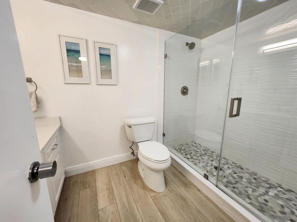
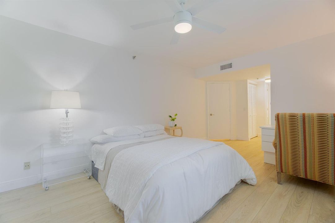
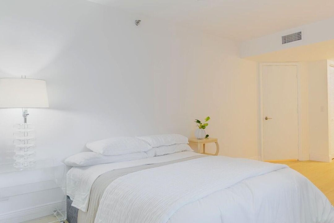
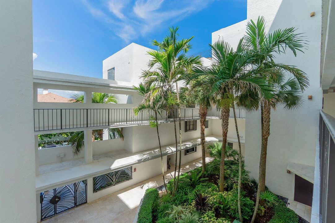
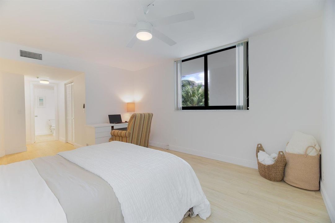
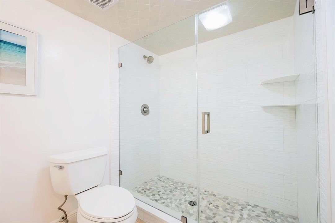
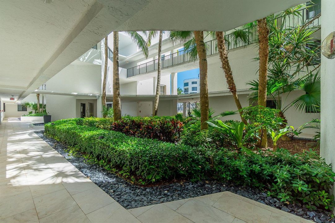
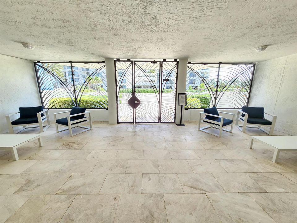
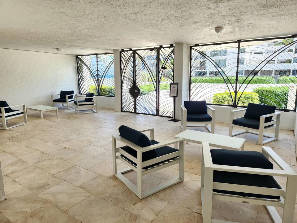
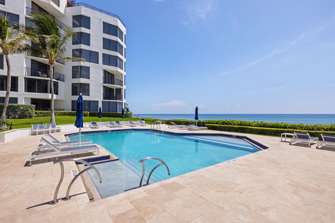
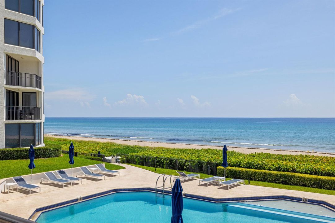
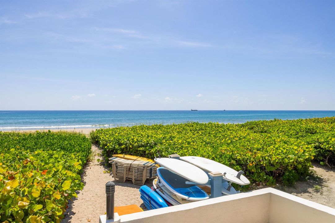
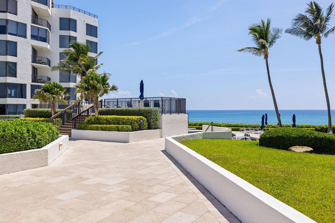
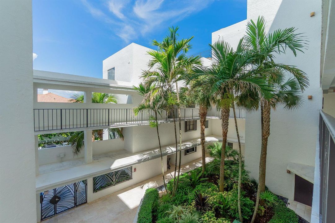
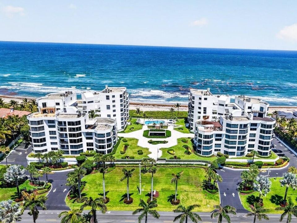
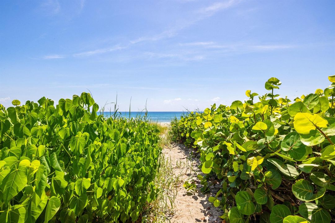
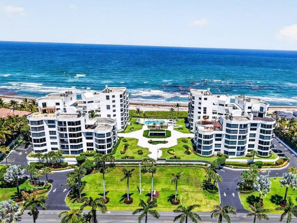
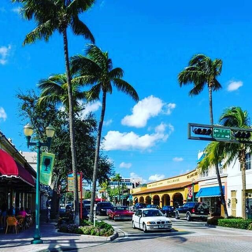
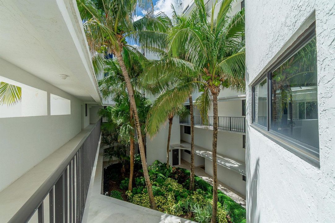
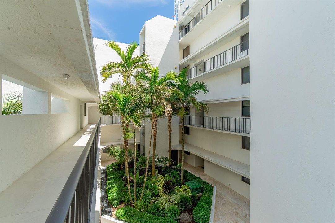
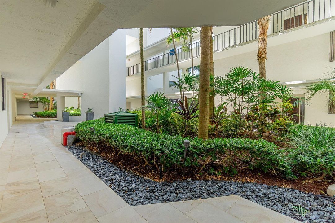
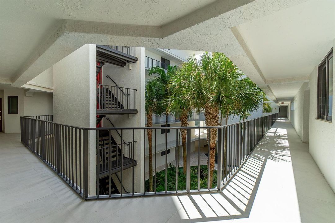
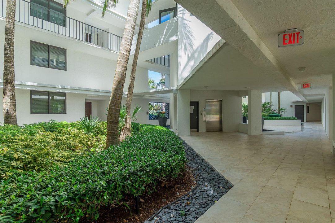
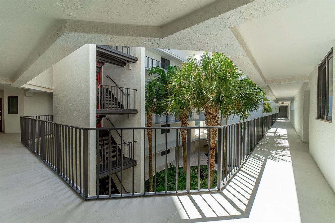
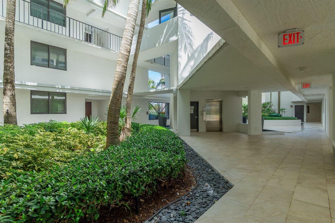
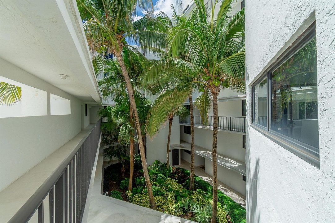
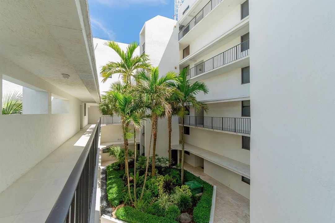
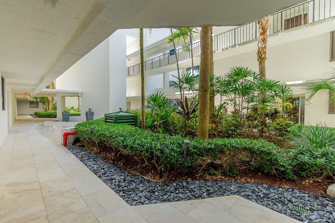
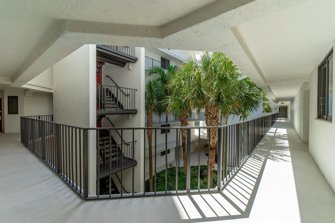
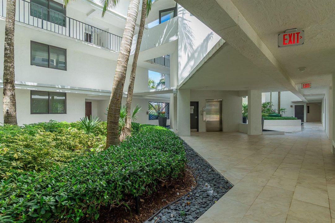
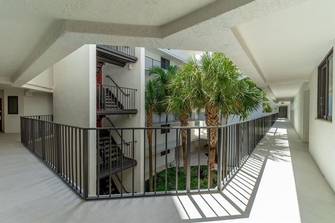
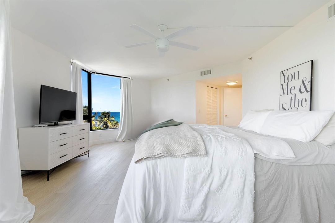
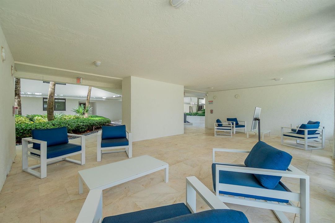
Redefine coastal luxury in this exquisite boutique residence, perfectly positioned on the sand in exclusive Highland Beach. A rare offering that elevates beachfront living and embodies the essence of refined, resortstyle elegance. Broker Disclaimer: The information herein is believed to be accurate but is not guaranteed & may be subject to errors or omissions & may be changed without notice. All measurements are approximate and must be confirmed by buyer. All such information should be independently verified. All parties should perform their own due diligence to verify all information.
Location

Details

Type:
Residential
Parking:
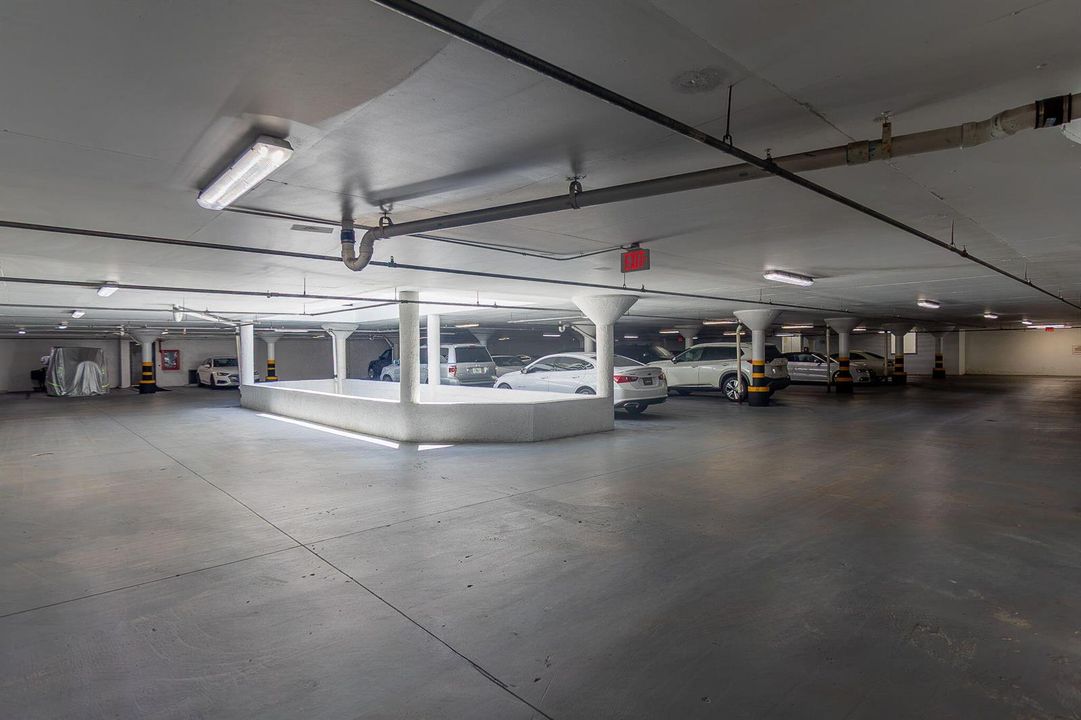
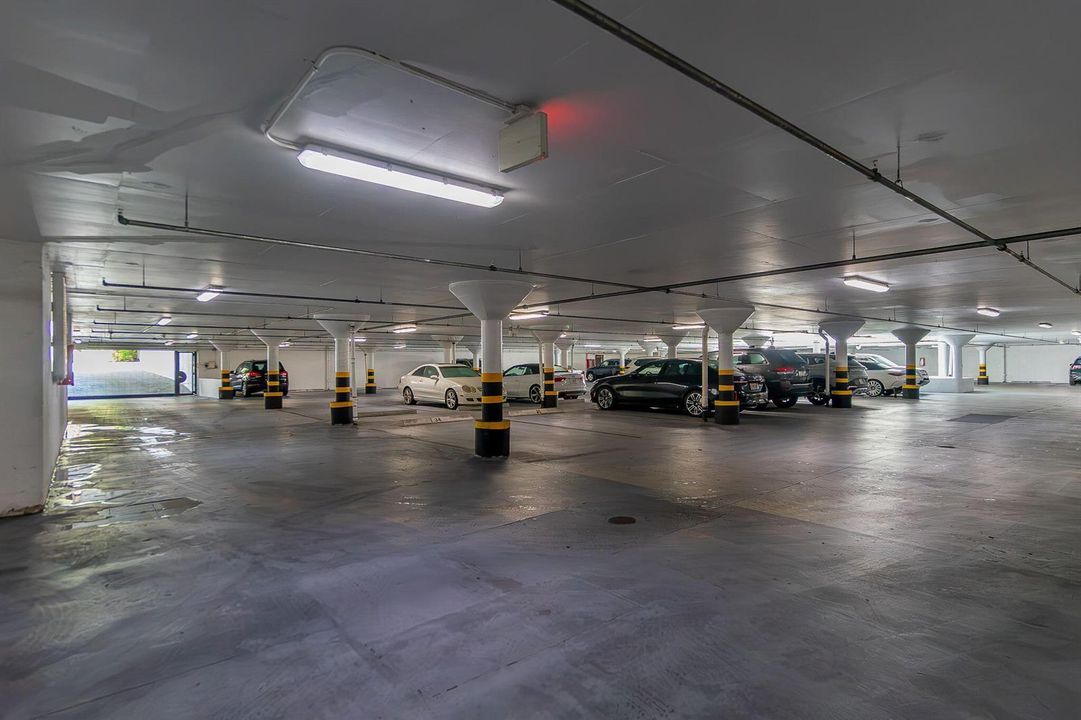
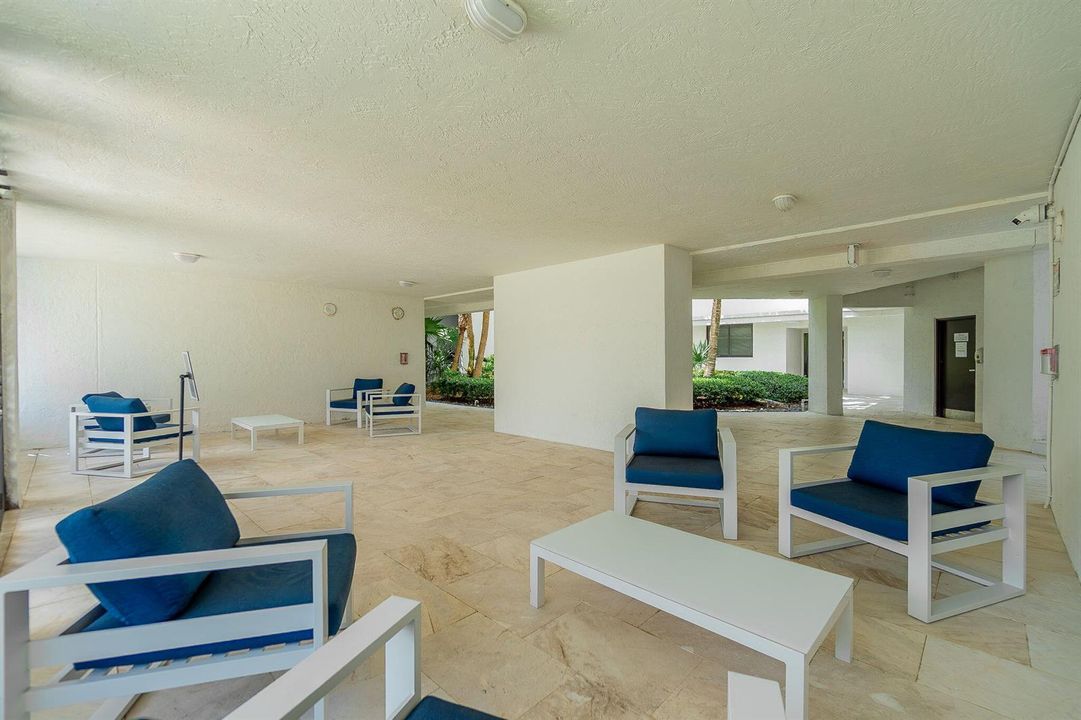
2 Or More Spaces / Assigned / Awning / Covered / Garage-Under Building / Guest / Parking Garage / Parking-Under Building
Year Built:
1981
Lot:
No Data
Heating:
Central Individual A/C
Price/sqft:
$513
Cooling:
Ceiling Fan(s) / Central Individual A/C / Central Air
HOA:
$2,485

Valuation

Our model vs. what's actually selling nearby.
Estimate
$1,300,000
$875K – $2.0M
Confidence Low
List vs. estimate
$150K below estimate
List $1,150,000 · -11.5%
Our model says this listing is priced below recent comparable activity. Expect competition.
Price per sq ft
$513
-20.6% vs. city median $646
Based on
87 MLS comparables
+ 30 public-records sales within 0.5 mi
Median actual sale: $966K
Median of recent comparable listings. Sold comps use closing price, active listings use list price.

Highlights

Annual tax
$10,860
2025
HOA
$2,485/mo
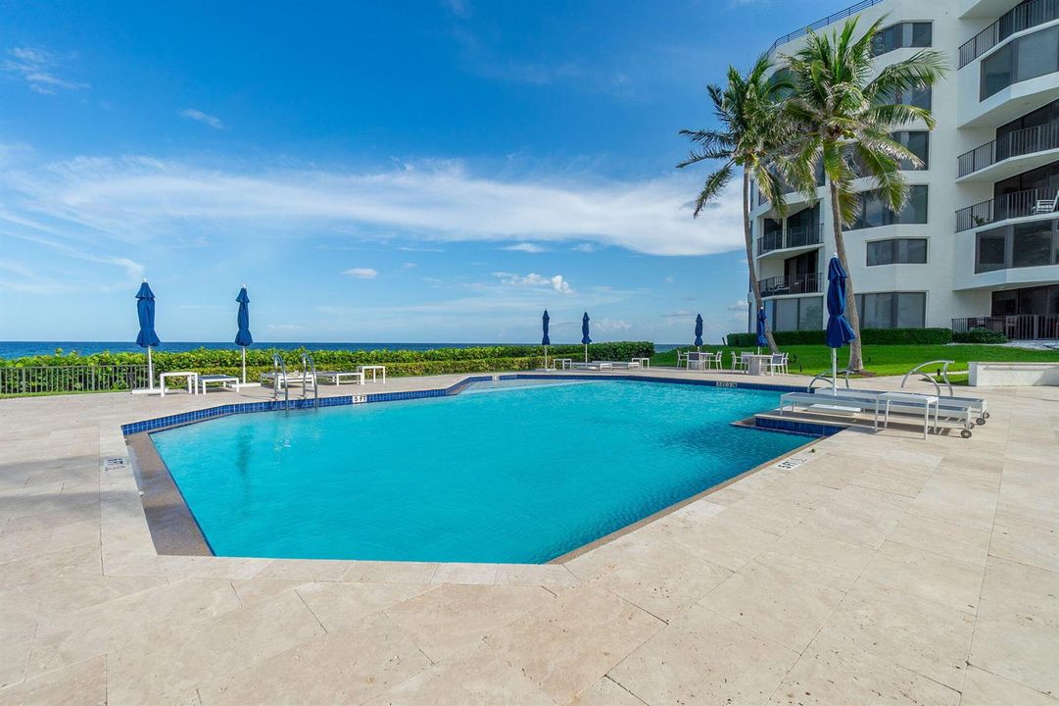
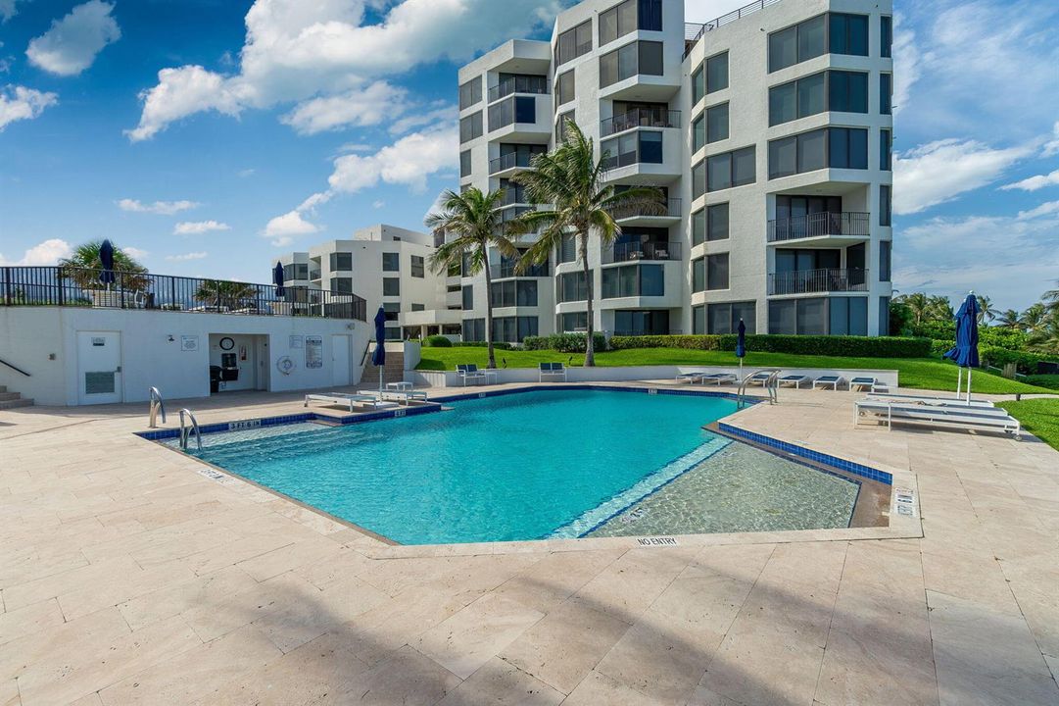
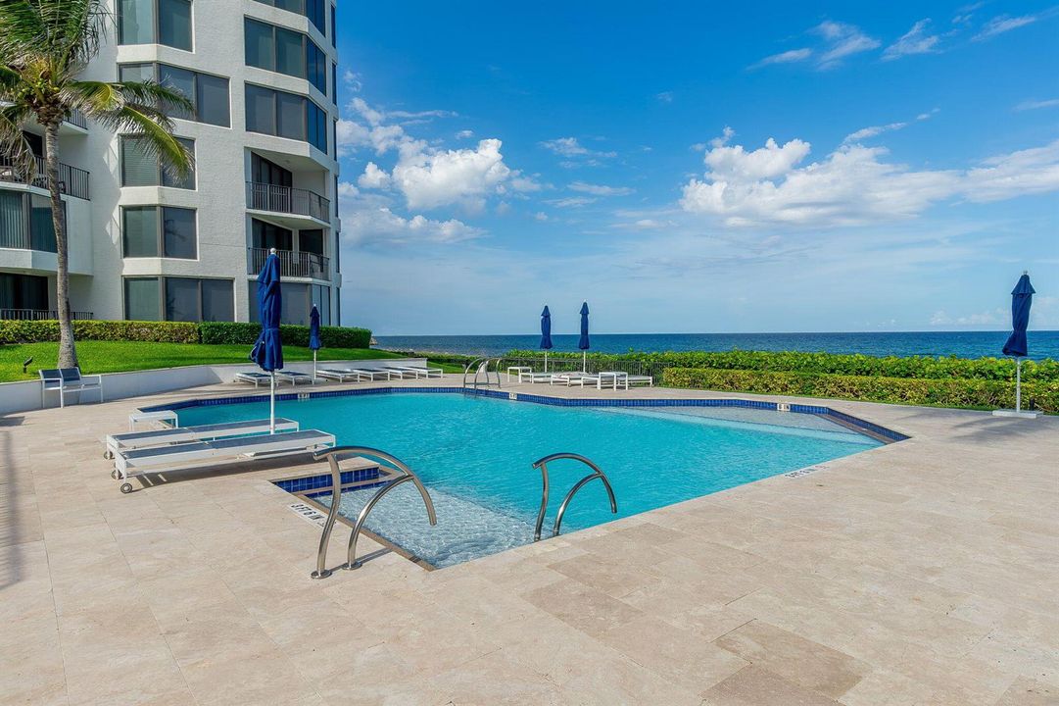
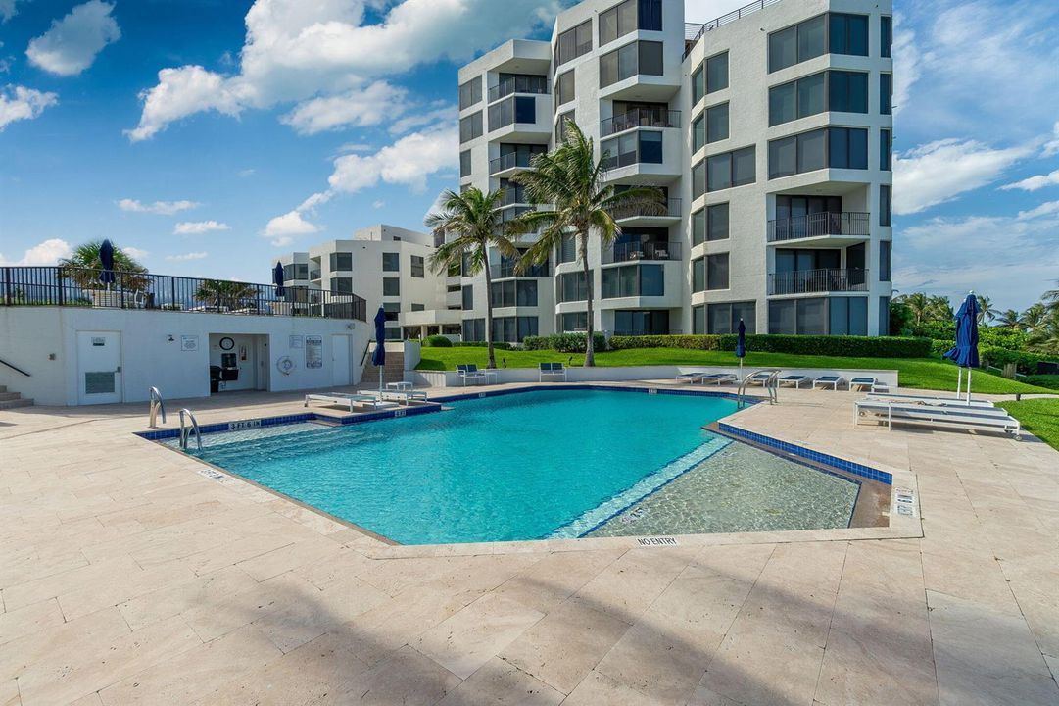
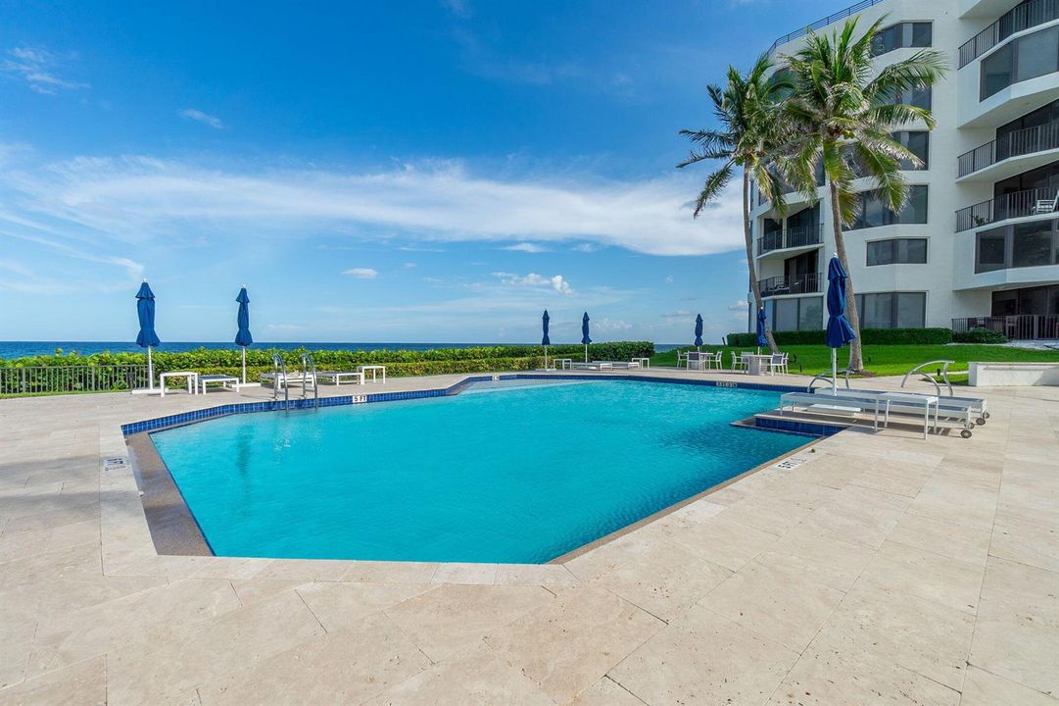
Pool
Community
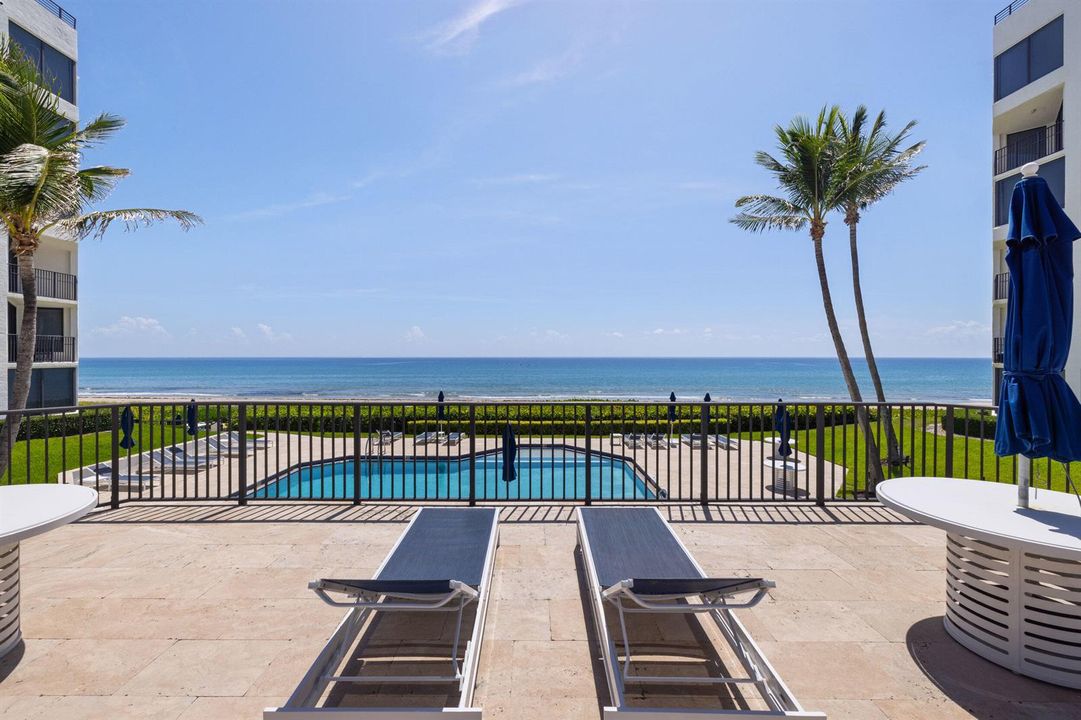
View
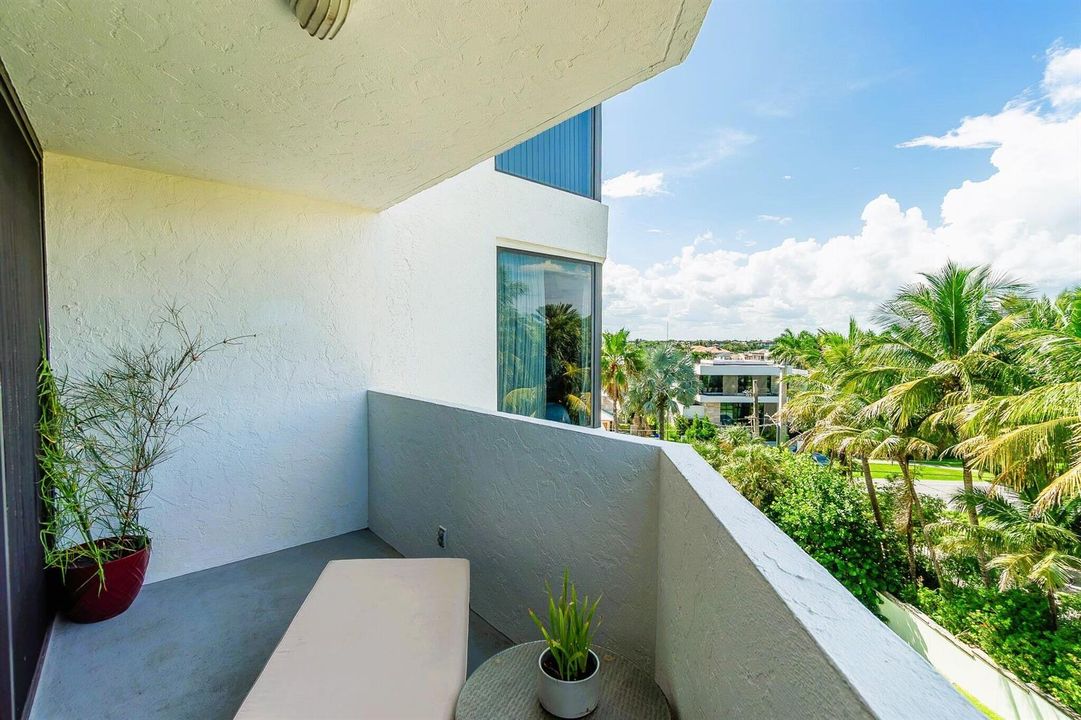
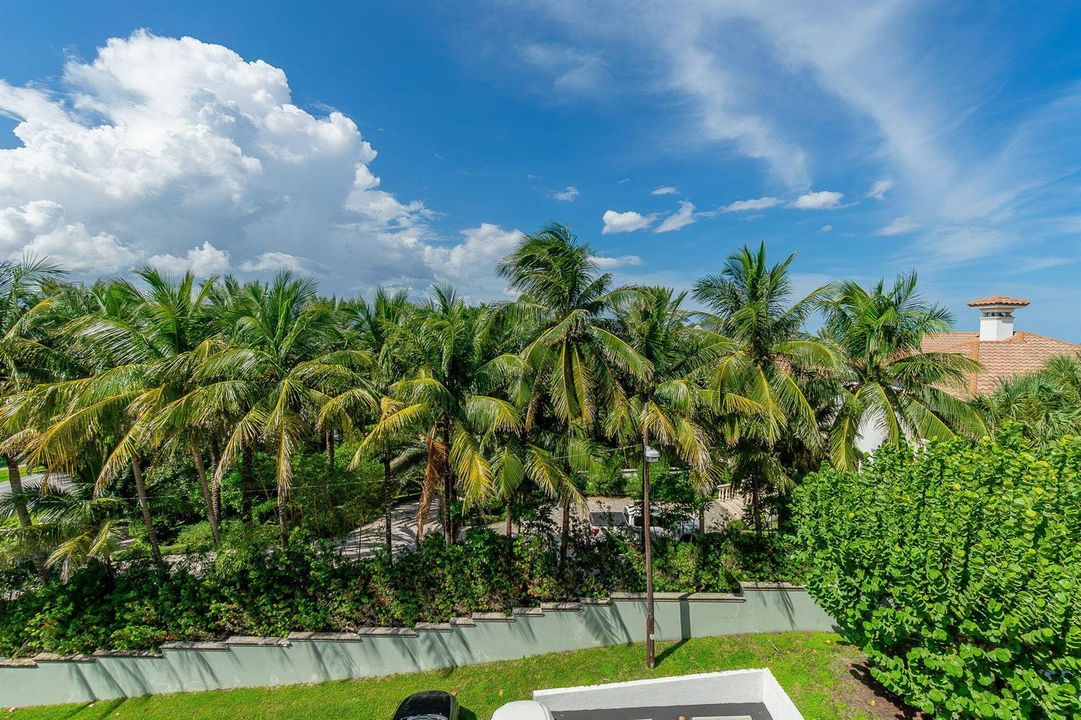
Ocean, Direct Ocean
Waterfront
Ocean Access
Garage
2 car garage
Furnished
Furniture For Sale,Furniture Negotiable
Pets
Allowed
All facts and features
  • Flooring

    • Tile

    • Wood

    Heating

    • Central Individual A/C

    Cooling

    • Ceiling Fan(s)

    • Central Individual A/C

    • Central Air

    Appliances

    • Electric Water Heater

    • Dishwasher

    • Disposal

    • Dryer

    • Ice Maker

    • Microwave

    • Refrigerator

    • Self Cleaning Oven

    • Wall Oven

    • Washer

    Other interior features

    • Lobby

    • Bar

    • Built-in Features

    • Cooking Island

    • Entrance Foyer

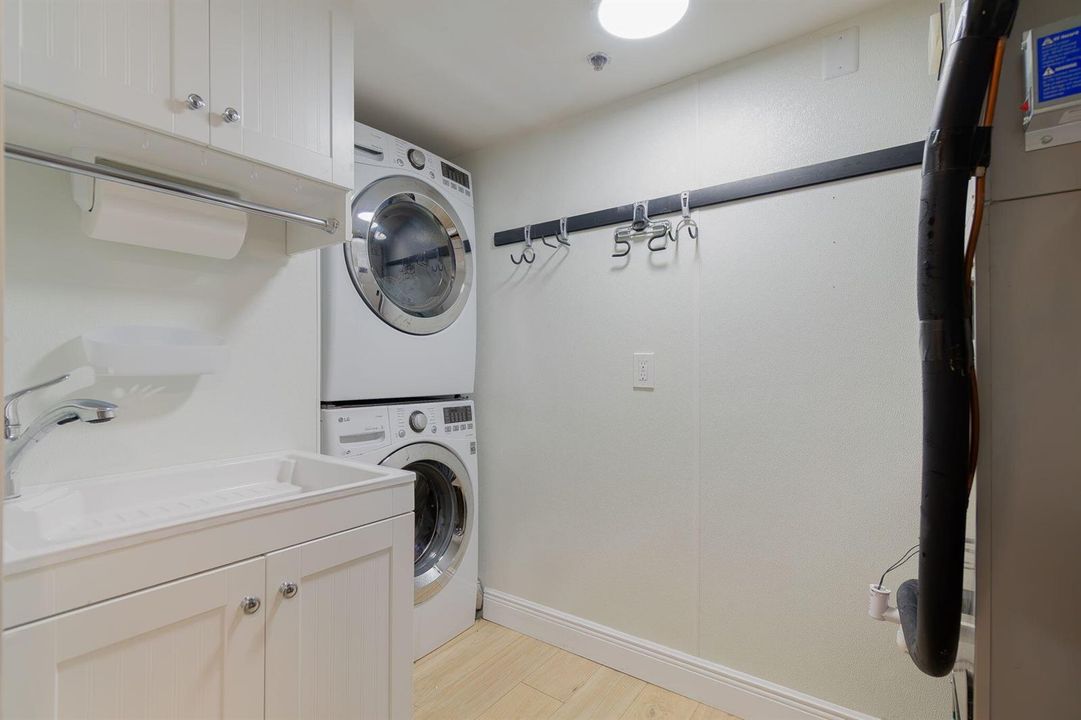
    • Laundry Tub

    • Split Bedroom

    • Volume Ceilings

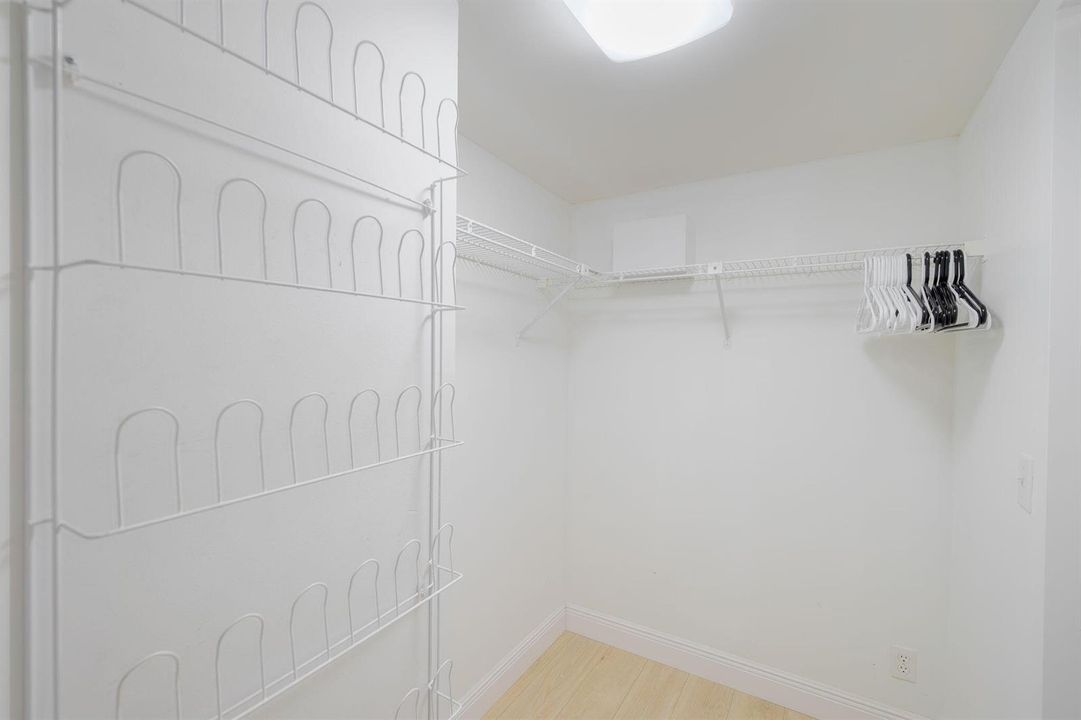
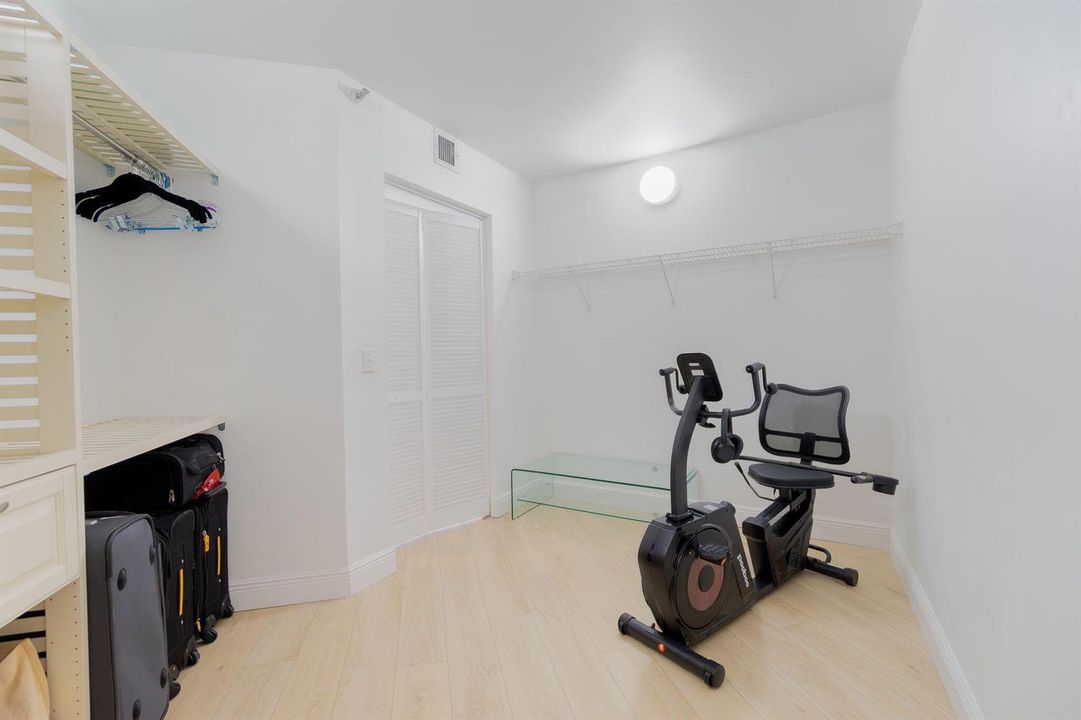
    • Walk-In Closet(s)

    • Storage

    • Utility Room

    • Utility Room/Laundry

    Bedrooms and bathrooms

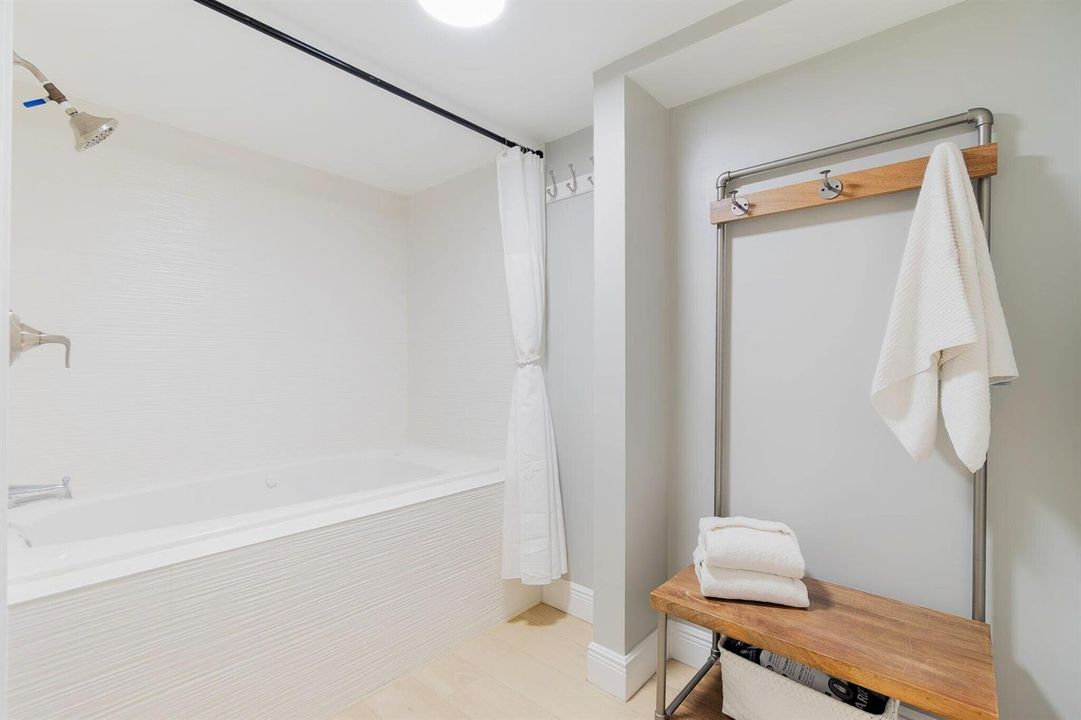
    • Bedrooms: 2

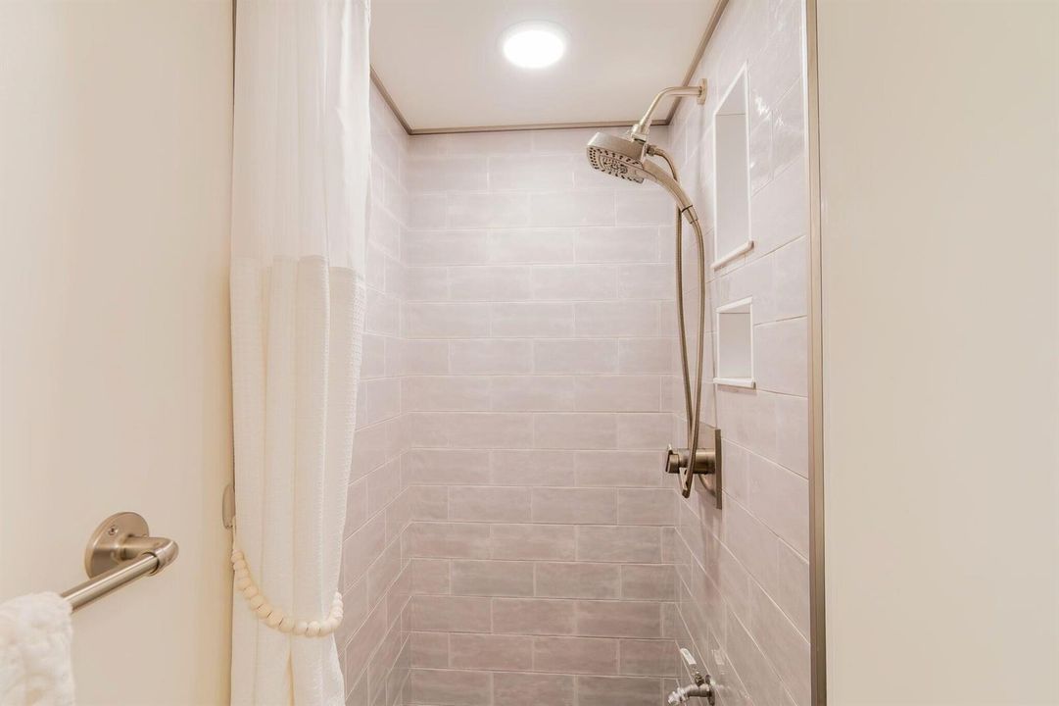
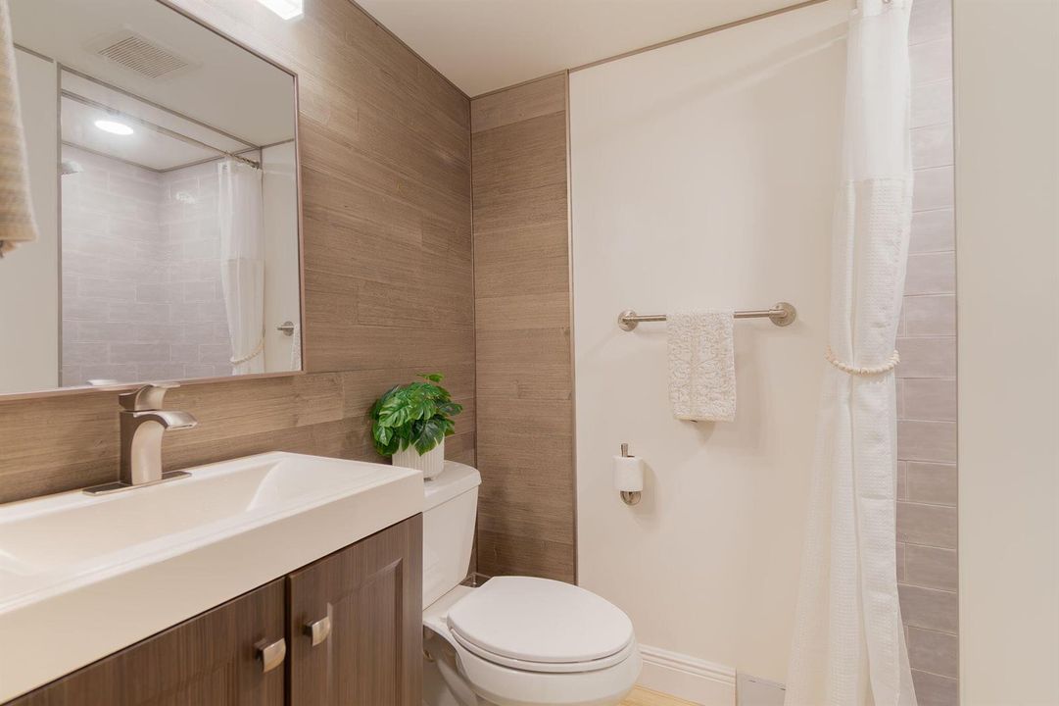
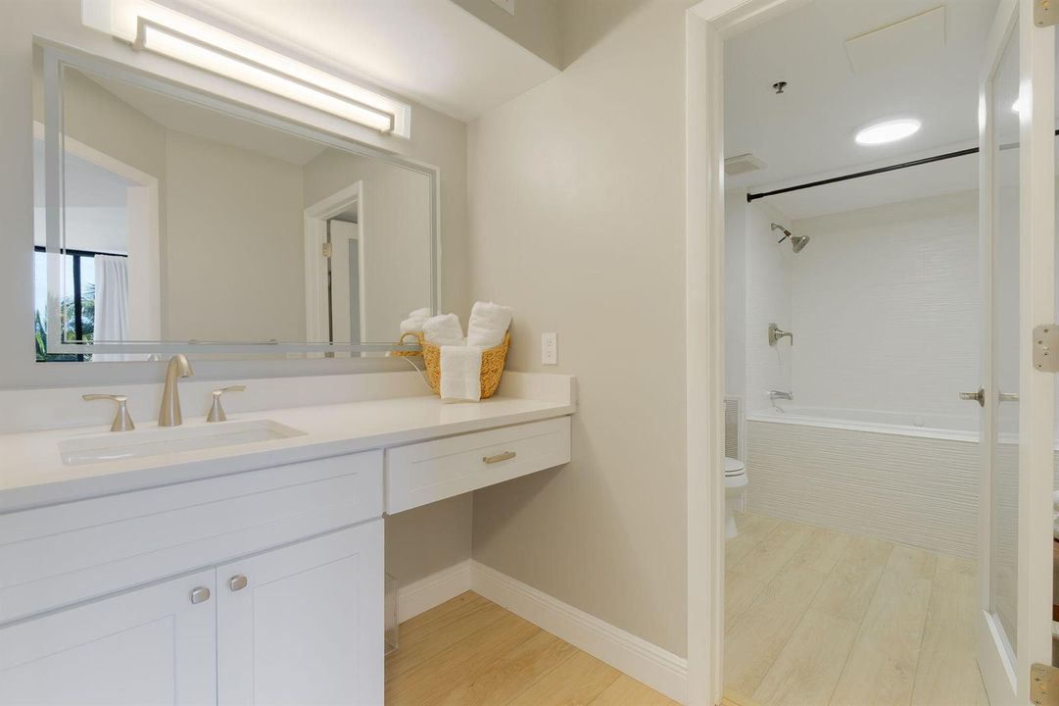
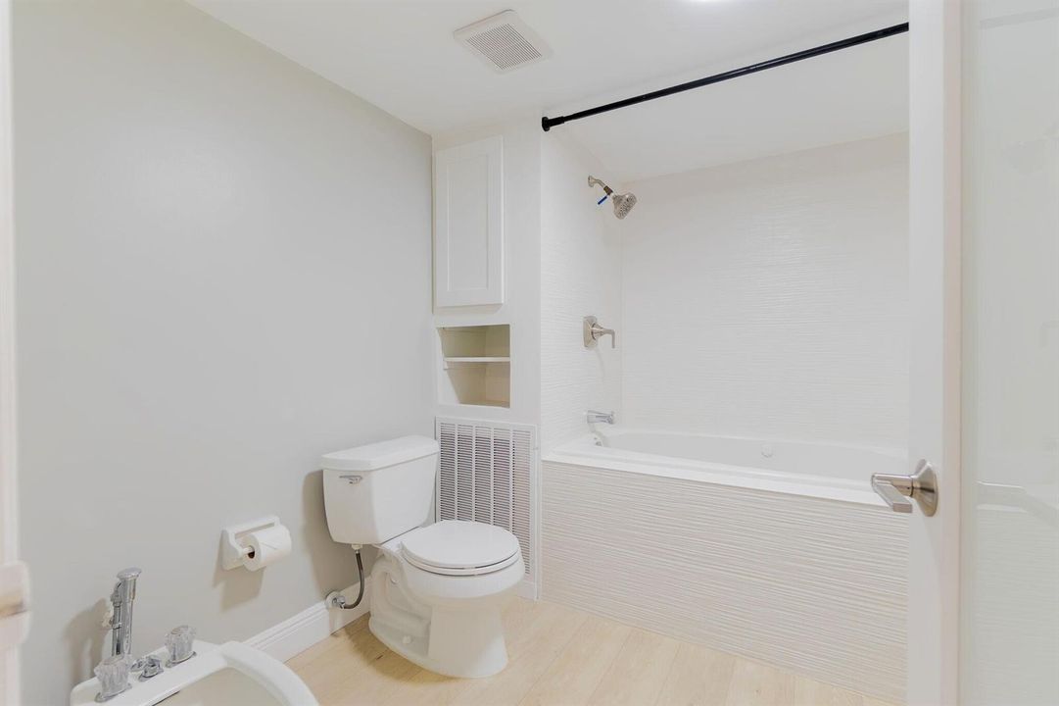
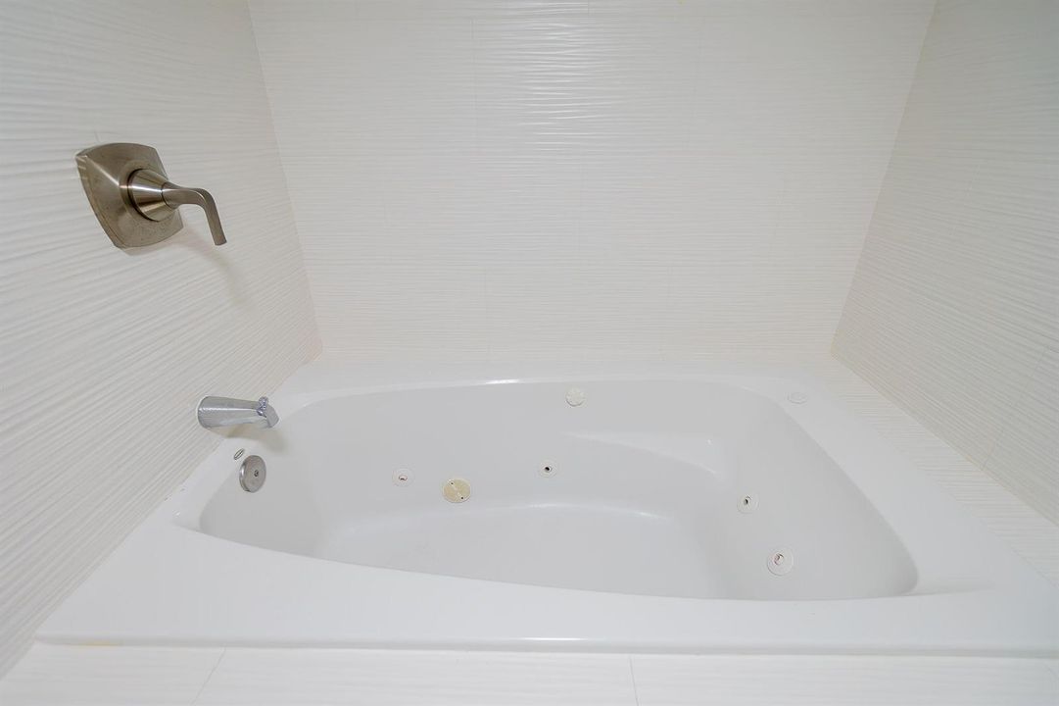
    • Full bathrooms: 3

  • Parking

    • 2 Or More Spaces

    • Assigned

    • Awning

    • Covered

    • Garage-Under Building

    • Guest

    • Parking Garage

    • Parking-Under Building

    Property

    • Levels: 2

    • Pool Private: Yes

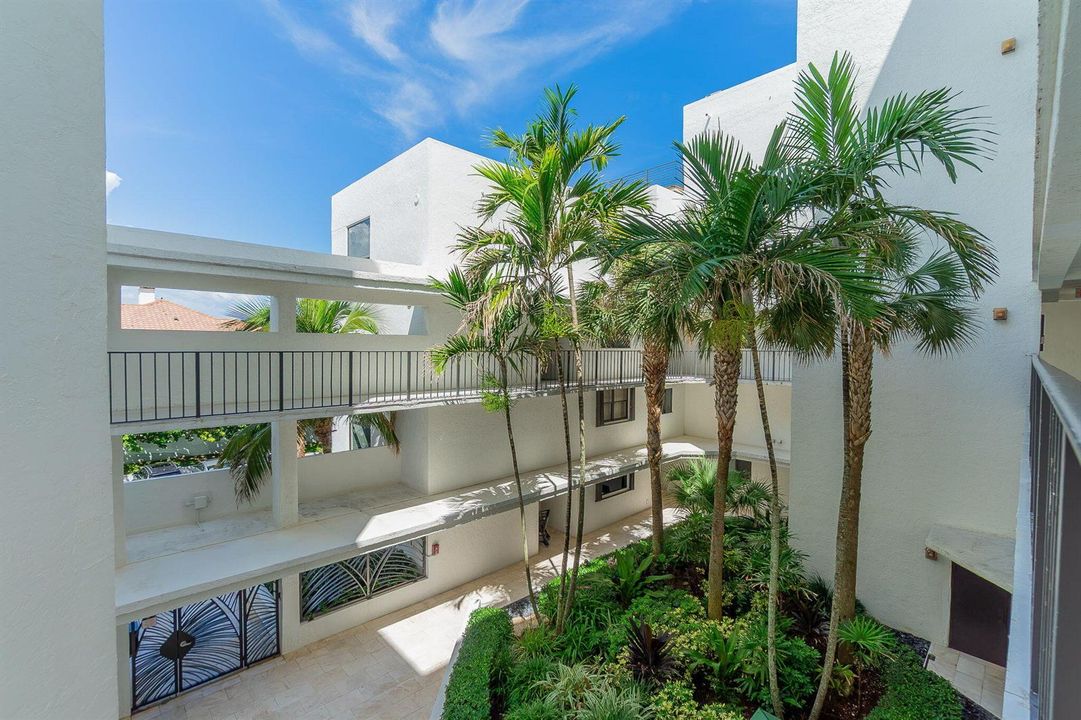
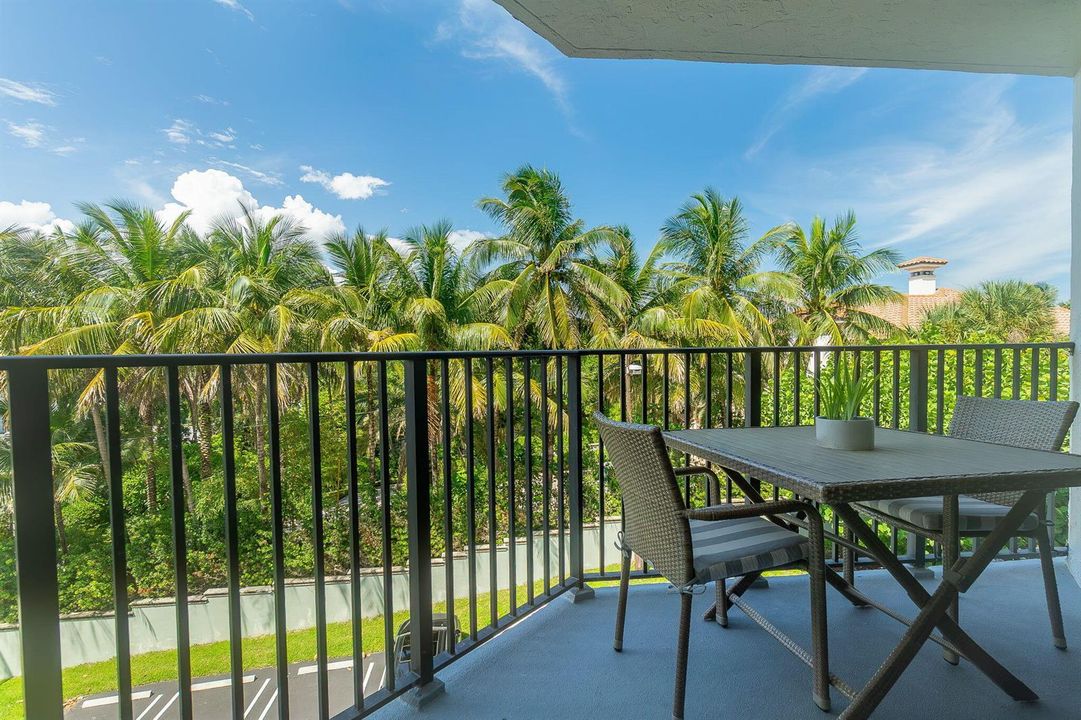
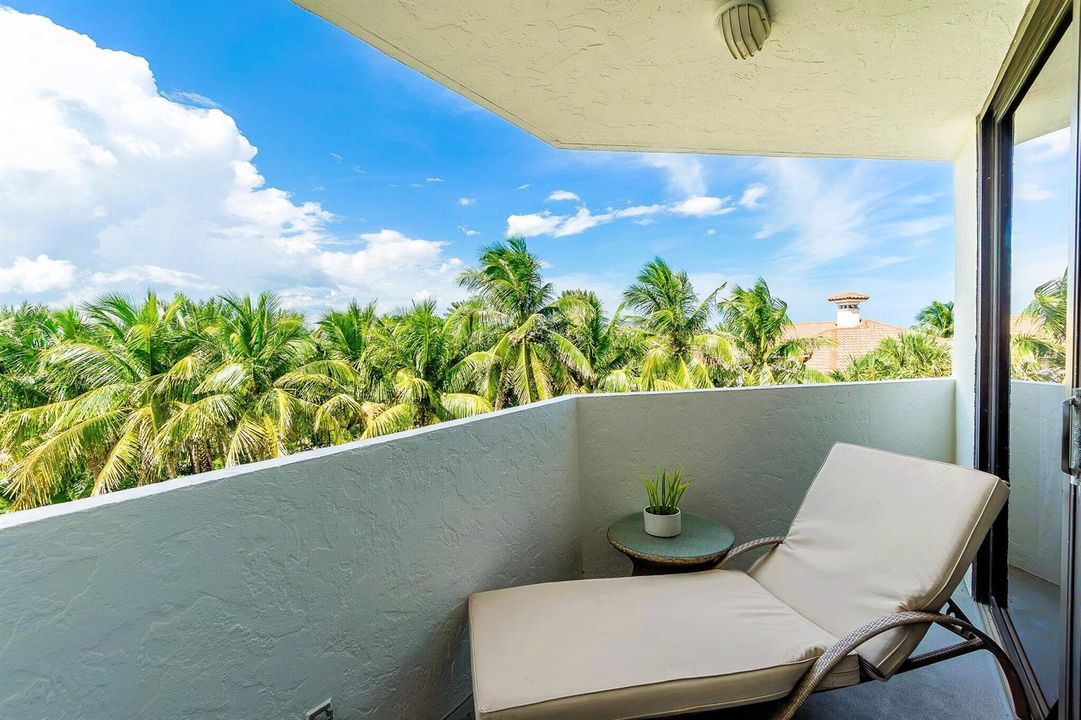
    • Exterior Features: East Of Us1 / Exterior Cat Walk / Balcony / Barbeque / Open Balcony

    Other Property Information

    • Parcel Number: 24434628470012050

    • Zoning: R1AA

  • Type and style

    • Property Type: Residential

    • Property Sub Type: Condominium

  • Utility

    • Phone Connected

    • Underground Utilities

    • Cable Available

    • Electricity Available

    • Phone Available

    • Sewer Available

    • Water Available

  • Other financial information

    • HOA: $2,485

    • HOA Frequency: Monthly

    • Annual tax amount: $10,860

  • Source details

    • MLS ID: B26077136

    Other facts

    • Construction Materials: Concrete Block Construction / CBS Construction / Slab Construction

    • Laundry Features: Laundry Tub / Laundry Room / Utility Room/Laundry

    • Lot Features: East Of US 1

    • Patio And Porch Features: Open Balcony / Patio

    • Pool Features: Community

    • Window Features: Complete Impact Glass / Blinds / Drapes / Plantation Shutters / Solar Film/Tinted / Thermal Windows / Verticals

    • Direction Faces: South

    • Other Structures: Livable

    • Architectural Style: Two Story

    • Waterfront: Yes

    • Garage Spaces: 2

    • Attached Garage: Yes

    • Garage: Yes

    • Living Area: 2240

    • Water Source: Public

    • Subdivision Name: TOWNHOUSES OF HIGHLAND BEA

Private inquiry
Talk to the advisor on this listing.
Floor plans, HOA docs, off-market comparables, scheduling a private showing — one message, direct to the local specialist.

More like this

For Sale
$899,000
Multi-family
0 room(s) · 2,386 sqft
ODMANNS, Delray Beach
27 NW 14TH Avenue, Delray Beach FL 33444
For Sale
$925,000
Townhouse
3 bds · 2 ba · 1,880 sqft
ATLANTIC GROVE PLAT NO 2,Atlantic Grove, Delray Beach
54 Atlantic Grove Way, Delray Beach FL 33444
For Sale
$1,398,000
House
3 bds · 2 ba · 1,737 sqft
LINNS ADD TO OSCEOLA PARK, Delray Beach
247 SE 3RD Avenue, Delray Beach FL 33483
New
For Sale
$1,195,000
Condo/Co-op
2 bds · 2 ba · 873 sqft
WATERVIEW APTS CONDO,Waterview Apartments, Delray Beach
990 CASUARINA Road # 4, Delray Beach FL 33483
New
For Sale
$899,000
Townhouse
2 bds · 2 ba · 1,275 sqft
HIGHLAND BEACH CLUB CONDO,Highland Beach Club, Highland Beach
3604 S Ocean Boulevard # 105, Highland Beach FL 33487
New
For Sale
$1,295,000
House
2 bds · 2 ba · 1,200 sqft
DELRAY TOWN OF,OSSHAD, Delray Beach
112 N Swinton Avenue, Delray Beach FL 33444
New
For Sale
$886,200
Condo/Co-op
2 bds · 2 ba · 1,531 sqft
CITY WALK AT PINEAPPLE GRO,City Walk, Delray Beach
200 NE 2nd Avenue # 310, Delray Beach FL 33444
New
For Sale
$949,900
House
3 bds · 3 ba · 2,502 sqft
BOCA PRESERVE, Boca Raton
7140 NW TURTLE Walk, Boca Raton FL 33487

Market around this address

Live counts in the same area.
View all

The multiple listing information is provided by the Miami Association of REALTORS® from a copyrighted compilation of listings. The compilation of listings and each individual listing are ©2026-present Miami Association of REALTORS®. All Rights Reserved. The information provided is for consumers' personal, noncommercial use and may not be used for any purpose other than to identify prospective properties consumers may be interested in purchasing. All properties are subject to prior sale or withdrawal. All information provided is deemed reliable but is not guaranteed accurate, and should be independently verified. Listing courtesy of: United Realty Group Inc.