Sell Your Home
Get a free home valuation
Contact
Tell us about your needs
2601 SW WILLISTON ROAD UNIT 106

Condo/Co-op For Rent
$3,600

BTC: 0.05625000

ETH: 1.89210781

/mo
5 days
3 bds
3 ba
2,270 sqft

Overview

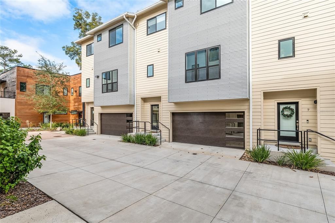
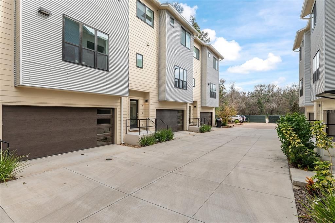
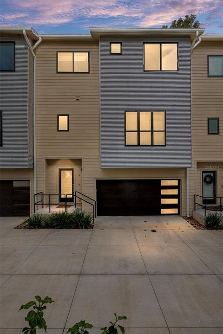
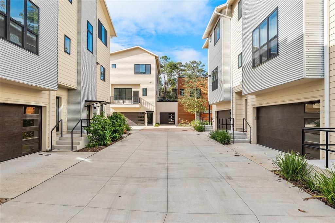
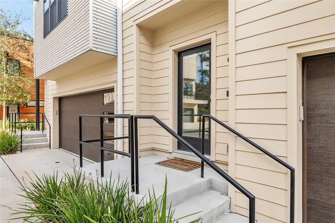
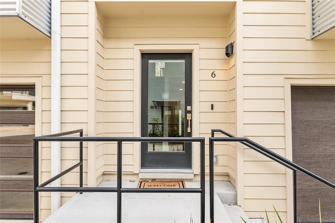
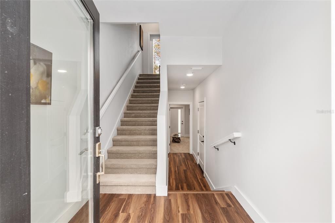
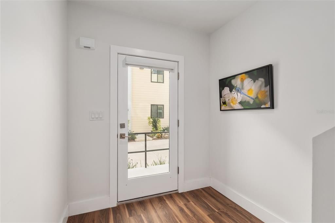
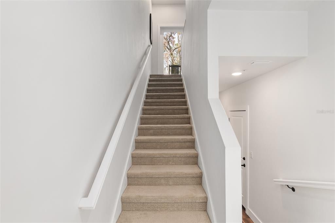
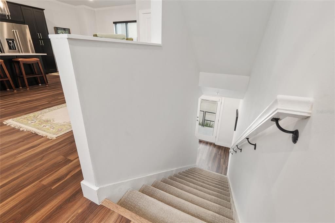
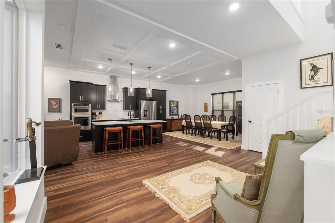
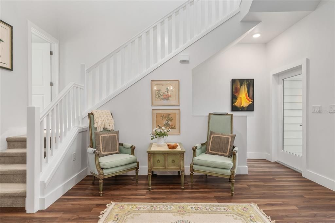
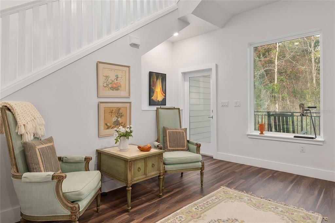
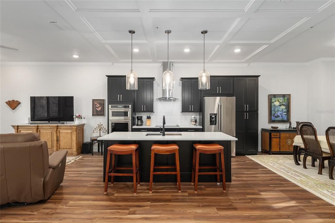
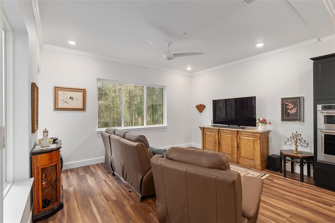
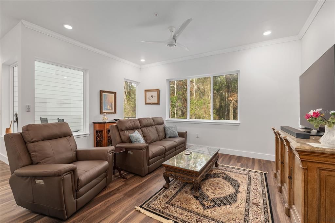
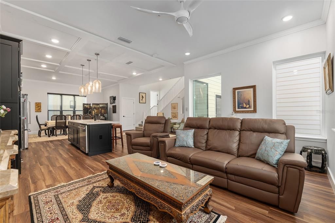
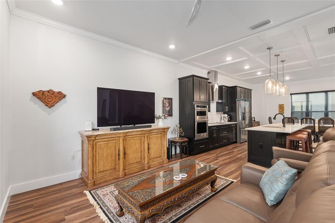
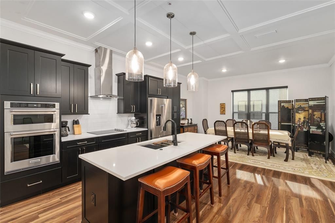
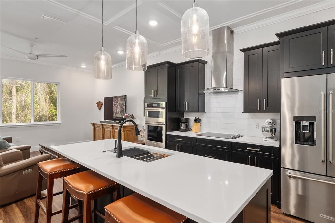
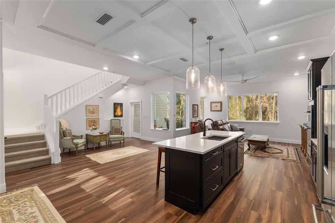
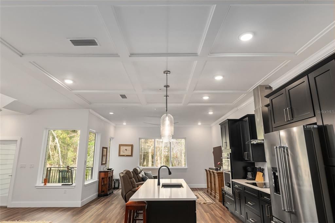
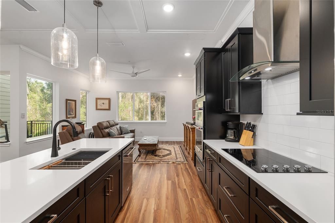
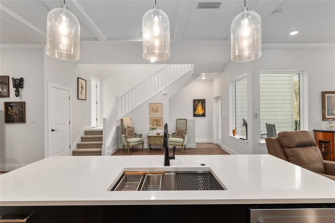
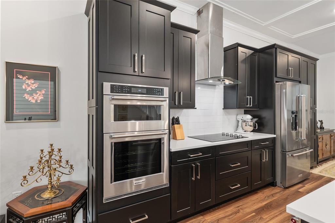
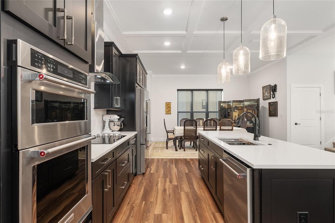
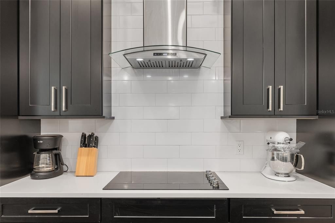
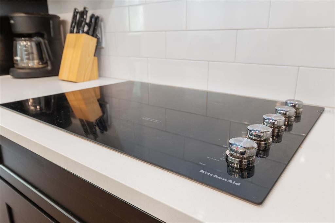
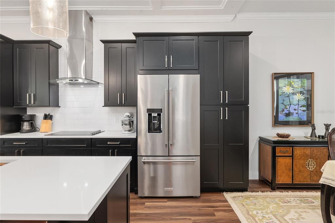
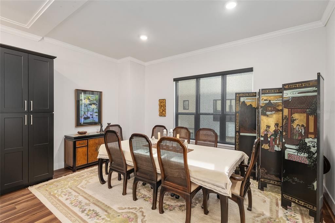
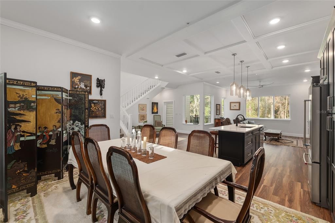
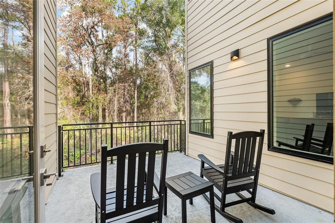
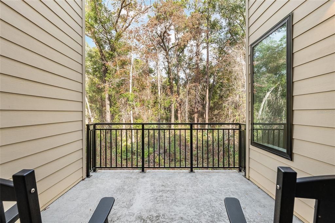
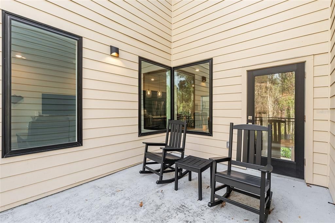
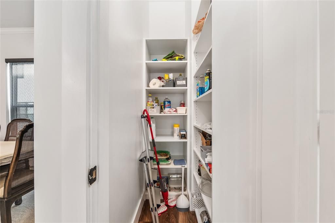
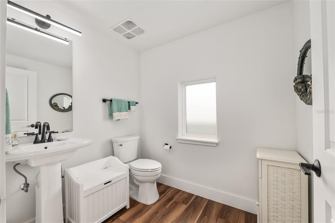
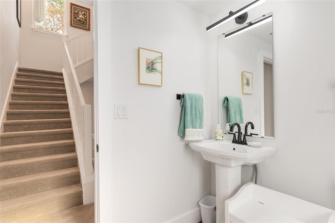
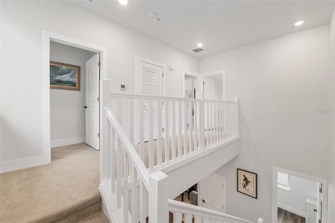
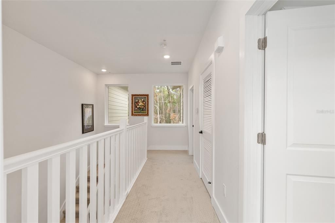
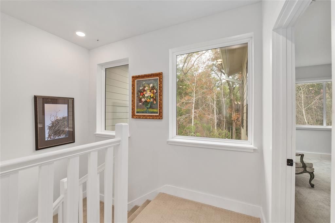
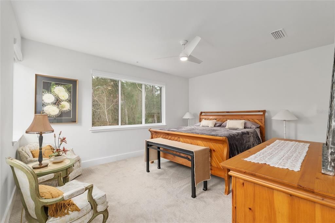
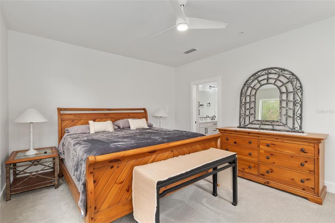
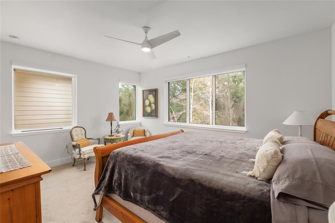
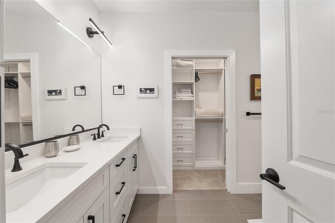
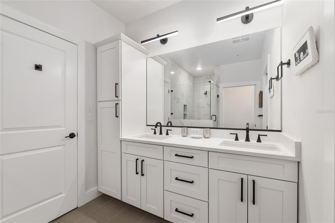
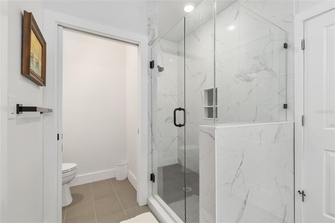
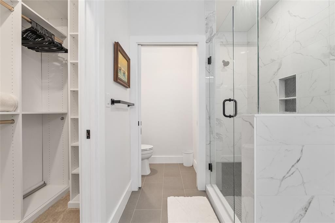
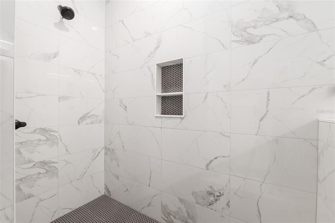
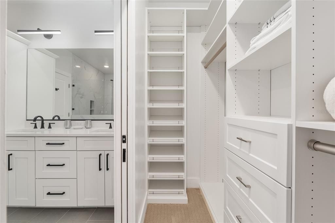
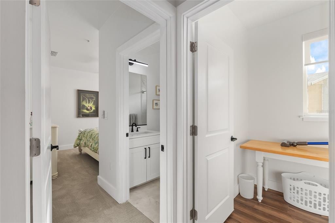
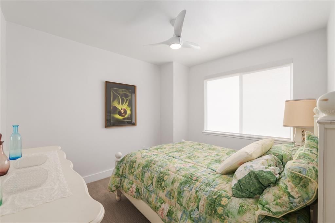
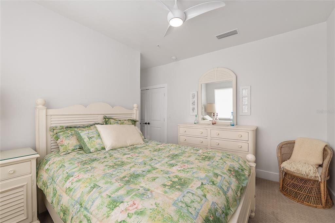
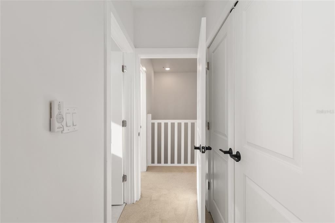
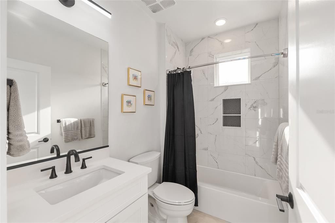
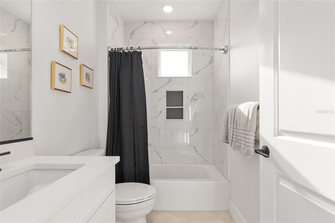
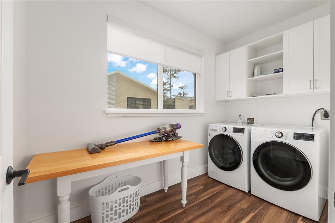
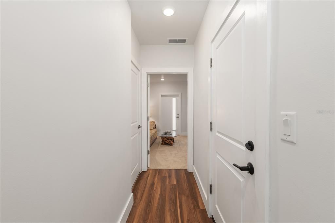
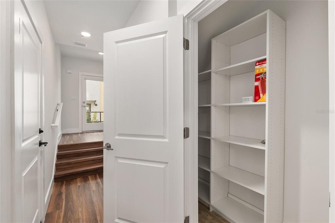
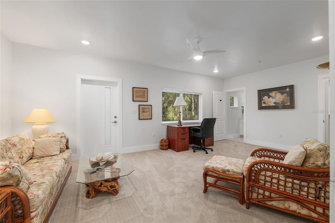
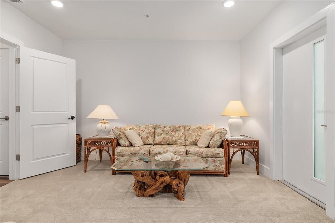
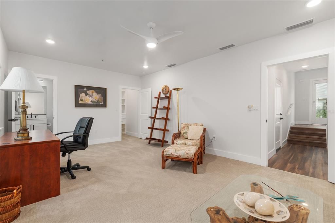
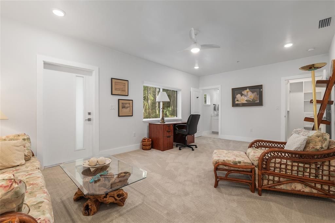
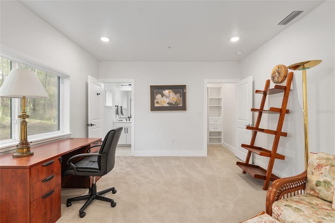
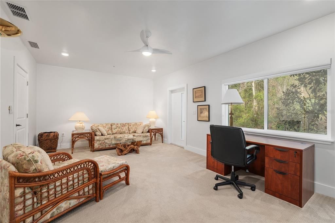
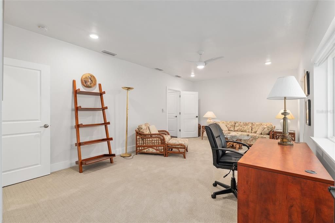
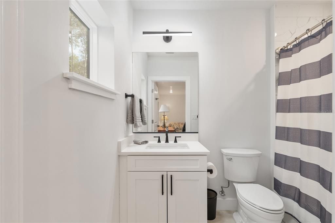
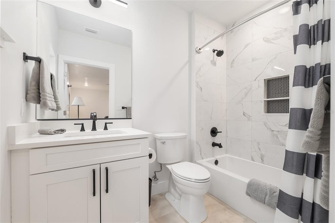
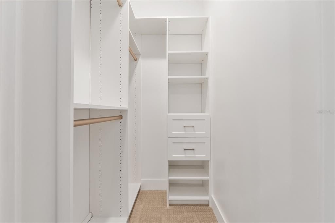
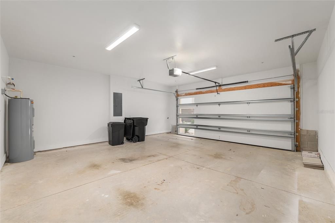
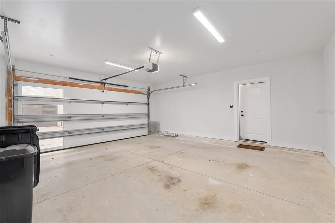
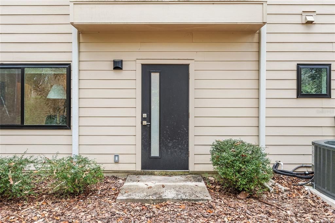
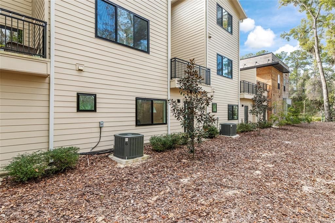
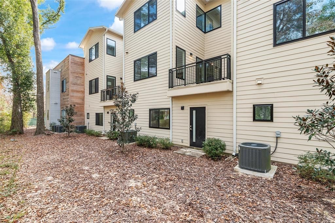
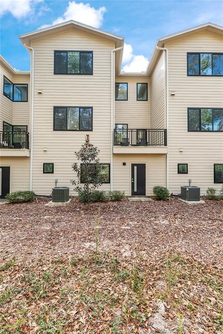
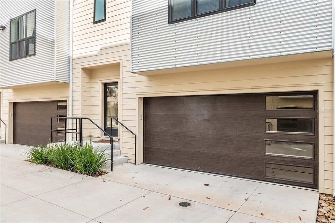
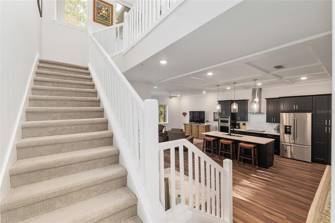
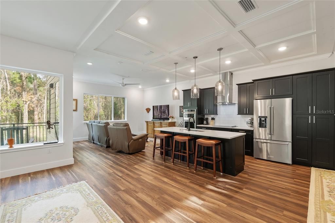
Welcome to the luxury residential community of Emerson. This upscale condominium is fully move-in ready with upgrades galore. This property boasts 3 bedrooms and 3.5 bathrooms . The "Highland" features a three story floor plan for extra privacy and multiple entertaining spaces. This unit has an oversized great room with tons of natural light, a large outside terrace and a 2-car garage. Kitchen is located on second floor with soft-close cabinets, granite countertops, subway tile backsplash and upgraded stainless steel appliances. Tray ceilings, upgraded carpet in bedrooms, and Luxury Vinyl Plank throughout main living areas. Bedroom closets, laundry room and pantry all have upgraded wood shelving. The 3rd floor boasts a large master bedroom with ensuite bathroom which has dual vanities, shower niche, and beautiful porcelain tile. Laundry room is also located on 3rd floor for convenience. All guest bedrooms have private bathrooms. Condo dues cover GRU water, sewer, trash, exterior maintenance, grounds maintenance, building insurance and pest control. Call today to tour this beautiful property while you can! Great location and close proximity to UF Health, University of Florida, VA hospital, and tons of shopping and dining! All information is deemed to be true and correct at time of entry, but not guaranteed. Please verify details.
Location

Details

Type:
Residential Lease
Parking:
No Data
Year Built:
2023
Lot:
No Data
Heating:
Central / Electric
Price/sqft:
$2
Cooling:
Central Air
HOA:
No Data

Highlights

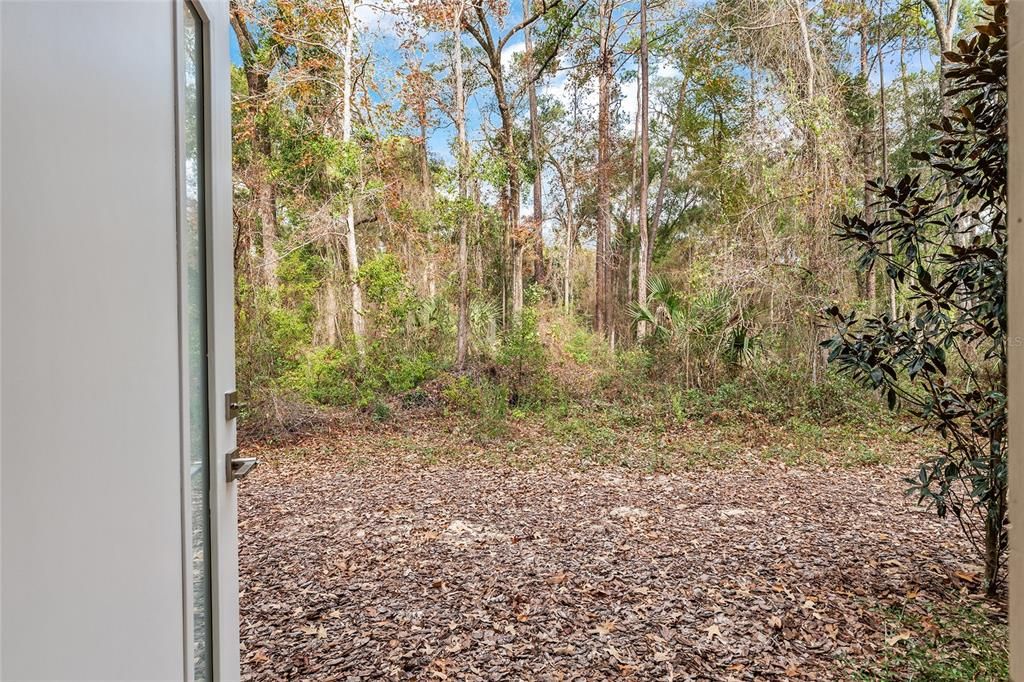
View
Trees/Woods
Garage
1 car garage
Furnished
Furnished
Pets
Allowed
All facts and features
  • Flooring

    • Carpet

    • Luxury Vinyl

    • Tile

    Heating

    • Central

    • Electric

    Cooling

    • Central Air

    Appliances

    • Convection Oven

    • Cooktop

    • Dishwasher

    • Disposal

    • Dryer

    • Electric Water Heater

    • Exhaust Fan

    • Freezer

    • Microwave

    • Range

    • Range Hood

    • Refrigerator

    • Washer

    Other interior features

    • Ceiling Fan(s)

    • Crown Molding

    • Eating Space In Kitchen

    • High Ceilings

    • Kitchen/Family Room Combo

    • Living Room/Dining Room Combo

    • Open Floorplan

    • PrimaryBedroom Upstairs

    • Solid Surface Counters

    • Solid Wood Cabinets

    • Split Bedroom

    • Thermostat

    • Tray Ceiling(s)

    • Vaulted Ceiling(s)

    • Walk-In Closet(s)

    • Window Treatments

    Bedrooms and bathrooms

    • Bedrooms: 3

    • Bathrooms: 1

    • Full bathrooms: 3

  • Property

    • Levels: Three Or More

    Other Property Information

    • Parcel Number: 07176010106

  • Type and style

    • Property Type: Residential Lease

    • Property Sub Type: Condominium

  • Utility

    • BB/HS Internet Available

    • Electricity Connected

    • Fiber Optics

    • Sewer Connected

    • Street Lights

    • Underground Utilities

    • Water Connected

    Green energy

    • Appliances

    • HVAC

    • Thermostat

  • Source details

    • MLS ID: GC541828

    Other facts

    • Laundry Features: Laundry Room

    • Patio And Porch Features: Porch / Rear Porch

    • Window Features: Blinds / Double Pane Windows / ENERGY STAR Qualified Windows / Shades / Window Treatments / Wood Frames

    • Garage Spaces: 1

    • Attached Garage: Yes

    • Garage: Yes

    • Living Area: 2270

    • Water Source: Public

    • Subdivision Name: EMERSON CONDOS

Private inquiry
Talk to the advisor on this listing.
Floor plans, HOA docs, off-market comparables, scheduling a private showing — one message, direct to the local specialist.

More like this

No similar properties found in the area

Market around this address

Live counts in the same area.
View all

The multiple listing information is provided by the Stellar MLS from a copyrighted compilation of listings. The compilation of listings and each individual listing are ©2026-present Stellar MLS. All Rights Reserved. The information provided is for consumers' personal, noncommercial use and may not be used for any purpose other than to identify prospective properties consumers may be interested in purchasing. All properties are subject to prior sale or withdrawal. All information provided is deemed reliable but is not guaranteed accurate, and should be independently verified. Listing courtesy of: COLDWELL BANKER M.M. PARRISH REALTORS