Sell Your Home
Get a free home valuation
Contact
Tell us about your needs
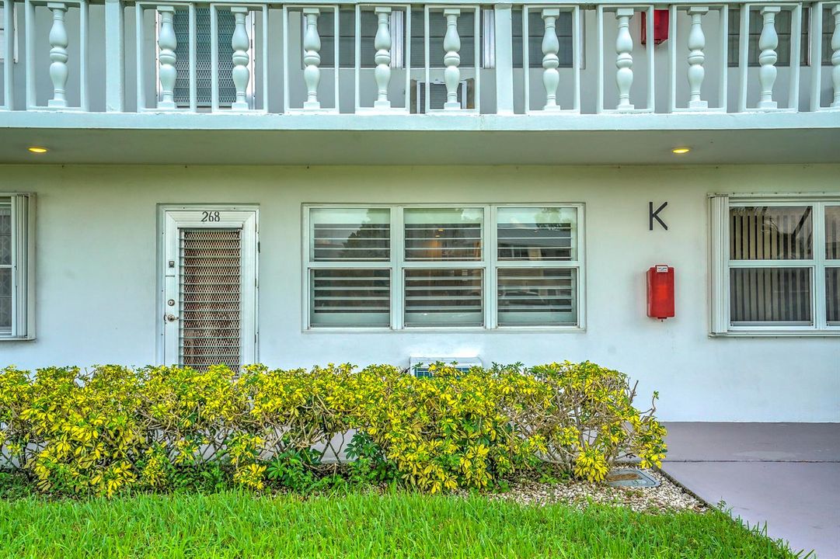
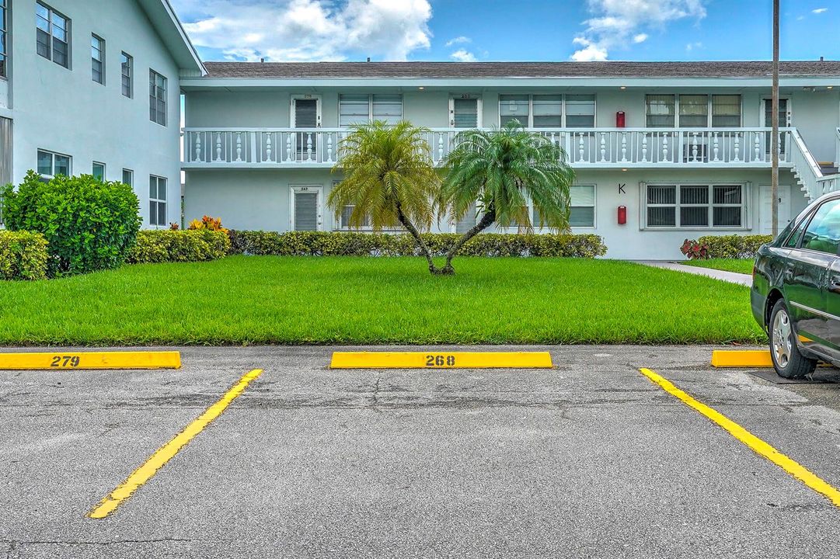
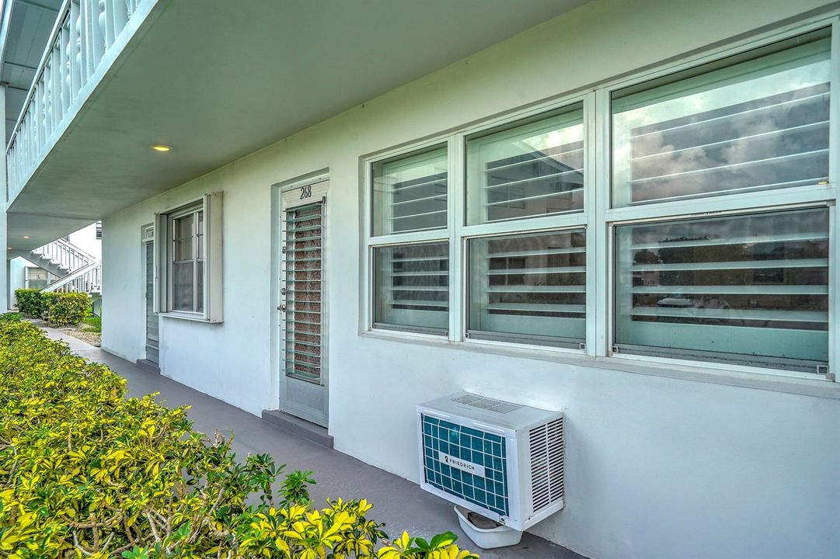
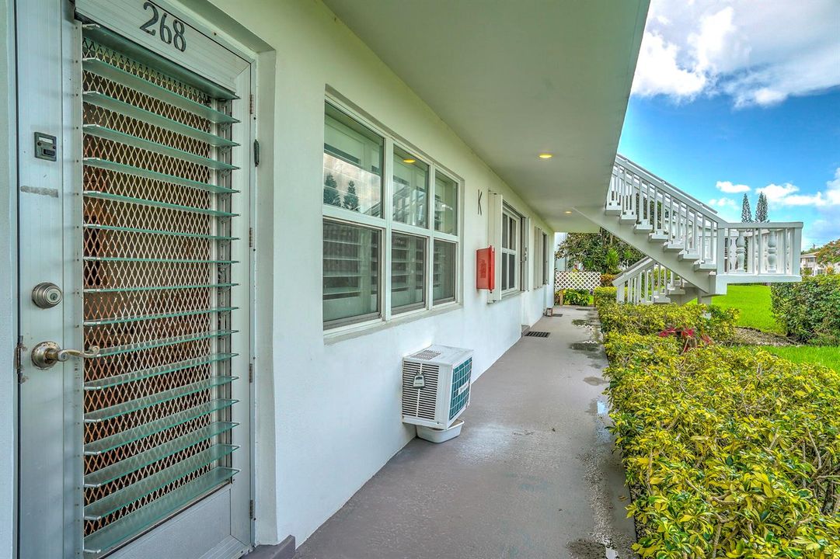
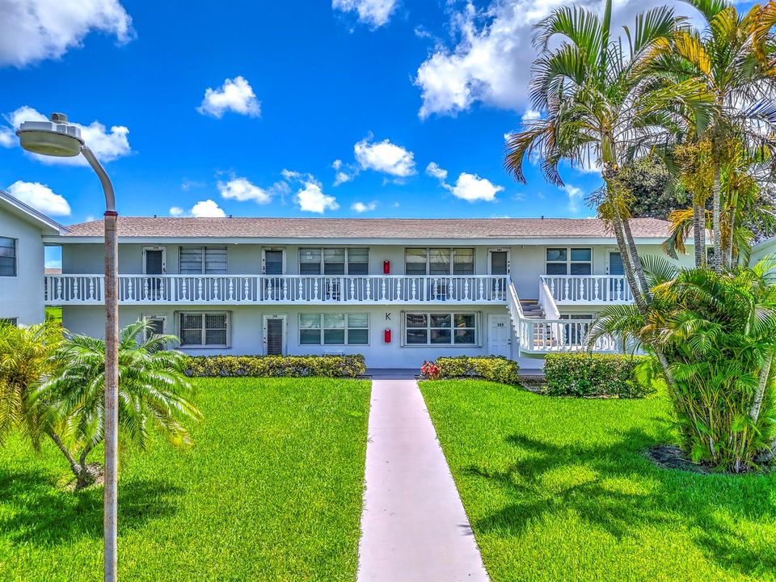
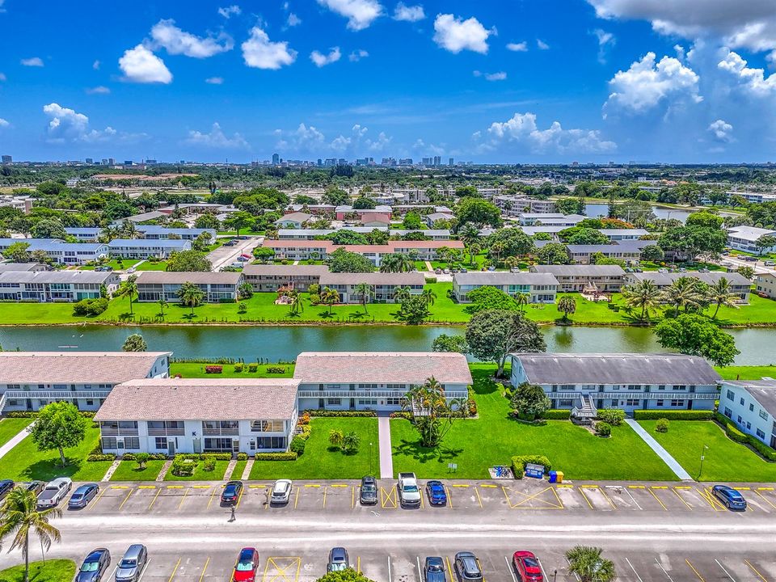
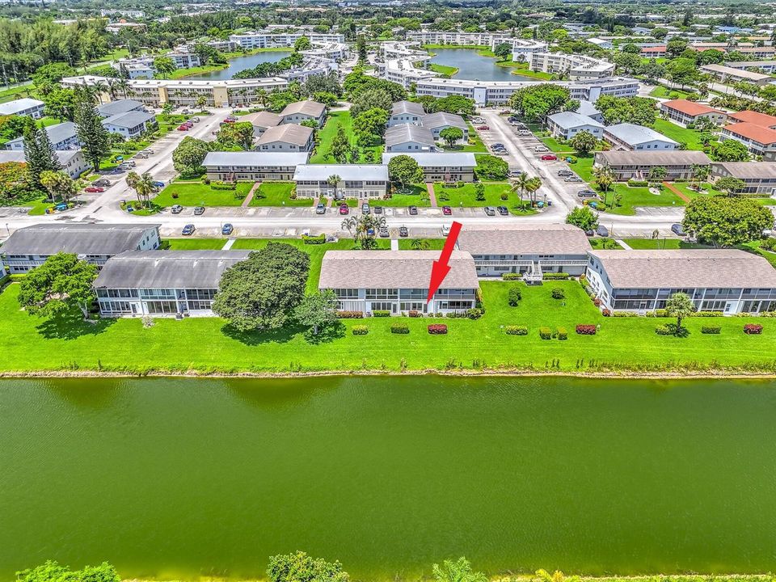
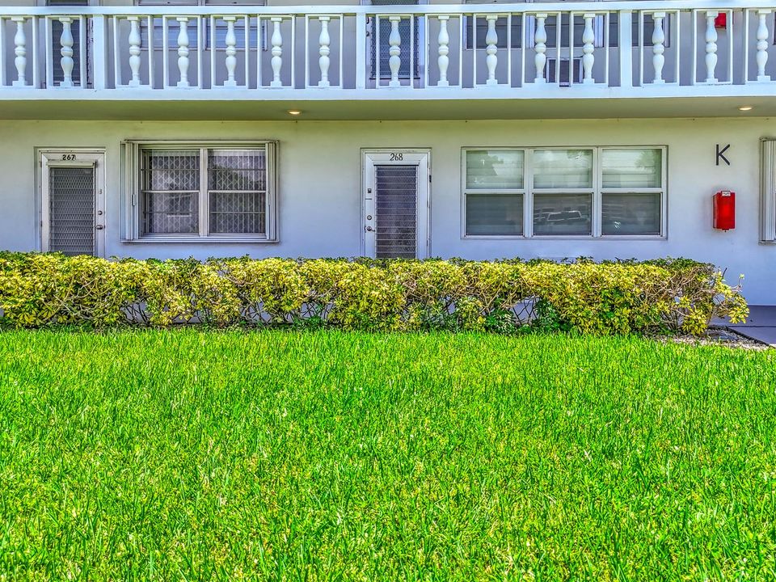
268 Andover K # 268, West Palm Beach FL 33417

Condo/Co-op Active With Contract
$89,000

BTC: 1.15135834

ETH: 36.34136382

4 days
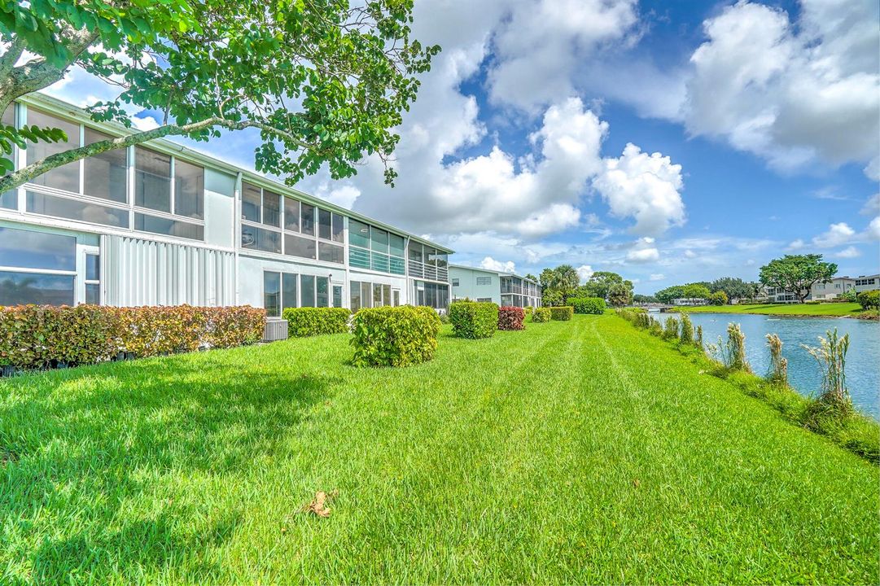
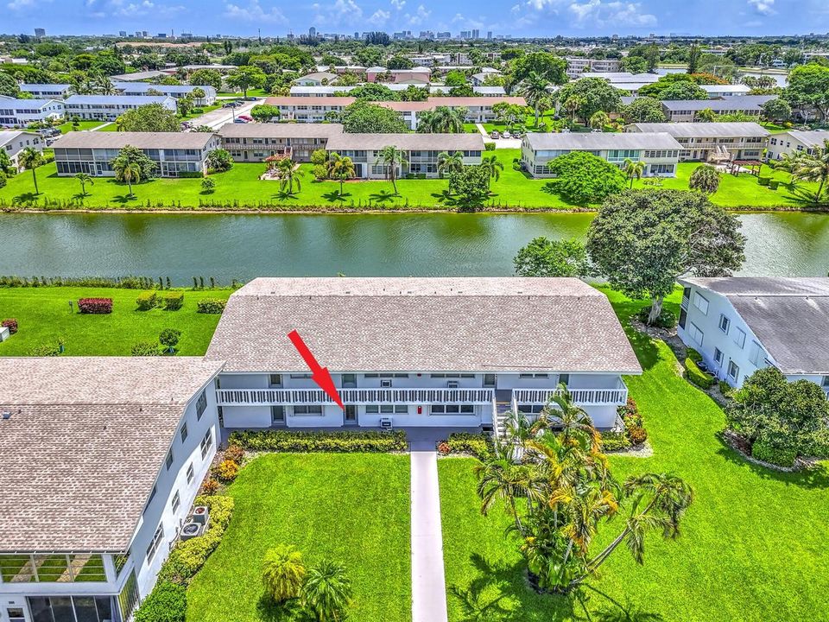
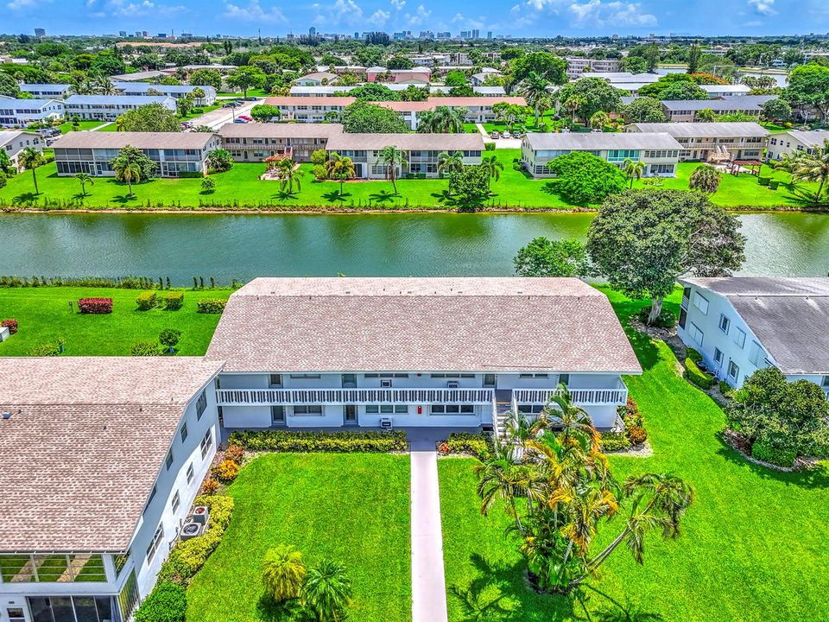
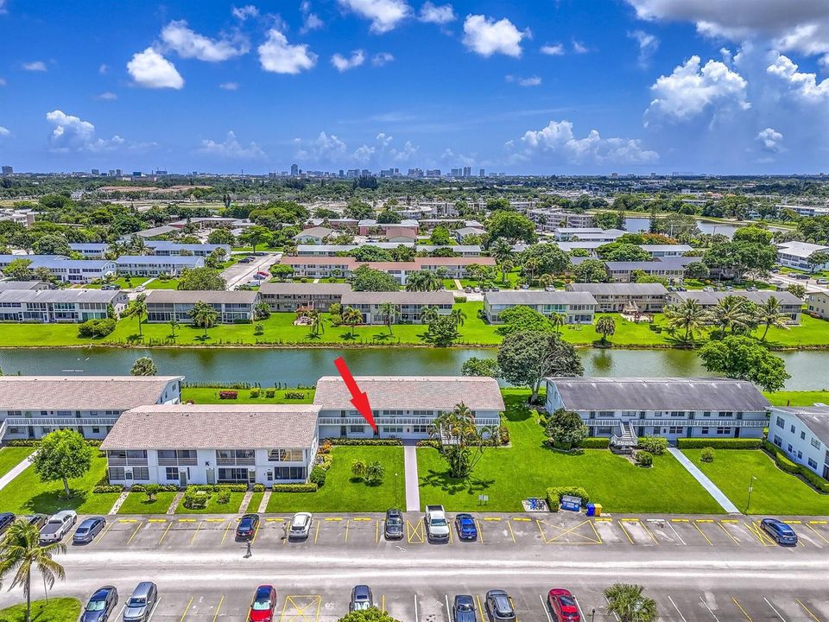
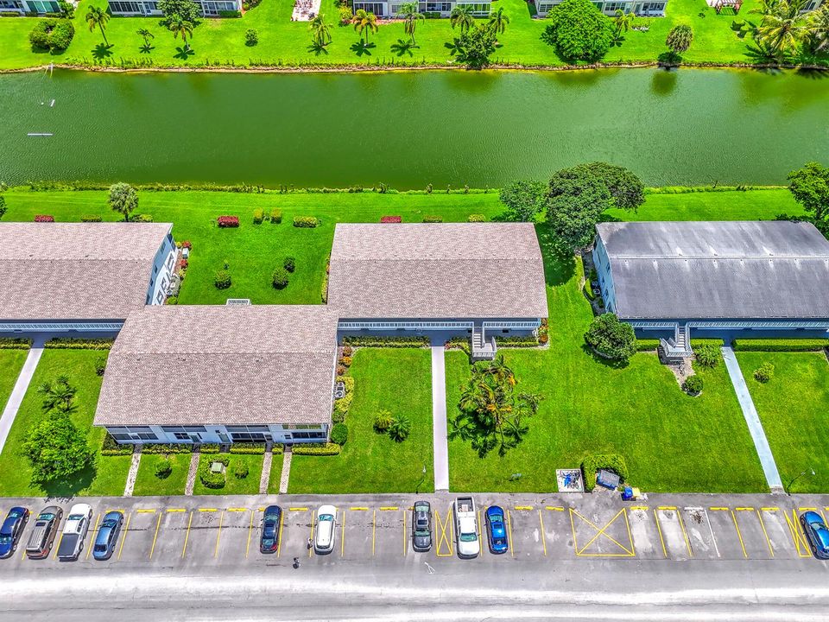
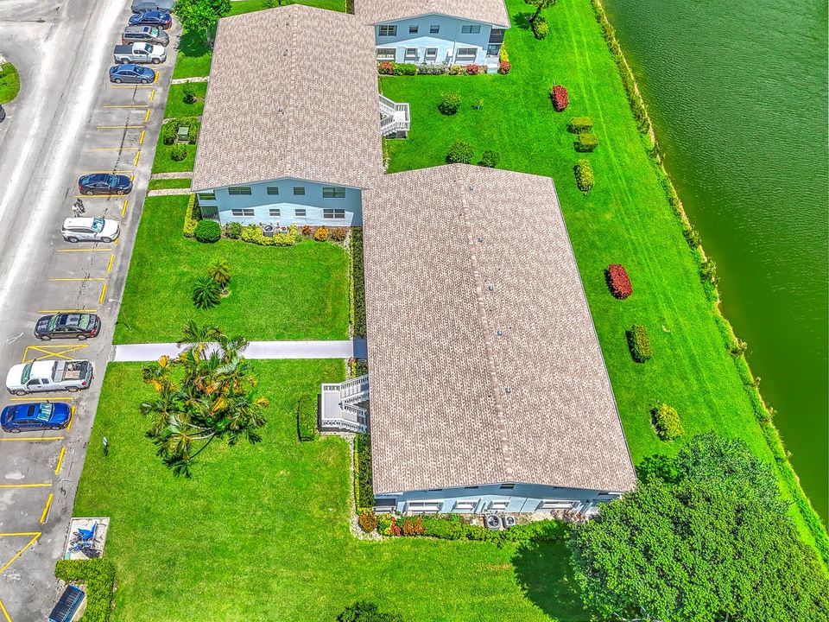
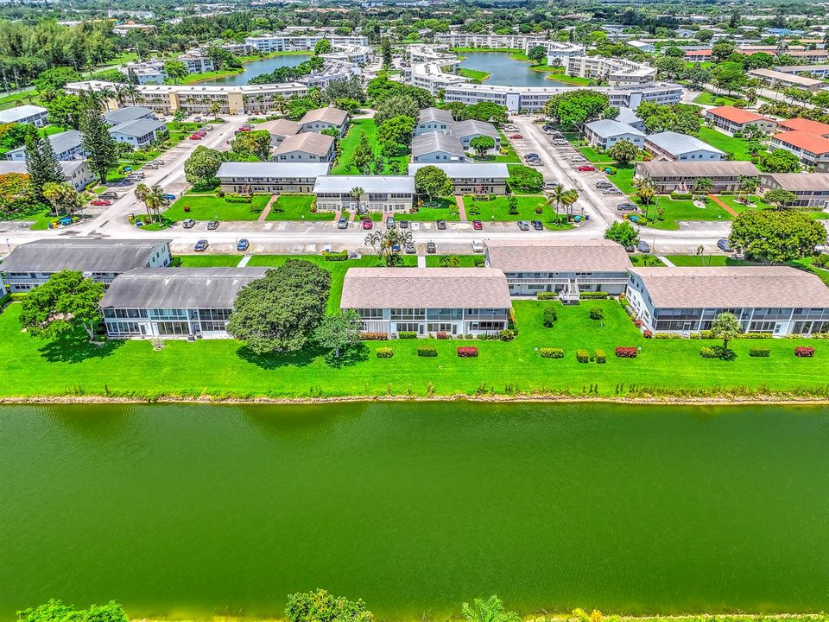
Waterfront
1 bds
1 ba
738 sqft

Overview

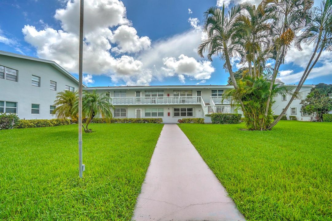
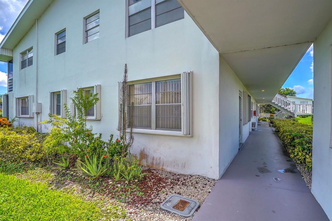
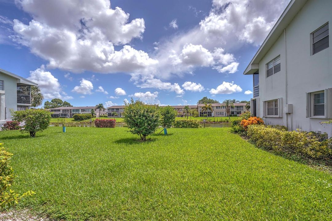
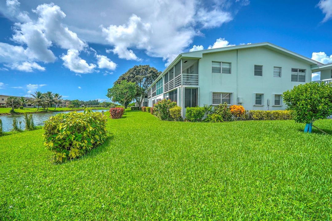
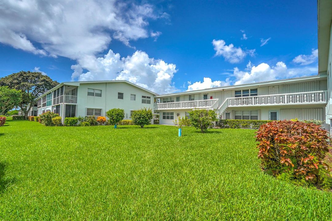
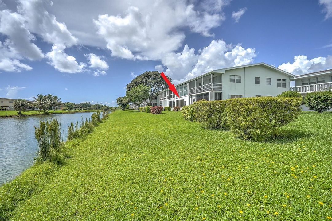
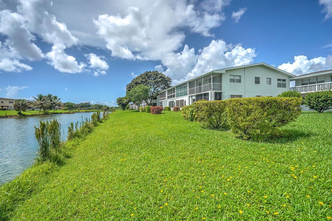
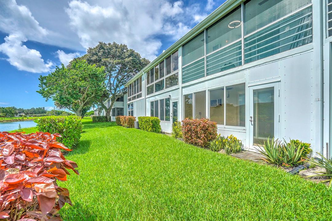
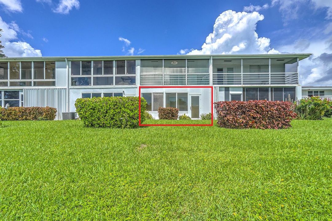
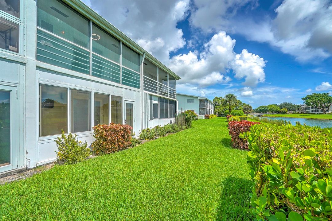
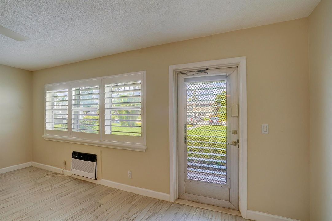
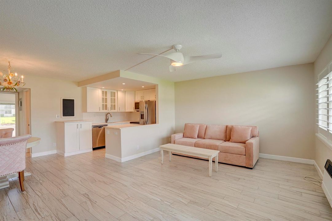
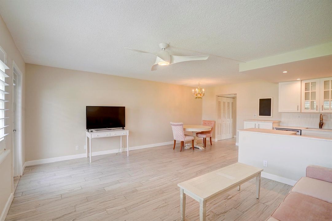
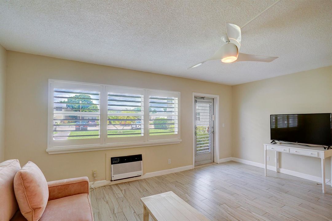
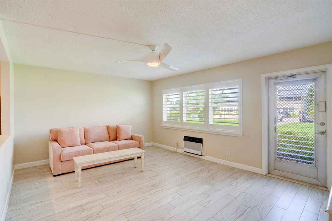
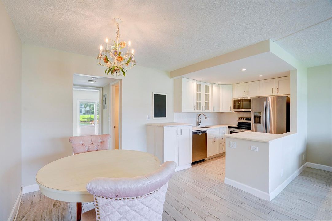
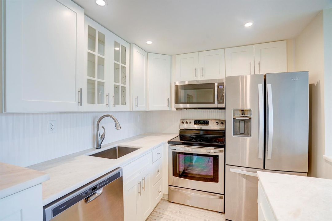
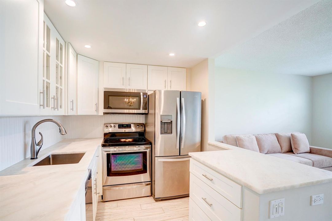
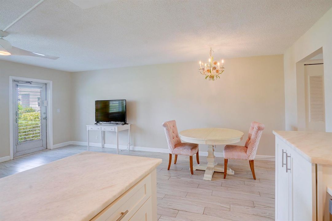
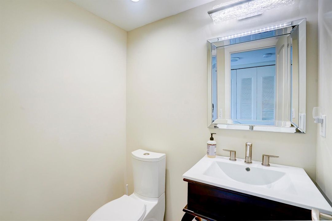
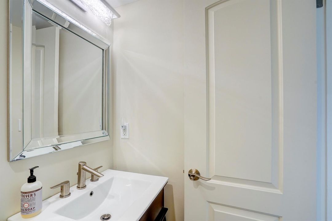
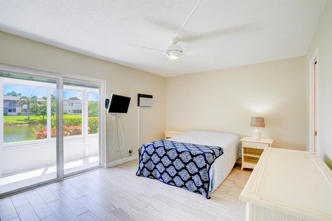
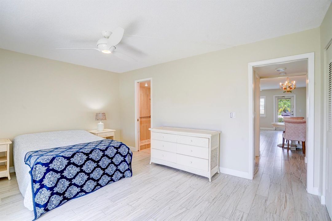
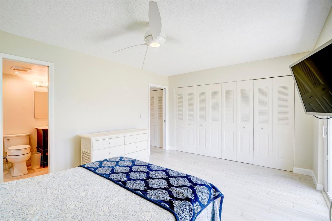
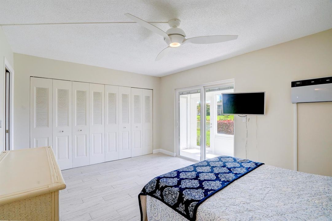
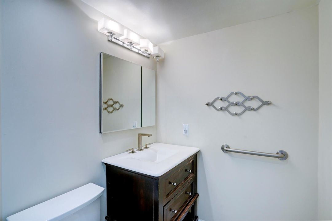
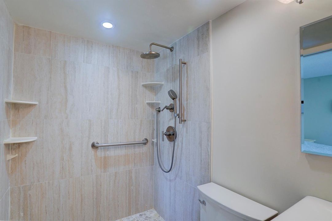
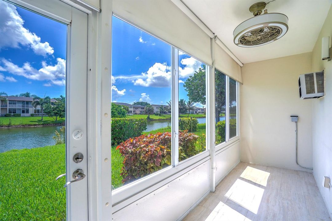
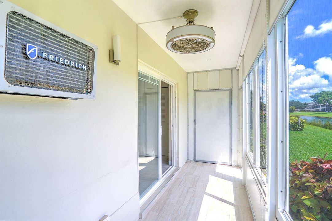
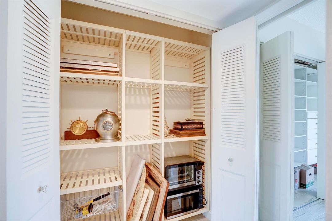
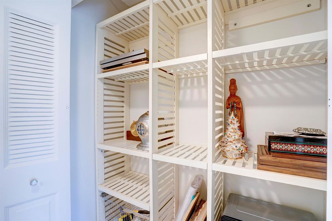
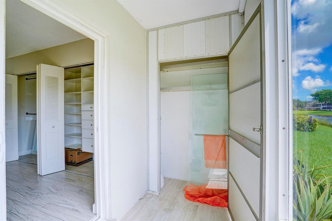
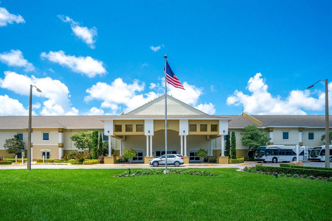
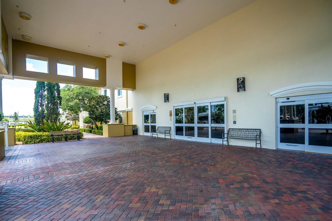
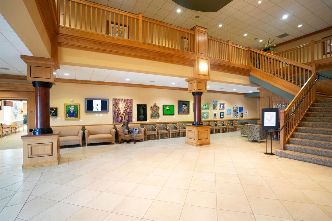
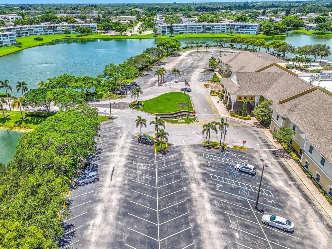
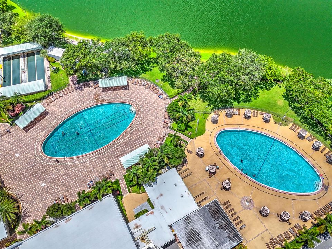
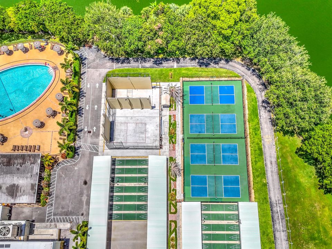
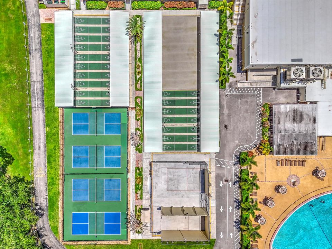
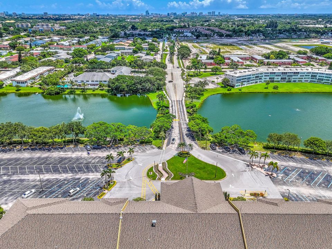
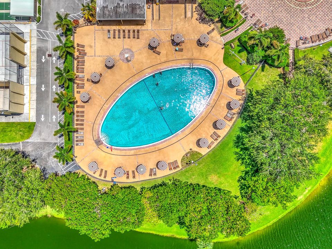
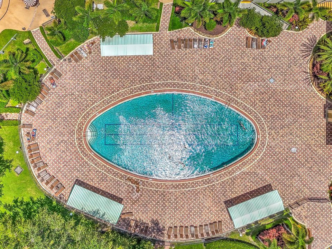
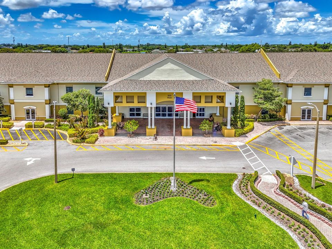
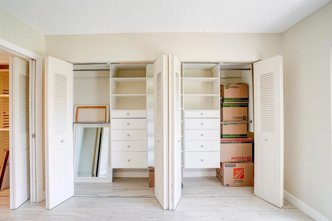
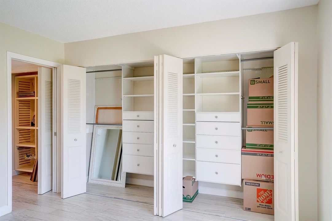
THIS IS A MUST-SEE! Completely renovated first-floor condo with beautiful water views and an impressive list of upgrades throughout. The open, inviting interior features porcelain tile flooring, plantation shutters, and three remote-controlled ceiling fans with LED lighting. The updated kitchen showcases custom cabinetry, elegant marble countertops, recessed LED lighting, and stainless-steel appliances. The primary bedroom features Pella sliding doors with built-in adjustable blinds, while the professionally designed walk-in closet offers exceptional organization and storage. Both bathrooms have been thoughtfully updated, including a custom frameless shower enclosure in the primary bath and comfort-height toilets. Additional improvements include new plumbing and a new electrical panel, providing added peace of mind. Enjoy Florida living year-round in the hurricane-glass-enclosed Florida room, offering a comfortable space to relax while taking in the tranquil water views. Residents also enjoy an outstanding array of community amenities, including a clubhouse with a barber shop, beauty salon, fitness center, library, card and activity rooms, indoor pool, saunas, and a 1,209-seat theater featuring movies and live entertainment. The community also offers free private bus transportation within the village and to surrounding areas. With extensive renovations, beautiful water views, and resort-style amenities, this condo offers the perfect combination of comfort, convenience, and Florida living. Schedule your private showing today!
Location

Details

Type:
Residential
Parking:
2 Or More Spaces / Assigned
Year Built:
1971
Lot:
No Data
Heating:
Window/Wall
Price/sqft:
$121
Cooling:
Ceiling Fan(s) / Central Air / Wall/Window Unit(s)
HOA:
$409

Valuation

Our model vs. what's actually selling nearby.
Estimate
$94,900
$59K – $157K
Confidence Low
List vs. estimate
$5K below estimate
List $89,000 · -6.2%
Our model says this listing is priced below recent comparable activity. Expect competition.
Price per sq ft
$120
-38.2% vs. city median $195
Based on
1359 MLS comparables
+ 30 public-records sales within 0.5 mi
Median actual sale: $92K
Median of recent comparable listings. Sold comps use closing price, active listings use list price.

Highlights

Annual tax
$1,343
2025
HOA
$409/mo
Pool
Community
View
Canal, Canal View
Waterfront
Waterfront
Parking
1 spaces
Furnished
Furniture For Sale,Furniture Negotiable
Pets
Not allowed
All facts and features
  • Flooring

    • Tile

    • Wood

    Heating

    • Window/Wall

    Cooling

    • Ceiling Fan(s)

    • Central Air

    • Wall/Window Unit(s)

    Appliances

    • Electric Water Heater

    • Dishwasher

    • Ice Maker

    • Microwave

    • Electric Range

    • Refrigerator

    Other interior features

    • Built-in Features

    • Closet Cabinetry

    • Cooking Island

    • Pantry

    • Walk-In Closet(s)

    • Florida Room

    • Storage

    Bedrooms and bathrooms

    • Bedrooms: 1

    • Bathrooms: 1

    • Full bathrooms: 1

  • Parking

    • 2 Or More Spaces

    • Assigned

    Property

    • Levels: 1

    • Pool Private: Yes

    Other Property Information

    • Parcel Number: 00424323210112680

    • Zoning: RH

  • Type and style

    • Property Type: Residential

    • Property Sub Type: Condominium

  • Utility

    • Cable Connected

    • Sewer Connected

    • Water Connected

    • Cable Available

    • Sewer Available

    • Water Available

  • Other financial information

    • HOA: $409

    • HOA Frequency: Monthly

    • Annual tax amount: $1,343

  • Source details

    • MLS ID: B26062191

    Other facts

    • Construction Materials: CBS Construction / Stucco

    • Patio And Porch Features: Patio / Screened Porch

    • Pool Features: Community

    • Window Features: Complete Impact Glass / Blinds / Plantation Shutters / Verticals

    • Direction Faces: East

    • Other Structures: Livable

    • Architectural Style: One Story

    • Waterfront: Yes

    • Living Area: 738

    • Water Source: Public

    • Subdivision Name: Century Village

Private inquiry
Talk to the advisor on this listing.
Floor plans, HOA docs, off-market comparables, scheduling a private showing — one message, direct to the local specialist.

More like this

Active With Contract
$107,500
Condo/Co-op
1 bds · 1 ba · 850 sqft
STERLING VILLAGES OF PALM, West Palm Beach
5102 Glenmoor Drive, West Palm Beach FL 33409
New
Active With Contract
$79,000
Condo/Co-op
2 bds · 1 ba · 798 sqft
EASTHAMPTON CONDO,East Hampton, West Palm Beach
24 EASTHAMPTON A, West Palm Beach FL 33417
New
Active With Contract
$90,000
Condo/Co-op
2 bds · 1 ba · 798 sqft
CENTURY VILLAGE - CANTERBU,CENTURY VILLAGE, West Palm Beach
85 Canterbury D, West Palm Beach FL 33417
Active With Contract
$64,900
Condo/Co-op
1 bds · 1 ba · 684 sqft
NORWICH CONDO,CENTURY VILLAGE, West Palm Beach
221 N Norwich J, West Palm Beach FL 33417
Active With Contract
$70,000
Condo/Co-op
2 bds · 2 ba · 1,000 sqft
CROSS CREEK CONDO,Cross Creek Condo, West Palm Beach
1500 N Congress Avenue # B2, West Palm Beach FL 33401
Active With Contract
$84,900
Condo/Co-op
1 bds · 1 ba · 585 sqft
BERKSHIRE A THRU K CONDOS,CENTURY VILLAGE, West Palm Beach
29 BERKSHIRE B, West Palm Beach FL 33417
Active With Contract
$84,950
Condo/Co-op
2 bds · 1 ba · 651 sqft
HASTINGS CONDOS, West Palm Beach
55 Hastings D, West Palm Beach FL 33417
Active With Contract
$65,000
Condo/Co-op
1 bds · 1 ba · 684 sqft
ANDOVER CONDOS,CENTURY VILLAGE, West Palm Beach
226 Andover I, West Palm Beach FL 33417

Market around this address

Live counts in the same area.
View all

The multiple listing information is provided by the Miami Association of REALTORS® from a copyrighted compilation of listings. The compilation of listings and each individual listing are ©2026-present Miami Association of REALTORS®. All Rights Reserved. The information provided is for consumers' personal, noncommercial use and may not be used for any purpose other than to identify prospective properties consumers may be interested in purchasing. All properties are subject to prior sale or withdrawal. All information provided is deemed reliable but is not guaranteed accurate, and should be independently verified. Listing courtesy of: RE/MAX Prestige Realty/Wellington