Sell Your Home
Get a free home valuation
Contact
Tell us about your needs
2697 N OCEAN # 403, Boca Raton FL 33431

Condo/Co-op For Sale
$749,900

BTC: 9.03493976

ETH: 308.34703947

1 days
Waterfront
2 bds
2 ba
1,305 sqft

Overview

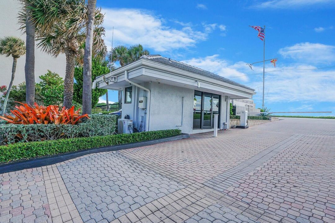
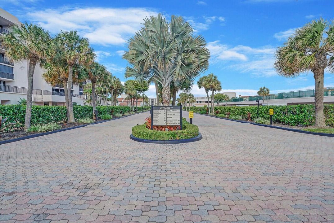
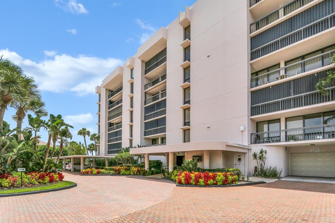
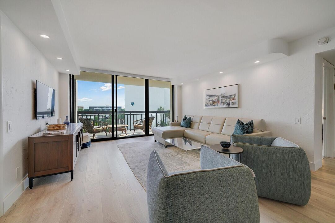
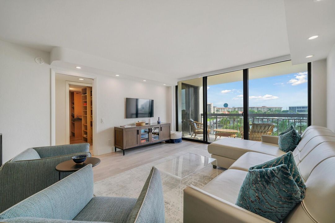
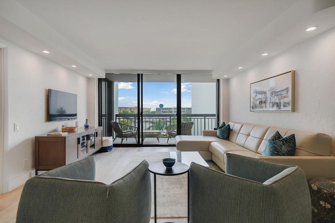
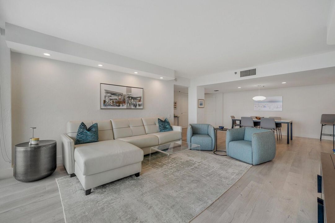
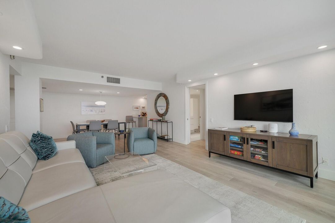
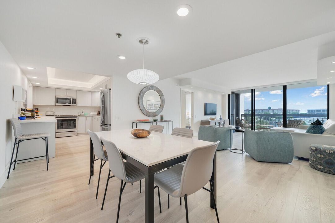
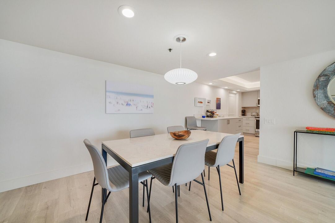
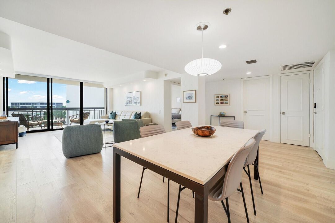
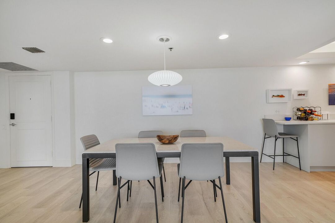
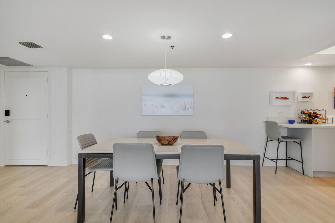
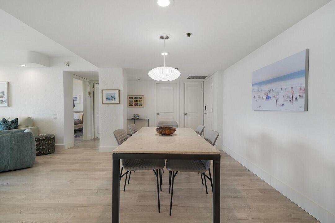
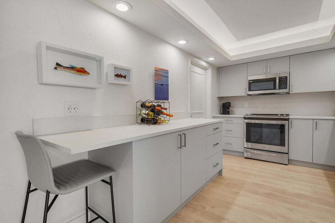
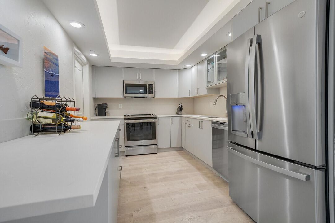
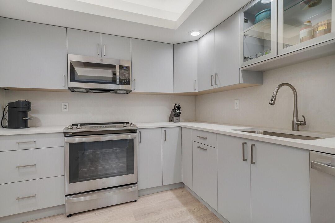
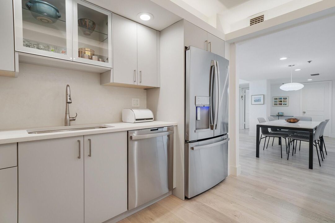
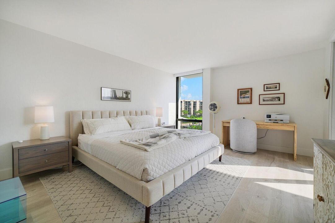
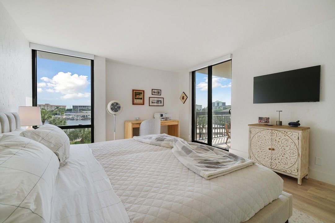
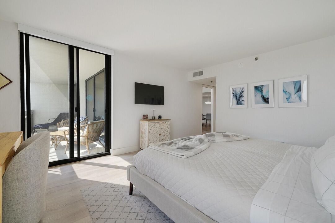
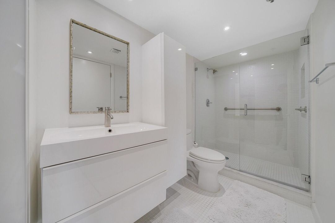
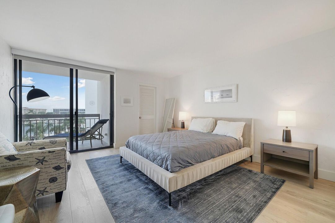
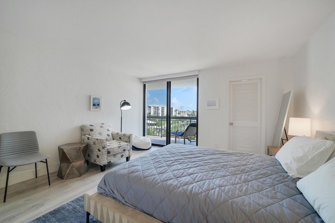
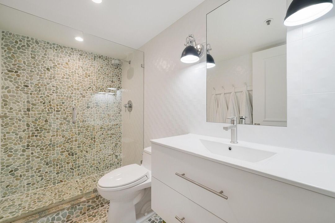
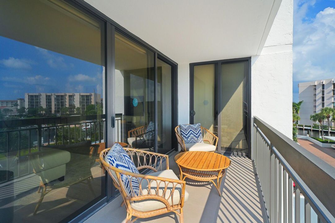
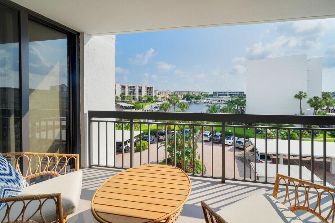
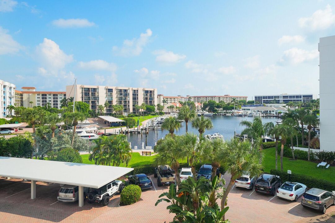
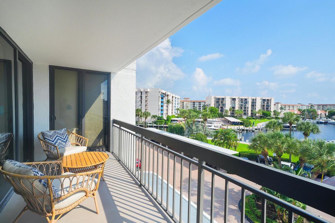
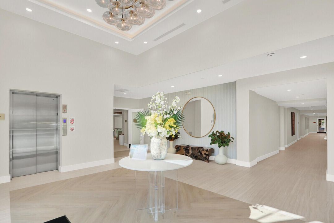
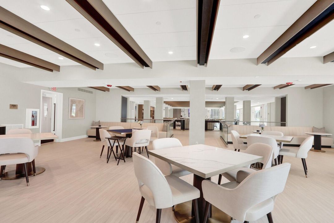
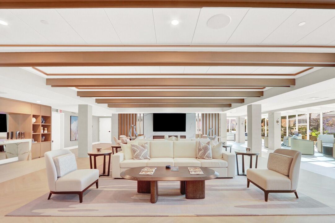
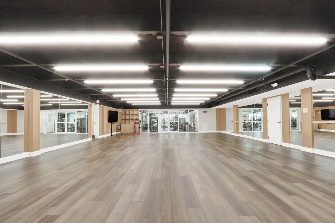
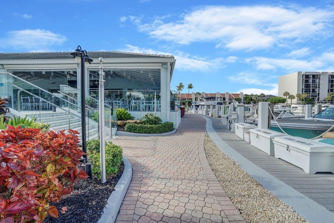
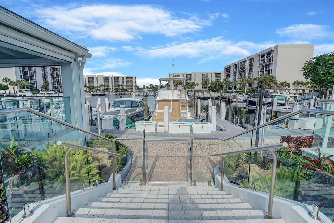
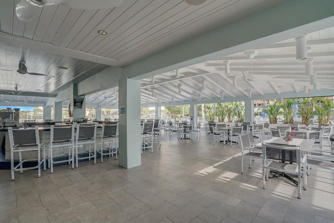
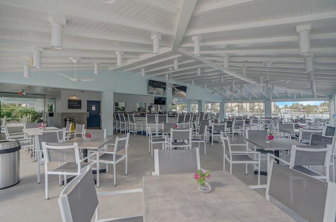
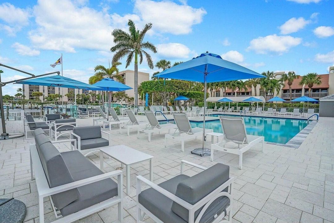
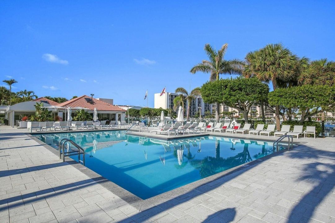
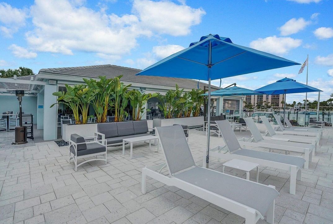
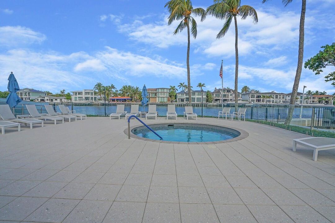
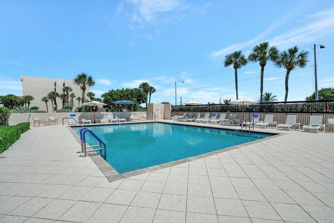
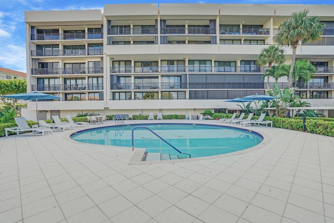
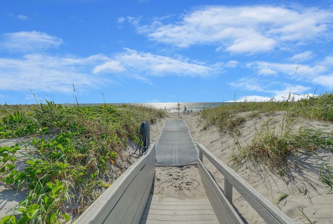
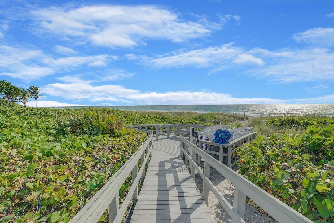
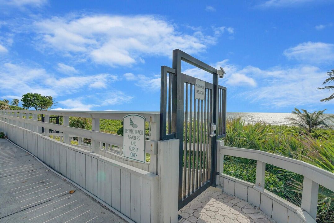
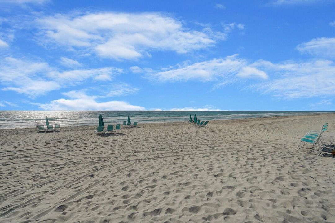
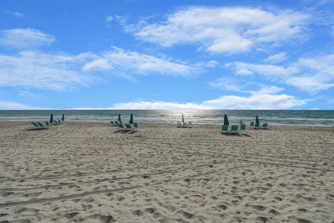
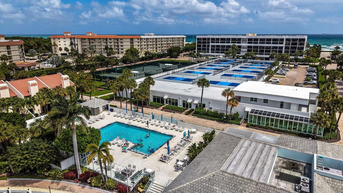
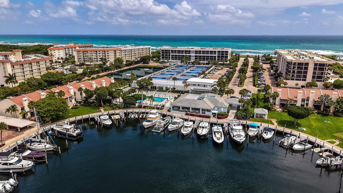
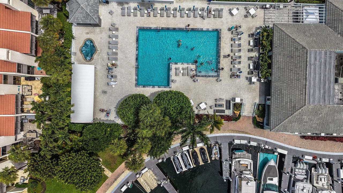
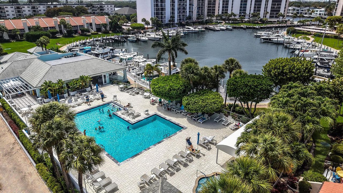
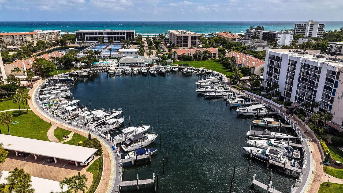
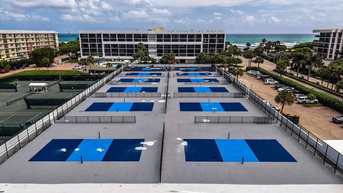
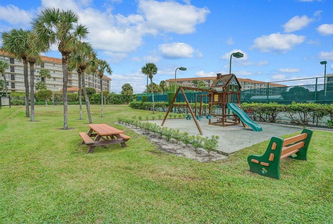
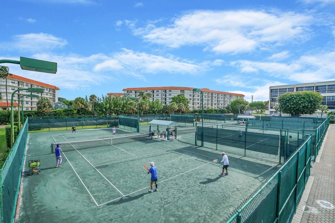
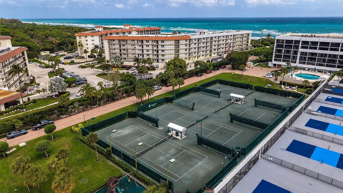
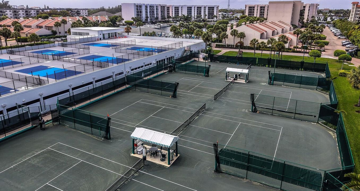
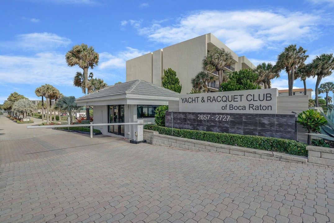
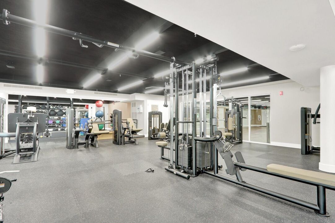
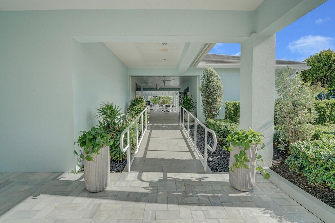
Experience coastal elegance in F403, a beautifully updated 2-bedroom, 2-bath residence in the waterfront "F" Building at the Yacht & Racquet Club of Boca Raton. Breathtaking ocean and marina views create an exceptional backdrop, while the east-facing, elegantly tiled terrace offers a serene setting for morning coffee and stunning sunrises. A newly renovated, open-concept kitchen pairs modern design with effortless flow, complemented by updated bathrooms and wood-look porcelain flooring throughout. Impact windows and doors complete this inviting waterfront retreat. Only here can you find a full-service restaurant and bar open six days a week, offering brunch, lunch, happy hour, and dinner. Newly renovated and poolside, this Chickee Bar adds to the community's unique appeal. Additionally the community has 750 feet of private beach, a deep-water marina with available dockage, three heated pools, two hot tubs. State-of-the-art clubhouse featuring a 3000 sq ft fitness center, an additional 1600 sq ft exercise studio, several versatile multi-purpose rooms, a full kitchen and pantry for special events, an art room, performance space, conference area, and an administrative office suite. With the addition of 12 new pickleball courts, the already active racquet sports program is further enhanced, and EV charging stations are now available on-site. Don't miss the opportunity to make F-403 your own. YARCOBR truly offers a blend of comfort and high-end coastal living, luxury and convenience - everything you need right at your doorstep. Perfectly positioned between the ocean and the intracoastal on A1A, it offers the ultimate in the Boca Raton resort lifestyle. Call us today!
Location

Details

Type:
Residential
Parking:
No Data
Year Built:
1979
Lot:
No Data
Heating:
Central
Price/sqft:
$575
Cooling:
Ceiling Fan(s) / Central Air
HOA:
$2,334

Valuation

Our model vs. what's actually selling nearby.
Estimate
$329,950
$225K – $850K
Confidence Low
List vs. estimate
$419K above estimate
List $749,900 · +127.3%
Our model says this listing is priced above recent comparable activity. Room to negotiate.
Price per sq ft
$574
+110.6% vs. city median $272
Based on
60 MLS comparables
+ 30 public-records sales within 0.5 mi
Median actual sale: $730K
Median of recent comparable listings. Sold comps use closing price, active listings use list price.

Highlights

Annual tax
$10,470
2025
HOA
$2,334/mo
Pool
Community
View
Water
Waterfront
Yes
Parking
1 spaces
Pets
Not allowed
All facts and features
  • Flooring

    • Tile

    Heating

    • Central

    Cooling

    • Ceiling Fan(s)

    • Central Air

    Appliances

    • Dishwasher

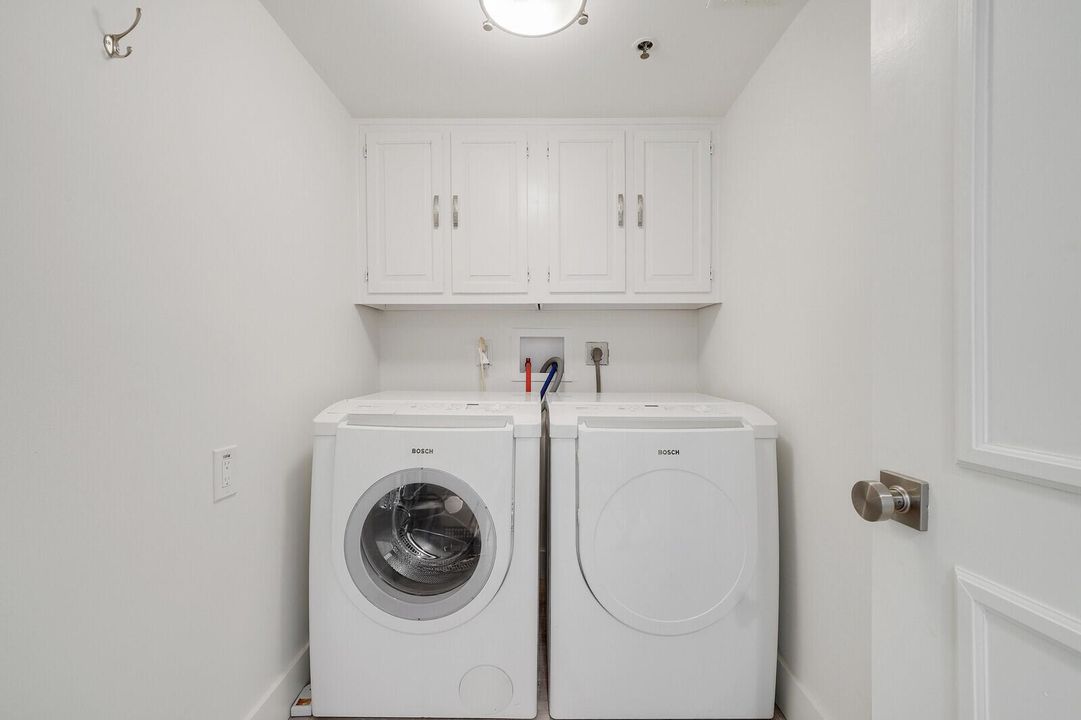
    • Dryer

    • Microwave

    • Electric Range

    • Refrigerator

    • Washer

    Other interior features

    • Interior Hall

    • Lobby

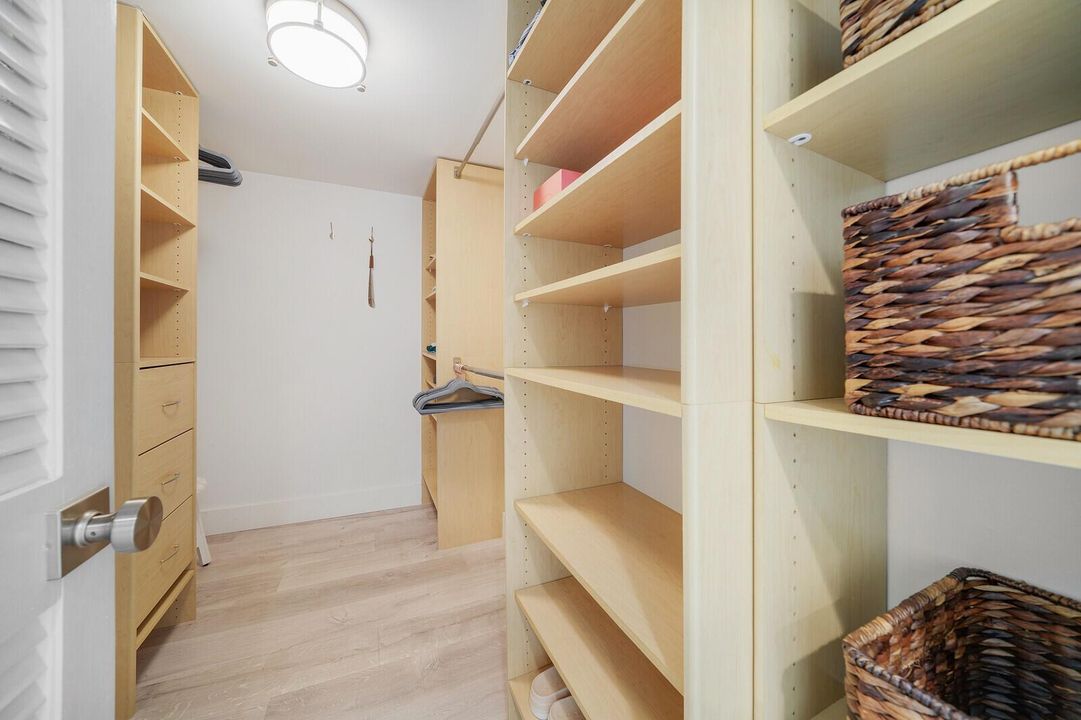
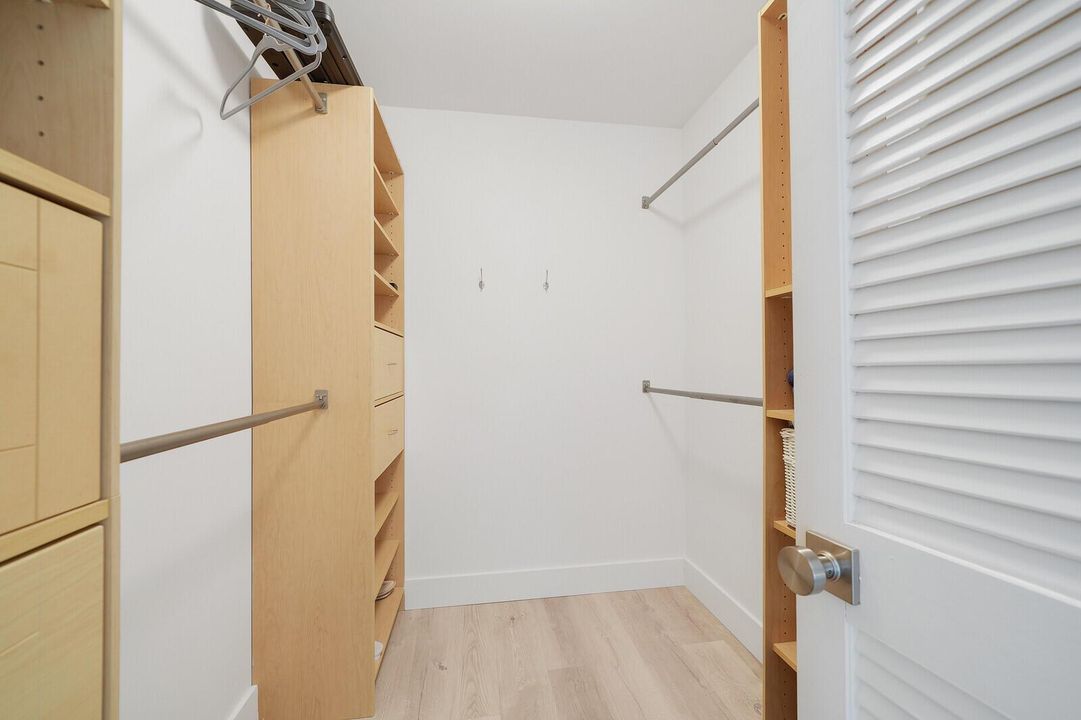
    • Walk-In Closet(s)

    Bedrooms and bathrooms

    • Bedrooms: 2

    • Full bathrooms: 2

  • Property

    • Levels: 1

    • Pool Private: Yes

    • Exterior Features: Balcony / Open Balcony

    Other Property Information

    • Parcel Number: 06434716080064030

    • Zoning: R4

  • Type and style

    • Property Type: Residential

    • Property Sub Type: Condominium

  • Utility

    • Cable Connected

    • Electricity Connected

    • Sewer Connected

    • Water Connected

    • Cable Available

    • Electricity Available

    • Sewer Available

    • Water Available

  • Other financial information

    • HOA: $2,334

    • HOA Frequency: Monthly

    • Annual tax amount: $10,470

  • Source details

    • MLS ID: B26087864

    Other facts

    • Construction Materials: Concrete Block Construction

    • Patio And Porch Features: Open Balcony

    • Pool Features: Community

    • Direction Faces: East

    • Other Structures: Livable

    • Waterfront: Yes

    • Living Area: 1305

    • Water Source: Public

    • Subdivision Name: YACHT & RACQUET CLUB OF BO,Yacht & Racquet Club

Private inquiry
Talk to the advisor on this listing.
Floor plans, HOA docs, off-market comparables, scheduling a private showing — one message, direct to the local specialist.

More like this

New
For Sale
$549,000
Condo/Co-op
2 bds · 2 ba · 1,020 sqft
YACHT & RACQUET CLUB OF BO,YACHT AND RACQUET CL, Boca Raton
2687 N OCEAN Boulevard # G206, Boca Raton FL 33431
New
For Sale
$699,900
House
3 bds · 2 ba · 1,502 sqft
TUNISON PALMS SEC 1, Boca Raton
759 NW 7th St, Boca Raton FL 33486
New
For Sale
$799,000
House
3 bds · 2 ba · 1,604 sqft
UNIVERSITY HEIGHTS 1ST ADD, Boca Raton
4850 NW 5TH Terrace, Boca Raton FL 33431
For Sale
$639,500
Condo/Co-op
2 bds · 2 ba · 1,182 sqft
FOUR HUNDRED SIXTY ONE CO, Boca Raton
461 N Ocean Blvd # 0050, Boca Raton FL 33432
For Sale
$549,900
Townhouse
3 bds · 3 ba · 2,334 sqft
VISTAZO AT BOCA RATON, Boca Raton
673 NW 38th Circle, Boca Raton FL 33431
For Sale
$849,000
House
3 bds · 2 ba · 1,924 sqft
HIDDEN LAKE,Hidden Lake, Boca Raton
440 NW 69TH Street, Boca Raton FL 33487
For Sale
$565,000
Townhouse
3 bds · 2 ba · 2,043 sqft
TUSCANY VILLAGE,Tuscany Village, Boca Raton
385 NE 69TH Circle, Boca Raton FL 33487
For Sale
$920,000
House
3 bds · 2 ba · 1,539 sqft
Palmetto Park Terrace,Palmetto Park Terrac, Boca Raton
38 SW 10th Avenue, Boca Raton FL 33486

Market around this address

Live counts in the same area.
View all

The multiple listing information is provided by the Miami Association of REALTORS® from a copyrighted compilation of listings. The compilation of listings and each individual listing are ©2026-present Miami Association of REALTORS®. All Rights Reserved. The information provided is for consumers' personal, noncommercial use and may not be used for any purpose other than to identify prospective properties consumers may be interested in purchasing. All properties are subject to prior sale or withdrawal. All information provided is deemed reliable but is not guaranteed accurate, and should be independently verified. Listing courtesy of: Keller Williams Realty Service