Sell Your Home
Get a free home valuation
Contact
Tell us about your needs

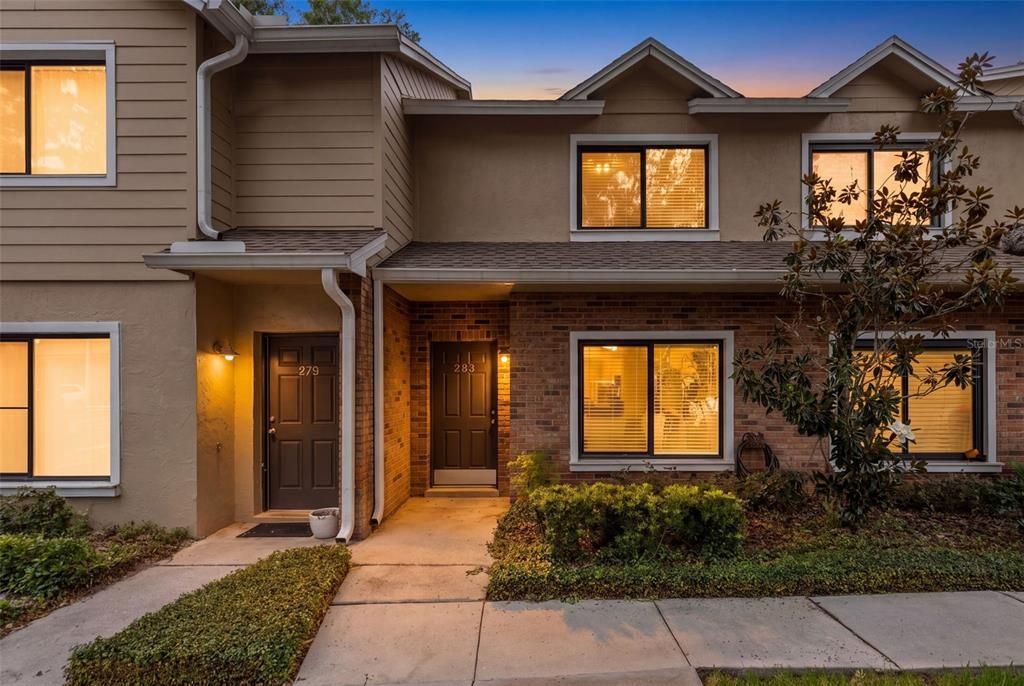
283 SANDLEWOOD TRAIL UNIT 3

Condo/Co-op For Sale
$285,000

BTC: 3.61629281

ETH: 116.37403022

21 days
2 bds
2 ba
960 sqft

Overview

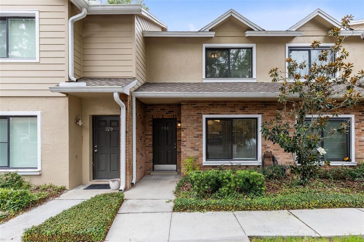
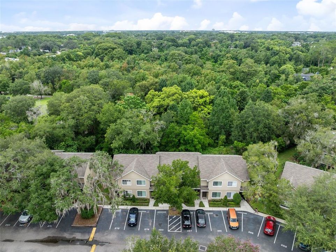
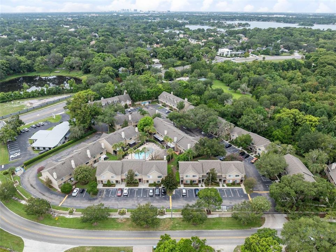
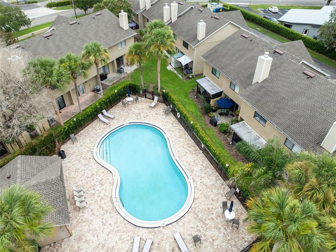
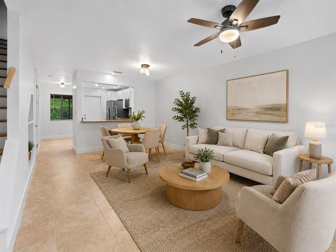
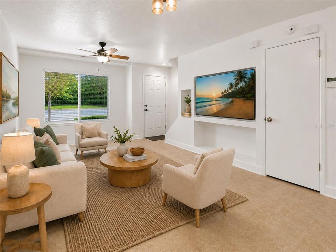
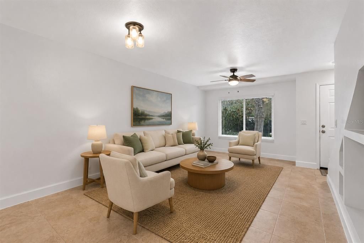
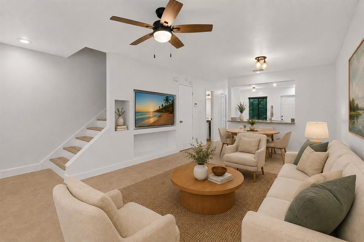
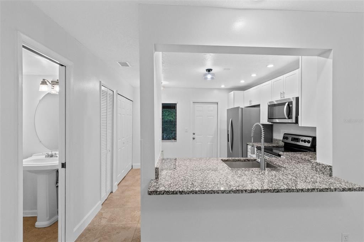
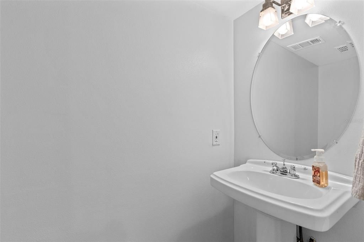
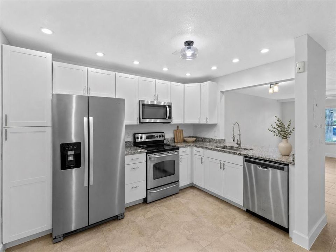
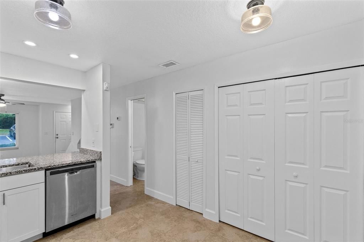
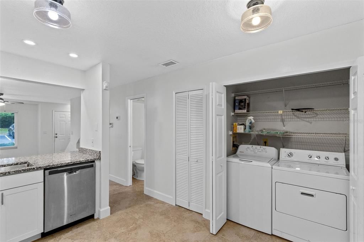
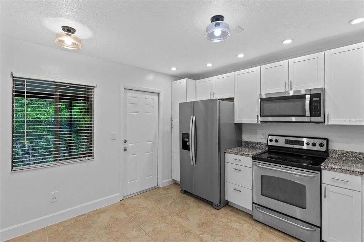
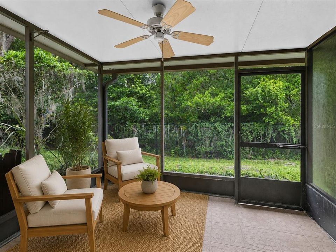
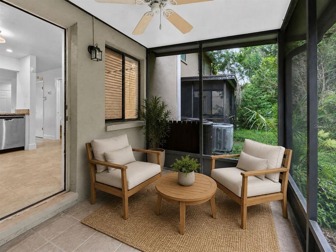
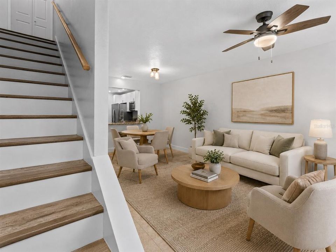
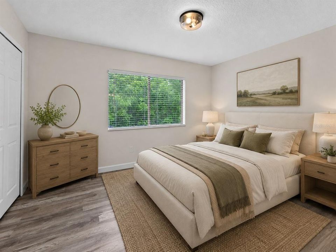
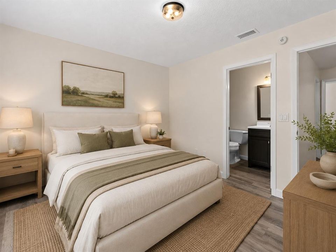
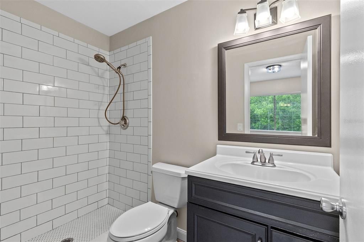
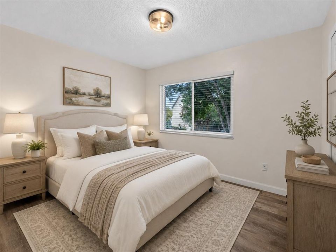
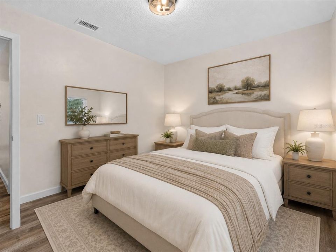
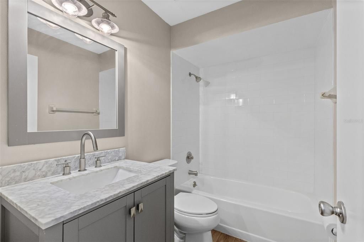
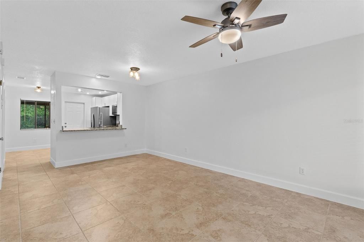
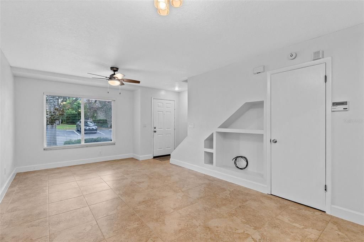
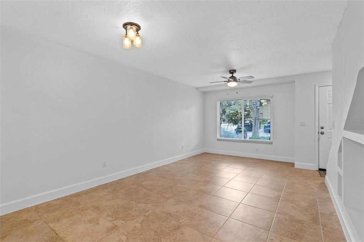
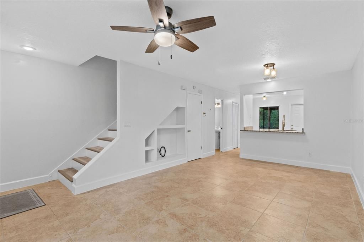
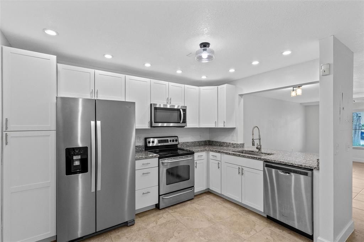
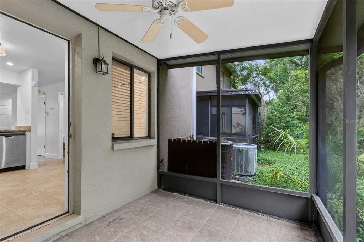
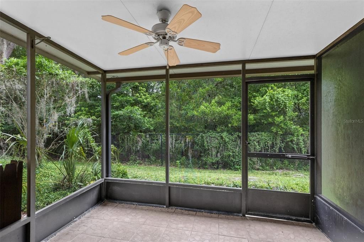
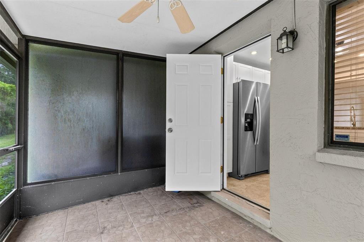
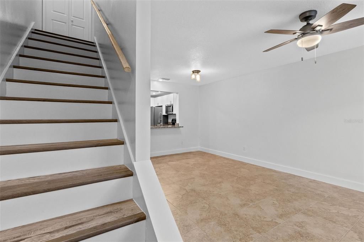
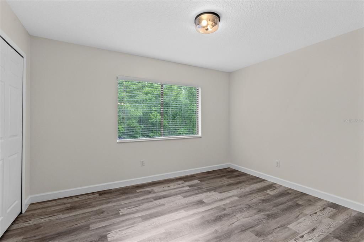
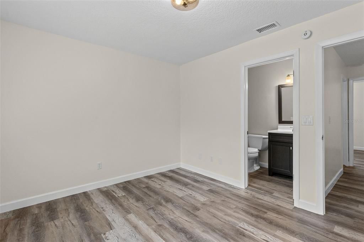
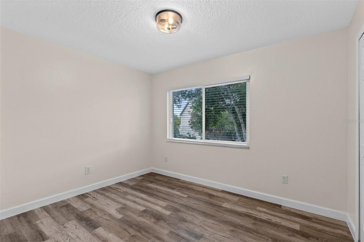
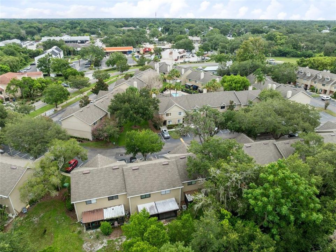
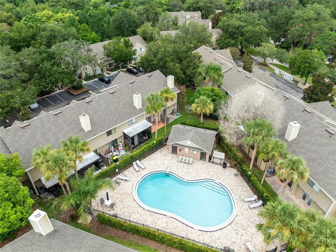
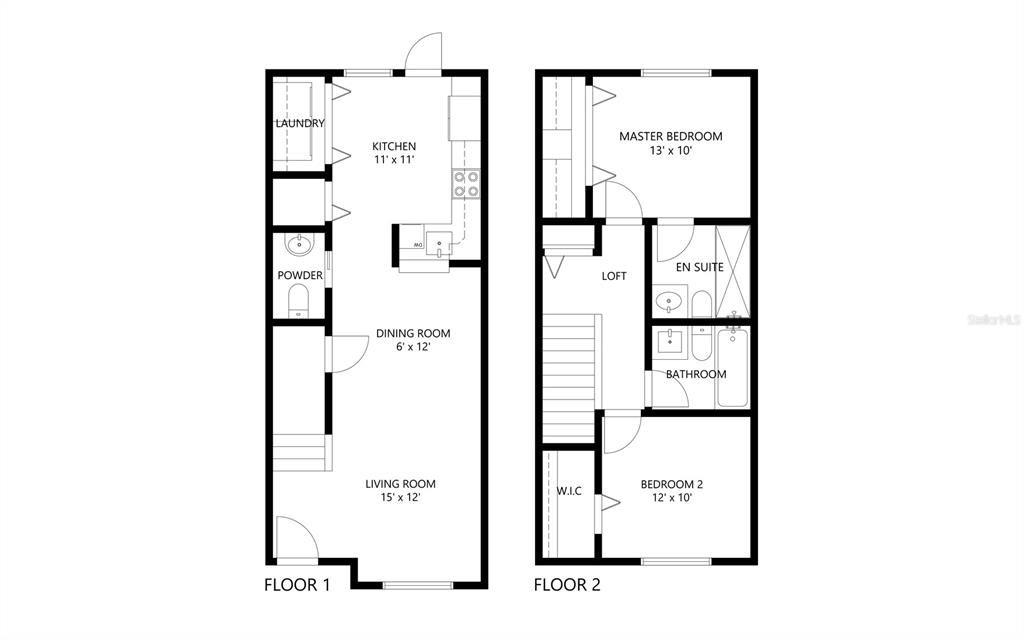
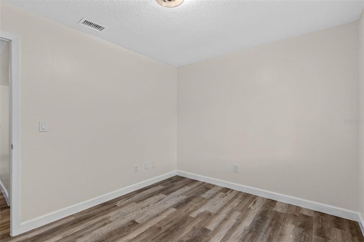
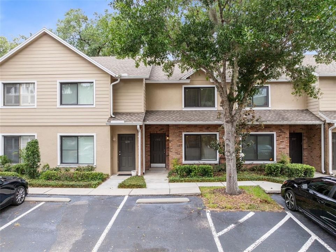
Virtually Staged. MOVE IN READY in Winter Park with nearly $30,000 in recent upgrades and improvements! This beautifully updated 2 bedroom, 2.5 bathroom condo in Sandlewood Creek offers a bright, open layout, conservation views and a quiet community setting in an incredibly convenient location. The main level features a spacious open living and dining area with plenty of room to create separate gathering and dining spaces while maintaining an easy flow throughout the home. The updated kitchen features white cabinetry, granite countertops, stainless steel appliances and a breakfast bar overlooking the living and dining space. A convenient half bath, interior laundry, washer and dryer included, and an additional downstairs storage closet complete the first floor. Step outside to the screened rear porch overlooking conservation, creating a peaceful outdoor space with added privacy. Upstairs, the primary bedroom features a private en suite bathroom, while the second bedroom is located near the additional full bath. A small landing separates the two bedrooms and includes an additional upstairs storage closet, providing valuable extra space for linens, seasonal items or everyday storage. Nearly $30,000 in recent upgrades and improvements include vinyl flooring and baseboards upstairs completed in September 2023, an updated kitchen with cabinetry, countertops and stainless steel appliances in 2023, AC installed in January 2024, roof is 2021, washing machine replaced in 2024, fresh interior paint and new downstairs baseboards completed in July 2026, plus a 2018 water heater. Sandlewood Creek is an established community with a community pool and one assigned parking space. Maitland Community Park is located directly behind the community and connects to additional park space, offering convenient access to trails and outdoor recreation. Park Avenue and Downtown Winter Park are approximately 10 minutes away, putting shopping, dining and entertainment within easy reach. With its extensive recent improvements, conservation setting, screened porch, multiple storage areas and convenient Winter Park location, this home is truly move in ready.

Location

Details

Type:
Residential
Parking:
Assigned / None
Year Built:
1984
Lot:
0.01 Acres
Heating:
Central
Price/sqft:
$297
Cooling:
Central Air
HOA:
$318

Valuation

Our model vs. what's actually selling nearby.
Estimate
$169,500
$120K – $220K
Confidence Low
List vs. estimate
$115K above estimate
List $285,000 · +68.1%
Our model says this listing is priced above recent comparable activity. Room to negotiate.
Price per sq ft
$296
+51.5% vs. city median $195
Based on
79 MLS comparables
Median of recent comparable listings. Sold comps use closing price, active listings use list price.

Highlights

Annual tax
$2,916
2025
HOA
$318/mo
Community Pool, Maintenance Structure, Maintenance Grounds
View
Trees/Woods
Pets
Allowed
All facts and features
  • Flooring

    • Luxury Vinyl

    • Tile

    Heating

    • Central

    Cooling

    • Central Air

    Appliances

    • Dishwasher

    • Disposal

    • Exhaust Fan

    • Microwave

    • Range

    • Refrigerator

    Other interior features

    • Ceiling Fan(s)

    • Eating Space In Kitchen

    • Living Room/Dining Room Combo

    • Walk-In Closet(s)

    Bedrooms and bathrooms

    • Bedrooms: 2

    • Bathrooms: 1

    • Full bathrooms: 2

  • Parking

    • Assigned

    • None

    Property

    • Levels: Multi/Split

    • Exterior Features: Irrigation System

    Lot

    • Lot: 0.01 Acres

    Other Property Information

    • Parcel Number: 292130781102030

    • Zoning: RES

  • Type and style

    • Property Type: Residential

    • Property Sub Type: Condominium

  • Utility

    • Cable Available

    • Electricity Connected

    • Public

    • Street Lights

    • Water Connected

  • Other financial information

    • HOA: $318

    • HOA Frequency: Monthly

    • Annual tax amount: $2,916

  • Source details

    • MLS ID: O6431475

    Other facts

    • Construction Materials: Block / Stucco

    • Foundation Details: Block

    • Laundry Features: Electric Dryer Hookup / In Kitchen / Laundry Closet / Washer Hookup

    • Lot Features: Sidewalk

    • Patio And Porch Features: Covered / Enclosed / Rear Porch / Screened

    • Window Features: Blinds

    • Direction Faces: East

    • Living Area: 960

    • Water Source: Public

    • Lot Size Dimensions: x

    • Subdivision Name: SANDLEWOOD CREEK PHASE 2

Private inquiry
Talk to the advisor on this listing.
Floor plans, HOA docs, off-market comparables, scheduling a private showing — one message, direct to the local specialist.

More like this

New
For Sale
$269,000
Condo/Co-op
2 bds · 1 ba · 710 sqft
LAKE KILLARNEY CONDO, WINTER PARK
151 N ORLANDO AVENUE UNIT 242
New
For Sale
$229,000
Townhouse
2 bds · 1 ba · 1,353 sqft
PARK LAKE TWNHS, MAITLAND
856 PARK LAKE CIRCLE UNIT 51
New
For Sale
$360,000
3 bds · 2 ba · 1,351 sqft
BRANCH TREE, MAITLAND
1982 WATER LANE
New
For Sale
$279,000
House
3 bds · 2 ba · 1,361 sqft
SAUSALITO SEC 3, CASSELBERRY
361 KANTOR BOULEVARD
New
For Sale
$345,000
House
3 bds · 2 ba · 1,415 sqft
CARRIAGE HILL UNIT 1, CASSELBERRY
3 HERITAGE COVE COURT
New
For Sale
$290,000
Condo/Co-op
3 bds · 2 ba · 1,874 sqft
OAK HARBOUR SEC 3 A CONDO, ALTAMONTE SPRINGS
605 CHESTNUT OAK CIRCLE UNIT 107
New
For Sale
$368,000
House
3 bds · 2 ba · 1,243 sqft
CHARTER OAKS UNIT 1, ALTAMONTE SPRINGS
618 WOODLING PLACE
For Sale
$260,000
Condo/Co-op
2 bds · 2 ba · 1,224 sqft
SAUSALITO, CASSELBERRY
638 SAUSALITO BOULEVARD UNIT B5

Market around this address

Live counts in the same area.
View all

The multiple listing information is provided by the Stellar MLS from a copyrighted compilation of listings. The compilation of listings and each individual listing are ©2026-present Stellar MLS. All Rights Reserved. The information provided is for consumers' personal, noncommercial use and may not be used for any purpose other than to identify prospective properties consumers may be interested in purchasing. All properties are subject to prior sale or withdrawal. All information provided is deemed reliable but is not guaranteed accurate, and should be independently verified. Listing courtesy of: RE/MAX INNOVATION