Sell Your Home
Get a free home valuation
Contact
Tell us about your needs
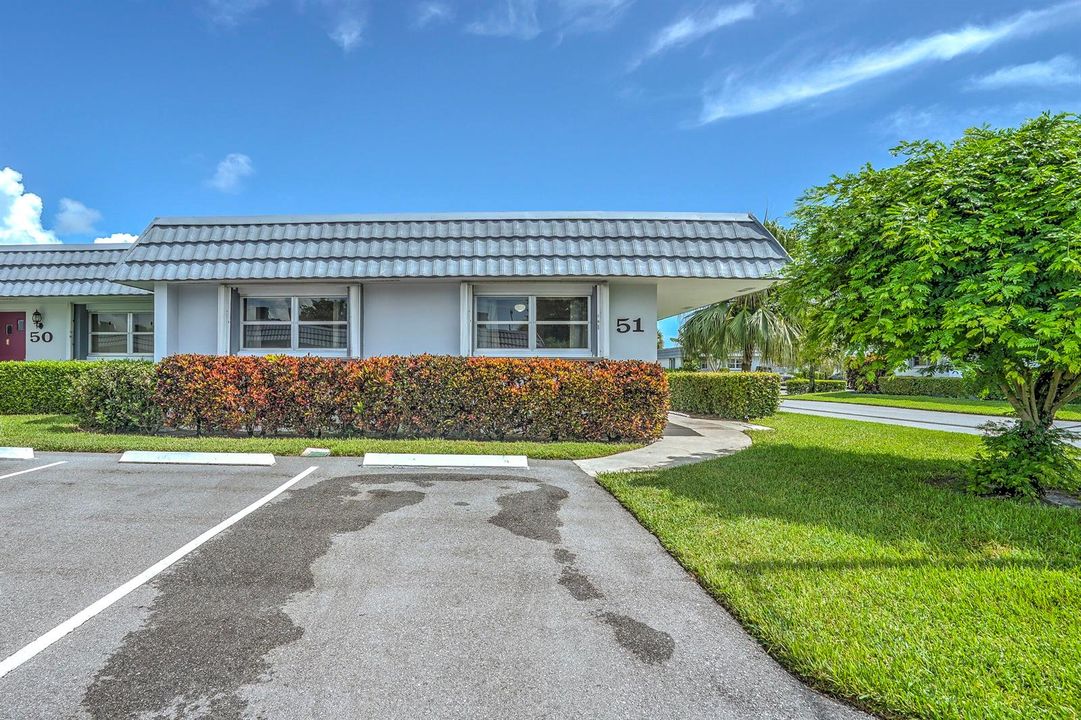
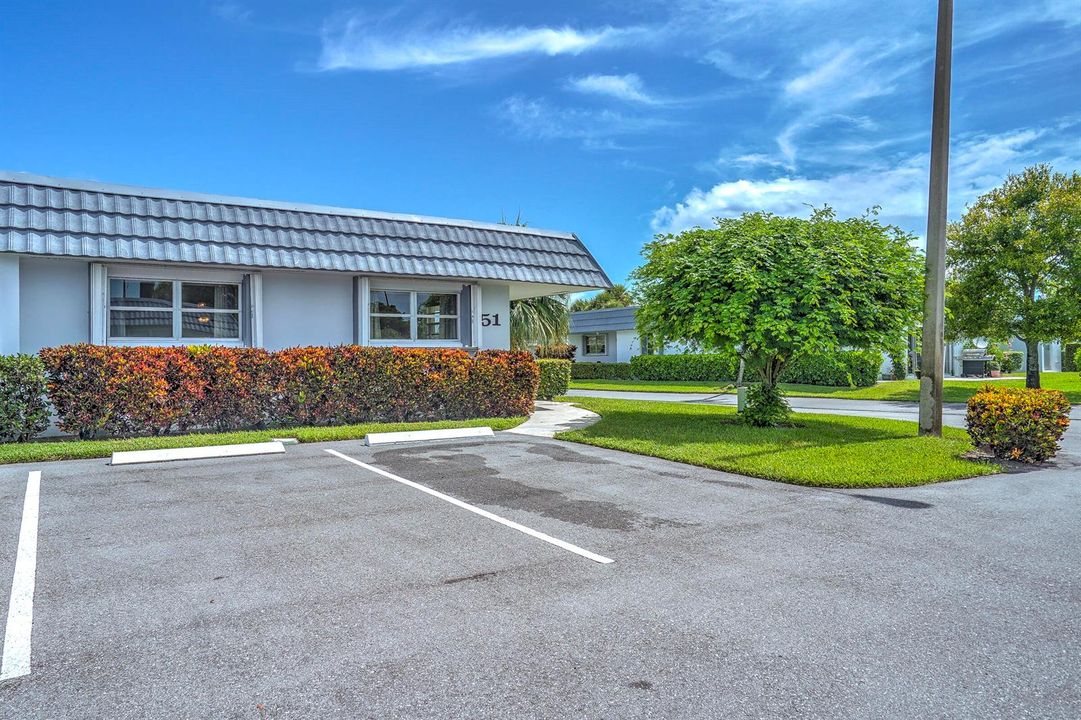
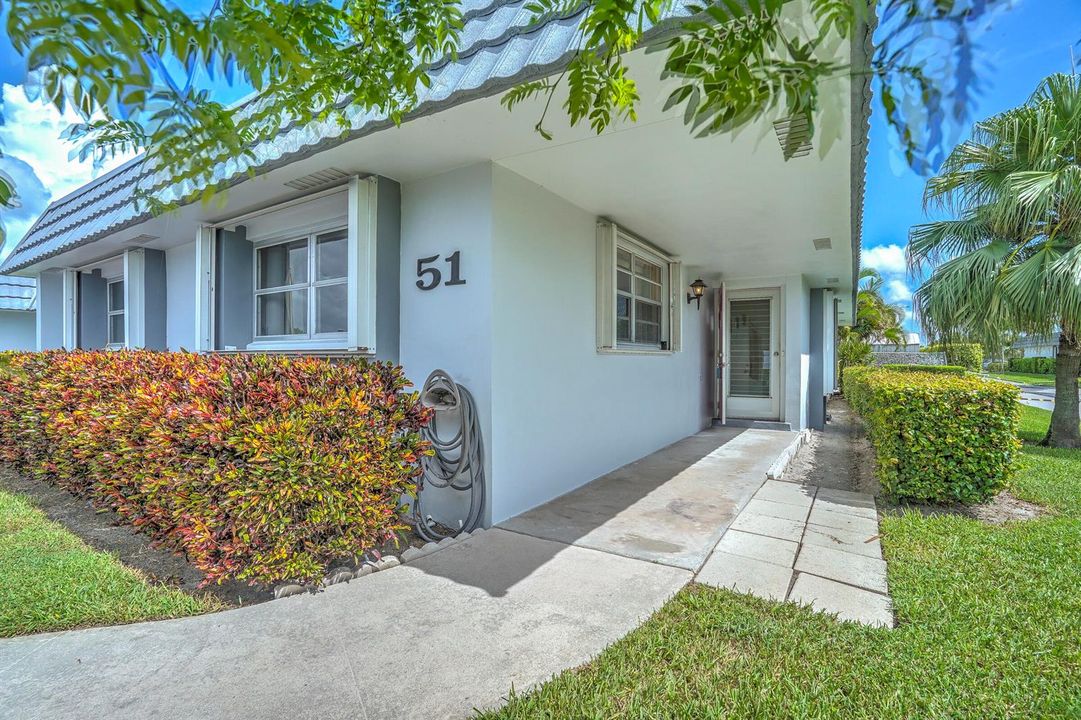
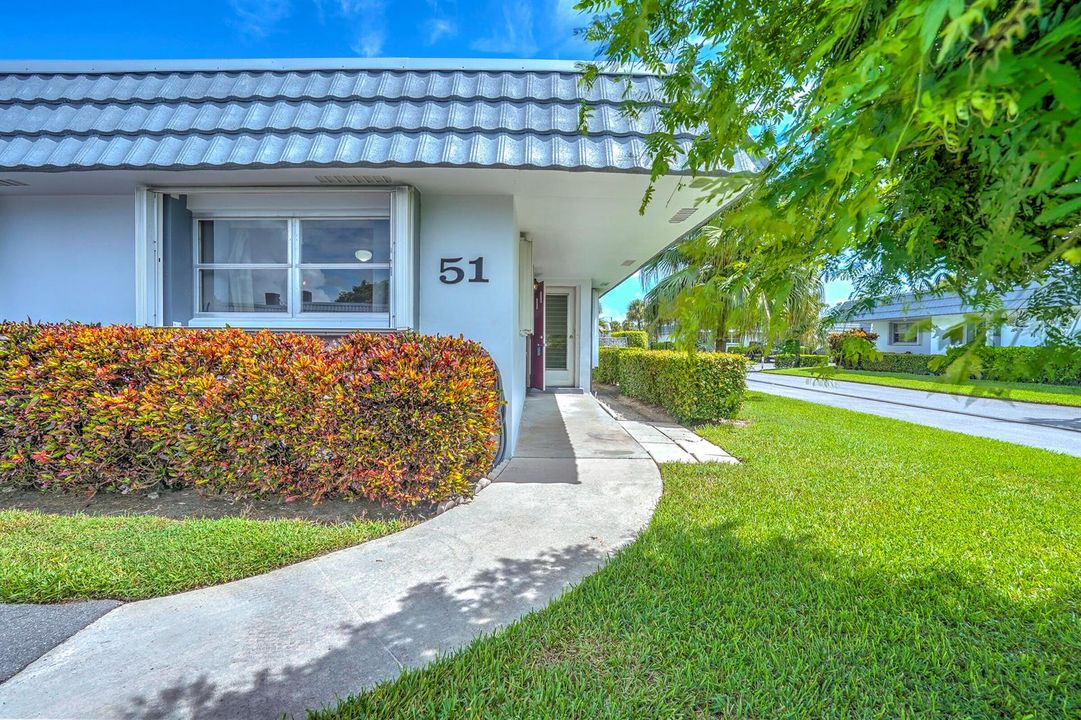
2886 E Fernley Drive E # 51, West Palm Beach FL 33415

Condo/Co-op Active With Contract
$160,000

BTC: 2.49027237

ETH: 84.09368036

New
2 bds
2 ba
1,014 sqft

Overview

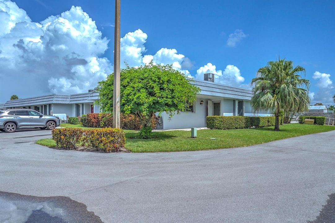
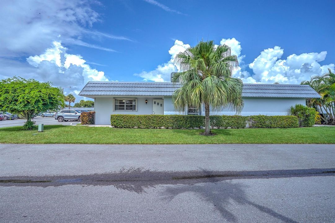
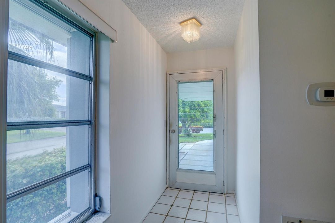
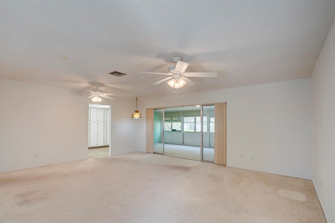
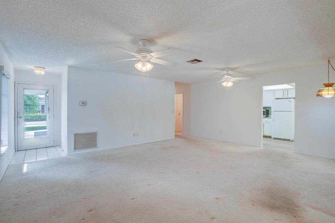
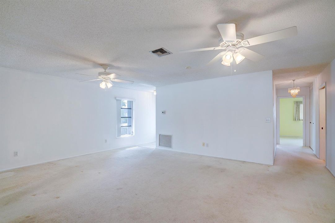
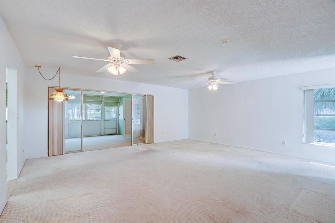
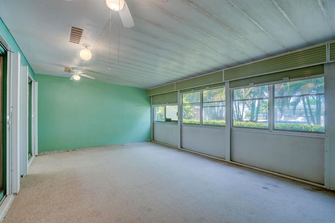
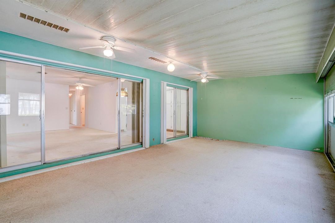
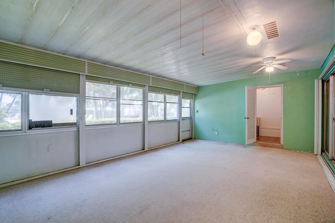
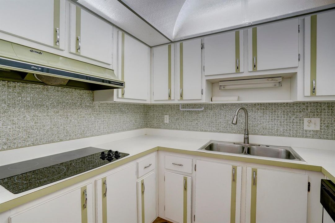
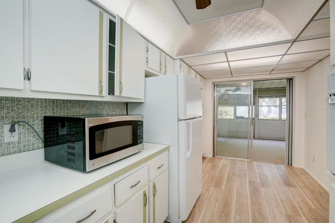
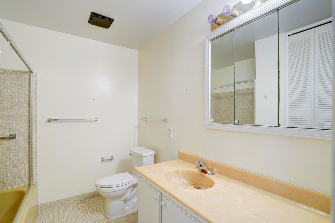
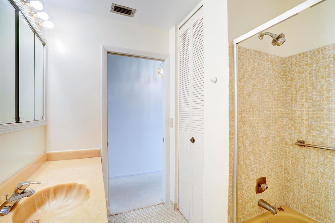
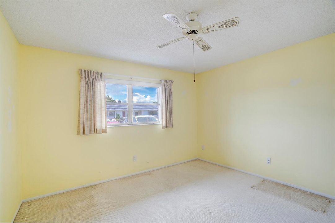
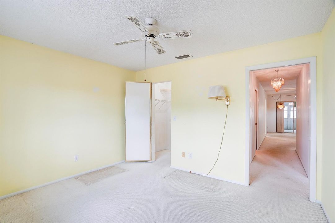
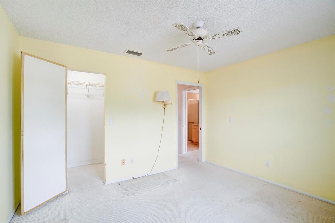
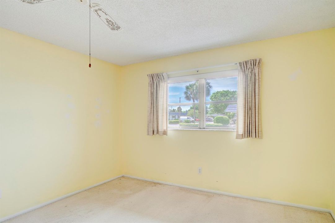
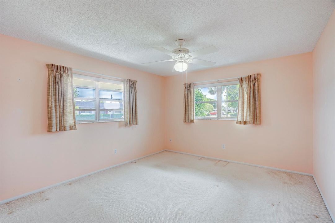
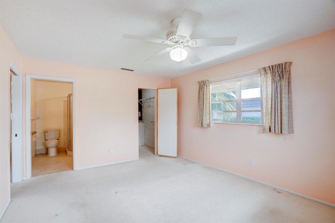
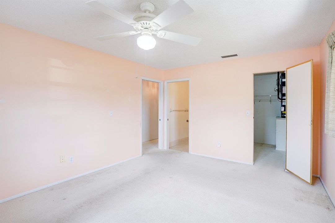
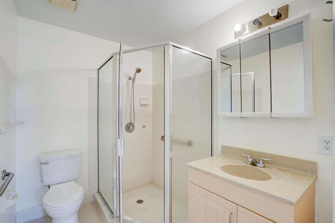
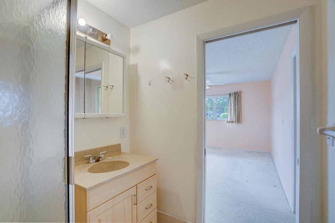
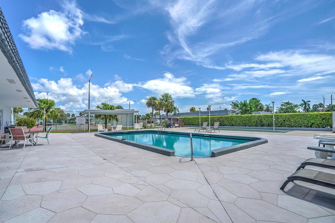
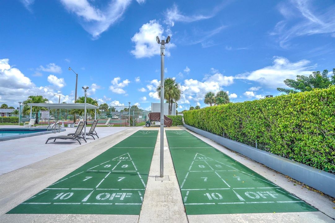
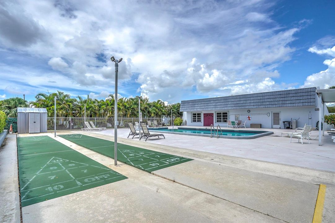
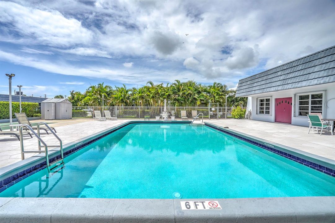
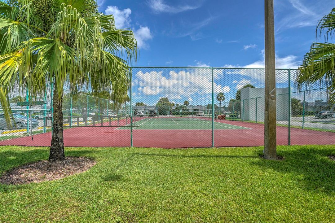
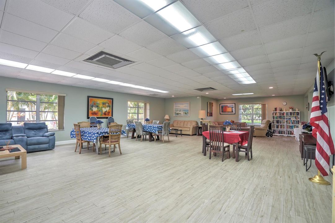
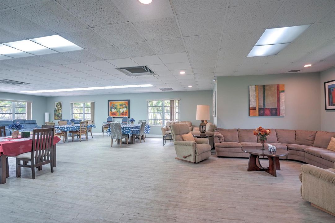
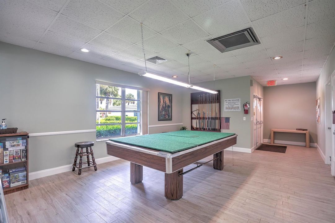
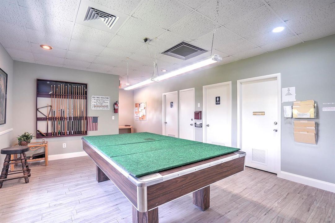
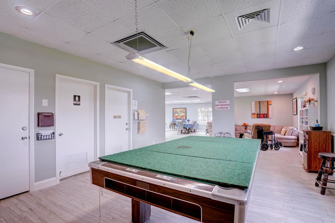
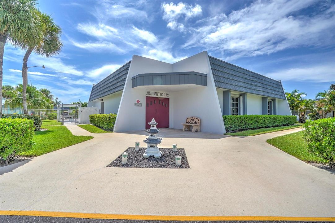
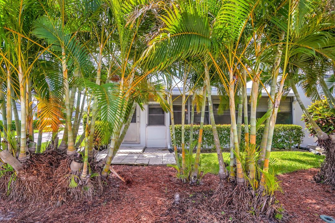
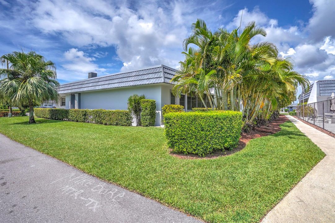
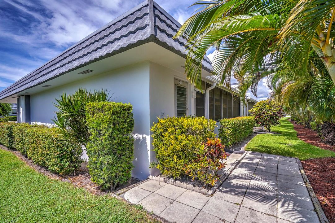
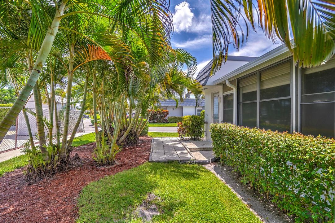
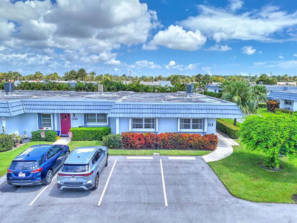
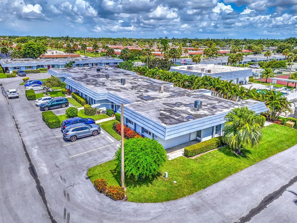
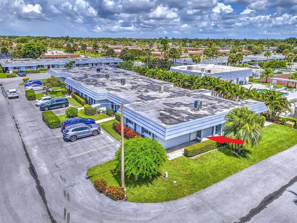
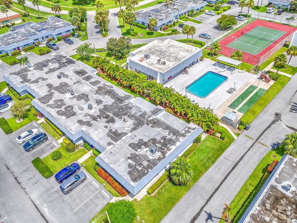
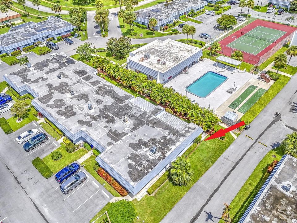
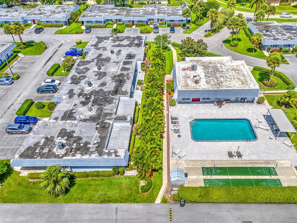
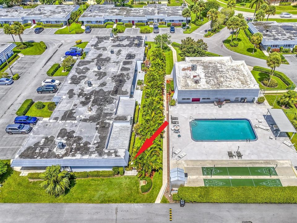
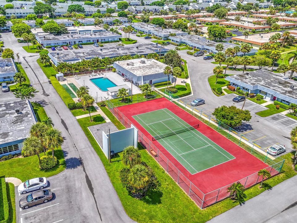
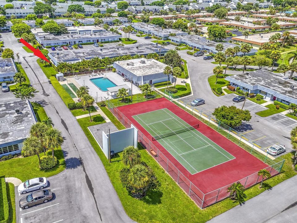
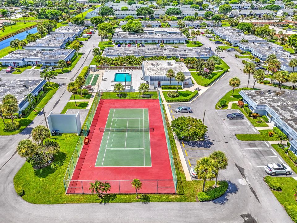
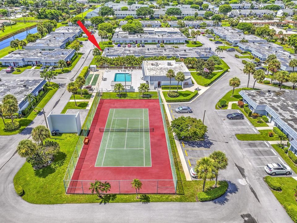
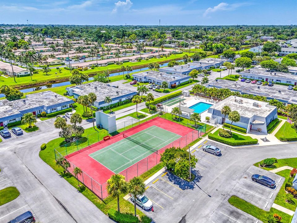
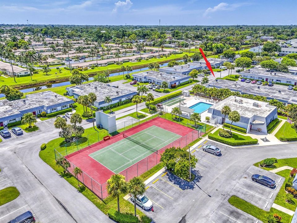
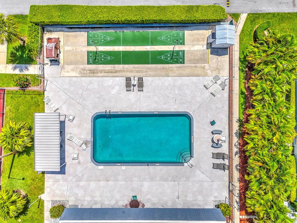
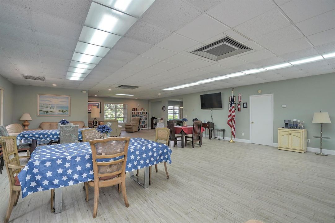
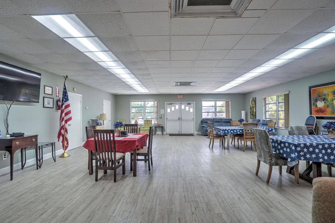
Welcome to this spacious 2-bedroom, 2-bathroom corner-unit condo, a rare opportunity to create the lifestyle you've been dreaming of. Perfectly positioned with serene views overlooking the community pool and clubhouse, this home offers a peaceful setting right outside your door. The desirable corner location adds extra privacy, natural light, and a sense of openness that enhances everyday living.Inside, you'll find a comfortable and functional layout filled with endless potential to update, redesign, and truly make it your own. Whether you envision modern finishes, a cozy coastal retreat, or a stylish seasonal escape, this space is a blank canvas ready to reflect your personal taste and vision.Ideally located just minutes from shopping, dining, entertainment, and local attractions, this condo places convenience and enjoyment at the center of your lifestyle. Everything you need is close by, making daily living effortless and enjoyable. Whether you're seeking a full-time residence, a relaxing getaway, or a smart investment opportunity, this property delivers location, potential, and lifestyle appeal in one exceptional package. Don't miss the chance to transform this inviting space into your perfect Florida retreat and enjoy the lifestyle you deserve.
Location

Details

Type:
Residential
Parking:
2 Or More Spaces / Assigned / Driveway / Guest / Open / No Rv/Boats
Year Built:
1978
Lot:
No Data
Heating:
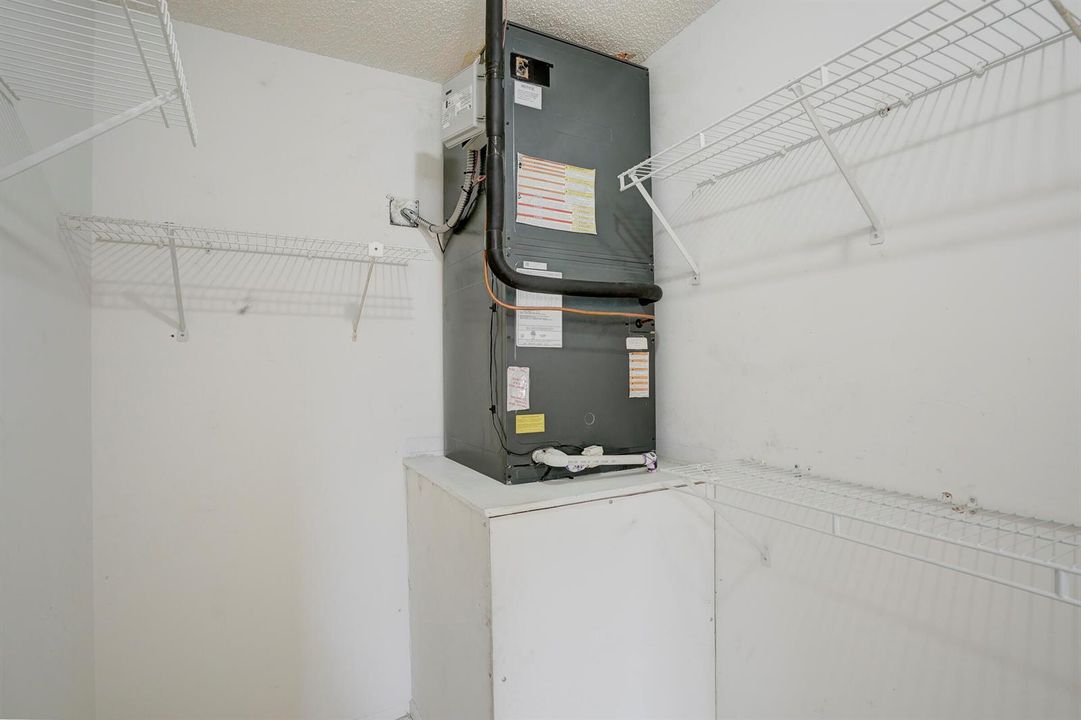
Central
Price/sqft:
$158
Cooling:
Ceiling Fan(s) / Central Air
HOA:
$625

Valuation

Our model vs. what's actually selling nearby.
Estimate
$151,900
$97K – $219K
Confidence Low
List vs. estimate
$8K above estimate
List $160,000 · +5.3%
Our model says this listing is priced above recent comparable activity. Room to negotiate.
Price per sq ft
$157
-21.1% vs. city median $200
Based on
207 MLS comparables
+ 30 public-records sales within 0.5 mi
Median actual sale: $107K
Median of recent comparable listings. Sold comps use closing price, active listings use list price.

Highlights

Annual tax
$695
2025
HOA
$625/mo
Pool
Community
View
City Lights
Parking
2 spaces
Pets
Allowed
All facts and features
  • Flooring

    • Carpet

    • Ceramic Floor

    • Tile

    • Wood

    Heating

    • Central

    Cooling

    • Ceiling Fan(s)

    • Central Air

    Appliances

    • Electric Water Heater

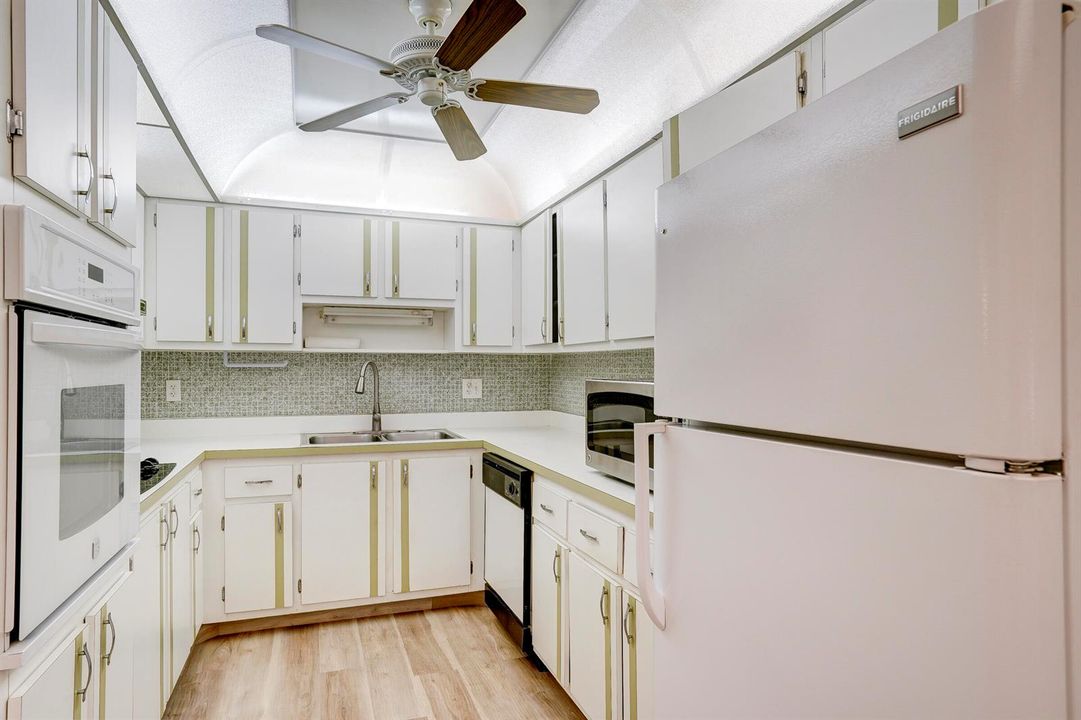
    • Dishwasher

    • Disposal

    • Dryer

    • Microwave

    • Electric Range

    • Refrigerator

    • Self Cleaning Oven

    • Wall Oven

    • Washer

    Other interior features

    • Dome Kitchen

    • Walk-In Closet(s)

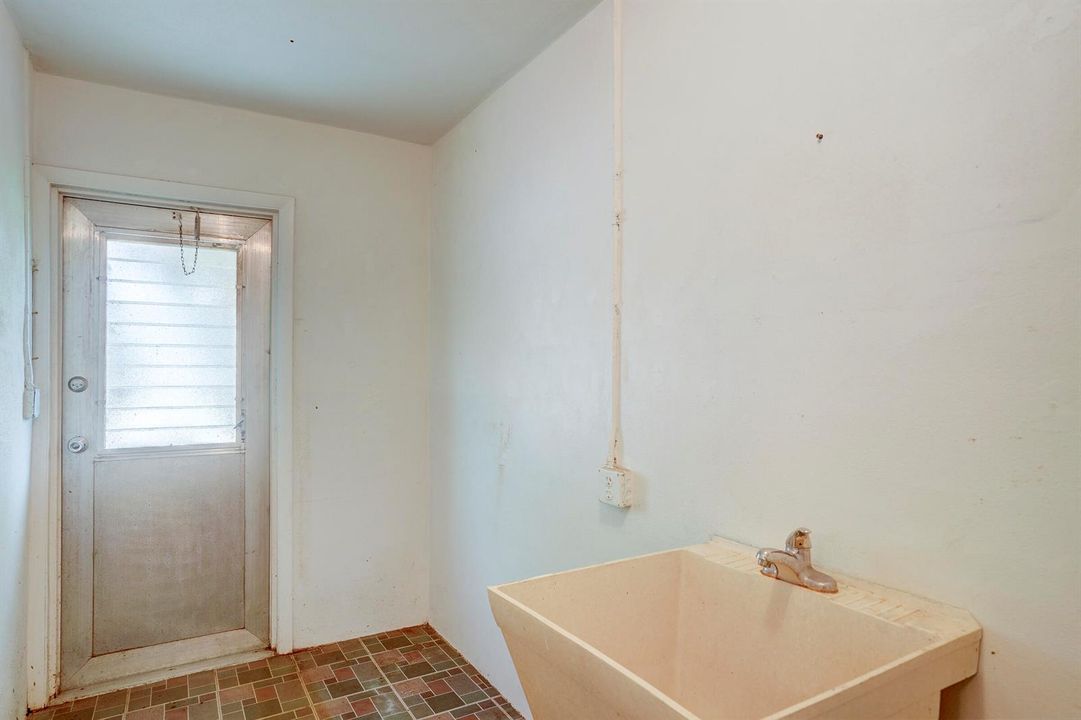
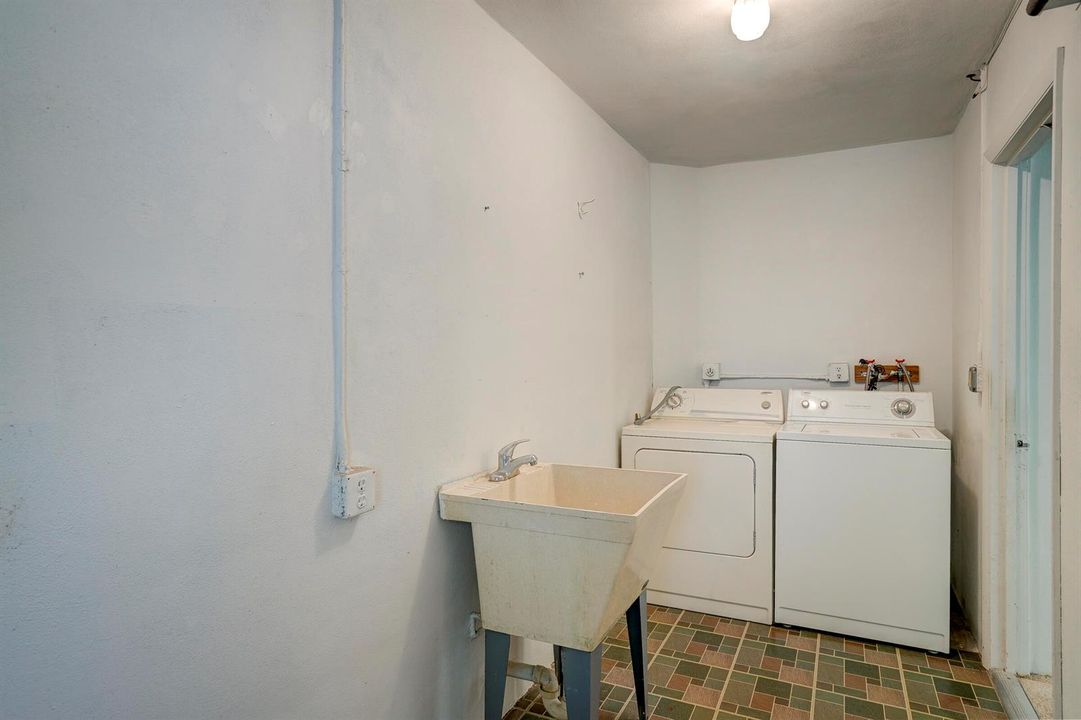
    • Utility Room/Laundry

    Bedrooms and bathrooms

    • Bedrooms: 2

    • Full bathrooms: 2

  • Parking

    • 2 Or More Spaces

    • Assigned

    • Driveway

    • Guest

    • Open

    • No Rv/Boats

    Property

    • Levels: 1

    • Pool Private: Yes

    Other Property Information

    • Parcel Number: 00424414500000510

    • Zoning: RES

  • Type and style

    • Property Type: Residential

    • Property Sub Type: Condominium

  • Utility

    • Cable Connected

    • Electricity Connected

    • Sewer Connected

    • Water Connected

    • Cable Available

    • Electricity Available

    • Sewer Available

    • Water Available

  • Other financial information

    • HOA: $625

    • HOA Frequency: Monthly

    • Annual tax amount: $695

  • Source details

    • MLS ID: B26056575

    Other facts

    • Construction Materials: CBS Construction / Stucco

    • Laundry Features: Laundry Room / Utility Room/Laundry / Washer Hookup

    • Patio And Porch Features: Awning(s) / Patio / Screened Porch

    • Pool Features: Community

    • Window Features: Awning / Sliding

    • Direction Faces: South

    • Other Structures: Livable / Extra Building/Shed / Shed(s) / Storage Shed

    • Architectural Style: Corner Unit / One Story

    • Living Area: 1014

    • Water Source: Public

    • Subdivision Name: CRESTHAVEN TOWNHOMES

Private inquiry
Talk to the advisor on this listing.
Floor plans, HOA docs, off-market comparables, scheduling a private showing — one message, direct to the local specialist.

More like this

New
Active With Contract
$180,000
House
· 1 ba · 360 sqft
PINE AIR, West Palm Beach
1198 Tangelo Avenue, West Palm Beach FL 33406
New
Active With Contract
$198,000
2 bds · 1 ba · 936 sqft
PINE CREST CONDO, West Palm Beach
5110 Michigan Avenue # 11b, West Palm Beach FL 33415
Active With Contract
$120,000
Condo/Co-op
1 bds · 1 ba · 616 sqft
FOREST HILLGARDEN EAST CON,FOREST HILL GARDEN, West Palm Beach
6034 Fores Hill Blvd # 101, West Palm Beach FL 33415
Active With Contract
$124,900
2 bds · 2 ba · 895 sqft
CRESTHAVEN VILLAS CONDO 33,Emory Villas West, West Palm Beach
2521 Emory Drive W # H, West Palm Beach FL 33415
Active With Contract
$200,000
Condo/Co-op
2 bds · 2 ba · 1,050 sqft
FOUNTAINS OF PALM BEACH CO,Luxemburg, Lake Worth
4539 Luxemburg Court # 205, Lake Worth FL 33467
Active With Contract
$179,000
Condo/Co-op
2 bds · 1 ba · 804 sqft
FOUNTAINVIEW CONDO, Lake Worth
3303 Kirk Road # 4, Lake Worth FL 33461
-$16K
Active With Contract
$169,500
Condo/Co-op
2 bds · 2 ba · 1,005 sqft
PINE RIDGE NORTH II CONDO, Green Acres
614 Sea Pine Way # C1, Green Acres FL 33415
Active With Contract
$128,000
Condo/Co-op
1 bds · 1 ba · 716 sqft
FOUNTAINS OF PALM BEACH CO, Lake Worth
4260 Deste Court # 205, Lake Worth FL 33467

Market around this address

Live counts in the same area.
View all

The multiple listing information is provided by the Miami Association of REALTORS® from a copyrighted compilation of listings. The compilation of listings and each individual listing are ©2026-present Miami Association of REALTORS®. All Rights Reserved. The information provided is for consumers' personal, noncommercial use and may not be used for any purpose other than to identify prospective properties consumers may be interested in purchasing. All properties are subject to prior sale or withdrawal. All information provided is deemed reliable but is not guaranteed accurate, and should be independently verified. Listing courtesy of: RE/MAX Prestige Realty/Wellington