Sell Your Home
Get a free home valuation
Contact
Tell us about your needs
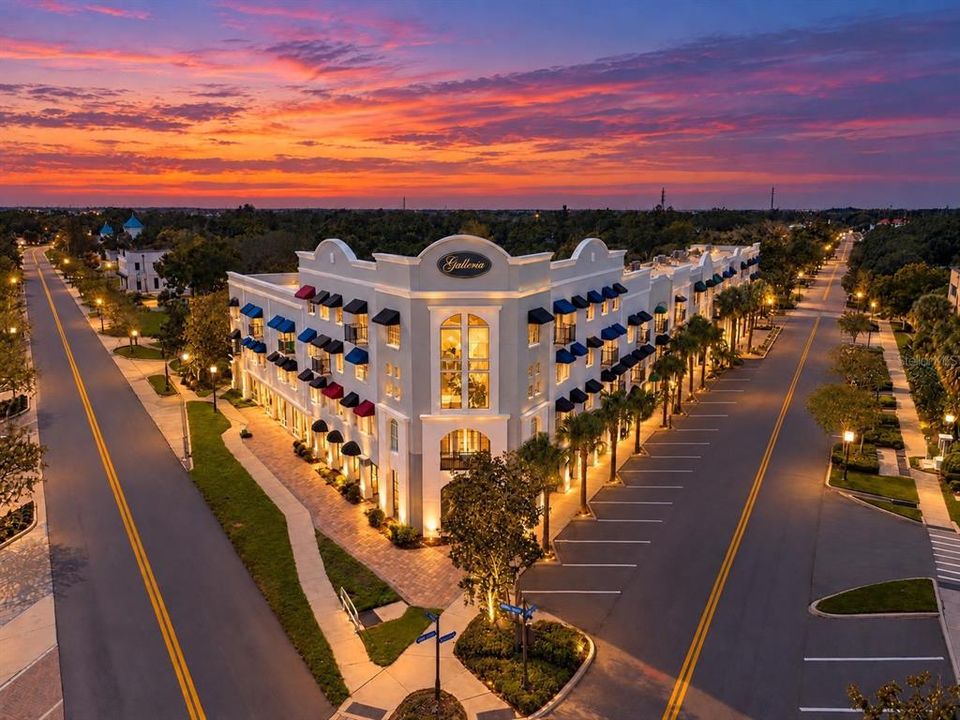
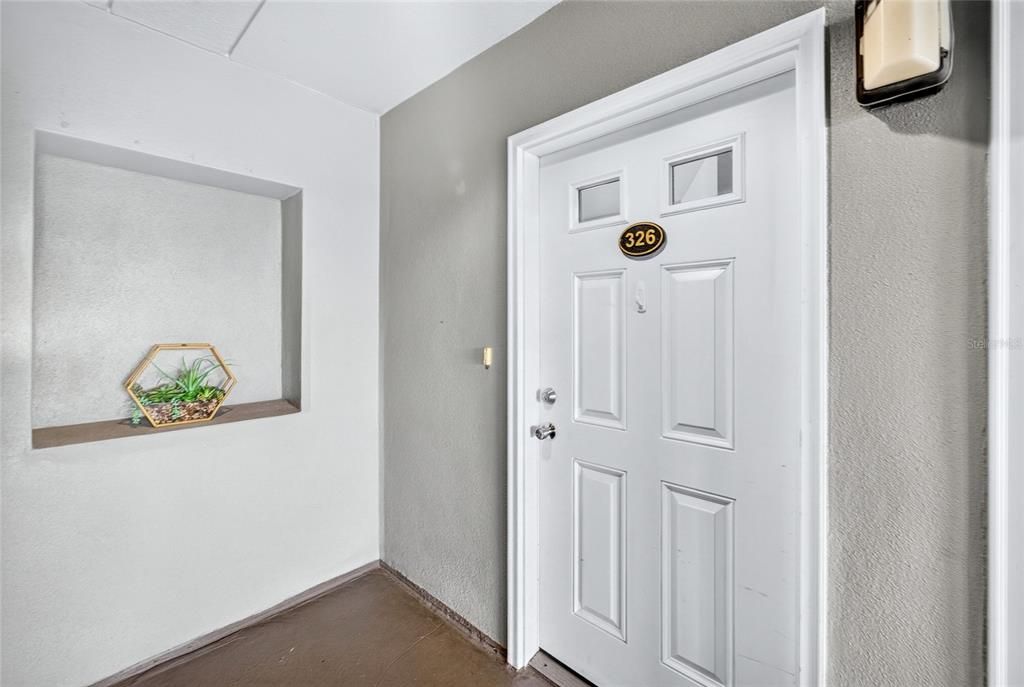
300 STATE STREET E UNIT 326

Condo/Co-op For Sale
$328,000

BTC: 4.24320828

ETH: 141.37931034

3 days
2 bds
2 ba
1,553 sqft

Overview

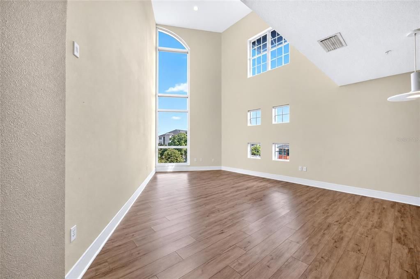
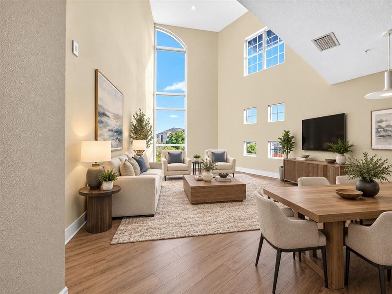
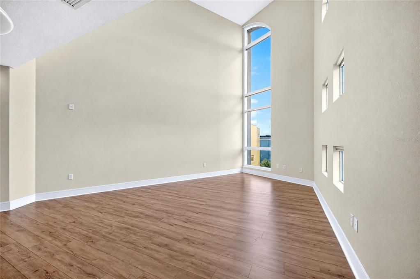
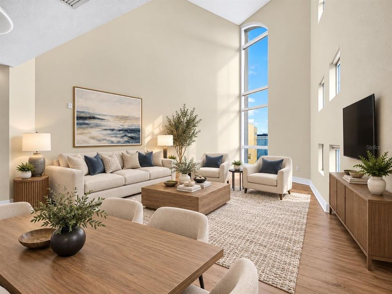
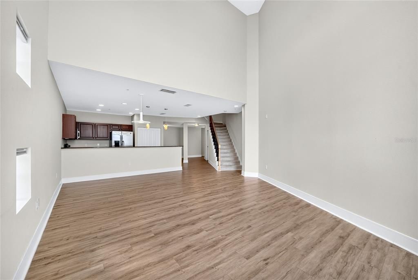
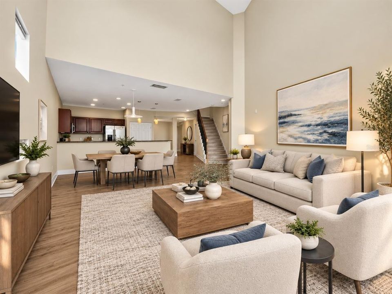
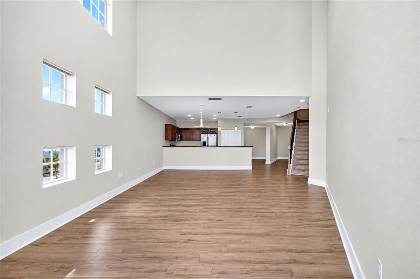
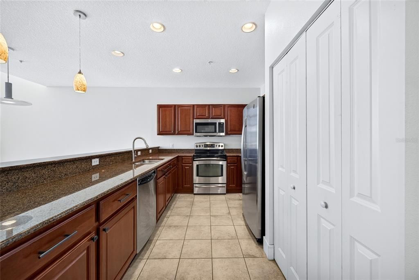
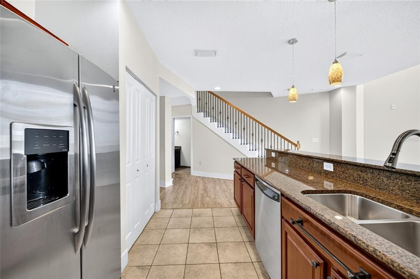
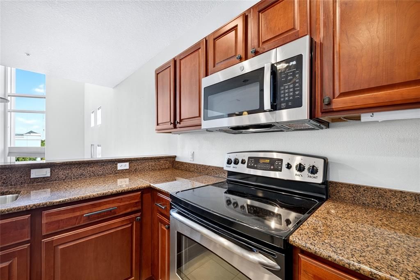
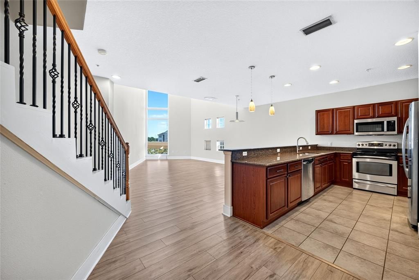
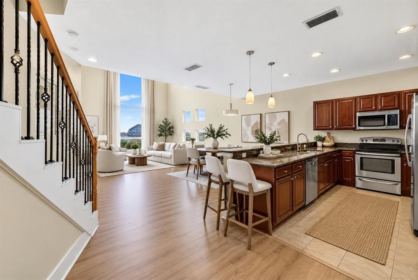
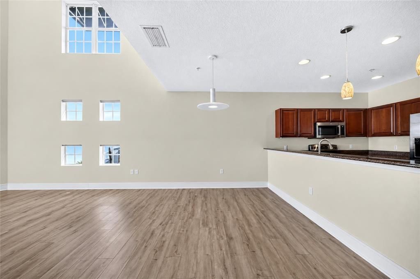
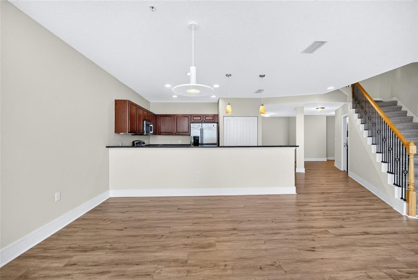
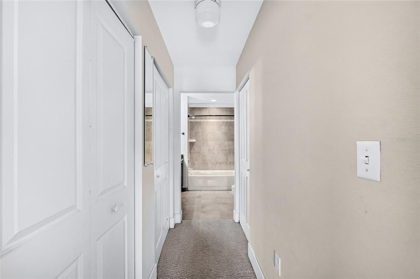
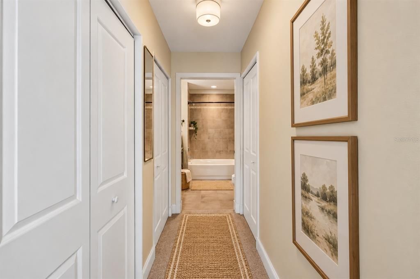
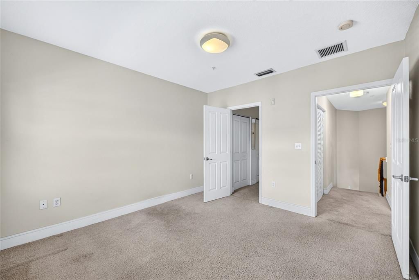
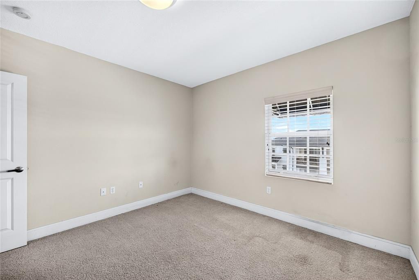
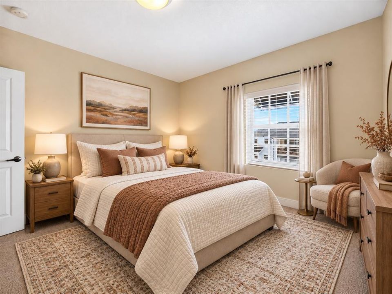
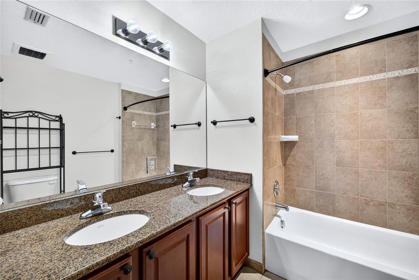
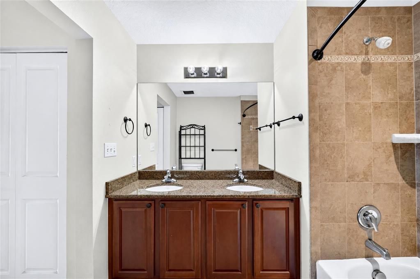
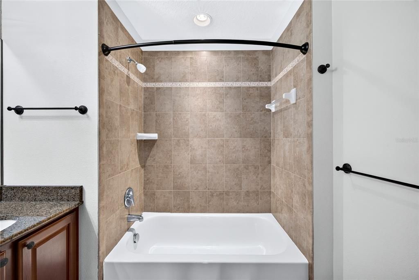
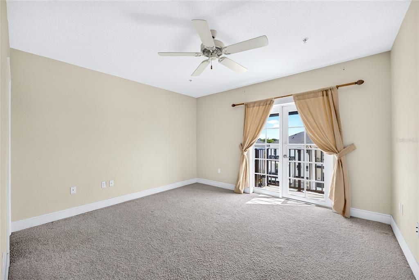
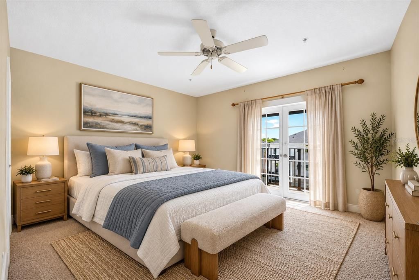
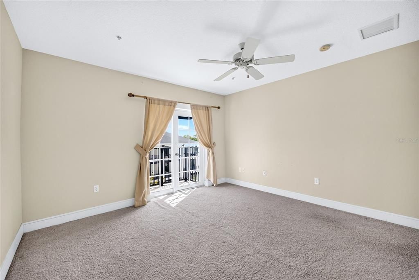
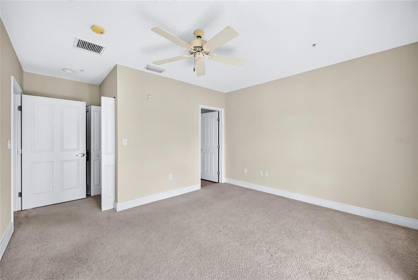
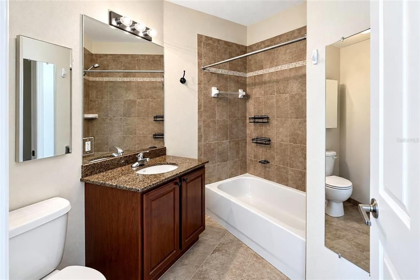
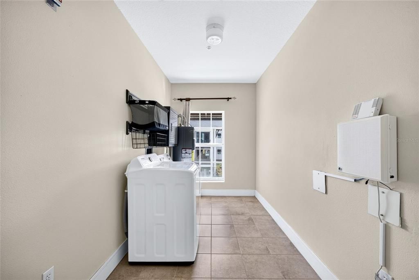
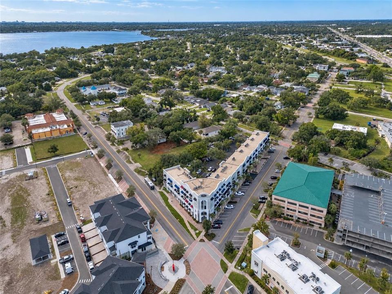
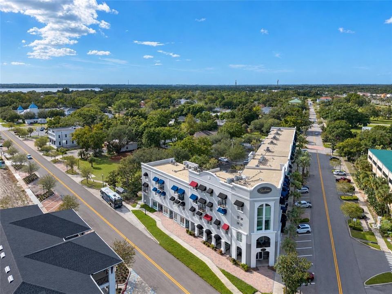
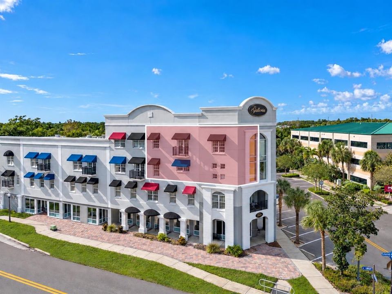
Virtually Staged. Discover elevated living in the heart of Oldsmar! Welcome to this spacious, move-in-ready penthouse condominium at Oldsmar Galleria, offering 1,553 square feet of living space, two bedrooms, 2.5 baths and a distinctive two-level floor plan. One of the largest floor plans in the building, this residence stands out with its impressive high ceilings, abundant natural light and bright, open living spaces that create an inviting sense of comfort and openness. The main living level features a spacious open-concept layout, ideal for everyday living and entertaining. The kitchen is equipped with stainless steel appliances, generous cabinet space and a convenient breakfast bar. Upstairs, both bedrooms offer the privacy of their own ensuite baths, providing a comfortable and functional arrangement. Additional highlights include a new A/C system (2026), in-unit laundry, one assigned parking space and convenient elevator access to the third floor. Location is everything! Situated in the heart of Oldsmar, this condominium places you within a short distance of local coffee shops and restaurants, with convenient access to shopping, parks, Tampa, Clearwater and the beautiful Gulf Coast beaches. Enjoy the convenience of a central Tampa Bay location while embracing a low-maintenance Florida lifestyle.

Location

Details

Type:
Residential
Parking:
Common / Open
Year Built:
2007
Lot:
1.36 Acres
Heating:
Central
Price/sqft:
$211
Cooling:
Central Air
HOA:
$677

Highlights

Annual tax
$4,687
2025
HOA
$677/mo
Insurance, Maintenance Structure
Pets
Allowed
All facts and features
  • Flooring

    • Carpet

    • Tile

    • Vinyl

    Heating

    • Central

    Cooling

    • Central Air

    Appliances

    • Dishwasher

    • Microwave

    • Range

    • Refrigerator

    Other interior features

    • High Ceilings

    • Living Room/Dining Room Combo

    • Open Floorplan

    • PrimaryBedroom Upstairs

    Bedrooms and bathrooms

    • Bedrooms: 2

    • Bathrooms: 1

    • Full bathrooms: 2

  • Parking

    • Common

    • Open

    Property

    • Levels: Two

    • Exterior Features: Other

    Lot

    • Lot: 1.36 Acres

    Other Property Information

    • Parcel Number: 242816639220003260

  • Type and style

    • Property Type: Residential

    • Property Sub Type: Condominium

  • Utility

    • Electricity Connected

  • Other financial information

    • HOA: $677

    • HOA Frequency: Monthly

    • Annual tax amount: $4,687

  • Source details

    • MLS ID: TB8562688

    Other facts

    • Construction Materials: Concrete

    • Foundation Details: Slab

    • Laundry Features: Laundry Room

    • Direction Faces: East

    • Living Area: 1553

    • Water Source: Public

    • Subdivision Name: OLDSMAR GALLERIA

Private inquiry
Talk to the advisor on this listing.
Floor plans, HOA docs, off-market comparables, scheduling a private showing — one message, direct to the local specialist.

More like this

For Sale
$275,000
House
2 bds · 2 ba · 1,013 sqft
BAY TOWNE, SAFETY HARBOR
1125 THAYER STREET
New
For Sale
$349,900
Townhouse
3 bds · 2 ba · 1,525 sqft
TUSCANY WOODS PRESERVE, OLDSMAR
1609 VINEYARD LANE
New
For Sale
$299,000
House
3 bds · 2 ba · 924 sqft
SHOREVIEW PH I, OLDSMAR
608 TIMBER BAY CIRCLE E
New
For Sale
$419,000
Townhouse
3 bds · 2 ba · 1,863 sqft
SOUTH HAMPTON, TAMPA
12612 SILVERDALE STREET
For Sale
$235,000
Condo/Co-op
2 bds · 2 ba · 1,060 sqft
YORKTOWN AT BEACON PLACE, SAFETY HARBOR
515 MISTLETOE COURT UNIT B
For Sale
$369,900
House
3 bds · 3 ba · 1,552 sqft
HARBOR PALMS-UNIT SIX, OLDSMAR
1703 IRONWOOD COURT E
For Sale
$424,900
Townhouse
3 bds · 2 ba · 1,521 sqft
CHEVY CHASE CONDO, SAFETY HARBOR
1210 HOUNDS RUN
For Sale
$405,000
Townhouse
3 bds · 3 ba · 1,834 sqft
SEASIDE ESTATES, OLDSMAR
116 BRENT CIRCLE

Market around this address

Live counts in the same area.
View all

The multiple listing information is provided by the Stellar MLS from a copyrighted compilation of listings. The compilation of listings and each individual listing are ©2026-present Stellar MLS. All Rights Reserved. The information provided is for consumers' personal, noncommercial use and may not be used for any purpose other than to identify prospective properties consumers may be interested in purchasing. All properties are subject to prior sale or withdrawal. All information provided is deemed reliable but is not guaranteed accurate, and should be independently verified. Listing courtesy of: PREMIER SOTHEBYS INTL REALTY