Sell Your Home
Get a free home valuation
Contact
Tell us about your needs

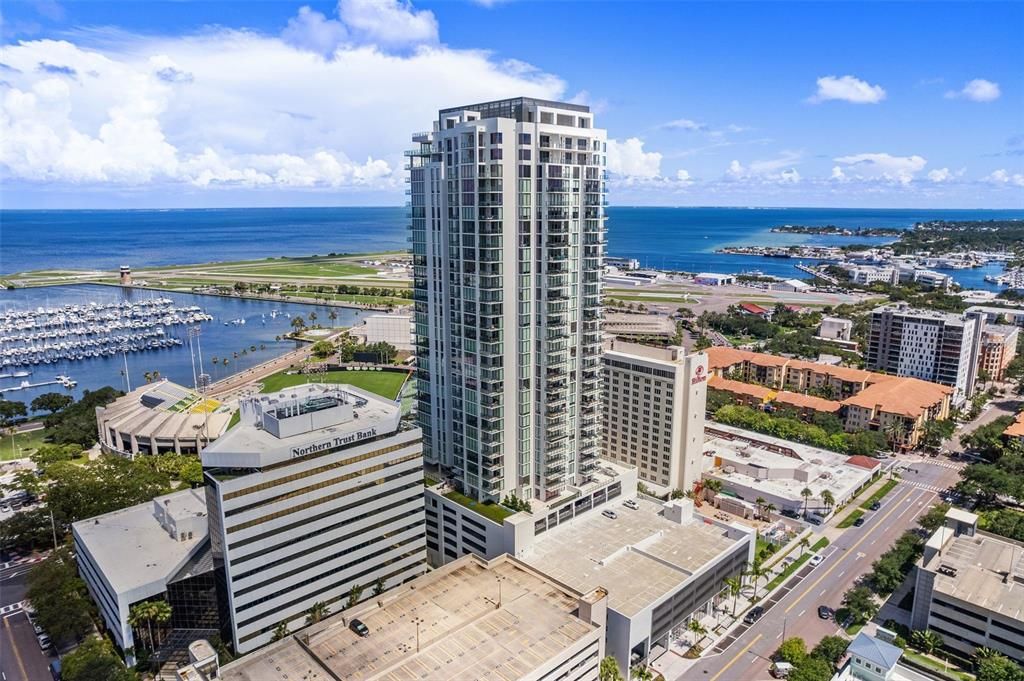
301 1ST STREET S UNIT 1202

Condo/Co-op Recently Sold
$2,100,000

BTC: 25.25859995

ETH: 792.45283019

Sold on: 2026-09-17
New
2 bds
3 ba
1,843 sqft

Overview

Welcome to Saltaire Residence #1202, where sweeping water and city views provide a stunning backdrop to sophisticated downtown living. Ideally located in the heart of Downtown St. Petersburg, this beautifully appointed 2-bedroom, 3-bath residence with den offers an exceptional combination of modern elegance, comfort, and the energy of waterfront city life. Floor-to-ceiling glass fills the home with natural light while showcasing beautiful views, and the private terrace creates the perfect setting for morning coffee, evening cocktails, or taking in spectacular sunsets over the city. Residents of Saltaire enjoy an impressive collection of resort-inspired amenities designed to complement an effortless urban lifestyle. The amenity level features a resort-style pool and Whirlpool spa, private cabanas, fire pits, multiple lounge areas, a state-of-the-art fitness center, social room with catering pantry, and dog park. Concierge services, controlled access, and 24/7 security provide an added level of convenience and peace of mind. Beyond Saltaire, Downtown St. Petersburg is yours to explore. Waterfront parks, the St. Pete Pier, marinas, acclaimed restaurants, boutique shopping, museums, galleries, performing arts venues, Al Lang Stadium, and the beloved Saturday Morning Market are all just moments away. Residence #1202 offers more than an exceptional home, it delivers a refined downtown lifestyle where luxury, walkability, and breathtaking surroundings come together in the heart of it all.

Location

Details

Type:
Residential
Parking:
Assigned / Circular Driveway / Covered / Electric Vehicle Charging Station(s) / Garage Door Opener / Guest / Under Building / Valet
Year Built:
2023
Lot:
No Data
Heating:
Central / Electric
Price/sqft:
$1,139
Cooling:
Central Air
HOA:
No Data

Valuation

Our model vs. what's actually selling nearby.
Estimate
$1,749,000
$1.5M – $2.0M
Confidence Low
List vs. estimate
$351K above estimate
List $2,100,000 · +20.1%
Our model says this listing is priced above recent comparable activity. Room to negotiate.
Price per sq ft
$1,139
+383.9% vs. city median $235
Based on
5 MLS comparables
Median of recent comparable listings. Sold comps use closing price, active listings use list price.

Highlights

Annual tax
$35,399
2025
Garage
2 car garage
Pets
Breed Restrictions, Number Limit
All facts and features
  • Flooring

    • Carpet

    • Porcelain Tile

    Heating

    • Central

    • Electric

    Cooling

    • Central Air

    Appliances

    • Built-In Oven

    • Cooktop

    • Dishwasher

    • Disposal

    • Dryer

    • Microwave

    • Range Hood

    • Refrigerator

    • Washer

    Other interior features

    • High Ceilings

    • Living Room/Dining Room Combo

    • Open Floorplan

    • Solid Surface Counters

    • Split Bedroom

    • Thermostat

    • Walk-In Closet(s)

    Bedrooms and bathrooms

    • Bedrooms: 2

    • Full bathrooms: 3

  • Parking

    • Assigned

    • Circular Driveway

    • Covered

    • Electric Vehicle Charging Station(s)

    • Garage Door Opener

    • Guest

    • Under Building

    • Valet

    Property

    • Levels: One

    • Exterior Features: Balcony / Lighting / Sidewalk / Sliding Doors

    Other Property Information

    • Parcel Number: 301 1ST STREET SOUTH #1202, ST PETERSBURG FL 33701

  • Type and style

    • Property Type: Residential

    • Property Sub Type: Condominium

  • Utility

    • Public

  • Other financial information

    • HOA Frequency: Monthly

    • Annual tax amount: $35,399

  • Source details

    • MLS ID: TB8549632

    Other facts

    • Construction Materials: Block / Concrete / Stucco

    • Foundation Details: Slab

    • Laundry Features: Inside / Laundry Room

    • Lot Features: City Lot / Near Marina / Near Public Transit / Sidewalk

    • Window Features: Insulated Windows

    • Direction Faces: East

    • Architectural Style: Contemporary

    • Water Body Name: TAMPA BAY

    • Garage Spaces: 2

    • Attached Garage: Yes

    • Garage: Yes

    • Living Area: 1843

    • Water Source: Public

    • Subdivision Name: SALTAIRE ST PETERSBURG

Private inquiry
Talk to the advisor on this listing.
Floor plans, HOA docs, off-market comparables, scheduling a private showing — one message, direct to the local specialist.

More like this

Recently Sold
$1,600,000
Condo/Co-op
2 bds · 2 ba · 1,829 sqft
SIGNATURE PLACE CONDO, ST PETERSBURG
175 1ST STREET S UNIT 3008
Recently Sold
$1,763,477
Condo/Co-op
3 bds · 3 ba · 2,500 sqft
FLORENCIA CONDO, ST PETERSBURG
100 BEACH DRIVE NE UNIT 1601
Recently Sold
$2,550,000
Condo/Co-op
3 bds · 3 ba · 2,606 sqft
400 CENTRAL, ST PETERSBURG
400 CENTRAL AVENUE UNIT 2407
Recently Sold
$2,300,000
Commercial
0 room(s) · 7,200 sqft
EAST VIEW ADD, ST PETERSBURG
1225 DR MARTIN LUTHER KING JR STREET N UNIT J
Recently Sold
$1,700,000
Condo/Co-op
2 bds · 2 ba · 1,522 sqft
ONE ST. PETERSBURG, ST PETERSBURG
100 1ST AVENUE N UNIT 1004
Recently Sold
$2,500,000
Condo/Co-op
2 bds · 3 ba · 1,854 sqft
ONE ST PETERSBURG CONDO, ST PETERSBURG
100 1ST AVENUE N UNIT 3803
Recently Sold
$2,133,030
Condo/Co-op
2 bds · 2 ba · 2,371 sqft
ART HOUSE, ST PETERSBURG
275 1ST AVENUE S UNIT 2402
New
Recently Sold
$1,750,000
Townhouse
3 bds · 3 ba · 2,770 sqft
BAY SHORE REV, ST PETERSBURG
650 BEACH DRIVE NE

Market around this address

Live counts in the same area.
View all

The multiple listing information is provided by the Stellar MLS from a copyrighted compilation of listings. The compilation of listings and each individual listing are ©2026-present Stellar MLS. All Rights Reserved. The information provided is for consumers' personal, noncommercial use and may not be used for any purpose other than to identify prospective properties consumers may be interested in purchasing. All properties are subject to prior sale or withdrawal. All information provided is deemed reliable but is not guaranteed accurate, and should be independently verified. Listing courtesy of: NORTHSTAR REALTY