Sell Your Home
Get a free home valuation
Contact
Tell us about your needs
301 S GULFVIEW BOULEVARD UNIT 303

Condo/Co-op For Sale
$1,725,000

BTC: 22.31565330

ETH: 743.53448276

5 days
2 bds
2 ba
1,788 sqft

Overview

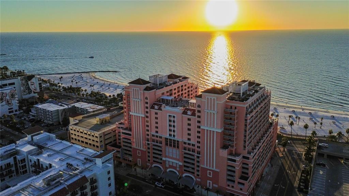
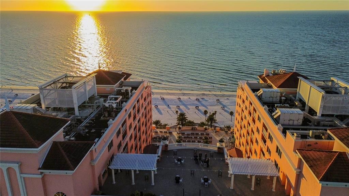
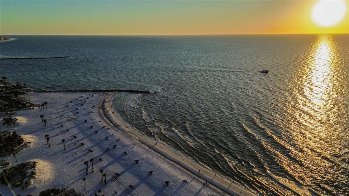
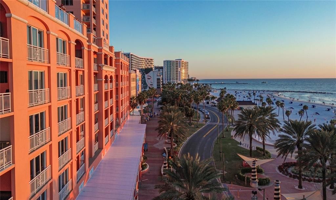
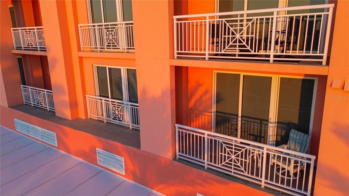
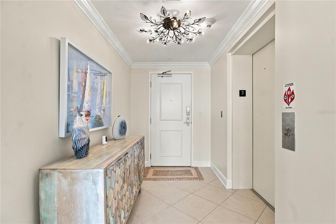
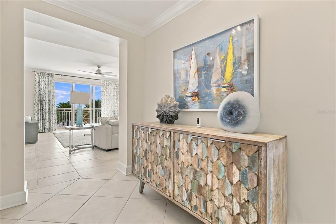
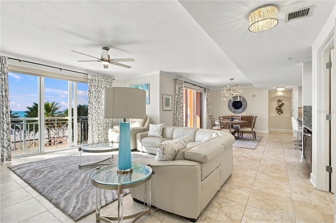
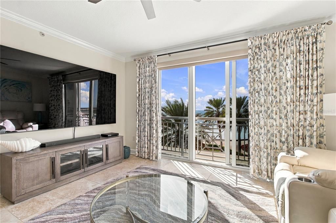
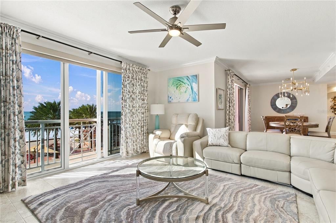
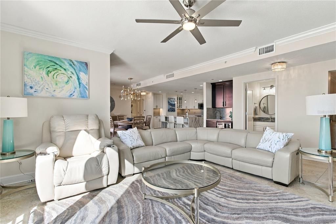
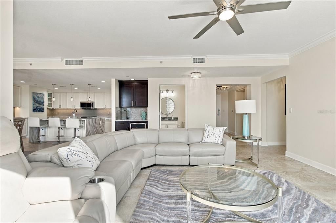
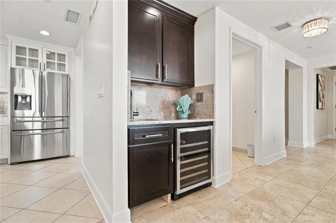
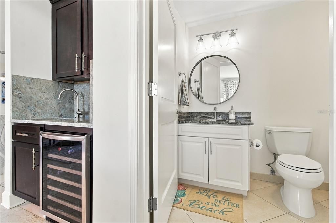
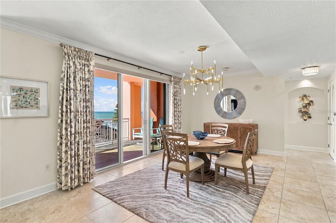
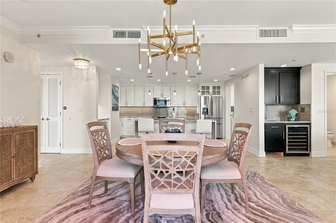
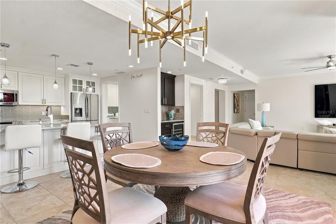
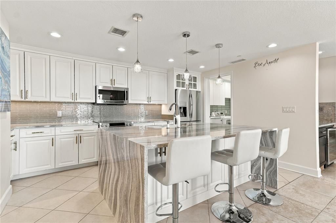
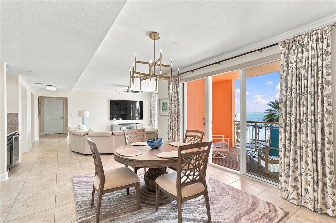
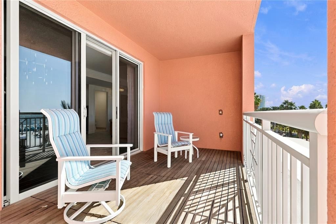
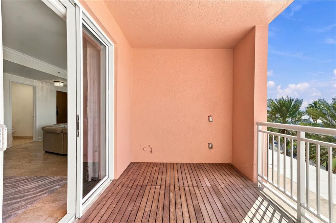
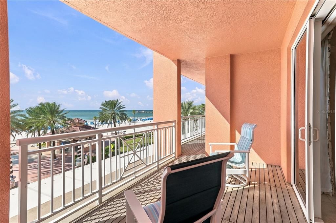
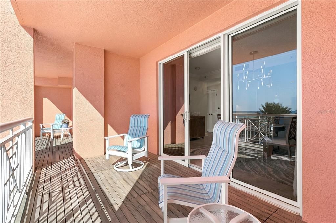
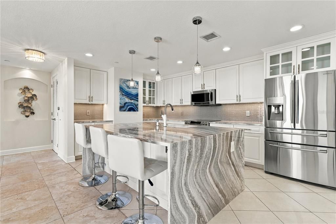
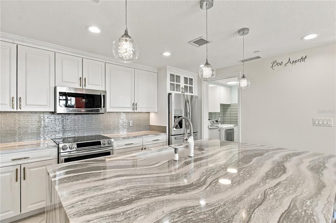
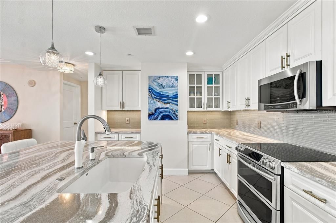
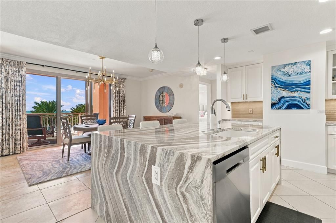
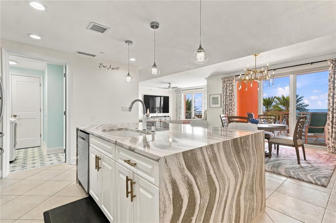
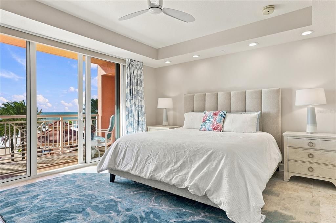
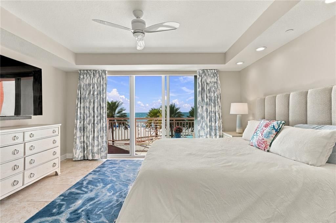
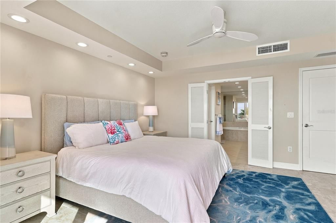
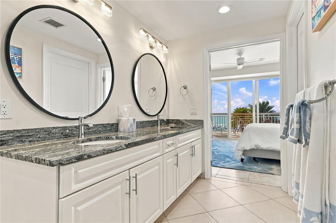
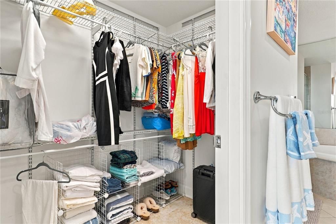
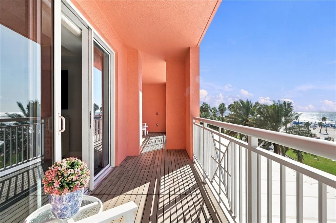
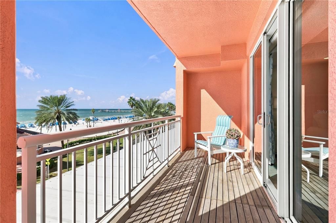
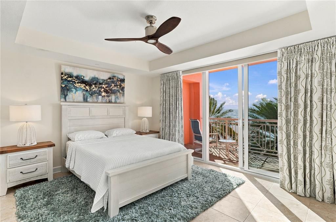
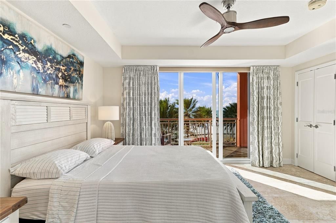
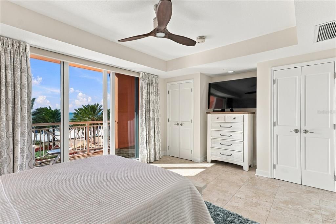
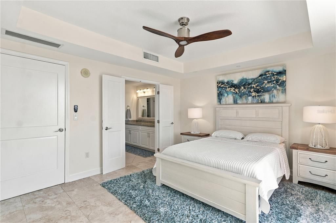
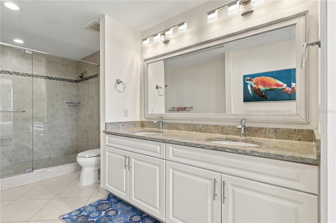
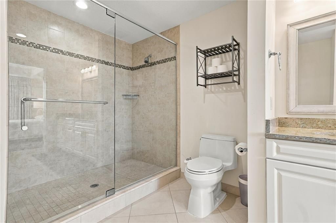
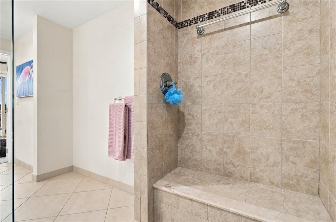
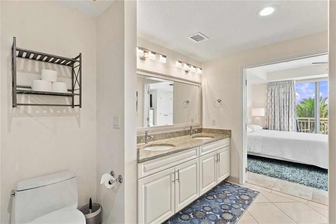
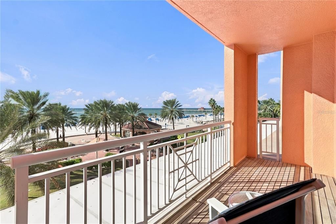
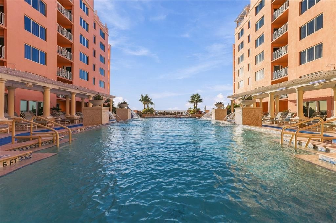
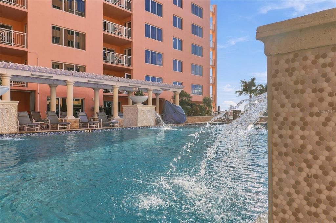
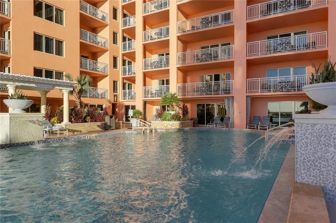
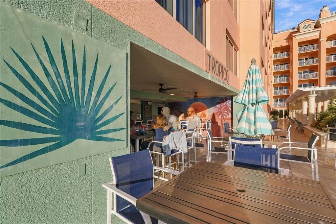
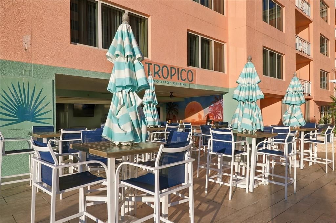
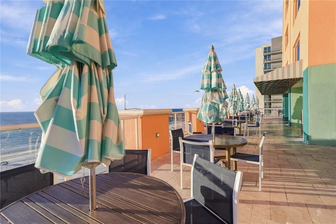
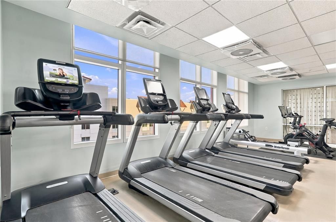
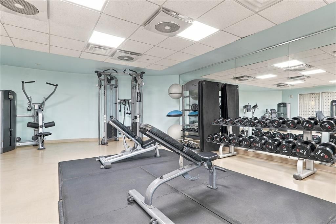
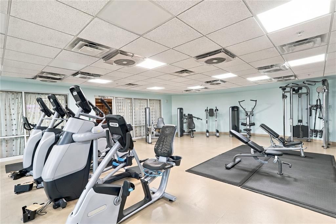
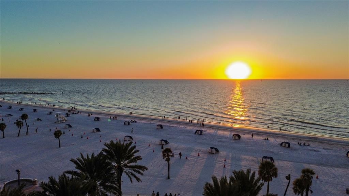
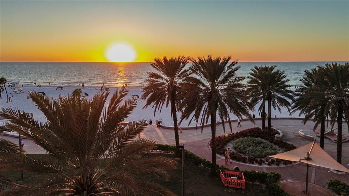
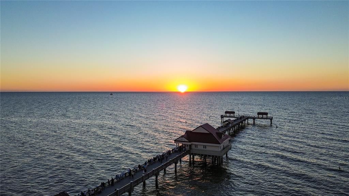
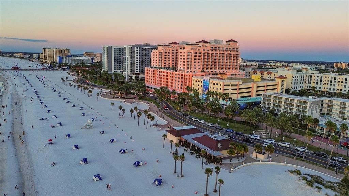
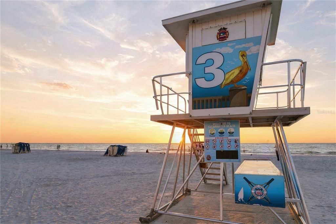
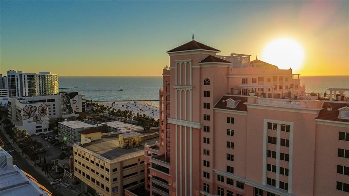
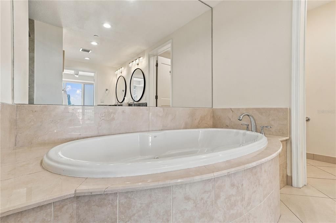
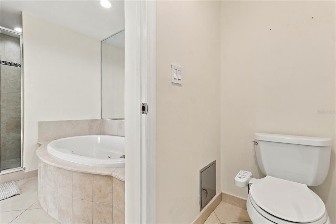
Experience the exclusivity of a private coastal residence paired with the exceptional amenities of the Hyatt Regency Clearwater Beach. Located within the coveted Aqualea Residences, 301 S. Gulfview Boulevard #303 offers breathtaking direct Gulf views, an intimate connection to the shoreline, and a front-row seat to Clearwater Beach’s spectacular sunsets. This spacious two-bedroom, two-and-a-half-bath residence features floor-to-ceiling glass sliding doors that frame the shimmering water and sugar-white sands. Private residential elevator access and a dedicated lobby create an elegant arrival, while the third-floor setting brings the beauty of the beach into everyday living. Enjoy morning coffee overlooking the coast and evenings watching the sky transform over the Gulf. Ownership unlocks an amazing resort lifestyle, including access to the resort’s pools, rooftop terrace and hot tub, fitness center, Sandava Spa, and on-site dining. Concierge, valet, room service, and available housekeeping add effortless convenience. Condo owners also enjoy a 30% discount at SHOR restaurant and on poolside dining—an exceptional perk for entertaining or simply savoring life by the water. With Beach Walk, dining, shopping, and the sand just steps away, this residence offers a distinctive combination of privacy, sweeping coastal views, and resort-style indulgence in the heart of Clearwater Beach
Location

Details

Type:
Residential
Parking:
Assigned / Under Building / Valet
Year Built:
2010
Lot:
No Data
Heating:
Central / Electric
Price/sqft:
$965
Cooling:
Central Air
HOA:
$1,133

Valuation

Our model vs. what's actually selling nearby.
Estimate
$864,000
$587K – $1.7M
Confidence Low
List vs. estimate
$861K above estimate
List $1,725,000 · +99.7%
Our model says this listing is priced above recent comparable activity. Room to negotiate.
Price per sq ft
$964
+351.5% vs. city median $213
Based on
16 MLS comparables
Median of recent comparable listings. Sold comps use closing price, active listings use list price.

Highlights

Annual tax
$31,306
2025
HOA
$1,133/mo
Escrow Reserves Fund, Manager, Sewer
Garage
2 car garage
Furnished
Furnished
Pets
Allowed
All facts and features
  • Flooring

    • Tile

    Heating

    • Central

    • Electric

    Cooling

    • Central Air

    Appliances

    • Dishwasher

    • Disposal

    • Dryer

    • Electric Water Heater

    • Microwave

    • Range

    • Refrigerator

    • Washer

    • Water Softener

    • Wine Refrigerator

    Other interior features

    • Ceiling Fan(s)

    • Eating Space In Kitchen

    • Elevator

    • High Ceilings

    • Open Floorplan

    • Solid Wood Cabinets

    • Split Bedroom

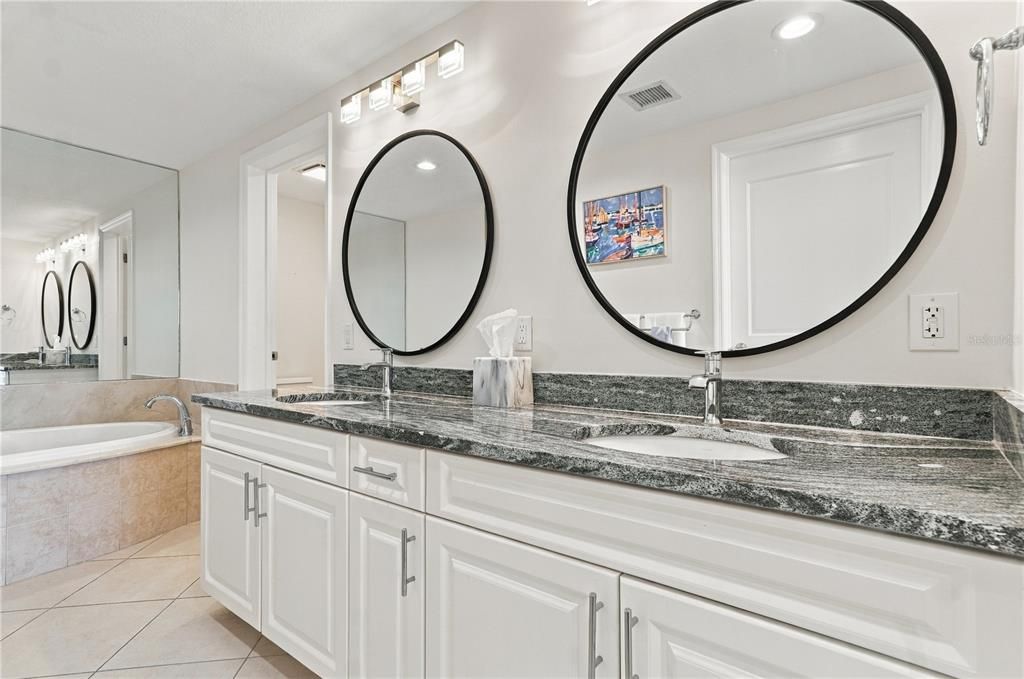
    • Stone Counters

    • Thermostat

    • Wet Bar

    • Window Treatments

    Bedrooms and bathrooms

    • Bedrooms: 2

    • Bathrooms: 1

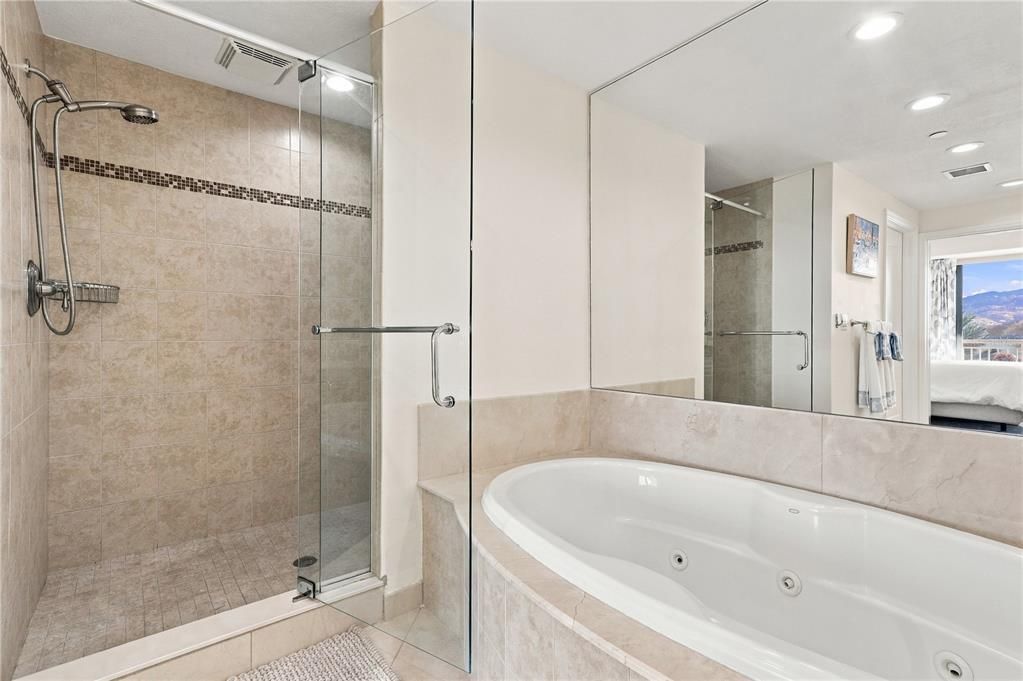
    • Full bathrooms: 2

  • Parking

    • Assigned

    • Under Building

    • Valet

    Property

    • Levels: One

    • Exterior Features: Awning(s) / Balcony / Hurricane Shutters / Lighting / Private Entrance / Sidewalk / Sliding Doors

    Other Property Information

    • Parcel Number: 072915013360000303

  • Type and style

    • Property Type: Residential

    • Property Sub Type: Condominium

  • Utility

    • Cable Connected

    • Electricity Connected

    • Sewer Connected

    • Underground Utilities

    • Water Connected

  • Other financial information

    • HOA: $1,133

    • HOA Frequency: Monthly

    • Annual tax amount: $31,306

  • Source details

    • MLS ID: TB8562174

    Other facts

    • Construction Materials: Block / Concrete / Stucco

    • Foundation Details: Slab

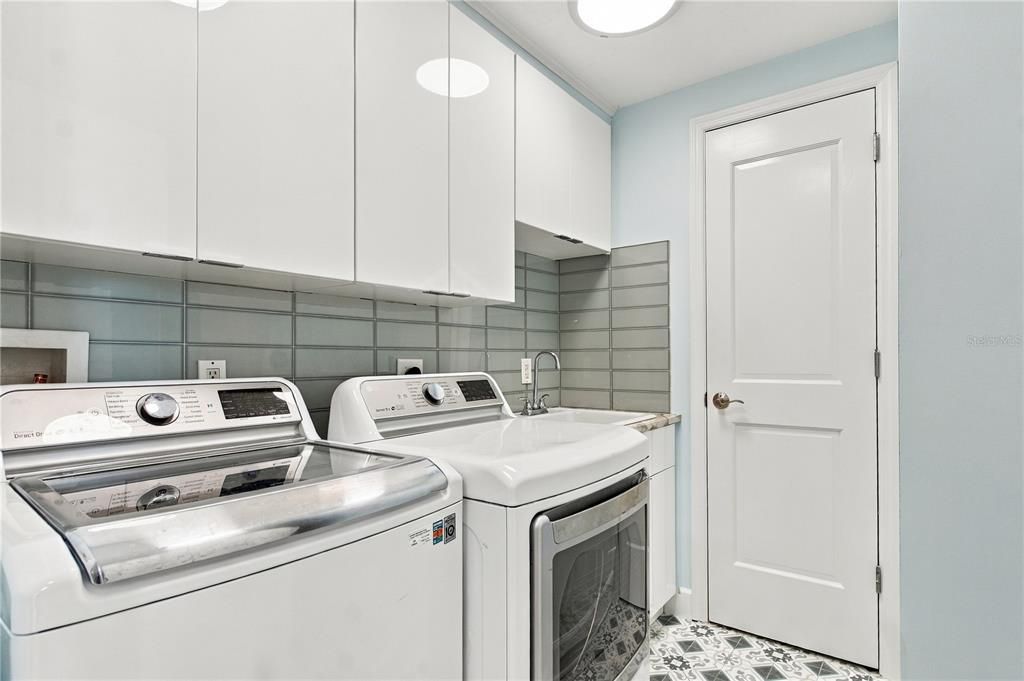
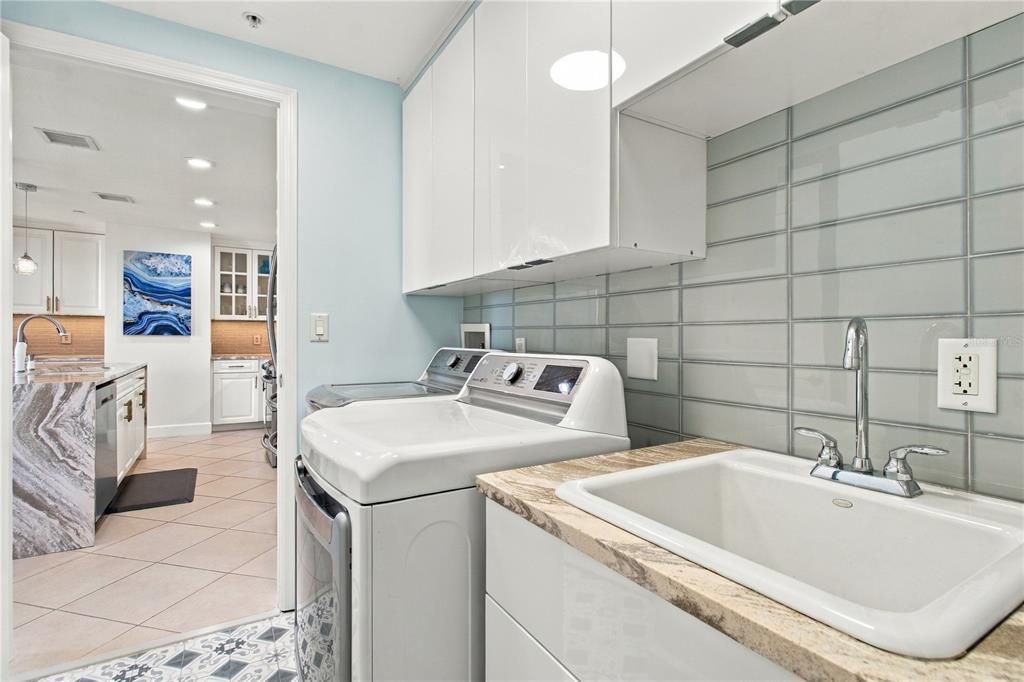
    • Laundry Features: Inside / Laundry Room / Sink

    • Lot Features: Near Marina / Near Public Transit / Sidewalk

    • Window Features: Double Pane Windows / Drapes / ENERGY STAR Qualified Windows / Shades / Storm Window(s) / Tinted Windows

    • Direction Faces: West

    • Garage Spaces: 2

    • Attached Garage: Yes

    • Garage: Yes

    • Living Area: 1788

    • Water Source: Public

    • Subdivision Name: AQUALEA RESIDENCES CONDO

Private inquiry
Talk to the advisor on this listing.
Floor plans, HOA docs, off-market comparables, scheduling a private showing — one message, direct to the local specialist.

More like this

For Sale
$1,500,000
Condo/Co-op
2 bds · 2 ba · 1,428 sqft
SERENA BY THE SEA CONDO, CLEARWATER
1020 SUNSET POINT ROAD UNIT 404
New
For Sale
$2,200,000
Condo/Co-op
3 bds · 3 ba · 2,381 sqft
BELLA ROSA, CLEARWATER
1370 GULF BLVD UNIT 703
New
For Sale
$1,750,000
House
5 bds · 4 ba · 4,138 sqft
ISLAND ESTATES OF CLEARWATER, CLEARWATER BEACH
413 MIDWAY ISLAND
New
For Sale
$1,750,000
Lots/Land
0.22 acres
ISLAND ESTATES OF CLEARWATER, CLEARWATER BEACH
413 MIDWAY ISLAND
New
For Sale
$1,350,000
Condo/Co-op
2 bds · 2 ba · 1,547 sqft
BELLE HARBOR CONDO, CLEARWATER BEACH
521 MANDALAY AVENUE UNIT 505
New
For Sale
$1,600,000
Condo/Co-op
3 bds · 2 ba · 2,125 sqft
CRESCENT BEACH CLUB ONE CONDO, CLEARWATER
1340 GULF BOULEVARD UNIT 10A
New
For Sale
$1,999,999
House
6 bds · 4 ba · 4,404 sqft
VENETIAN POINT, CLEARWATER
1825 VENETIAN POINT DRIVE
For Sale
$2,100,000
House
3 bds · 3 ba · 2,914 sqft
ISLAND ESTATES OF CLEARWATER, CLEARWATER
779 ISLAND WAY

Market around this address

Live counts in the same area.
View all

The multiple listing information is provided by the Stellar MLS from a copyrighted compilation of listings. The compilation of listings and each individual listing are ©2026-present Stellar MLS. All Rights Reserved. The information provided is for consumers' personal, noncommercial use and may not be used for any purpose other than to identify prospective properties consumers may be interested in purchasing. All properties are subject to prior sale or withdrawal. All information provided is deemed reliable but is not guaranteed accurate, and should be independently verified. Listing courtesy of: OCEAN BREEZE LUXURY REALTY