Sell Your Home
Get a free home valuation
Contact
Tell us about your needs

3010 GRAND BAY BOULEVARD UNIT 416

Condo/Co-op For Sale
$2,495,000

BTC: 30.06024096

ETH: 1,025.90460526

3 days
Waterfront
3 bds
3 ba
2,925 sqft

Overview

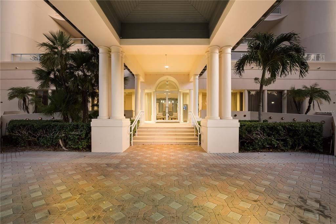
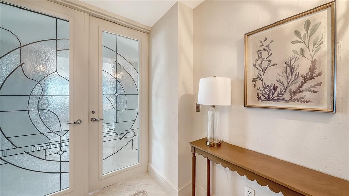
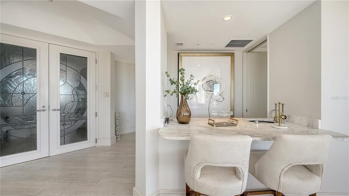
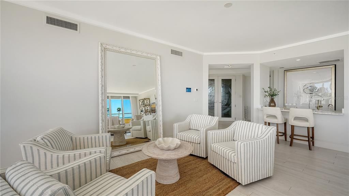
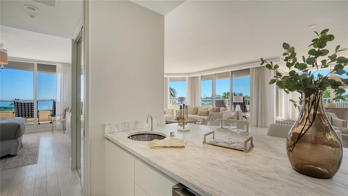
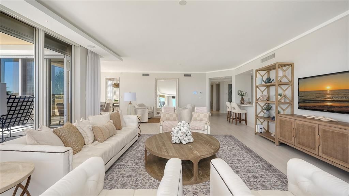
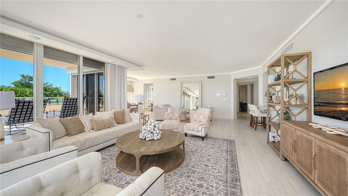
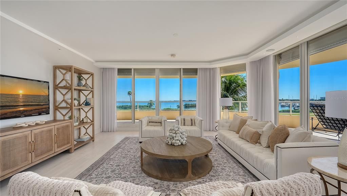
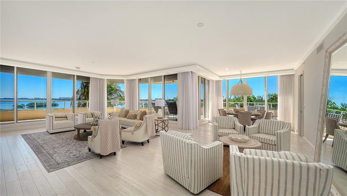
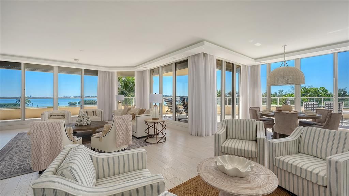
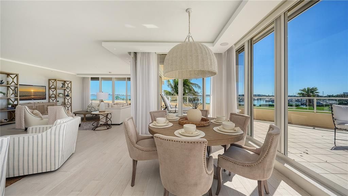
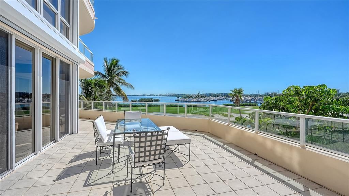
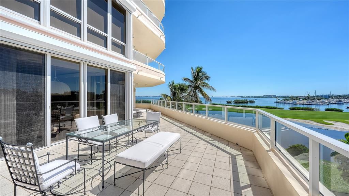
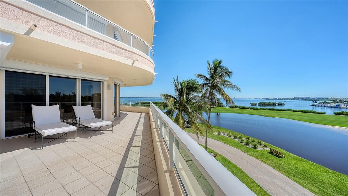
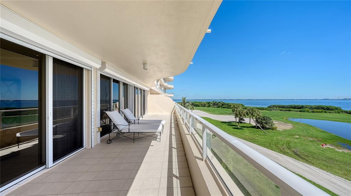
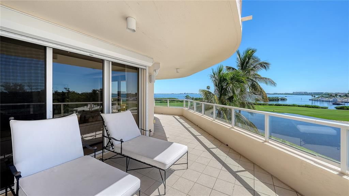
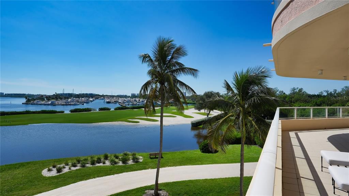
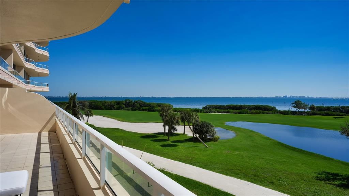
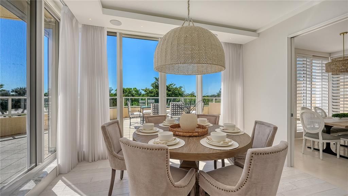
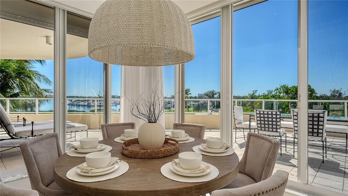
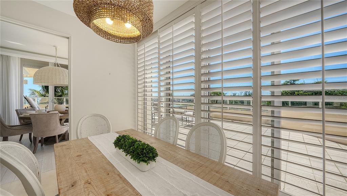
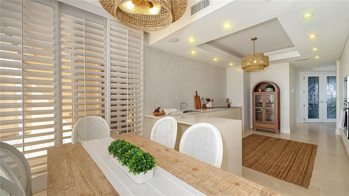
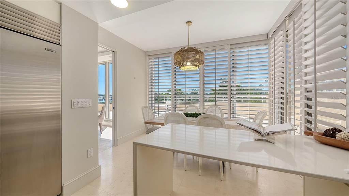
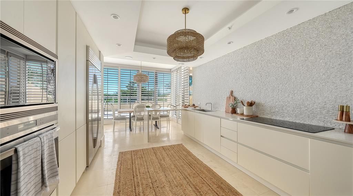
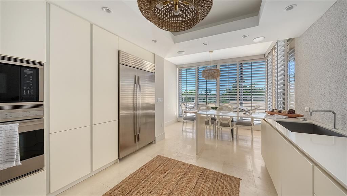
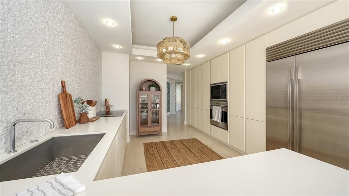
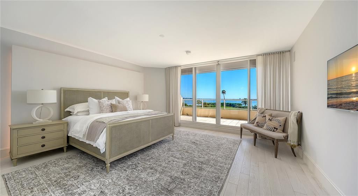
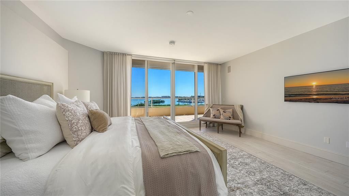
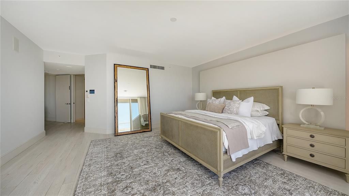
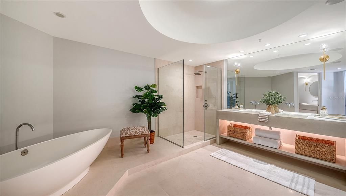
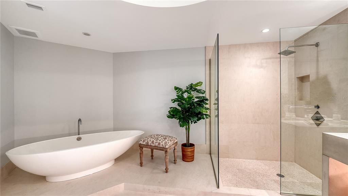
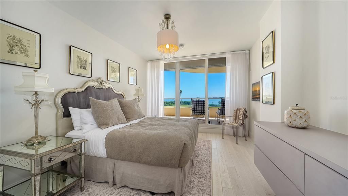
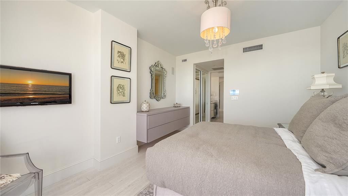
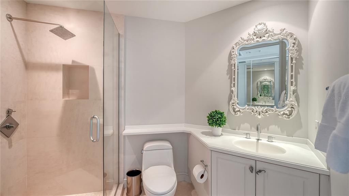
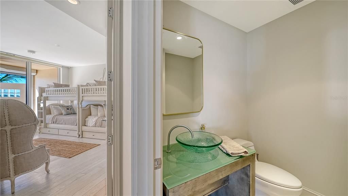
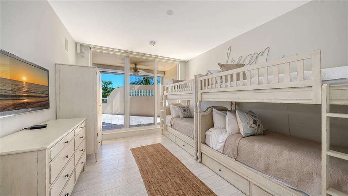
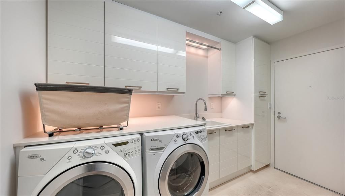
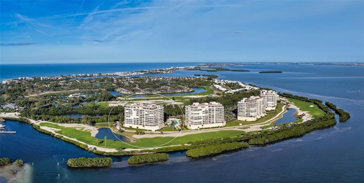
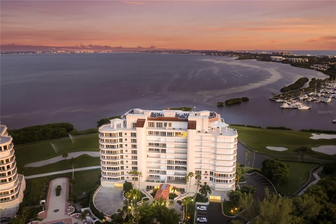
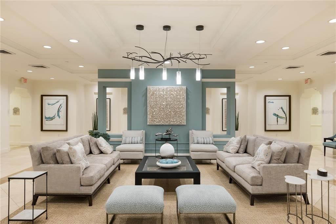
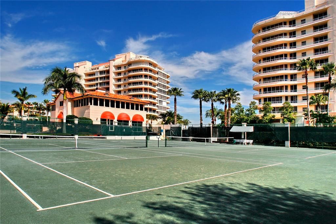
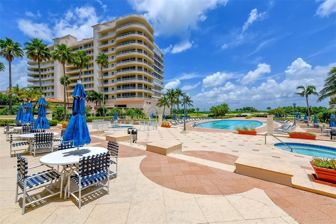
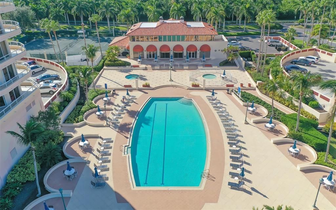
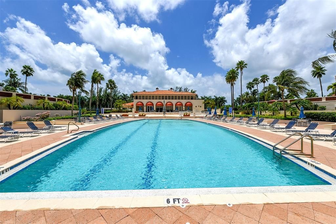
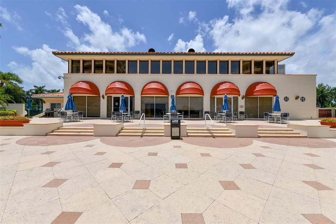
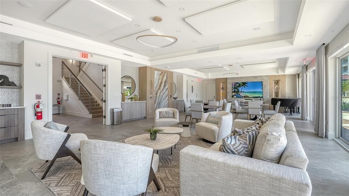
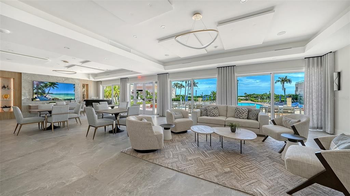
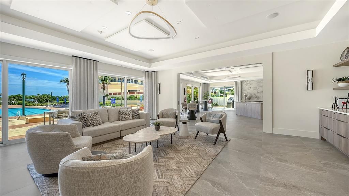
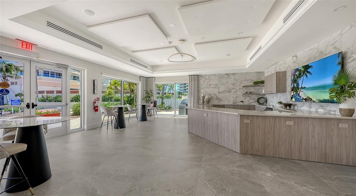
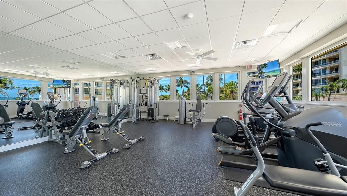
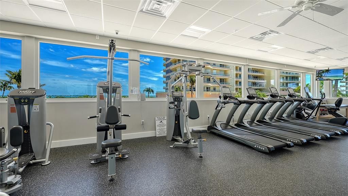
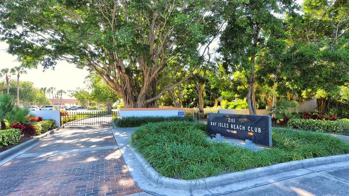
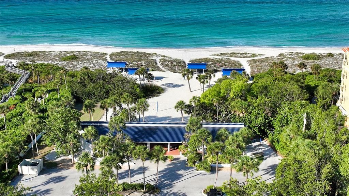
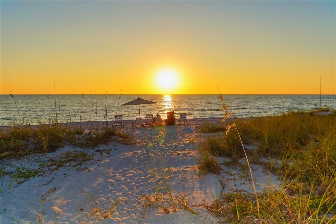
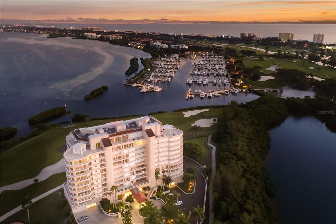
An extraordinary waterfront lifestyle awaits at Grand Bay #416, offered updated and fully furnished with brand-new furnishings just installed throughout. Sweeping views of Sarasota Bay, the marina, and the golf course provide a spectacular backdrop for this beautifully appointed residence in coveted Building 4. Offering nearly 3,000 square feet of interior living and an impressive wraparound terrace, this exceptional Antigua floor plan combines the spaciousness of a private home with the convenience, security, and resort-style amenities of one of Longboat Key's premier waterfront communities. Thoughtfully furnished with a fresh, contemporary aesthetic, the residence is beautifully prepared for immediate enjoyment. A gracious entry foyer introduces an expansive, light-filled interior, where beautiful wood flooring, and walls of glass create a seamless connection to the surrounding waterfront scenery. The generous living and dining areas are designed for both comfortable everyday living and sophisticated entertaining, with a welcoming wet bar and stunning panoramic vistas across Sarasota Bay, the marina, manicured grounds, and neighboring waterways. Expansive sliding glass doors open to the remarkable wraparound terrace, extending the living spaces outdoors. The private terrace is a defining feature of this exceptional residence. With multiple areas for lounging, outdoor dining, and entertaining, this expansive retreat captures the beauty of Grand Bay's waterfront setting. Glass railings preserve the views, while the terrace's generous proportions create a wonderful extension of the home's interior living spaces. The modernized kitchen offers a clean, contemporary aesthetic with sleek cabinetry, stone countertops, built-in appliances, generous workspace, and the sunlit informal dining area surrounded by windows provides an inviting setting for casual meals while enjoying views of the surrounding landscape and marina. The thoughtfully designed split-bedroom layout provides exceptional privacy and flexibility. The spacious primary suite enjoys beautiful water views, a walk-in closet, and a completely updated en-suite bathroom. A generously sized guest bedroom with its own en-suite bath provides comfortable accommodations for family and friends, while the additional guest room offers flexibility for visitors, a home office, or a private retreat. A separate laundry room with plenty of built-in storage adds everyday convenience. Additional features include motorized storm shutters installed in 2018, one lobby-level, under-building parking space, and a private storage locker. Grand Bay offers an exceptional collection of amenities, including a gorgeous new clubhouse, fitness center, tennis courts, resort-style swimming pools, heated spa, and 24-hour gated security. Residents also enjoy access to the private Bay Isles Beach Club, adding a wonderful beachside dimension to the waterfront lifestyle. Ideally positioned on the southern end of Longboat Key, Grand Bay places the best of Sarasota's coastal lifestyle within easy reach. Nearby Longboat Key Club golf and marina facilities, waterfront dining, and island recreation complement convenient access to St. Armands Circle's boutiques and restaurants, the white sands of Longboat Key and Lido Beach, and Downtown Sarasota's celebrated arts, cultural attractions, theaters, and dining destinations.

Location

Details

Type:
Residential
Parking:
Circular Driveway / Deeded / Garage Door Opener / Garage Faces Side / Ground Level / Guest / Portico / Under Building
Year Built:
1999
Lot:
1.26 Acres
Heating:
Central / Electric / Zoned
Price/sqft:
$853
Cooling:
Central Air / Zoned
HOA:
No Data

Highlights

Annual tax
$16,851
2025
Pool
Gunite
View
City, Water
Waterfront
Bay/Harbor Front, Waterfront
Garage
1 car garage
Furnished
Furnished
Pets
Allowed
All facts and features
  • Flooring

    • Hardwood

    Heating

    • Central

    • Electric

    • Zoned

    Cooling

    • Central Air

    • Zoned

    Appliances

    • Built-In Oven

    • Cooktop

    • Disposal

    • Dryer

    • Electric Cooktop

    • Microwave

    • Refrigerator

    • Washer

    • Wine Refrigerator

    Other interior features

    • Eating Space In Kitchen

    • Elevator

    • High Ceilings

    • Living Room/Dining Room Combo

    • Open Floorplan

    • Solid Surface Counters

    • Split Bedroom

    • Stone Counters

    • Walk-In Closet(s)

    • Wet Bar

    • Window Treatments

    Bedrooms and bathrooms

    • Bedrooms: 3

    • Bathrooms: 1

    • Full bathrooms: 3

  • Parking

    • Circular Driveway

    • Deeded

    • Garage Door Opener

    • Garage Faces Side

    • Ground Level

    • Guest

    • Portico

    • Under Building

    Property

    • Levels: One

    • Exterior Features: Balcony / Irrigation System / Lighting / Sidewalk / Sliding Doors / Storage / Tennis Court(s)

    Lot

    • Lot: 1.26 Acres

    Other Property Information

    • Parcel Number: 0006021006

    • Zoning: PD

  • Type and style

    • Property Type: Residential

    • Property Sub Type: Condominium

  • Utility

    • Cable Available

    • Electricity Connected

    • Phone Available

    • Public

    • Sewer Connected

    • Underground Utilities

    • Water Connected

  • Other financial information

    • HOA Frequency: Quarterly

    • Annual tax amount: $16,851

  • Source details

    • MLS ID: A4709822

    Other facts

    • Construction Materials: Concrete

    • Foundation Details: Pillar/Post/Pier

    • Laundry Features: Corridor Access / Electric Dryer Hookup / Inside / Laundry Room / Sink

    • Lot Features: In County / Landscaped / Near Golf Course / Near Marina / Oversized Lot / Private / Sidewalk

    • Patio And Porch Features: Deck / Patio / Wrap Around

    • Pool Features: Gunite / Heated / Lighting / Outside Bath Access

    • Window Features: Window Treatments

    • Direction Faces: West

    • Other Structures: Storage / Tennis Court(s)

    • Architectural Style: Custom / Elevated

    • Waterfront: Yes

    • Garage Spaces: 1

    • Attached Garage: Yes

    • Garage: Yes

    • Living Area: 2925

    • Water Source: Public

    • Subdivision Name: GRAND BAY 4

Private inquiry
Talk to the advisor on this listing.
Floor plans, HOA docs, off-market comparables, scheduling a private showing — one message, direct to the local specialist.

More like this

For Sale
$2,995,000
Condo/Co-op
3 bds · 3 ba · 2,880 sqft
TANGERINE BAY CLUB, LONGBOAT KEY
340 GULF OF MEXICO DRIVE UNIT 136
For Sale
$2,100,000
House
3 bds · 3 ba · 2,950 sqft
QUEENS HARBOUR, LONGBOAT KEY
3617 FAIR OAKS PLACE
For Sale
$2,675,000
House
4 bds · 3 ba · 3,102 sqft
COREYS LANDING, LONGBOAT KEY
3530 MISTLETOE LANE
For Sale
$2,250,000
Lots/Land
0.40 acres
COUNTY CLUB SHORES SEC I, LONGBOAT KEY
500 OUTRIGGER LANE
For Sale
$2,495,000
Condo/Co-op
3 bds · 4 ba · 3,045 sqft
WATER CLUB 01 AT LONGBOAT KEY, LONGBOAT KEY
1241 GULF OF MEXICO DRIVE UNIT 303
For Sale
$1,999,000
House
5 bds · 3 ba · 2,934 sqft
COUNTRY CLUB SHORES, LONGBOAT KEY
525 SLOOP LANE
-$55K
For Sale
$1,995,000
Condo/Co-op
3 bds · 3 ba · 3,083 sqft
MARINA BAY, LONGBOAT KEY
2450 HARBOURSIDE DRIVE UNIT 244
For Sale
$2,125,000
Condo/Co-op
2 bds · 3 ba · 2,100 sqft
PROMENADE, LONGBOAT KEY
1211 GULF OF MEXICO DRIVE UNIT 701

Market around this address

Live counts in the same area.
View all

The multiple listing information is provided by the Stellar MLS from a copyrighted compilation of listings. The compilation of listings and each individual listing are ©2026-present Stellar MLS. All Rights Reserved. The information provided is for consumers' personal, noncommercial use and may not be used for any purpose other than to identify prospective properties consumers may be interested in purchasing. All properties are subject to prior sale or withdrawal. All information provided is deemed reliable but is not guaranteed accurate, and should be independently verified. Listing courtesy of: COLDWELL BANKER REALTY