Sell Your Home
Get a free home valuation
Contact
Tell us about your needs
3015 S YSABELLA AVENUE UNIT 1402

Condo/Co-op For Sale
$2,050,000

BTC: 31.67490729

ETH: 1,077.45027961

2 days
2 bds
2 ba
1,960 sqft

Overview

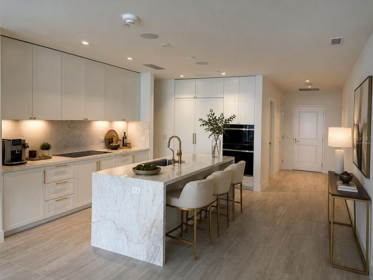
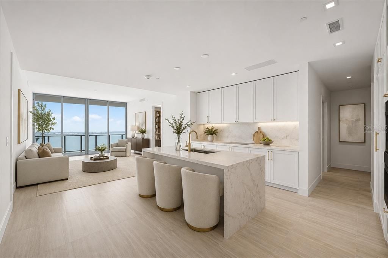
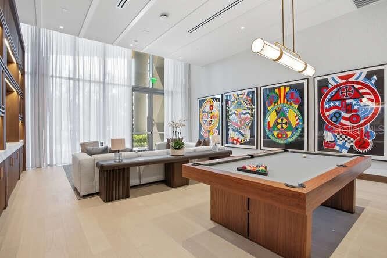
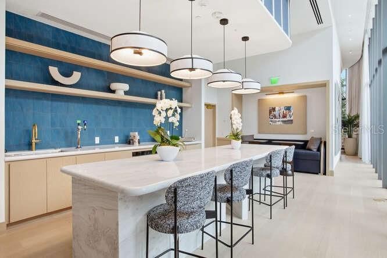
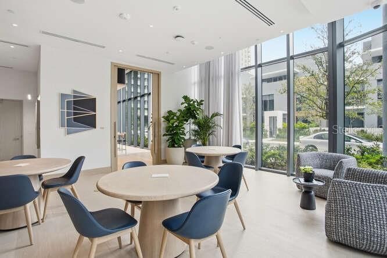
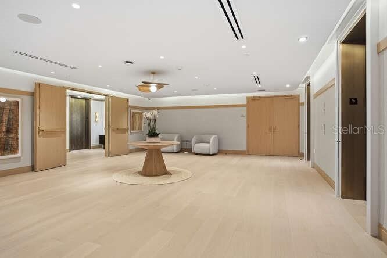
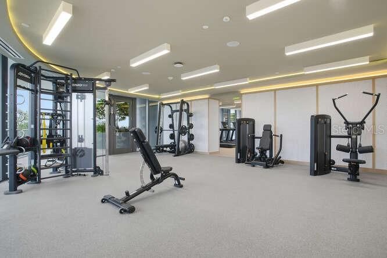
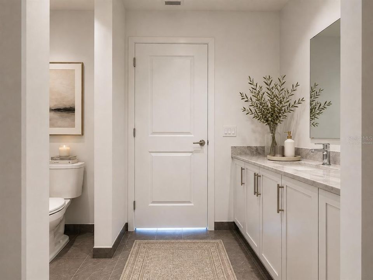
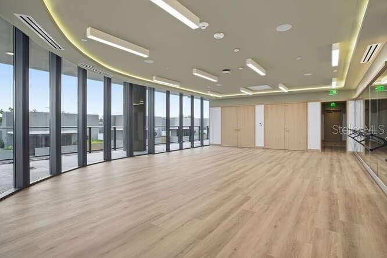
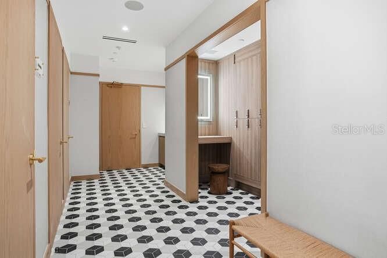
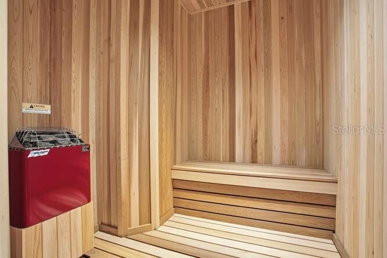
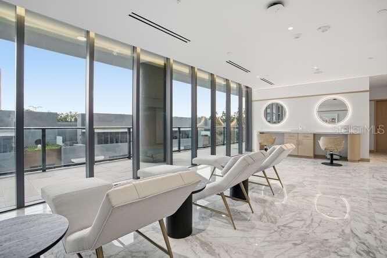
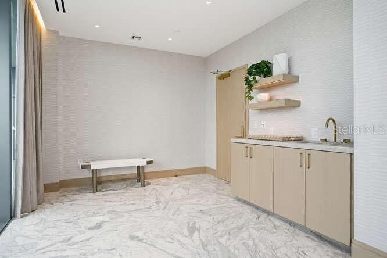
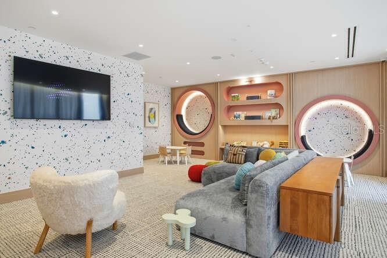
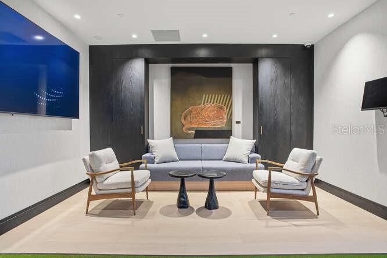
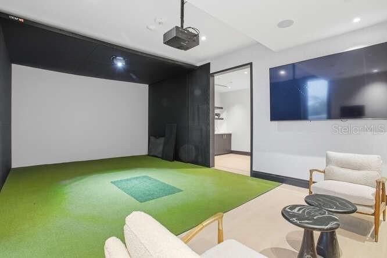
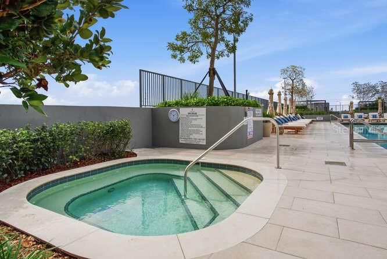
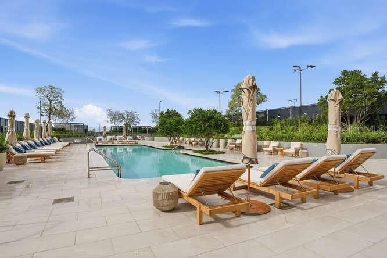
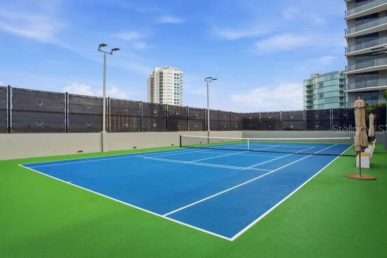
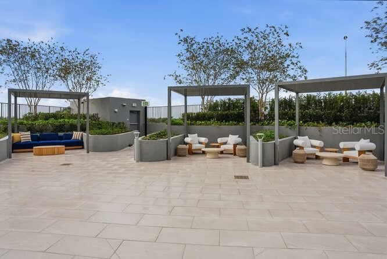
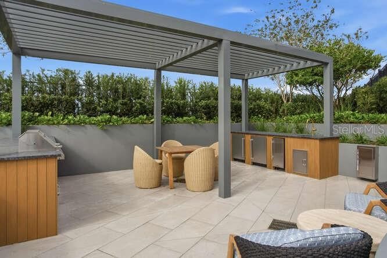
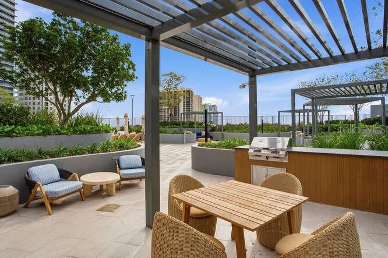
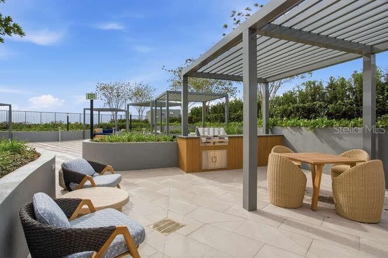
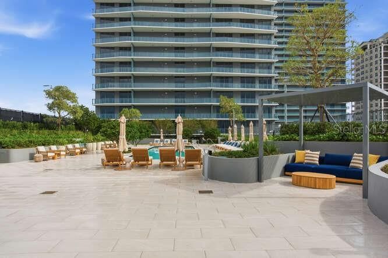
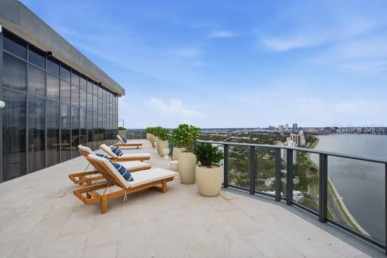
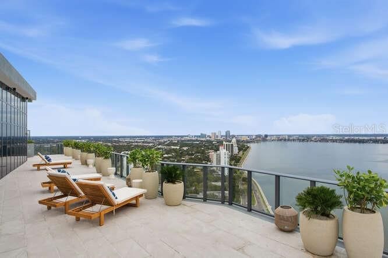
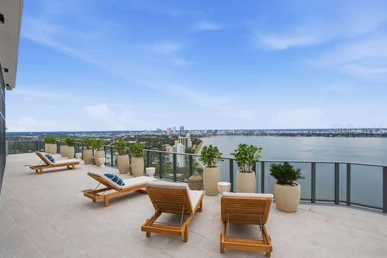
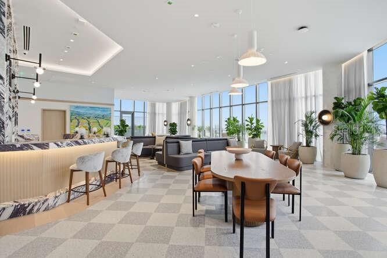
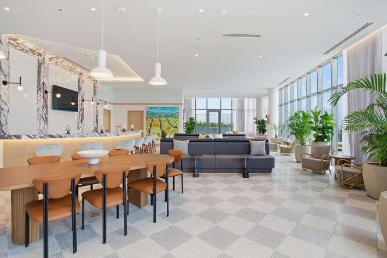
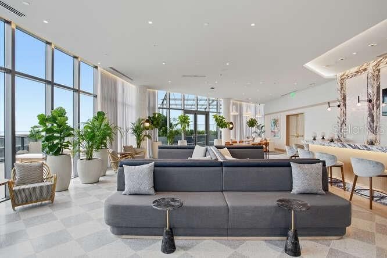
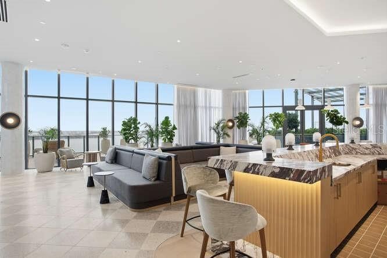
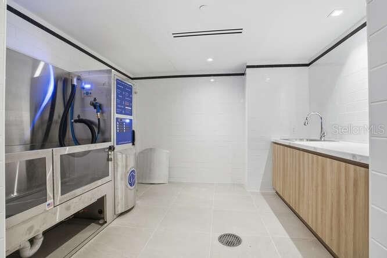
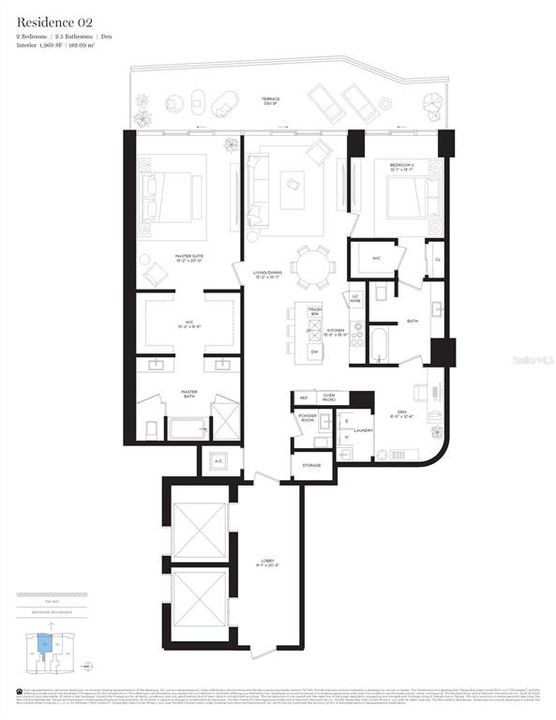
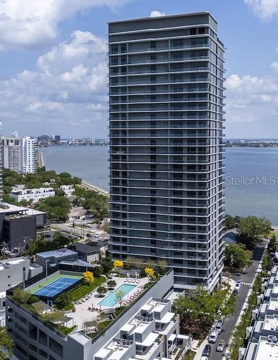
Limited Availability! Experience elevated living at The Ritz-Carlton Residences, soaring above Tampa's iconic Bayshore Boulevard with panoramic views of Hillsborough Bay. This exclusive collection of residences redefines luxury with exceptional design, world-class amenities, and an unmatched lifestyle. Each residence is thoughtfully designed for modern living, featuring open layouts, expansive balconies with eastern views of Hillsborough Bay and downtown Tampa, and stunning western sunsets in the evenings. The buildings showcase striking contemporary architecture by Arquitectonica, refined amenity spaces by award-winning Meyer Davis Studio, and lush landscaping by renowned artist Enzo Enea. This offering is a private condo run like a hotel: 24-hour valet; 24-hour true concierge service; 24-hour separate security; 8-hour day pool and door man; chef on site for lunch and dinner with free continental breakfast. Residence 1402 offers a spacious 1,960 sq. ft. floor plan with 2 bedrooms, 2.5 bathrooms, and a versatile den. Highlights include: 10-foot ceilings and floor-to-ceiling windows framing breathtaking views; private elevator opening to your personal entry foyer; gourmet kitchen with Sub-Zero and Wolf appliances, bespoke marble countertops, and custom Italian cabinetry by ItalKraft; generous walk-in closets; premium Kohler fixtures; and full-size, top-of-the-line Electrolux washer and dryer. Additional features include: ??Hard-wired WiFi-6 ??Multi Room Music ??Gigabit networking ??Best TV connections ??More data outlets ??Premium Media Enclosure & Power Distribution ??Quiet blinds on all windows with remote ??Master Closet installed with hamper and hidden ironing board This is more than a residence; it’s a lifestyle defined by elegance and comfort. 4 hours notice to show. Accuracy of square footage, lot size and other information is not guaranteed.

Location

Details

Type:
Residential
Parking:
Deeded / Electric Vehicle Charging Station(s) / Guest / Valet
Year Built:
2026
Lot:
No Data
Heating:
Central / Electric
Price/sqft:
$1,046
Cooling:
Central Air
HOA:
No Data

Valuation

Our model vs. what's actually selling nearby.
Estimate
$1,660,000
$979K – $2.2M
Confidence Low
List vs. estimate
$390K above estimate
List $2,050,000 · +23.5%
Our model says this listing is priced above recent comparable activity. Room to negotiate.
Price per sq ft
$1,045
+346.4% vs. city median $234
Based on
32 MLS comparables
Median of recent comparable listings. Sold comps use closing price, active listings use list price.

Highlights

Pool
Gunite
View
Water
Garage
2 car garage
Pets
Allowed
All facts and features
  • Flooring

    • Marble

    • Porcelain Tile

    Heating

    • Central

    • Electric

    Cooling

    • Central Air

    Appliances

    • Bar Fridge

    • Built-In Oven

    • Convection Oven

    • Cooktop

    • Dishwasher

    • Disposal

    • Dryer

    • Electric Water Heater

    • Exhaust Fan

    • Kitchen Reverse Osmosis System

    • Microwave

    • Range Hood

    • Refrigerator

    • Washer

    Other interior features

    • Kitchen/Family Room Combo

    • Open Floorplan

    • Primary Bedroom Main Floor

    • Solid Wood Cabinets

    • Split Bedroom

    • Stone Counters

    • Thermostat

    • Walk-In Closet(s)

    Bedrooms and bathrooms

    • Bedrooms: 2

    • Bathrooms: 1

    • Full bathrooms: 2

  • Parking

    • Deeded

    • Electric Vehicle Charging Station(s)

    • Guest

    • Valet

    Property

    • Levels: One

    • Exterior Features: Sliding Doors

    Other Property Information

    • Parcel Number: A342918D9U00000001402.0

    • Zoning: PD

  • Type and style

    • Property Type: Residential

    • Property Sub Type: Condominium

  • Utility

    • Cable Connected

    • Electricity Connected

    • Public

    • Sewer Connected

    • Water Connected

  • Source details

    • MLS ID: TB8531207

    Other facts

    • Construction Materials: Block / Concrete

    • Foundation Details: Slab

    • Laundry Features: Electric Dryer Hookup / Inside / Laundry Closet / Washer Hookup

    • Pool Features: Gunite / Heated / Salt Water

    • Direction Faces: East

    • Architectural Style: Contemporary

    • Water Body Name: HILLSBOROUGH BAY

    • Garage Spaces: 2

    • Attached Garage: Yes

    • Garage: Yes

    • Living Area: 1960

    • Water Source: Public

    • Subdivision Name: RITZ CARLTON RESIDENCES TOWER II

Private inquiry
Talk to the advisor on this listing.
Floor plans, HOA docs, off-market comparables, scheduling a private showing — one message, direct to the local specialist.

More like this

New
For Sale
$1,999,999
Condo/Co-op
3 bds · 3 ba · 2,436 sqft
MARINA POINTE EAST, TAMPA
5120 MARINA WAY UNIT 16002
New
For Sale
$1,699,990
House
5 bds · 4 ba · 3,486 sqft
PALMA VISTA, TAMPA
3301 W CORONA STREET
New
For Sale
$1,879,000
House
5 bds · 4 ba · 3,992 sqft
BON AIR - SWANN ESTATES, TAMPA
3911 W DALE AVENUE
New
For Sale
$2,400,000
Condo/Co-op
4 bds · 4 ba · 2,666 sqft
WESTSHORE YACHT CLUB, AQUA TOWER 1, TAMPA
5713 BOWEN DANIEL DRIVE UNIT 606
New
For Sale
$2,320,000
Condo/Co-op
2 bds · 2 ba · 2,344 sqft
WESTSHORE YACHT CLUB, AQUA TOWER 1, TAMPA
5713 BOWEN DANIEL DRIVE UNIT 1505
New
For Sale
$2,220,000
Condo/Co-op
2 bds · 2 ba · 2,344 sqft
WESTSHORE YACHT CLUB, AQUA TOWER 1, TAMPA
5713 BOWEN DANIEL DRIVE UNIT 1402
New
For Sale
$2,370,000
Condo/Co-op
3 bds · 3 ba · 2,411 sqft
WESTSHORE YACHT CLUB, AQUA TOWER 1, TAMPA
5713 BOWEN DANIEL DR. UNIT 1603
New
For Sale
$1,799,900
House
5 bds · 3 ba · 3,667 sqft
ROSEMONT SUB, TAMPA
116 S HESPERIDES STREET

Market around this address

Live counts in the same area.
View all

The multiple listing information is provided by the Stellar MLS from a copyrighted compilation of listings. The compilation of listings and each individual listing are ©2026-present Stellar MLS. All Rights Reserved. The information provided is for consumers' personal, noncommercial use and may not be used for any purpose other than to identify prospective properties consumers may be interested in purchasing. All properties are subject to prior sale or withdrawal. All information provided is deemed reliable but is not guaranteed accurate, and should be independently verified. Listing courtesy of: THE TONI EVERETT COMPANY