Sell Your Home
Get a free home valuation
Contact
Tell us about your needs
3040 GRAND BAY BOULEVARD UNIT 232

Condo/Co-op For Sale
$1,050,000

BTC: 16.30434783

ETH: 551.86477736

9 days
Waterfront
3 bds
3 ba
2,250 sqft

Overview

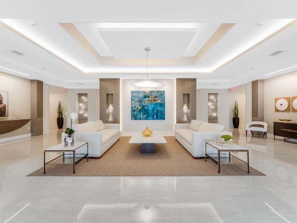
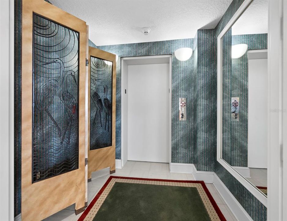
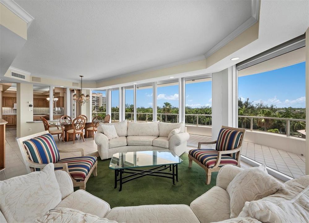
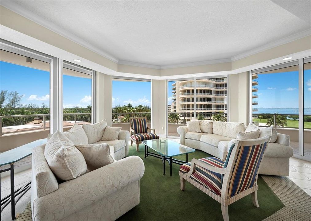
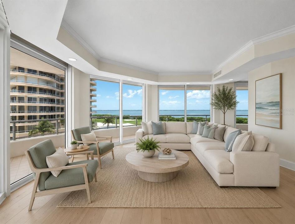
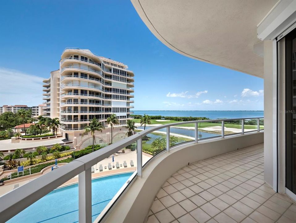
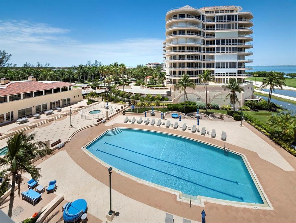
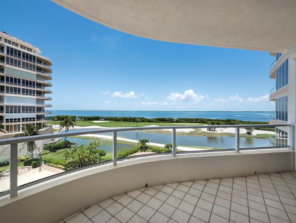
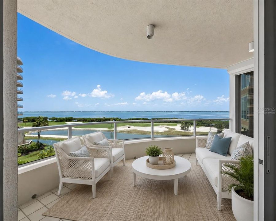
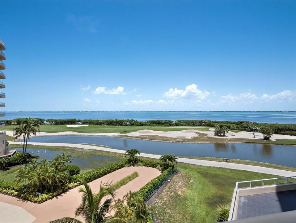
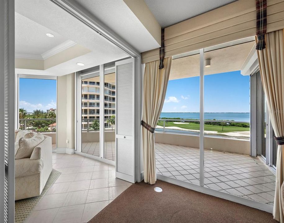
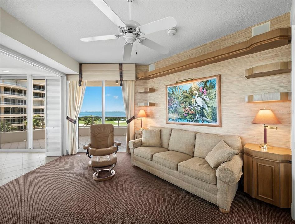
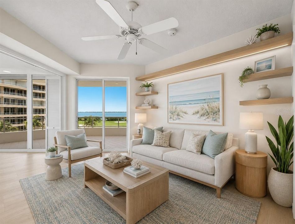
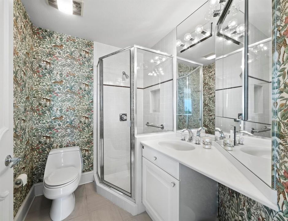
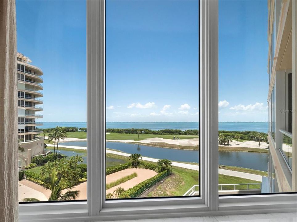
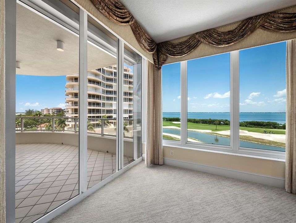
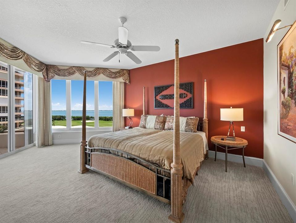
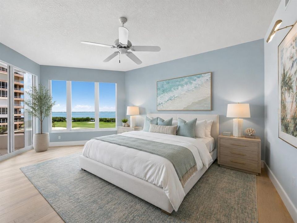
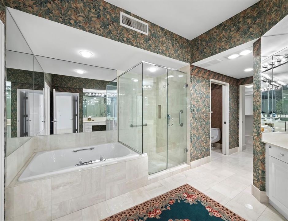
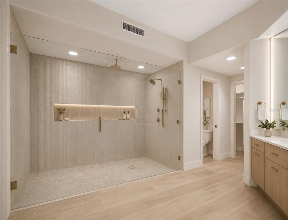
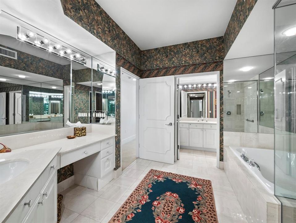
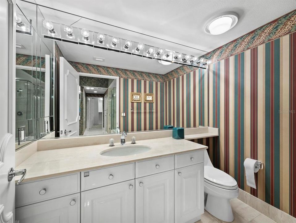
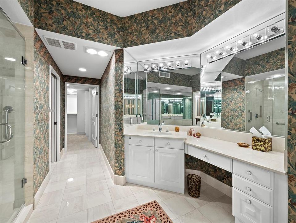
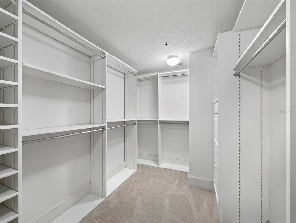
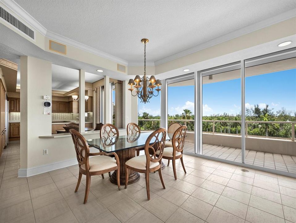
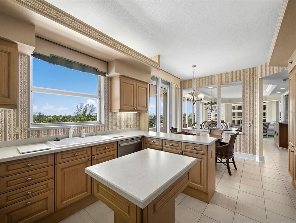
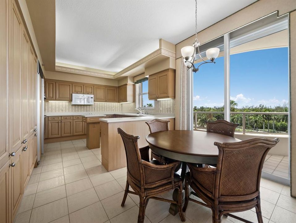
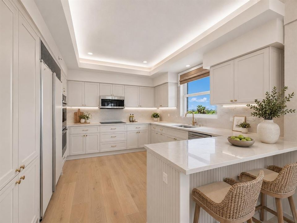
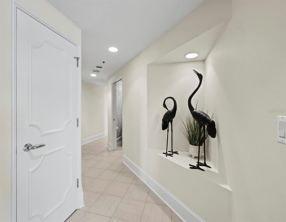
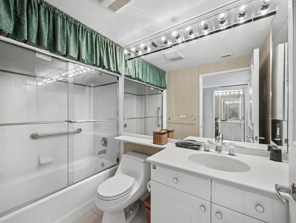
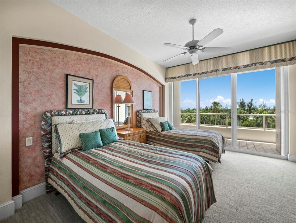
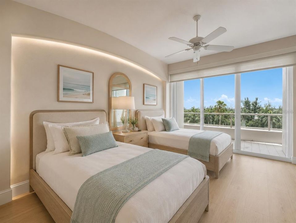
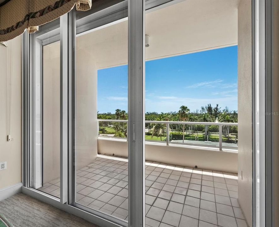
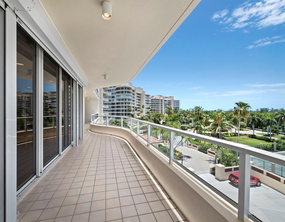
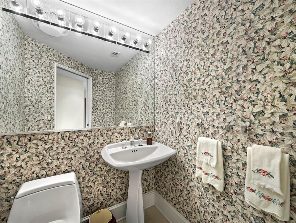
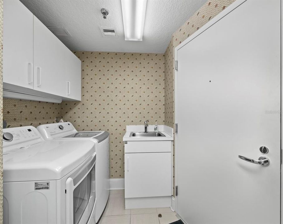
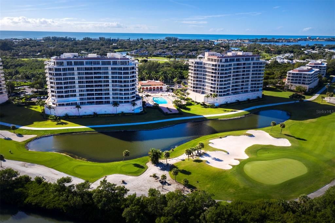
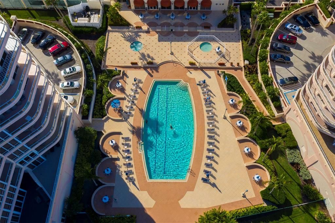
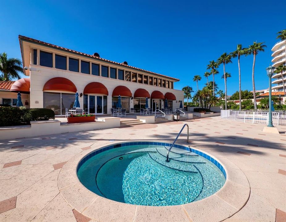
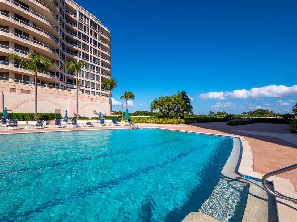
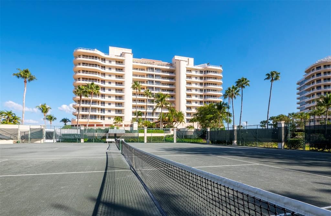
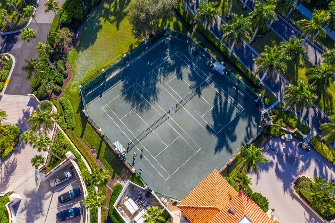
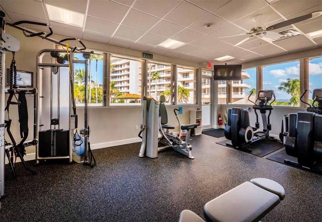
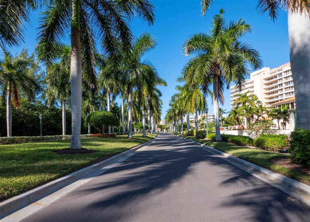
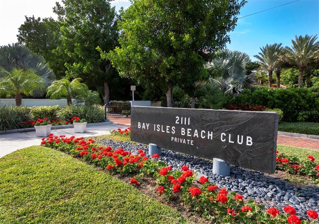
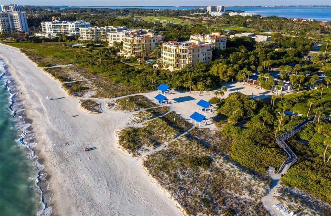
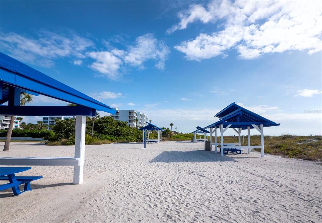
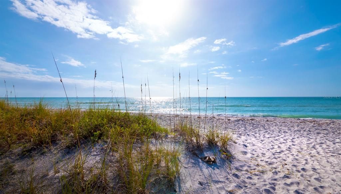
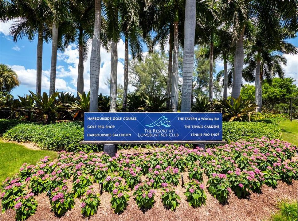
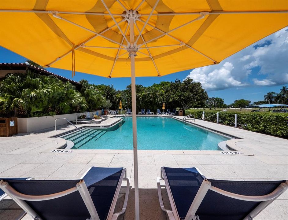
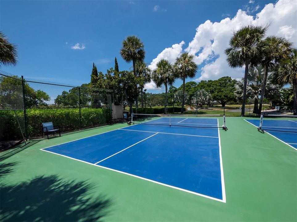
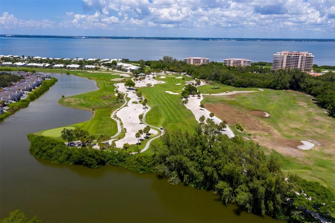
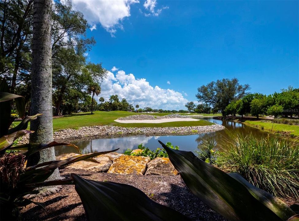
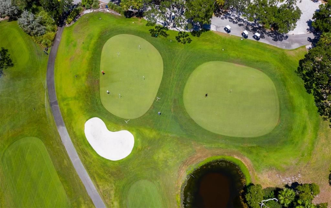
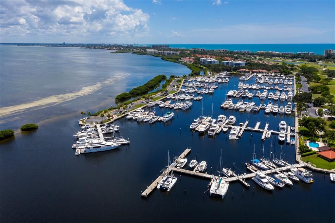
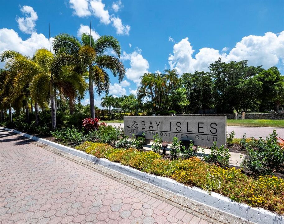
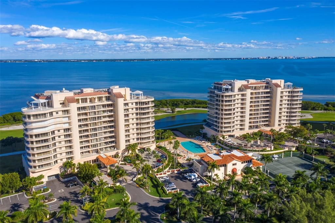
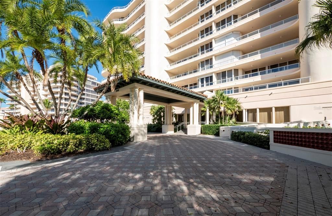
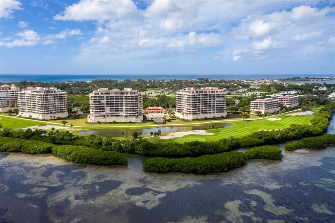
Virtually Staged. Wide views of Sarasota Bay, the Harbourside golf course and downtown Sarasota define this well-maintained 3-bedroom, 3.5-bath residence at Grand Bay. Floor-to-ceiling glass keeps the scenery in focus and brings natural light into the main living areas. The living room opens to a large terrace overlooking the golf course, bay and skyline, while tray ceilings and tile flooring contribute to the open feel. The kitchen features wood cabinetry, a center prep island, paneled refrigerator and adjoining dining area. Nearby, a sitting area includes textured accent walls and built-in shelving. The primary suite also opens to the terrace and offers bay views and an oversized walk-in closet. The adjoining bath includes a soaking tub, glass-enclosed shower and private water closet. Two additional guest suites each have an en suite bath, and an in-residence laundry room adds convenience. Grand Bay amenities include a clubhouse, two resort-style pools and spas, a fitness center with saunas and Har-Tru tennis courts, all within the gated Bay Isles community. Ownership also includes membership in the private Bay Isles Beach Club, with gated Gulf access, covered gathering and picnic areas, barbecue grills, restrooms and changing facilities. Optional membership in the Longboat Key Club is available separately. Depending on membership category, amenities may include 45 holes of golf, the Tennis Gardens with 20 Har-Tru courts, private dining venues and lounges, beach and pool facilities, a spa, fitness and wellness facilities, member events and Longboat Key Club Moorings.
Location

Details

Type:
Residential
Parking:
Under Building
Year Built:
1996
Lot:
1.20 Acres
Heating:
Central / Electric
Price/sqft:
$467
Cooling:
Central Air
HOA:
No Data

Valuation

Our model vs. what's actually selling nearby.
Estimate
$1,172,500
$964K – $1.3M
Confidence Low
List vs. estimate
$122K below estimate
List $1,050,000 · -10.4%
Our model says this listing is priced below recent comparable activity. Expect competition.
Price per sq ft
$466
-26.4% vs. city median $634
Based on
6 MLS comparables
Median of recent comparable listings. Sold comps use closing price, active listings use list price.

Highlights

Annual tax
$13,509
2025
Pool
Heated
View
Water
Waterfront
Bay/Harbor
Garage
1 car garage
Furnished
Negotiable
Pets
Allowed
All facts and features
  • Flooring

    • Carpet

    • Tile

    Heating

    • Central

    • Electric

    Cooling

    • Central Air

    Appliances

    • Dishwasher

    • Disposal

    • Dryer

    • Electric Water Heater

    • Microwave

    • Range

    • Refrigerator

    • Washer

    Other interior features

    • Built-in Features

    • Ceiling Fan(s)

    • Eating Space In Kitchen

    • Elevator

    • Open Floorplan

    • Primary Bedroom Main Floor

    • Solid Surface Counters

    • Thermostat

    • Window Treatments

    Bedrooms and bathrooms

    • Bedrooms: 3

    • Bathrooms: 1

    • Full bathrooms: 3

  • Parking

    • Under Building

    Property

    • Levels: One

    • Exterior Features: Irrigation System / Sidewalk / Sliding Doors / Tennis Court(s)

    Lot

    • Lot: 1.20 Acres

    Other Property Information

    • Parcel Number: 0004151014

    • Zoning: MUC1

  • Type and style

    • Property Type: Residential

    • Property Sub Type: Condominium

  • Utility

    • Electricity Connected

    • Public

    • Sewer Connected

    • Underground Utilities

    • Water Connected

  • Other financial information

    • Annual tax amount: $13,509

  • Source details

    • MLS ID: A4699368

    Other facts

    • Construction Materials: Concrete / Stucco

    • Foundation Details: Pillar/Post/Pier

    • Laundry Features: Inside

    • Patio And Porch Features: Rear Porch

    • Pool Features: Heated / In Ground

    • Window Features: Drapes / Window Treatments

    • Direction Faces: West

    • Architectural Style: Other

    • Waterfront: Yes

    • Water Body Name: SARASOTA BAY

    • Garage Spaces: 1

    • Attached Garage: Yes

    • Garage: Yes

    • Living Area: 2250

    • Water Source: Public

    • Subdivision Name: GRAND BAY 2

Private inquiry
Talk to the advisor on this listing.
Floor plans, HOA docs, off-market comparables, scheduling a private showing — one message, direct to the local specialist.

More like this

New
For Sale
$1,150,000
Condo/Co-op
2 bds · 2 ba · 1,257 sqft
SEAPLACE I, LONGBOAT KEY
2089 GULF OF MEXICO DRIVE UNIT G1-104
For Sale
$1,349,000
Condo/Co-op
2 bds · 2 ba · 1,896 sqft
VEINTE, LONGBOAT KEY
2675 GULF OF MEXICO DRIVE UNIT 203
For Sale
$875,000
Condo/Co-op
2 bds · 2 ba · 1,503 sqft
BEACHPLACE II, LONGBOAT KEY
1095 GULF OF MEXICO DRIVE UNIT 303
For Sale
$1,349,000
Condo/Co-op
3 bds · 3 ba · 2,250 sqft
GRAND BAY 2, LONGBOAT KEY
3040 GRAND BAY BOULEVARD UNIT 225
For Sale
$950,000
House
3 bds · 2 ba · 2,451 sqft
HARBOUR OAKS 2, LONGBOAT KEY
2350 HARBOUR OAKS DRIVE
For Sale
$1,160,000
Condo/Co-op
3 bds · 3 ba · 2,369 sqft
GRAND BAY 1, LONGBOAT KEY
3060 GRAND BAY BOULEVARD UNIT 133
For Sale
$899,500
Condo/Co-op
3 bds · 2 ba · 2,378 sqft
TANGERINE BAY CLUB, LONGBOAT KEY
350 GULF OF MEXICO DRIVE UNIT 213
For Sale
$1,250,000
Condo/Co-op
2 bds · 2 ba · 1,458 sqft
LONGBOAT KEY TOWERS, LONGBOAT KEY
603 LONGBOAT CLUB ROAD UNIT 202N

Market around this address

Live counts in the same area.
View all

The multiple listing information is provided by the Stellar MLS from a copyrighted compilation of listings. The compilation of listings and each individual listing are ©2026-present Stellar MLS. All Rights Reserved. The information provided is for consumers' personal, noncommercial use and may not be used for any purpose other than to identify prospective properties consumers may be interested in purchasing. All properties are subject to prior sale or withdrawal. All information provided is deemed reliable but is not guaranteed accurate, and should be independently verified. Listing courtesy of: COLDWELL BANKER REALTY