Sell Your Home
Get a free home valuation
Contact
Tell us about your needs
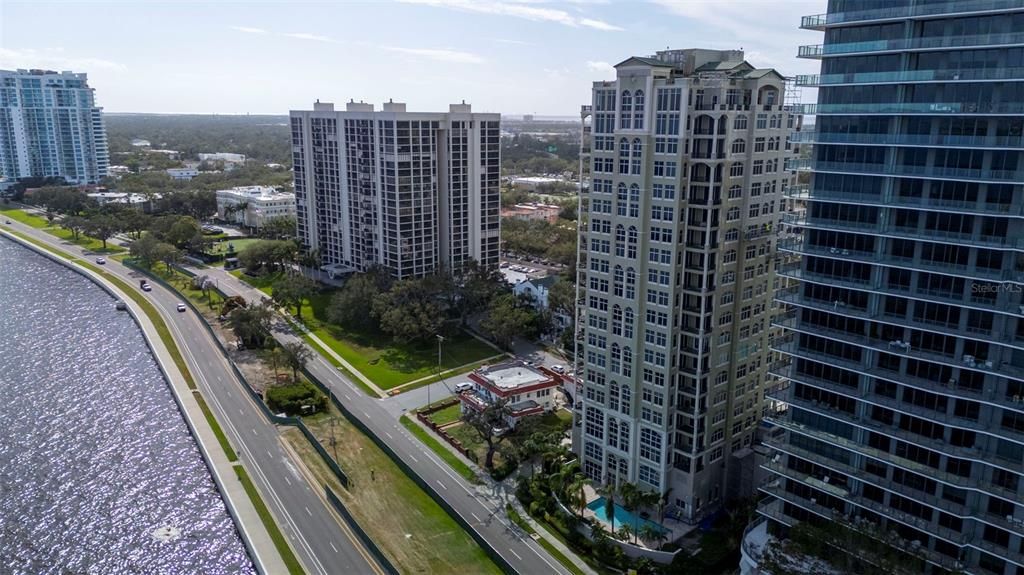
3203 BAYSHORE BOULEVARD UNIT 1001

Condo/Co-op Recently Sold
$1,675,000

BTC: 20.03109304

ETH: 688.73355263

Sold on: 2024-11-18
New
3 bds
4 ba
3,102 sqft

Overview

Welcome to the epitome of luxury living at The Stovall—a distinguished address with sweeping 270-degree vistas capturing Bayshore Boulevard, the iconic downtown skyline, and the sparkling expanse of Tampa Bay. This sophisticated 10th-floor residence spans over 3,100 square feet, enveloping you in unparalleled elegance and breathtaking views from every room. Step off the private elevator into an impressive foyer, leading to expansive formal and casual living spaces, all crafted for those with a taste for refinement. The grand living room features a stately gas fireplace, while the formal dining room offers an ideal setting for memorable gatherings. A gourmet kitchen, equipped with granite countertops, serves as the heart of the home, overlooking a family room with captivating views of the bay. This home boasts three luxurious en-suite bedrooms and four and a half baths, including a master suite with dual full baths, spacious custom closets, a dressing room, and a serene private balcony with views to the west. Two additional private balconies offer tranquil spaces to enjoy Tampa’s stunning panoramas. Recent upgrades include hurricane-rated windows, a new AC system, and a beautifully appointed powder room. Residents of The Stovall enjoy a host of world-class amenities, from guest parking and a 24-hour concierge to a fitness center, library, game room with a full kitchen, and a stunning pool overlooking Bayshore and the bay. For visiting guests, two well-appointed suites are available within the building, providing a true resort-like experience. Additional conveniences include two dedicated parking spaces on the first floor, abundant guest parking, and the peace of mind of a security-monitored garage. This exceptional residence defines luxury and is a must-see for those seeking the pinnacle of Tampa Bay living.

Location

Details

Type:
Residential
Parking:
Assigned / Covered / Guest / Under Building
Year Built:
2001
Lot:
2 Square Feet
Heating:
Central / Electric
Price/sqft:
$564
Cooling:
Central Air
HOA:
No Data

Valuation

Our model vs. what's actually selling nearby.
Estimate
$1,375,000
$1.1M – $1.9M
Confidence Low
List vs. estimate
$374K above estimate
List $1,749,000 · +27.2%
Our model says this listing is priced above recent comparable activity. Room to negotiate.
Price per sq ft
$563
+143.1% vs. city median $231
Based on
9 MLS comparables
Median of recent comparable listings. Sold comps use closing price, active listings use list price.

Highlights

Annual tax
$18,009
2023
View
Water
Garage
2 car garage
Furnished
Furnished
Pets
Allowed
All facts and features
  • Flooring

    • Travertine

    Heating

    • Central

    • Electric

    Cooling

    • Central Air

    Appliances

    • Convection Oven

    • Dishwasher

    • Disposal

    • Dryer

    • Exhaust Fan

    • Freezer

    • Range

    • Refrigerator

    • Washer

    Other interior features

    • Ceiling Fan(s)

    • Crown Molding

    • Open Floorplan

    • Primary Bedroom Main Floor

    • Stone Counters

    • Walk-In Closet(s)

    • Window Treatments

    Bedrooms and bathrooms

    • Bedrooms: 3

    • Bathrooms: 1

    • Full bathrooms: 4

  • Parking

    • Assigned

    • Covered

    • Guest

    • Under Building

    Property

    • Levels: One

    • Exterior Features: Balcony

    Lot

    • Lot: 2 Square Feet

    Other Property Information

    • Parcel Number: A3429185QV00000001001.0

    • Zoning: PD

  • Type and style

    • Property Type: Residential

    • Property Sub Type: Condominium

  • Utility

    • Public

  • Other financial information

    • HOA Frequency: Monthly

    • Annual tax amount: $18,009

  • Source details

    • MLS ID: TB8321834

    Other facts

    • Construction Materials: Concrete / Stucco

    • Foundation Details: Block / Slab

    • Fireplace Features: Gas

    • Laundry Features: Electric Dryer Hookup / Washer Hookup

    • Patio And Porch Features: Front Porch / Rear Porch

    • Direction Faces: South

    • Architectural Style: Contemporary

    • Fireplace: Yes

    • Garage Spaces: 2

    • Attached Garage: Yes

    • Garage: Yes

    • Living Area: 3102

    • Water Source: Public

    • Subdivision Name: THE STOVALL ON BAYSHORE CONDOM

Private inquiry
Talk to the advisor on this listing.
Floor plans, HOA docs, off-market comparables, scheduling a private showing — one message, direct to the local specialist.

More like this

Recently Sold
$1,800,000
Condo/Co-op
2 bds · 2 ba · 2,344 sqft
WESTSHORE YACHT CLUB, AQUA TOWER 1, TAMPA
5713 BOWEN DANIEL DR. UNIT 805
Recently Sold
$2,100,000
Condo/Co-op
3 bds · 3 ba · 2,411 sqft
WESTSHORE YACHT CLUB, AQUA TOWER 1, TAMPA
5713 BOWEN DANIEL DR. UNIT 1003
Recently Sold
$1,600,000
Condo/Co-op
2 bds · 2 ba · 2,442 sqft
BAYSHORE REGENCY A CONDO, TAMPA
3435 BAYSHORE BOULEVARD UNIT 1801S
Recently Sold
$2,222,743
House
5 bds · 4 ba · 4,582 sqft
HENDERSON BEACH, TAMPA
4614 W ESTRELLA STREET
Recently Sold
$2,000,000
House
5 bds · 4 ba · 3,961 sqft
PALMA VISTA, TAMPA
3312 W LEONA STREET
Recently Sold
$1,475,000
Condo/Co-op
3 bds · 2 ba · 2,387 sqft
THE ISLANDER, TAMPA
91 DAVIS BOULEVARD UNIT 301
Recently Sold
$1,325,000
House
3 bds · 3 ba · 2,944 sqft
SOUTHLAND, TAMPA
Recently Sold
$1,650,000
House
3 bds · 2 ba · 3,016 sqft
LYKES H T SUB, TAMPA
2502 W TYSON AVENUE

Market around this address

Live counts in the same area.
View all

The multiple listing information is provided by the Stellar MLS from a copyrighted compilation of listings. The compilation of listings and each individual listing are ©2026-present Stellar MLS. All Rights Reserved. The information provided is for consumers' personal, noncommercial use and may not be used for any purpose other than to identify prospective properties consumers may be interested in purchasing. All properties are subject to prior sale or withdrawal. All information provided is deemed reliable but is not guaranteed accurate, and should be independently verified. Listing courtesy of: SMITH & ASSOCIATES REAL ESTATE