Sell Your Home
Get a free home valuation
Contact
Tell us about your needs
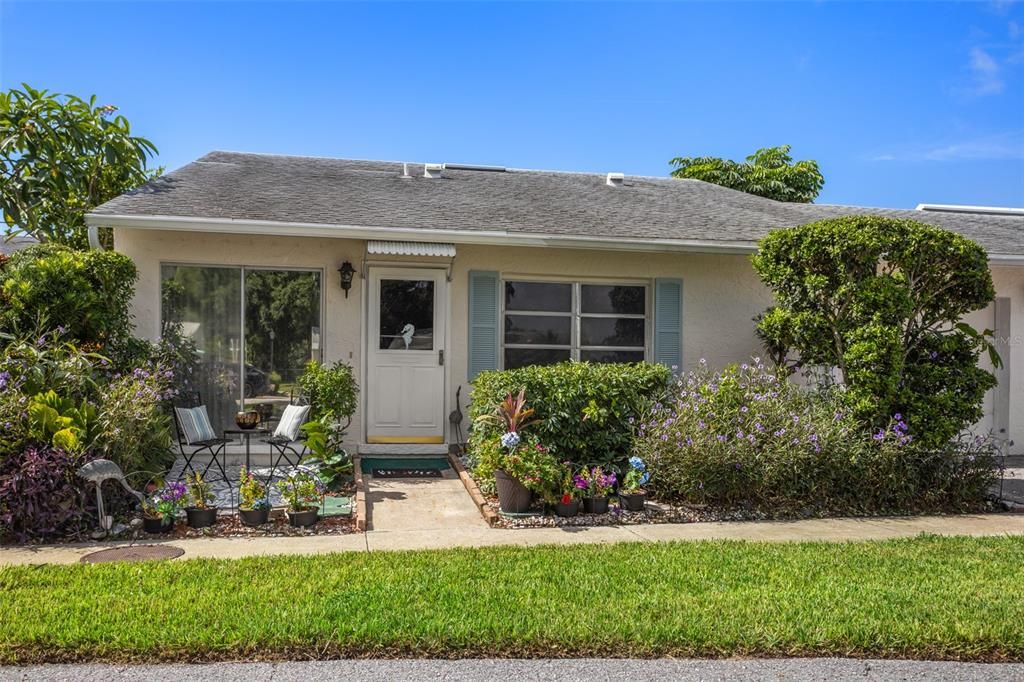
3216 39TH STREET UNIT C

Condo/Co-op For Sale
$160,000

BTC: 2.05615884

ETH: 66.66666667

4 days
1 bds
1 ba
645 sqft

Overview

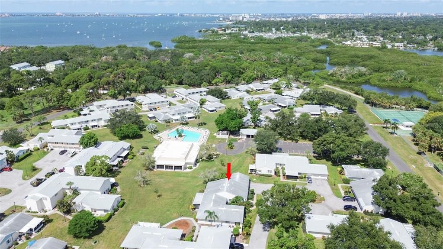
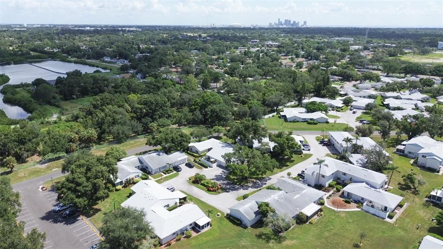
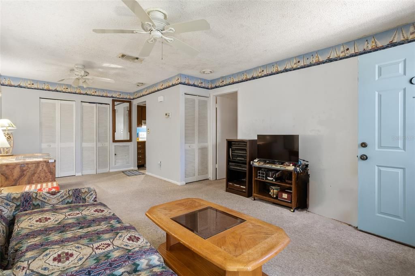
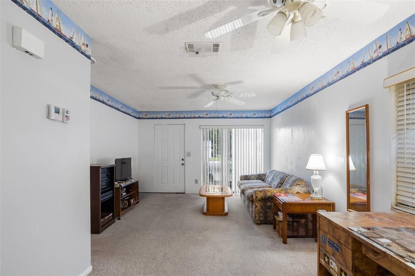

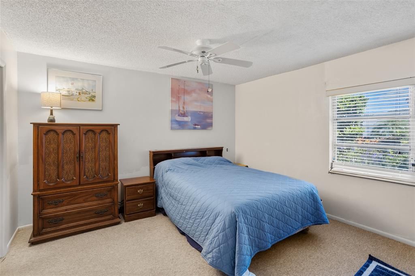
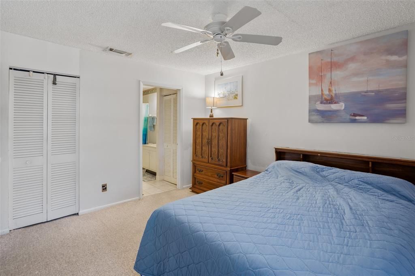
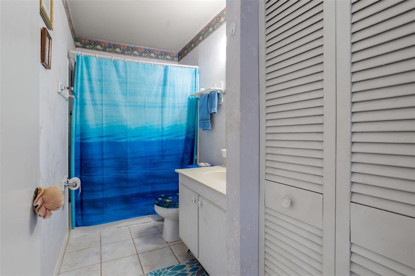
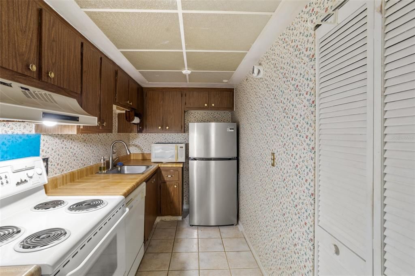
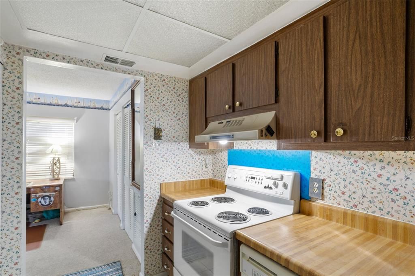
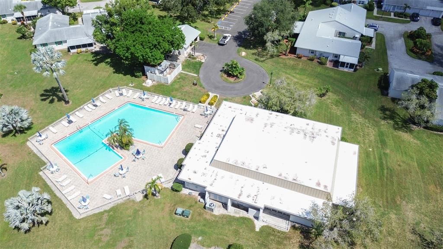
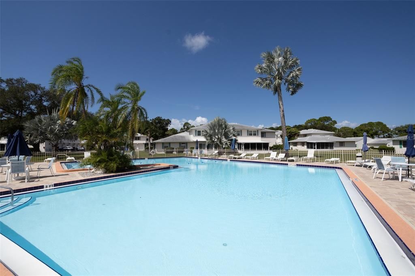
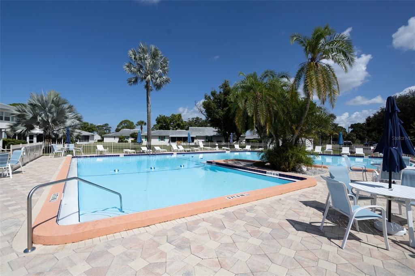
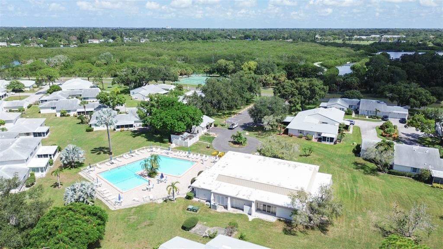
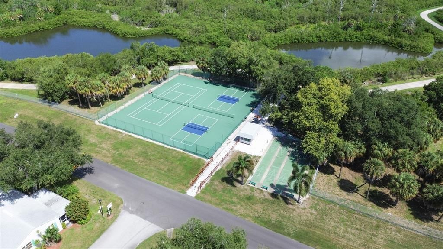
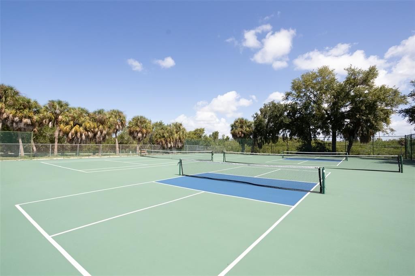

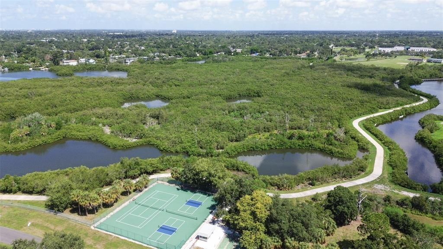
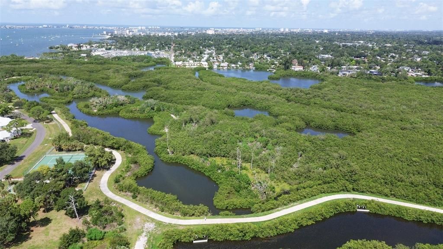
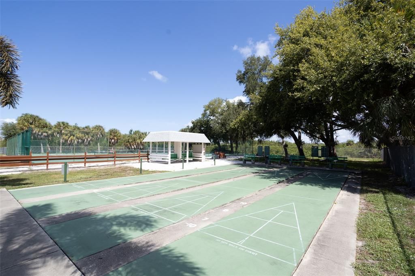
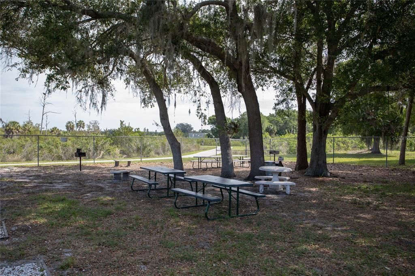
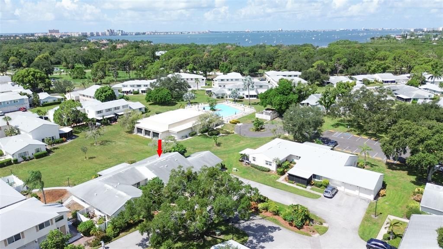
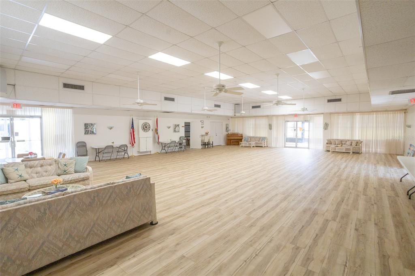
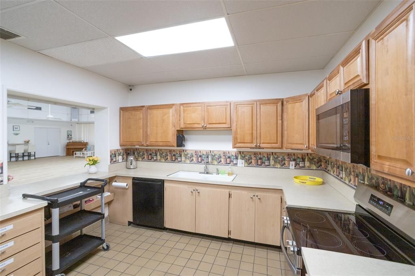
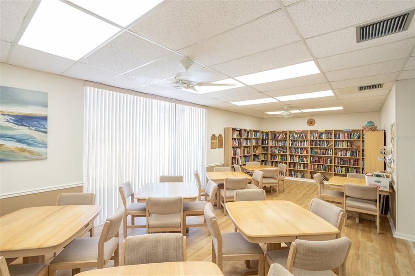
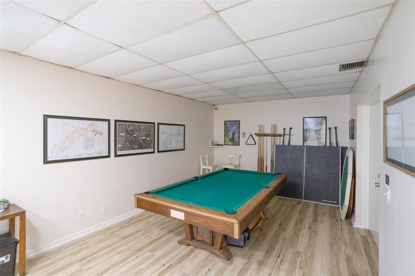
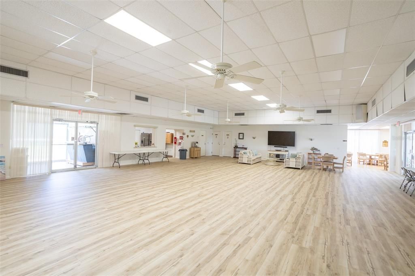
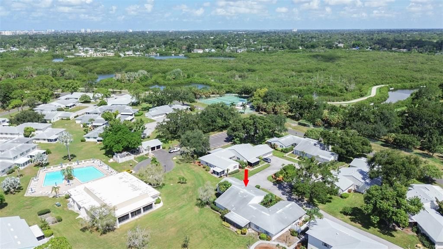
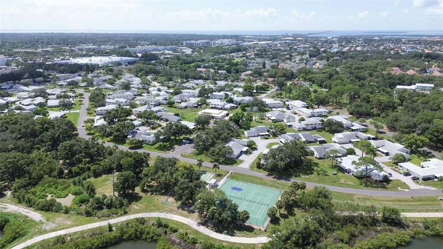
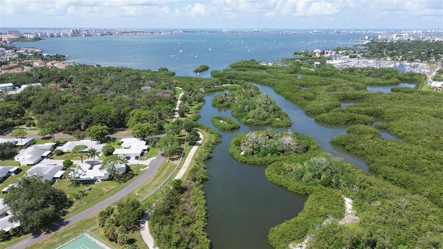
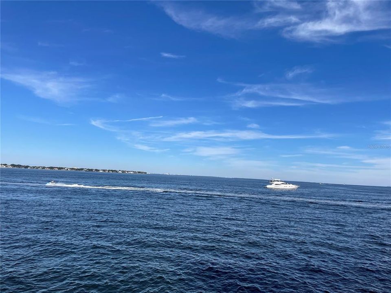
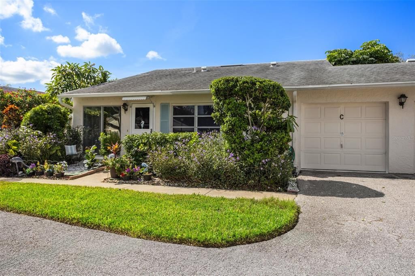
Welcome to West Shore Village! St. Petersburg’s best-kept secret and an outdoor adventurer’s paradise. This 1st level NON-Flood Zone 1 bedroom, 1 bath villa with a garage, has loads of storage and a beautiful garden view. The garage features a refrigerator and storage closet. There is a beautiful patio with Florida friendly plants where you can sit and watch the sunset, and the butterflies with a glass of wine. As you enter the home with its open floor plan, the living room has lots of natural light and space. The dining area has 2 additional closets for a pantry or storage. The kitchen is to the right with plenty of cabinets, and storage with the laundry closet. The bedroom has a walk-in closet, and ensuite bath with tub/shower. This Property is close to the heated (winter) and cooled(summer) pool and club house. The WSV community hosts monthly events in the club house, that include a kitchen, and restrooms with showers, Pool table room and library. Residents can rent the club house for family/ personal events. The tennis/ pickle ball, shuffleboard courts and horseshoes pit are around the corner. This 32-acre park like gated community is located next to the Pinellas Trail and Clam Bayou with its walking, biking, bird viewing, fishing, kayaking and paddleboarding. It is a fantastic location near downtown St Petersburg (10 minutes), with its art museums, music, restaurants and festivals. Top rated beaches and Ft. Desoto Park are under 8 miles away. Come to your Sunshine escape and unlock Florida Living at its best.

Location

Details

Type:
Residential
Parking:
Driveway / Ground Level / Guest
Year Built:
1978
Lot:
No Data
Heating:
Central
Price/sqft:
$248
Cooling:
Central Air
HOA:
$530

Valuation

Our model vs. what's actually selling nearby.
Estimate
$225,000
$160K – $329K
Confidence Low
List vs. estimate
$65K below estimate
List $160,000 · -28.9%
Our model says this listing is priced below recent comparable activity. Expect competition.
Price per sq ft
$248
+7.1% vs. city median $231
Based on
107 MLS comparables
Median of recent comparable listings. Sold comps use closing price, active listings use list price.

Highlights

Annual tax
$1,614
2026
HOA
$530/mo
Cable TV, Common Area Taxes, Community Pool
Pool
Deck
View
Garden
Garage
1 car garage
Furnished
Furnished
Pets
Allowed
All facts and features
  • Flooring

    • Carpet

    • Tile

    Heating

    • Central

    Cooling

    • Central Air

    Appliances

    • Dryer

    • Electric Water Heater

    • Microwave

    • Refrigerator

    • Washer

    Other interior features

    • Ceiling Fan(s)

    • Living Room/Dining Room Combo

    • Open Floorplan

    • Primary Bedroom Main Floor

    • Thermostat

    • Walk-In Closet(s)

    • Window Treatments

    Bedrooms and bathrooms

    • Bedrooms: 1

    • Full bathrooms: 1

  • Parking

    • Driveway

    • Ground Level

    • Guest

    Property

    • Levels: One

    • Exterior Features: Awning(s) / Garden / Irrigation System / Lighting / Rain Gutters / Sidewalk / Sliding Doors

    Other Property Information

    • Parcel Number: 343116967200120030

    • Zoning: 0430

  • Type and style

    • Property Type: Residential

    • Property Sub Type: Condominium

  • Utility

    • Cable Connected

    • Electricity Connected

    • Phone Available

    • Public

    • Street Lights

    • Underground Utilities

    • Water Connected

  • Other financial information

    • HOA: $530

    • HOA Frequency: Monthly

    • Annual tax amount: $1,614

  • Source details

    • MLS ID: TB8538643

    Other facts

    • Construction Materials: Block

    • Foundation Details: Slab

    • Laundry Features: Inside

    • Lot Features: Cul-De-Sac / City Lot / In County / Landscaped

    • Patio And Porch Features: Front Porch

    • Pool Features: Deck / Gunite / Heated / In Ground / Lighting

    • Window Features: Blinds

    • Direction Faces: North

    • Architectural Style: Patio

    • Garage Spaces: 1

    • Attached Garage: Yes

    • Garage: Yes

    • Living Area: 645

    • Water Source: Public

    • Subdivision Name: WEST SHORE VILLAGE

Private inquiry
Talk to the advisor on this listing.
Floor plans, HOA docs, off-market comparables, scheduling a private showing — one message, direct to the local specialist.

More like this

New
For Sale
$199,999
House
3 bds · 1 ba · 871 sqft
HOLLYWOOD ADD REV MAP OF, ST PETERSBURG
1521 12TH STREET S
New
For Sale
$114,900
Condo/Co-op
1 bds · 1 ba · 825 sqft
PATRIOT SQUARE APTS, ST PETERSBURG
3574 41ST AVENUE S UNIT 149
New
For Sale
$199,000
Lots/Land
0.31 acres
ORANGE HILL, ST PETERSBURG
2220 18TH STREET S
New
For Sale
$119,900
Condo/Co-op
1 bds · 1 ba · 745 sqft
BAYWAY ISLES POINT BRITTANY SIX, ST PETERSBURG
4900 BRITTANY DRIVE S UNIT 205
New
For Sale
$115,000
Condo/Co-op
2 bds · 1 ba · 887 sqft
WAVE THE CONDO, ST PETERSBURG
3315 58TH AVENUE S UNIT 222
New
For Sale
$135,000
Condo/Co-op
1 bds · 1 ba · 825 sqft
PATRIOT SQUARE APTS, ST PETERSBURG
3435 41ST TERRACE S UNIT 198
For Sale
$150,000
Condo/Co-op
2 bds · 2 ba · 1,075 sqft
PATRIOT SQUARE APTS, ST PETERSBURG
4115 34TH WAY S UNIT 194
For Sale
$190,000
Condo/Co-op
2 bds · 2 ba · 1,085 sqft
VISTA DEL MAR CONDO, ST PETERSBURG
3789 46TH AVENUE S UNIT 202

Market around this address

Live counts in the same area.
View all

The multiple listing information is provided by the Stellar MLS from a copyrighted compilation of listings. The compilation of listings and each individual listing are ©2026-present Stellar MLS. All Rights Reserved. The information provided is for consumers' personal, noncommercial use and may not be used for any purpose other than to identify prospective properties consumers may be interested in purchasing. All properties are subject to prior sale or withdrawal. All information provided is deemed reliable but is not guaranteed accurate, and should be independently verified. Listing courtesy of: CENTURY 21 COASTAL ALLIANCE