Sell Your Home
Get a free home valuation
Contact
Tell us about your needs

325 GOLDEN GATE POINT UNIT 602

Condo/Co-op Recently Sold
$2,780,000

BTC: 43.71069182

ETH: 1,461.12769625

Sold on: 2026-06-30
New
3 bds
3 ba
2,263 sqft

Overview

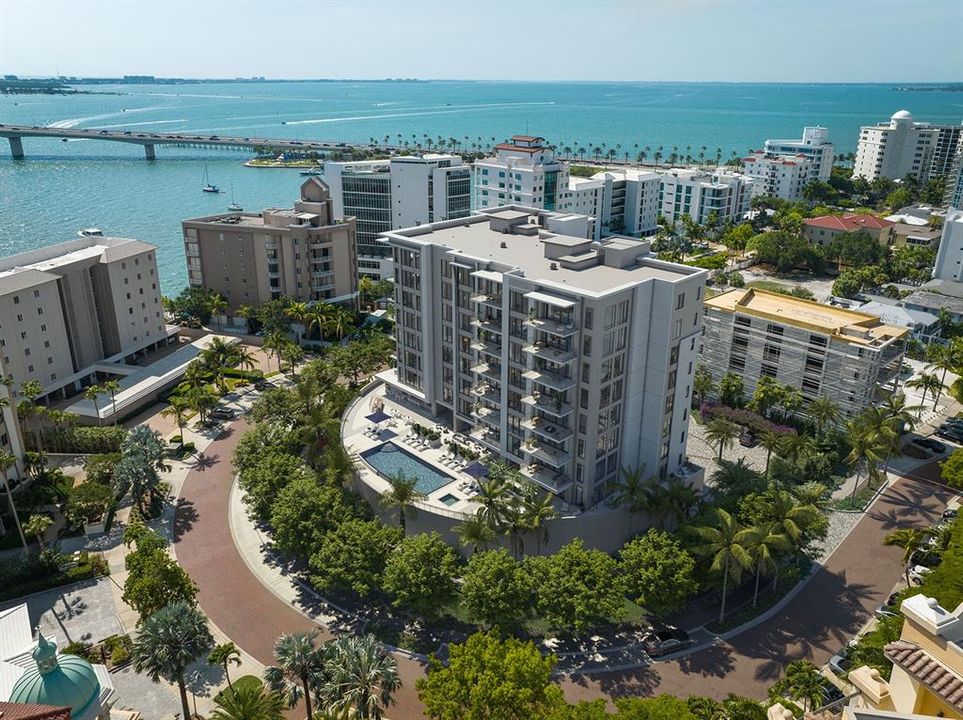
Virtually Staged. Under Construction. An intimate gated community of just 29 residences, The Owen is nestled along the southern point of downtown’s Golden Gate Point. Interior finishes include a private elevator entry, 10-foot ceilings per plan, Sub-Zero refrigerator, Wolf five-burner gas cooktop, Wolf wall ovens, quartz countertops, Rohl fixtures, contemporary cabinetry, an oversized island, porcelain tile flooring and a built-in outdoor gas grill. Distinctive resort-style spaces are designed for wellness and leisure, including a 1,700 S.F. fitness center with Technogym equipment, dual locker rooms, steam and sauna, owners' social room, conference/work-from-home suites, game room with pool table, shuffleboard, ping pong table, large screen TV, self-serving outdoor bar and grill area, infinity-edge saltwater pool, spa, and cozy fire pit. A walking path encircling the property and a dog park area are the perfect places for you and your furry friend to get a daily run. The two-story grand entry lobby features relaxing spaces, reception desk with concierge, and separate mail and package rooms. Two parking spaces, one with an outlet for an EV charger are included, along with owner storage and bike storage. Easy access to the restaurants, boutiques, and galleries of downtown, St. Armands Circle, and the beaches of Lido and Longboat Keys, personalized homeowner services, and the security of all new construction make life at The Owen carefree and convenient.

Location

Details

Type:
Residential
Parking:
Assigned / Electric Vehicle Charging Station(s) / Guest / Under Building
Year Built:
2026
Lot:
1.10 Acres
Heating:
Central
Price/sqft:
$1,228
Cooling:
Central Air / Humidity Control
HOA:
No Data

Valuation

Our model vs. what's actually selling nearby.
Estimate
$2,800,000
$2.5M – $3.3M
Confidence Low
List vs. estimate
At estimate
List $2,780,000 · -0.7%
List is in line with recent comparable activity.
Price per sq ft
$1,228
+198.0% vs. city median $412
Based on
7 MLS comparables
Median of recent comparable listings. Sold comps use closing price, active listings use list price.

Highlights

Pool
Gunite
View
Water
Pets
Allowed
All facts and features
  • Flooring

    • Porcelain Tile

    Heating

    • Central

    Cooling

    • Central Air

    • Humidity Control

    Appliances

    • Built-In Oven

    • Convection Oven

    • Cooktop

    • Dishwasher

    • Disposal

    • Dryer

    • Electric Water Heater

    • Exhaust Fan

    • Freezer

    • Microwave

    • Range

    • Range Hood

    • Refrigerator

    • Washer

    Other interior features

    • Eating Space In Kitchen

    • Elevator

    • High Ceilings

    • Kitchen/Family Room Combo

    • Living Room/Dining Room Combo

    • Open Floorplan

    • Primary Bedroom Main Floor

    • Solid Surface Counters

    • Thermostat

    • Walk-In Closet(s)

    Bedrooms and bathrooms

    • Bedrooms: 3

    • Bathrooms: 1

    • Full bathrooms: 3

  • Parking

    • Assigned

    • Electric Vehicle Charging Station(s)

    • Guest

    • Under Building

    Property

    • Levels: One

    • Exterior Features: Dog Run / Garden / Irrigation System / Lighting / Outdoor Grill / Outdoor Kitchen / Outdoor Shower / Sidewalk / Sliding Doors / Storage

    Lot

    • Lot: 1.10 Acres

    Other Property Information

    • Parcel Number: XXXXXXX602

  • Type and style

    • Property Type: Residential

    • Property Sub Type: Condominium

  • Utility

    • BB/HS Internet Available

    • Cable Connected

    • Electricity Connected

    • Fiber Optics

    • Natural Gas Connected

    • Sewer Connected

    • Street Lights

    • Water Connected

  • Other financial information

    • HOA Frequency: Monthly

  • Source details

    • MLS ID: A4677233

    Other facts

    • Construction Materials: Concrete

    • Foundation Details: Concrete Perimeter / Pillar/Post/Pier / Slab

    • Laundry Features: Electric Dryer Hookup / Inside / Laundry Room / Washer Hookup

    • Lot Features: Cleared / City Lot / Landscaped / Near Marina / Near Public Transit / Oversized Lot / Private / Sidewalk

    • Patio And Porch Features: Covered

    • Pool Features: Gunite / Heated / In Ground / Infinity / Salt Water

    • Direction Faces: South

    • Other Structures: Outdoor Kitchen / Storage

    • Architectural Style: Contemporary

    • Water Body Name: SARASOTA BAY

    • Attached Garage: Yes

    • Living Area: 2263

    • Water Source: Public

    • Subdivision Name: THE OWEN GOLDEN GATE POINT

Private inquiry
Talk to the advisor on this listing.
Floor plans, HOA docs, off-market comparables, scheduling a private showing — one message, direct to the local specialist.

More like this

Recently Sold
$2,621,850
Condo/Co-op
3 bds · 3 ba · 3,339 sqft
THE COLLECTION, SARASOTA
1335 2ND STREET UNIT 3W
Recently Sold
$3,349,377
Penthouse
3 bds · 3 ba · 3,363 sqft
THE COLLECTION CONDOMINIUM, SARASOTA
1335 2ND STREET UNIT PH7
Recently Sold
$2,600,000
House
4 bds · 4 ba · 6,631 sqft
HARBOR ACRES SEC 2, SARASOTA
1430 HARBOR DRIVE
Recently Sold
$3,133,910
Penthouse
3 bds · 3 ba · 3,363 sqft
THE COLLECTION CONDOMINIUM, SARASOTA
1335 2ND STREET UNIT PH8
Recently Sold
$2,007,120
Penthouse
3 bds · 3 ba · 2,949 sqft
MARK SARASOTA, SARASOTA
111 S PINEAPPLE AVENUE UNIT 1210 PH-12
Recently Sold
$2,530,068
Condo/Co-op
3 bds · 3 ba · 3,339 sqft
THE COLLECTION, SARASOTA
1335 2ND STREET UNIT 4W
Recently Sold
$2,650,250
Condo/Co-op
3 bds · 3 ba · 3,068 sqft
GOLDEN GATE POINT, SARASOTA
253 GOLDEN GATE POINT UNIT 303
Recently Sold
$3,645,938
Penthouse
3 bds · 3 ba · 3,363 sqft
THE COLLECTION CONDOMINIUM, SARASOTA
1335 2ND STREET UNIT PH9

Market around this address

Live counts in the same area.
View all

The multiple listing information is provided by the Stellar MLS from a copyrighted compilation of listings. The compilation of listings and each individual listing are ©2026-present Stellar MLS. All Rights Reserved. The information provided is for consumers' personal, noncommercial use and may not be used for any purpose other than to identify prospective properties consumers may be interested in purchasing. All properties are subject to prior sale or withdrawal. All information provided is deemed reliable but is not guaranteed accurate, and should be independently verified. Listing courtesy of: RONTO REALTY, LLC