Sell Your Home
Get a free home valuation
Contact
Tell us about your needs

3261 Scarletta Drive, Riviera Beach FL 33404

Condo/Co-op For Sale
$229,950

BTC: 3.64133017

ETH: 144.19730481

3 days
2 bds
2 ba
1,022 sqft

Overview

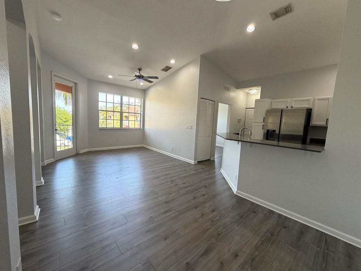
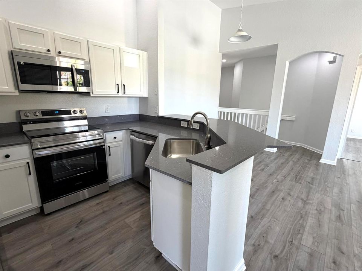
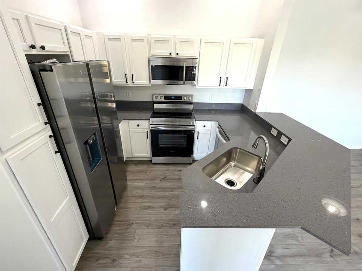
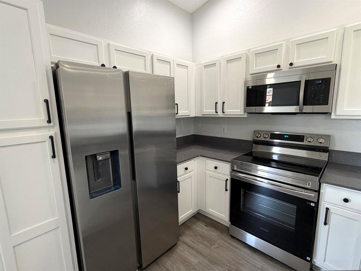
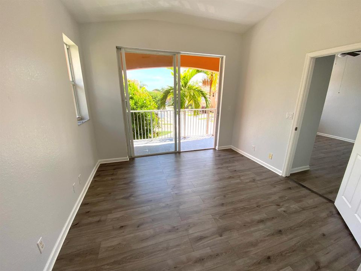
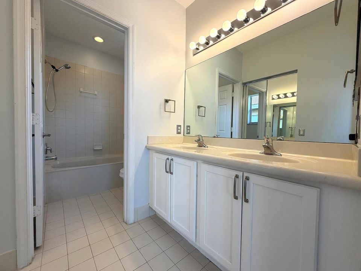
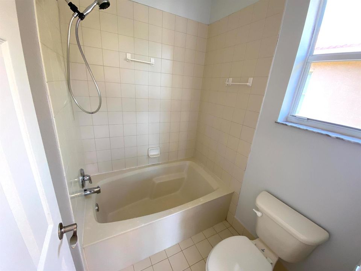
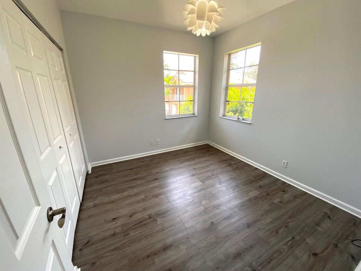
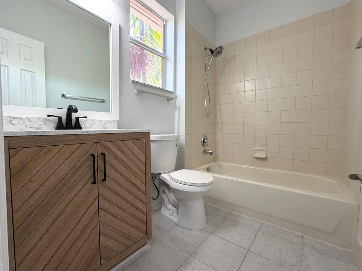
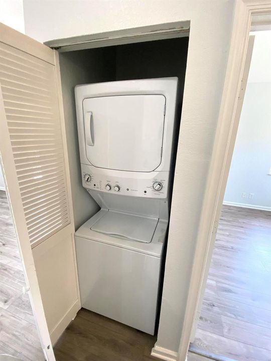
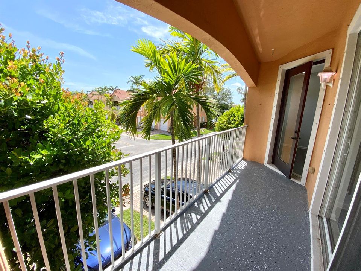
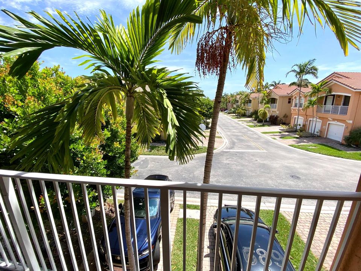
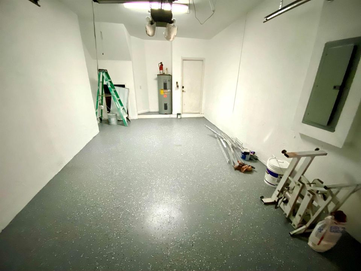
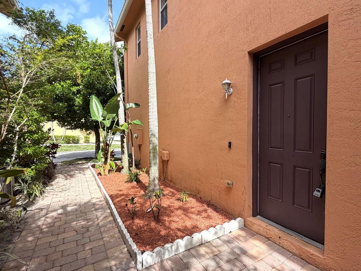
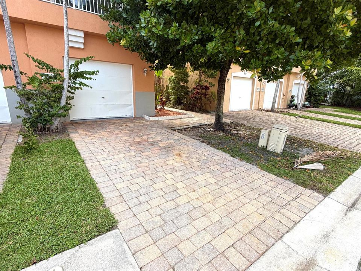
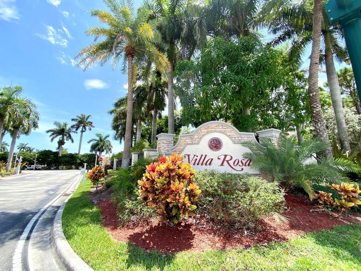
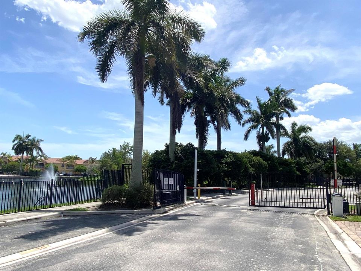
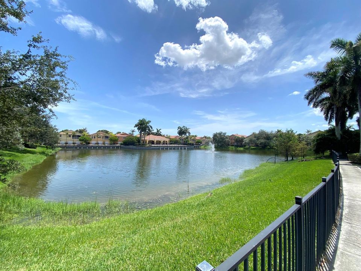
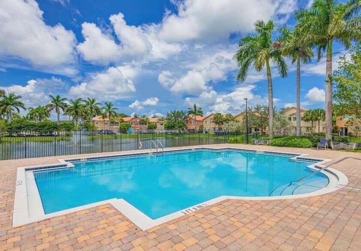
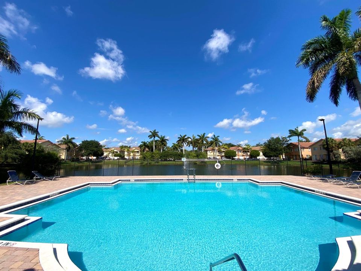
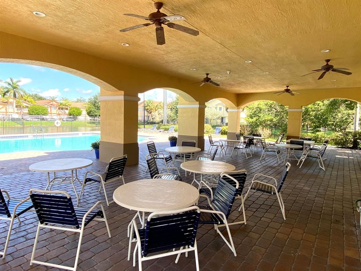
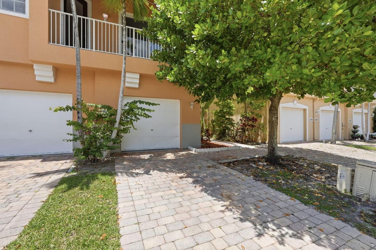
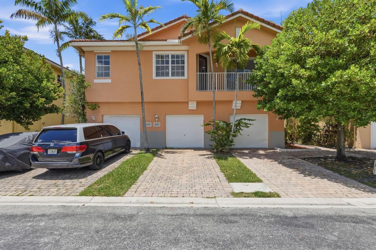
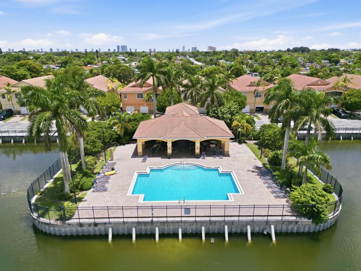
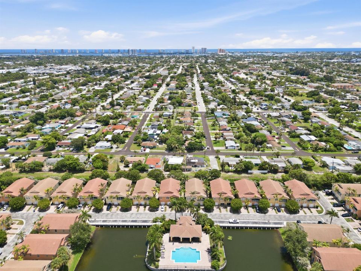
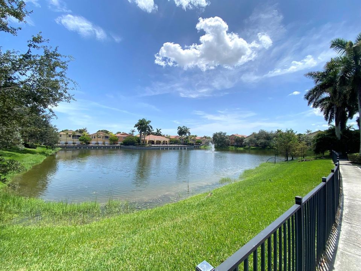
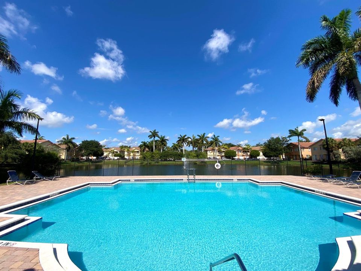
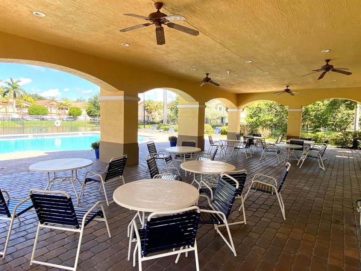
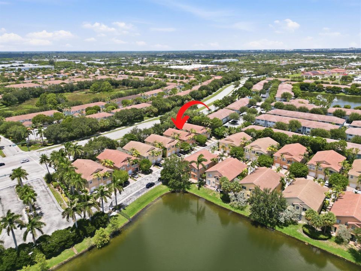
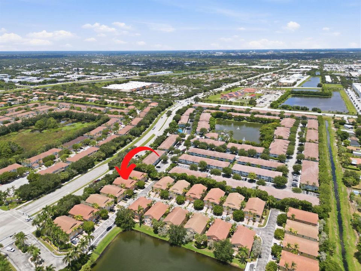
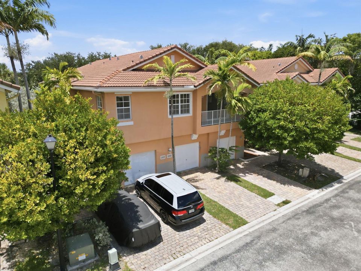
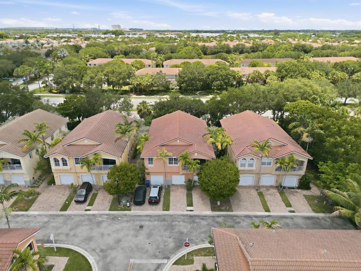
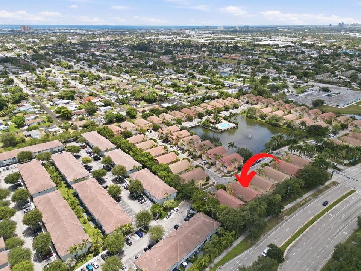
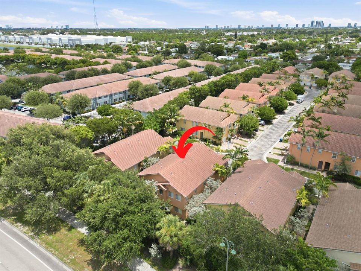
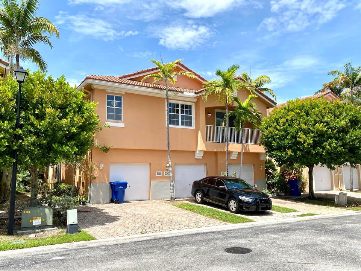
Ready for a New Owner! This beautifully updated home features a brand-new HVAC system, new quartz kitchen countertops, Samsung stainless steel appliances, fresh interior paint, and new luxury vinyl plank flooring throughout. The bathrooms have also been refreshed, including a new vanity in the guest bathroom. With 2 bedrooms, 2 bathrooms, and an integral 1-car garage! Located in a charming, intimate gated community south of Northlake Boulevard, you'll enjoy convenient access to shopping, dining, and everyday essentials, including Costco, Target, Lowe's, and much more. The open-concept living and kitchen area is perfect for both everyday living and entertaining. The master bedroom is positioned on one side of the home, while the guest bedroom and 2nd full bathroom are located on the opposite side, providing comfort and privacy for family or visitors. A standout feature is the generous covered balcony, accessible from both the living room and the master bedroom, creating the perfect space to enjoy your morning coffee or unwind in the evening. Framed by tropical palms, the balcony offers a peaceful setting with added privacy. The community is centered around a picturesque lake and offers residents a resort-style pool and playground, providing the perfect balance of relaxation and recreation. With its desirable location, thoughtful updates, and move-in-ready condition, this home is an exceptional opportunity for first-time buyers, seasonal residents, or investors alike.

Location

Details

Type:
Residential
Parking:
1 Space / Driveway / Parking Garage
Year Built:
2006
Lot:
No Data
Heating:
Central / Electric
Price/sqft:
$225
Cooling:
Central Air / Electric
HOA:
$390

Valuation

Our model vs. what's actually selling nearby.
Estimate
$300,000
$160K – $429K
Confidence Low
List vs. estimate
$70K below estimate
List $229,950 · -23.4%
Our model says this listing is priced below recent comparable activity. Expect competition.
Price per sq ft
$225
-49.1% vs. city median $442
Based on
85 MLS comparables
+ 30 public-records sales within 0.5 mi
Median actual sale: $315K
Median of recent comparable listings. Sold comps use closing price, active listings use list price.

Highlights

Annual tax
$5,304
2025
HOA
$390/mo
Pool
Community
View
Water, Pond View
Garage
1 car garage
Pets
Allowed
All facts and features
  • Flooring

    • Tile

    • Vinyl

    • Wood

    Heating

    • Central

    • Electric

    Cooling

    • Central Air

    • Electric

    Appliances

    • Electric Water Heater

    • Dishwasher

    • Dryer

    • Free-Standing Freezer

    • Ice Maker

    • Microwave

    • Electric Range

    • Refrigerator

    • Washer

    Other interior features

    • Split Bedroom

    • Vaulted Ceiling(s)

    • Volume Ceilings

    • Walk-In Closet(s)

    • Utility Room/Laundry

    Bedrooms and bathrooms

    • Bedrooms: 2

    • Full bathrooms: 2

  • Parking

    • 1 Space

    • Driveway

    • Parking Garage

    Property

    • Levels: 2

    • Pool Private: Yes

    • Exterior Features: West Of Us1 / Balcony

    Other Property Information

    • Parcel Number: 56434230330050010

    • Zoning: R-PUD(

  • Type and style

    • Property Type: Residential

    • Property Sub Type: Condominium

  • Utility

    • Cable Connected

    • Sewer Connected

    • Water Connected

    • Cable Available

    • Electricity Available

    • Sewer Available

    • Water Available

  • Other financial information

    • HOA: $390

    • HOA Frequency: Monthly

    • Annual tax amount: $5,304

  • Source details

    • MLS ID: B26050817

    Other facts

    • Construction Materials: CBS Construction / Stucco

    • Laundry Features: Laundry Room / Utility Room/Laundry

    • Lot Features: West Of US 1

    • Pool Features: Community

    • Window Features: Complete Panel Shutters/Awnings / Hurricane Shutters

    • Direction Faces: East

    • Other Structures: Livable

    • Architectural Style: Coach Home / Two Story / Mediterranean / Split Level

    • Garage Spaces: 1

    • Attached Garage: Yes

    • Garage: Yes

    • Living Area: 1022

    • Water Source: Public

    • Subdivision Name: SIERRA BAY

Private inquiry
Talk to the advisor on this listing.
Floor plans, HOA docs, off-market comparables, scheduling a private showing — one message, direct to the local specialist.

More like this

For Sale
$285,000
Townhouse
2 bds · 2 ba · 1,236 sqft
VILLAGE OF SANDALWOOD LAK, West Palm Beach
603 6th Way, West Palm Beach FL 33407
For Sale
$250,000
Condo/Co-op
2 bds · 2 ba · 923 sqft
BAY REACH CONDO, West Palm Beach
1030 Lake Shore Drive, West Palm Beach FL 33403
New
For Sale
$215,000
Condo/Co-op
2 bds · 2 ba · 943 sqft
MAPLE LEAF VILLAS CONDO, North Palm Beach
227 Castlewood Drive # 207, North Palm Beach FL 33408
New
For Sale
$235,000
Condo/Co-op
1 bds · 1 ba · 672 sqft
SHORE CLUB APTS A INC,Shore Club, North Palm Beach
100 Shore Court # 307, North Palm Beach FL 33408
New
For Sale
$189,900
Condo/Co-op
2 bds · 1 ba · 840 sqft
MERIDIAN CONDO 14, Palm Beach Gardens
10000 Meridian Way N # 15, Palm Beach Gardens FL 33410
New
For Sale
$200,000
Condo/Co-op
1 bds · 1 ba · 666 sqft
WINDSOR PARK NORTH CONDOMI, North Palm Beach
121 Wettaw Lane # 214, North Palm Beach FL 33408
New
For Sale
$190,500
Condo/Co-op
2 bds · 2 ba · 837 sqft
MARSH HARBOUR 50 CONDO, Riviera Beach
1954 Freeport Lane # 1954, Riviera Beach FL 33404
New
For Sale
$260,000
House
1 bds · 1 ba · 836 sqft
Monroe Heights, Riviera Beach
1052 W 26th Street, Riviera Beach FL 33410

Market around this address

Live counts in the same area.
View all

The multiple listing information is provided by the Miami Association of REALTORS® from a copyrighted compilation of listings. The compilation of listings and each individual listing are ©2026-present Miami Association of REALTORS®. All Rights Reserved. The information provided is for consumers' personal, noncommercial use and may not be used for any purpose other than to identify prospective properties consumers may be interested in purchasing. All properties are subject to prior sale or withdrawal. All information provided is deemed reliable but is not guaranteed accurate, and should be independently verified. Listing courtesy of: Illustrated Properties LLC (Jupiter)