Sell Your Home
Get a free home valuation
Contact
Tell us about your needs
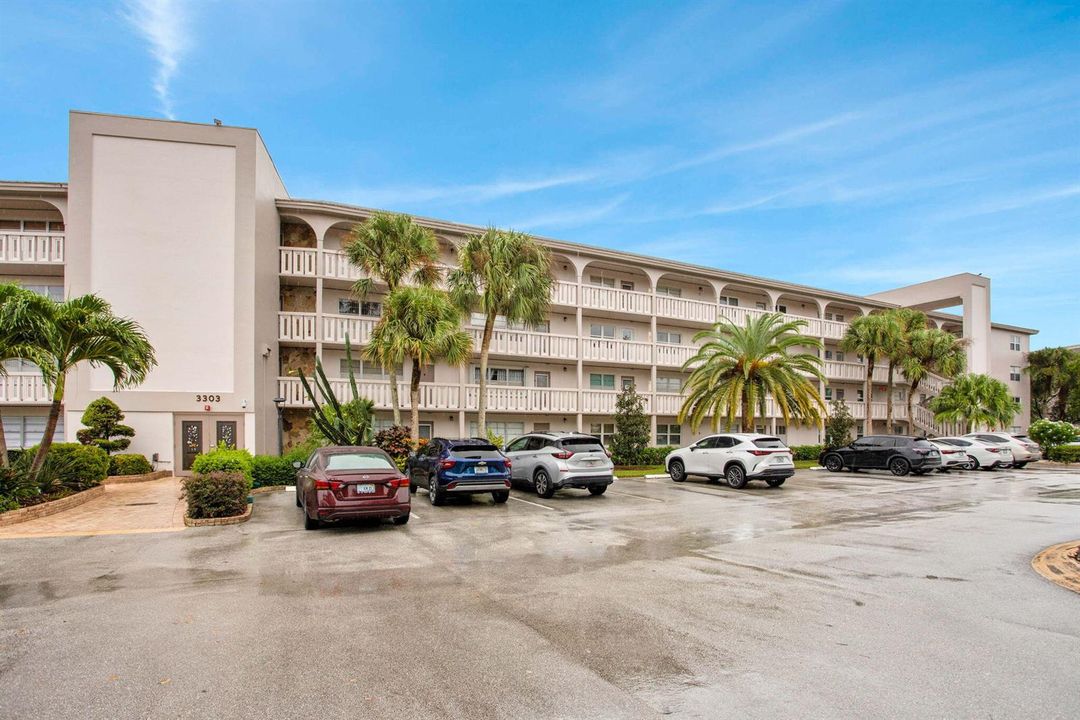
3303 Aruba Way # N1, Coconut Creek FL 33066

Condo/Co-op Active With Contract
$269,900

BTC: 3.52533960

ETH: 119.95555556

-$19K (2026/10/10)
21 days
Waterfront
2 bds
2 ba
1,356 sqft

Overview

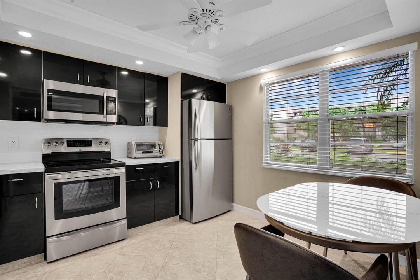
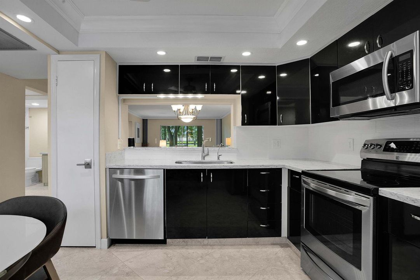
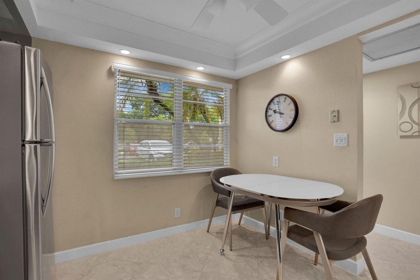
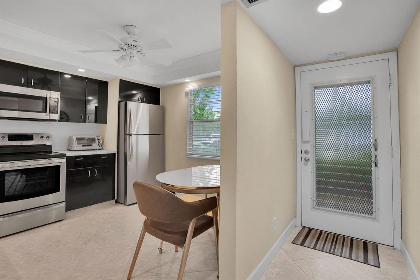
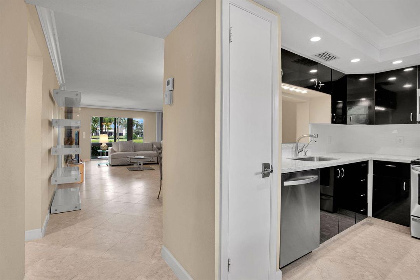
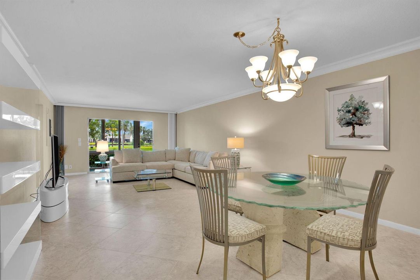
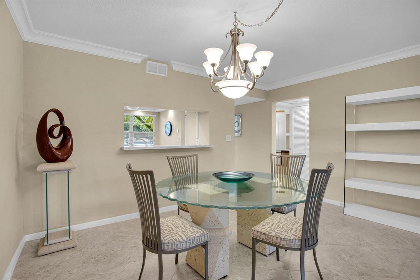
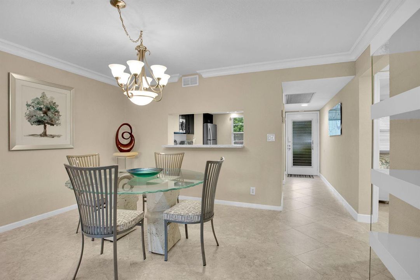
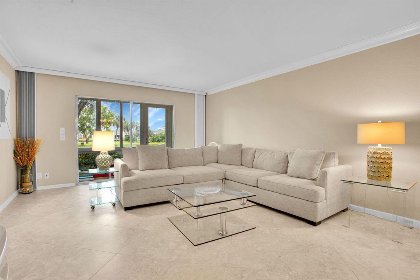
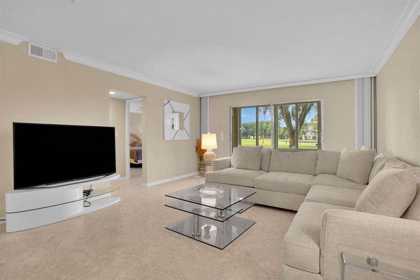
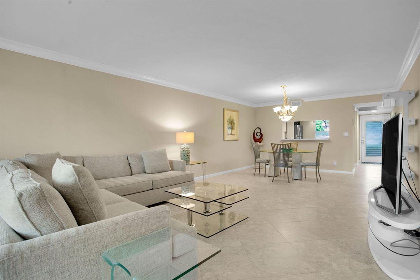
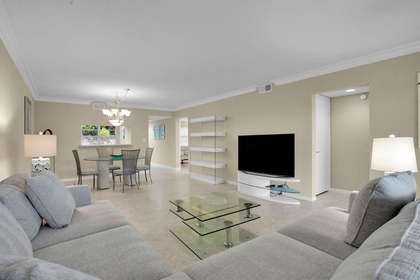
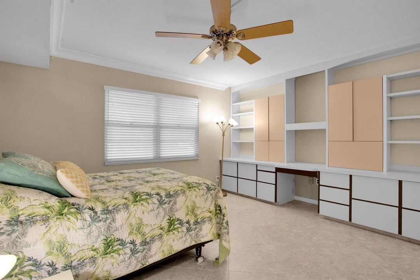
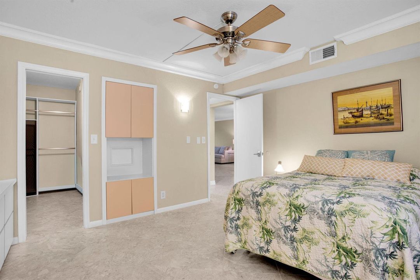
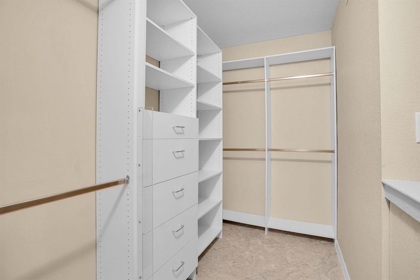
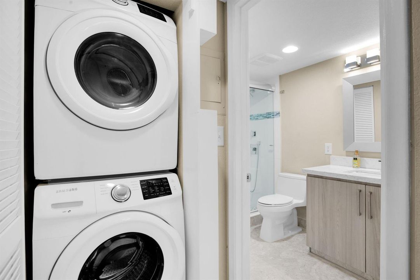
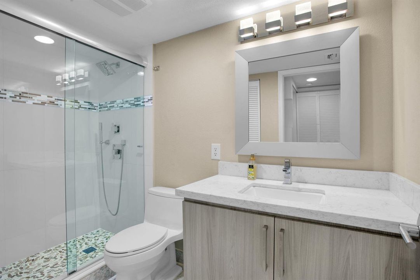
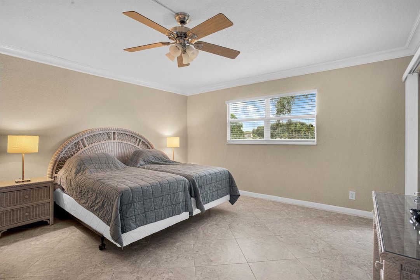
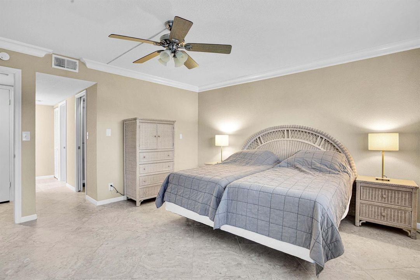
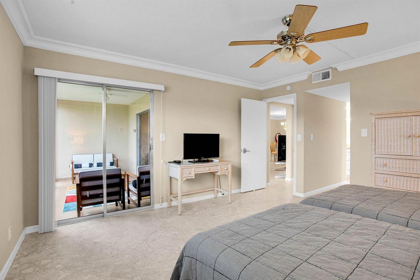
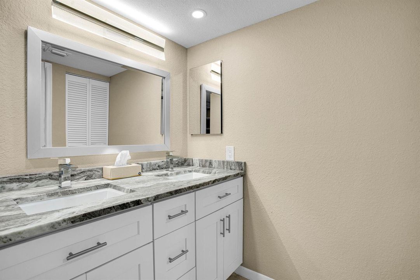
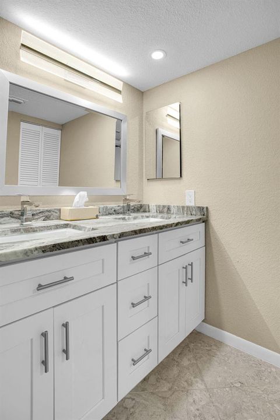
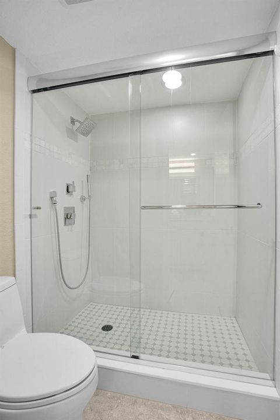
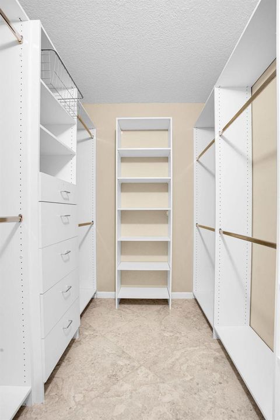
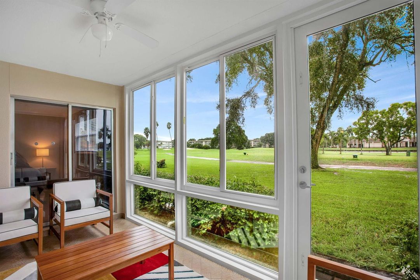
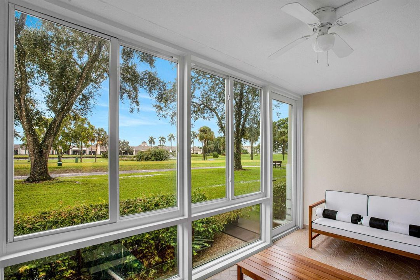
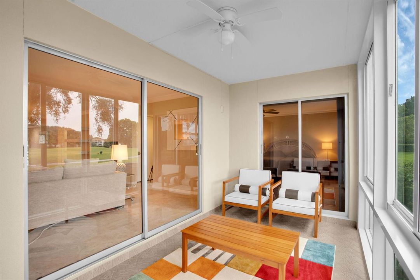
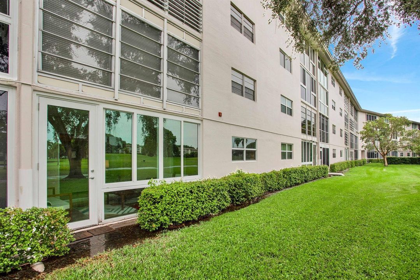
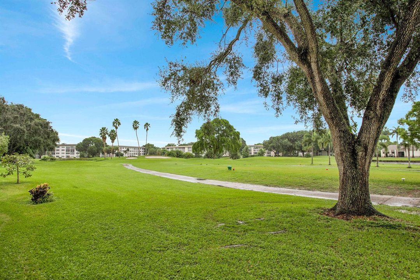
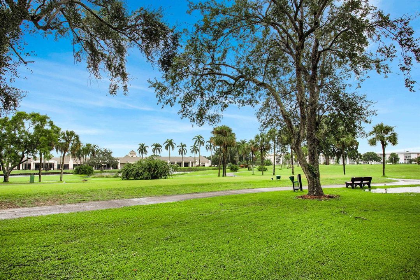
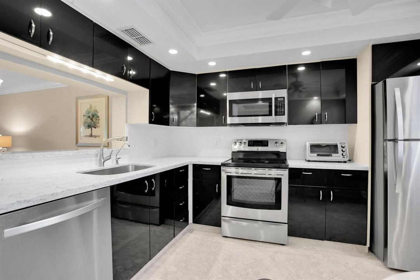
Beautifully upgraded 1,360 sq. ft. THE LUXURY floor plan features diagonally laid 20-inch porcelain tile, knockdown ceilings, and recessed LED lighting. Comes completely furnished. The updated kitchen has quartz counters, a tile backsplash, stainless steel appliances, and a Kohler undermount sink. Both baths are renovated; the primary offers dual sinks, granite counters, Grohe fixtures, and a frameless glass shower with a rain head and handheld wand. Bedroom impact windows and an impact-glass enclosed patio frame views of the golf course, pond, fountain, and clubhouse. Full-size washer/dryer, custom walk-in closet storage, and built-in workstation. Convenient parking steps away #128; 2 1/2 ton Rheem A/C 4/2025 with transferable service contract, Full-size washer and dryer. Custom storage: Built-in drawers and shelving in both bedroom walk-in closets. Guest bedroom built-in: Wall unit with computer workstation. Renovated main bathroom: Double undermount sinks, Grohe faucets, granite countertop, LED lighting, and glass-enclosed shower with rain head and handheld wand. Updated guest bathroom: 12" × 24" porcelain wall tiles, stone floor, Kohler undermount sink, Moen faucet, and LED lighting. Newer A/C: Transferable service contract,. WYNMOOR IS LIKE A 'SLEEP-AWAY CAMP FOR SENIORS' 55+.

Location

Details

Type:
Residential
Parking:
2 Or More Spaces / Assigned / Guest / Limited # Of Vehicle / No Boats / No Rv/Boats
Year Built:
1982
Lot:
No Data
Heating:
Central / Electric
Price/sqft:
$199
Cooling:
Ceiling Fan(s) / Central Air / Electric
HOA:
$732

Valuation

Our model vs. what's actually selling nearby.
Estimate
$225,000
$143K – $319K
Confidence Low
List vs. estimate
$44K above estimate
List $269,900 · +20.0%
Our model says this listing is priced above recent comparable activity. Room to negotiate.
Price per sq ft
$199
+13.5% vs. city median $175
Based on
706 MLS comparables
Median of recent comparable listings. Sold comps use closing price, active listings use list price.

Highlights

Annual tax
$4,381
2025
HOA
$732/mo
Pool
Community
View
City Lights, Golf Course
Waterfront
Pond
Parking
99 spaces
Furnished
Furnished,Furniture Only
Pets
Not allowed
All facts and features
  • Flooring

    • Concrete

    • Tile

    Heating

    • Central

    • Electric

    Cooling

    • Ceiling Fan(s)

    • Central Air

    • Electric

    Appliances

    • Dishwasher

    • Disposal

    • Dryer

    • Microwave

    • Electric Range

    • Refrigerator

    • Self Cleaning Oven

    • Solar Hot Water

    • Wall Oven

    • Washer

    Other interior features

    • Other

    • Walk-In Closet(s)

    • Storage

    Bedrooms and bathrooms

    • Bedrooms: 2

    • Full bathrooms: 2

  • Parking

    • 2 Or More Spaces

    • Assigned

    • Guest

    • Limited # Of Vehicle

    • No Boats

    • No Rv/Boats

    Property

    • Levels: 1

    • Pool Private: Yes

    • Exterior Features: Exterior Cat Walk / Barbeque / Tennis Court(s)

    Other Property Information

    • Parcel Number: 484229hb0130

    • Zoning: PUD

  • Type and style

    • Property Type: Residential

    • Property Sub Type: Condominium

  • Utility

    • Cable Connected

    • Electricity Connected

    • Water Connected

    • Cable Available

    • Electricity Available

    • Sewer Available

    • Water Available

  • Other financial information

    • HOA: $732

    • HOA Frequency: Monthly

    • Annual tax amount: $4,381

  • Source details

    • MLS ID: B26081761

    Other facts

    • Construction Materials: Pre-Cast Concrete Construction / Precast Construction

    • Pool Features: Community

    • Window Features: Partial Impact Glass

    • Direction Faces: North

    • Other Structures: Livable

    • Architectural Style: One Story

    • Waterfront: Yes

    • Living Area: 1356

    • Water Source: Public

    • Subdivision Name: ARUBA VILLAGE C CONDO,WYNMOOR

Private inquiry
Talk to the advisor on this listing.
Floor plans, HOA docs, off-market comparables, scheduling a private showing — one message, direct to the local specialist.

More like this

New
Active With Contract
$249,900
Townhouse
3 bds · 2 ba · 1,480 sqft
COCONUT CREEK 10TH SEC, Coconut Creek
247 SUNSHINE Drive, Coconut Creek FL 33066
+$24K
Active With Contract
$229,000
Condo/Co-op
2 bds · 2 ba · 1,246 sqft
EVERGREEN LAKES CONDO, Coconut Creek
5051 Wiles Road # 202, Coconut Creek FL 33073
New
Active With Contract
$325,000
House
2 bds · 2 ba · 1,065 sqft
OUR PLACE, Margate
6008 NW 3rd Street, Margate FL 33063
New
Active With Contract
$299,999
3 bds · 2 ba · 1,099 sqft
LAKEWOOD EAST, Coconut Creek
780 Banks Road, Coconut Creek FL 33063
Active With Contract
$330,000
House
3 bds · 2 ba · 1,160 sqft
Collier city, Pompano Beach
2825 NW 3rd St, Pompano Beach FL 33069
Active With Contract
$209,000
Condo/Co-op
2 bds · 2 ba · 1,225 sqft
ABACO VILLAGE H CONDO,WYNMOOR-ABACO, Coconut Creek
1606 Abaco Drive # H4, Coconut Creek FL 33066
Active With Contract
$229,900
Condo/Co-op
2 bds · 2 ba · 1,064 sqft
PALM AIRE Country Club - 6,Palm Aire - 61, Pompano Beach
575 Oaks Lane # 102, Pompano Beach FL 33069
Active With Contract
$199,975
Condo/Co-op
2 bds · 2 ba · 815 sqft
VIEWPOINTE CONDO,VIEWPOINTE, Margate
5510 LAKESIDE Drive # 201, Margate FL 33063

Market around this address

Live counts in the same area.
View all

The multiple listing information is provided by the Miami Association of REALTORS® from a copyrighted compilation of listings. The compilation of listings and each individual listing are ©2026-present Miami Association of REALTORS®. All Rights Reserved. The information provided is for consumers' personal, noncommercial use and may not be used for any purpose other than to identify prospective properties consumers may be interested in purchasing. All properties are subject to prior sale or withdrawal. All information provided is deemed reliable but is not guaranteed accurate, and should be independently verified. Listing courtesy of: RE/MAX Direct