Sell Your Home
Get a free home valuation
Contact
Tell us about your needs

331 CLEVELAND STREET UNIT 212

Condo/Co-op For Sale
$475,000

BTC: 6.10422155

ETH: 197.91666667

1 days
2 bds
2 ba
1,331 sqft

Overview

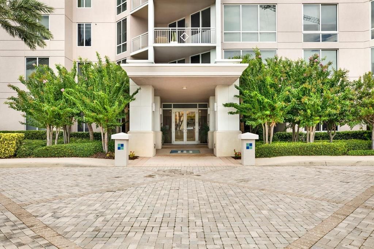
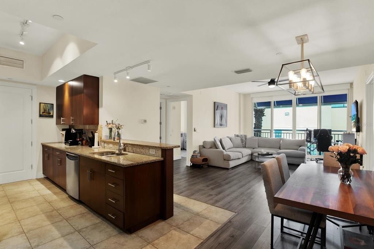
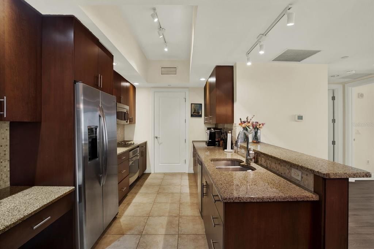
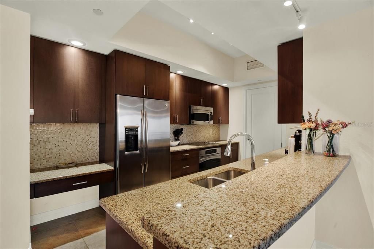
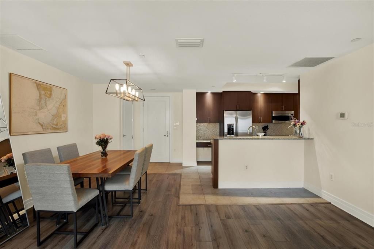
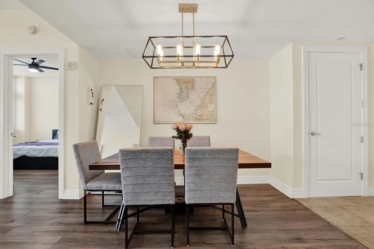
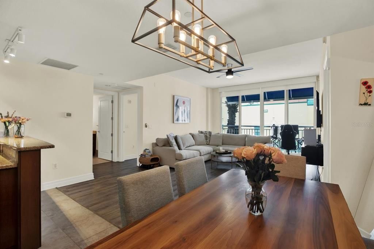
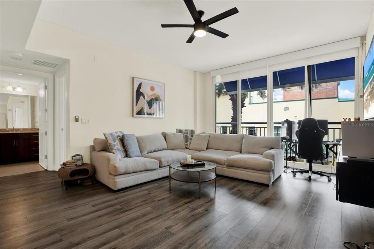
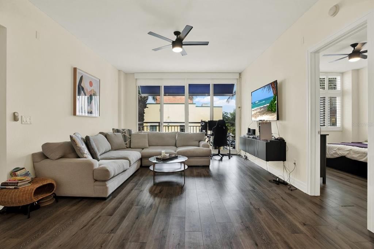
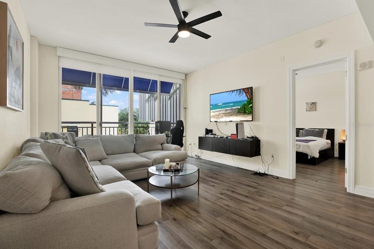
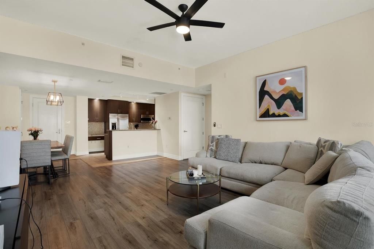
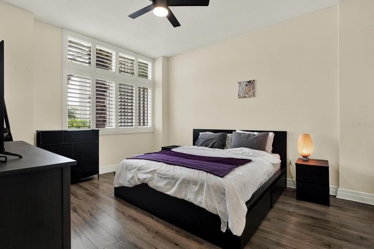
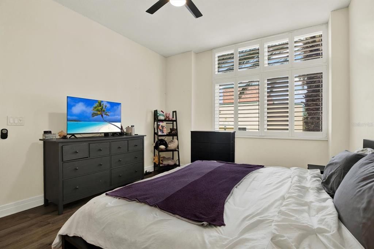
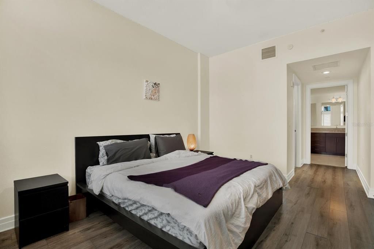
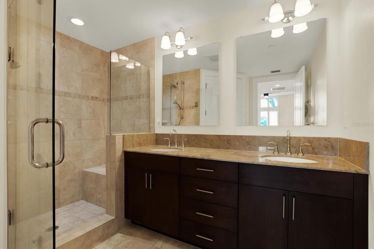
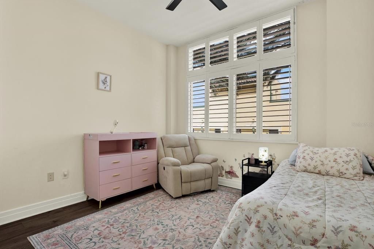
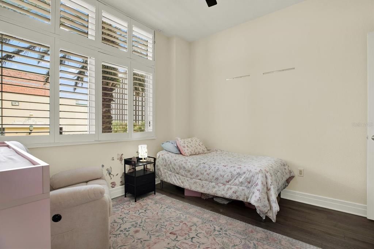
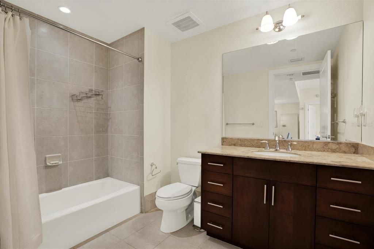
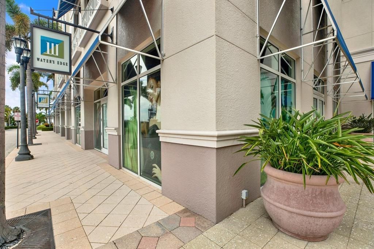
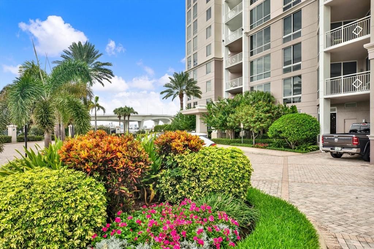
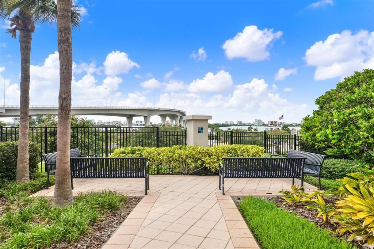
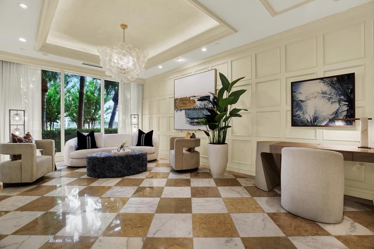
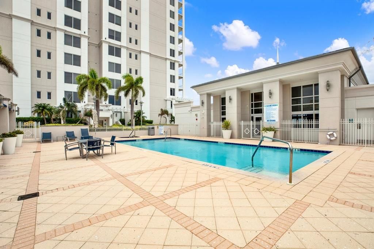
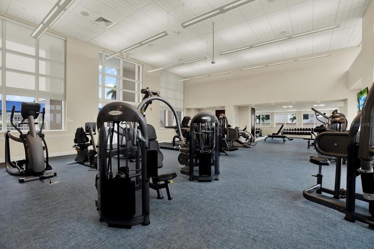
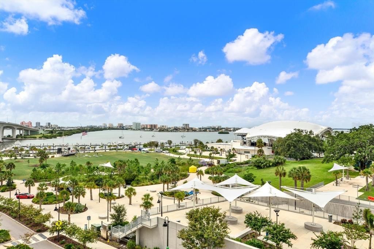
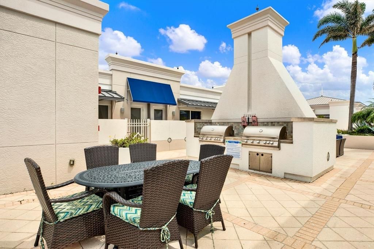
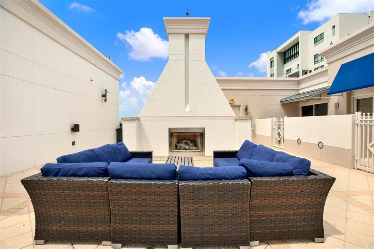
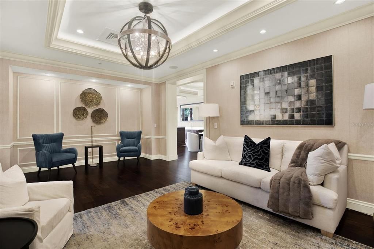
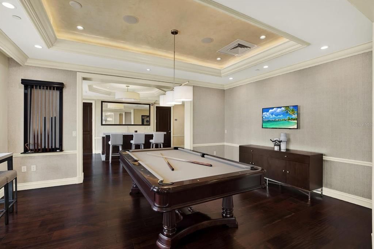
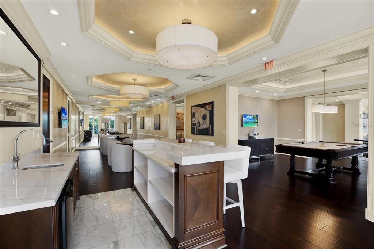
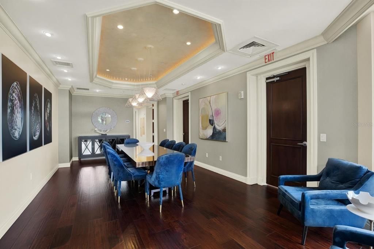
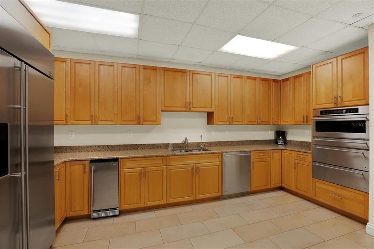
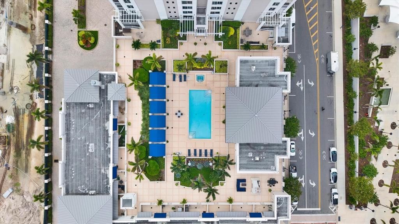
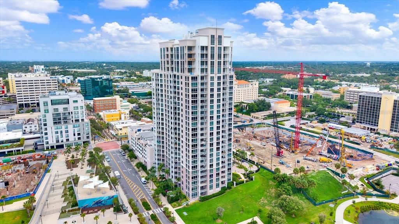
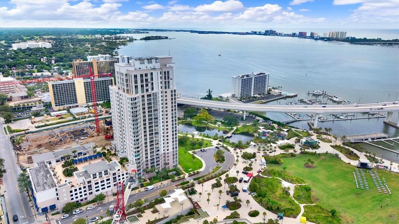
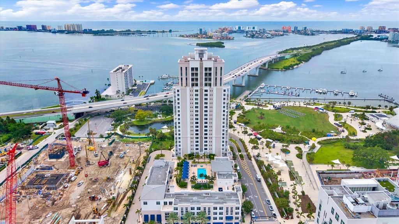
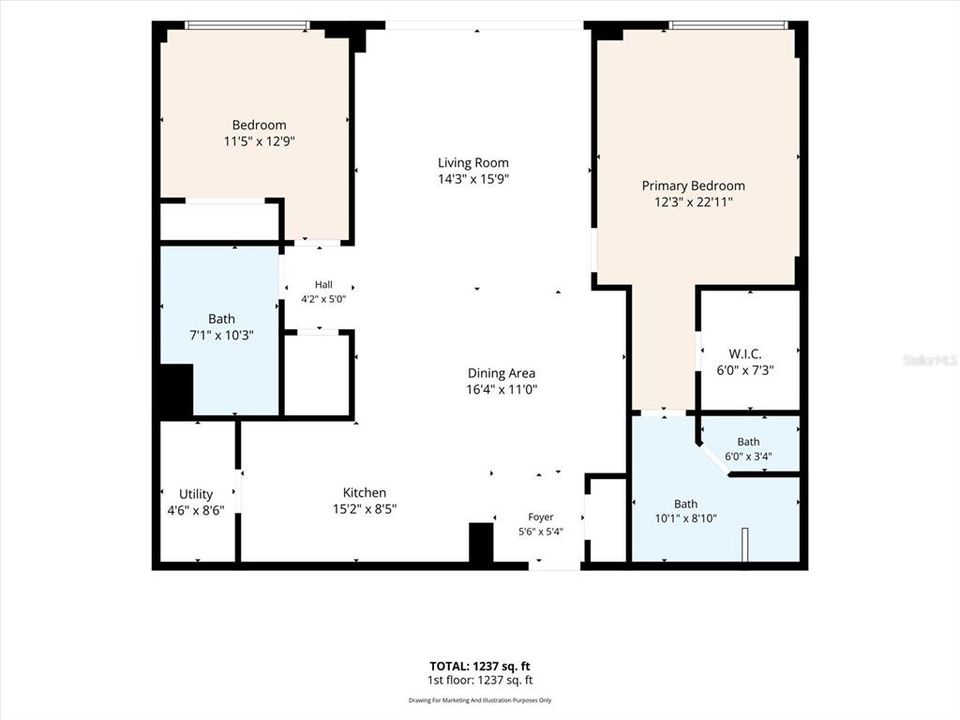
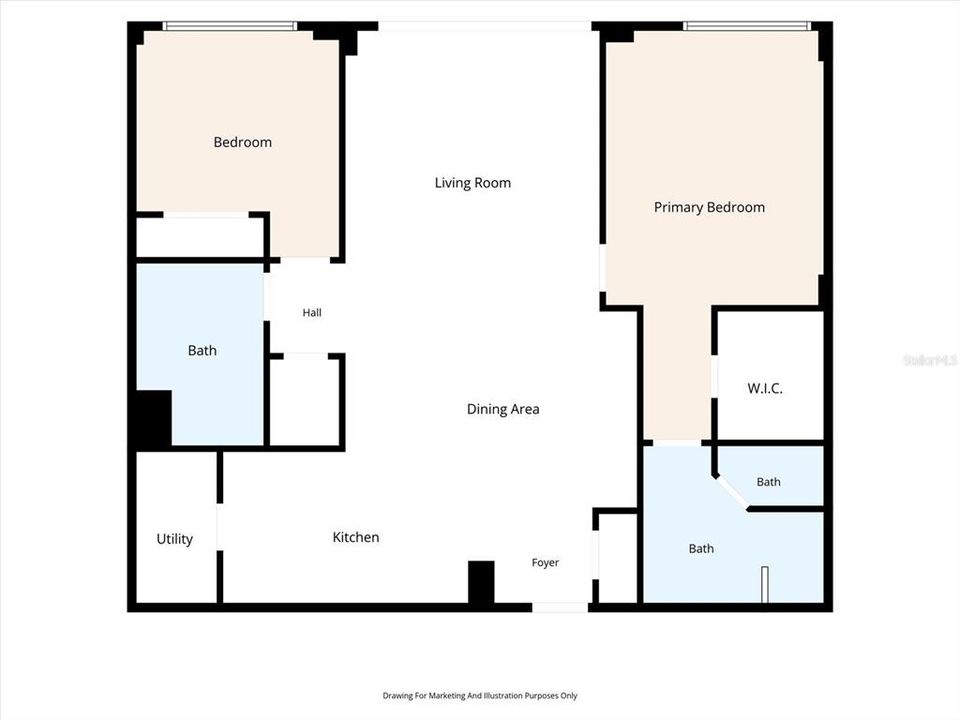
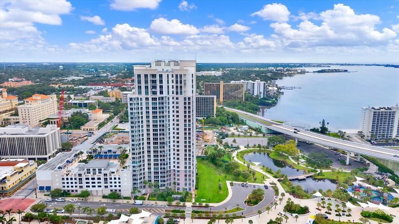
Resort-Style Luxury in Downtown Clearwater! Welcome to Water’s Edge, a premier waterfront high-rise in the heart of downtown Clearwater. This turn-key 2-bedroom, 2-bathroom second-floor condo offers 1,331 square feet of beautifully designed, light-filled living space with an open, airy layout and an array of upscale features. Soaring ceilings and plantation shutters create a refined yet inviting atmosphere throughout. The spacious kitchen features granite countertops, wood cabinetry, stainless-steel appliances, and an open design that flows seamlessly into the main living area—perfect for entertaining. The desirable split-bedroom floor plan provides privacy, with two generously sized bedrooms and beautifully appointed bathrooms featuring matching granite countertops. A dedicated interior laundry room with washer and dryer adds everyday convenience. The second-floor location offers a unique vantage point with views toward the historic Capitol Theatre. Additional highlights include two assigned, gated and covered parking spaces and a private climate-controlled storage unit. Residents of Water’s Edge enjoy an exceptional collection of resort-style amenities, including 24-hour concierge and security, fitness center, yoga studio, locker rooms with steam rooms, social club room with billiards, and an expansive 11,000-square-foot amenity deck featuring a heated pool, spa, cabanas, firepit, and gas grills. The monthly condo fee includes basic cable, high-speed internet, water, sewer, trash, exterior pest control, and building flood insurance. Live in the heart of it all with a truly walkable downtown lifestyle. Enjoy easy access to the newly reimagined Coachman Park, The Sound Amphitheater, local restaurants and wine bars, Clearwater Harbor Marina, and more. Plus, the world-famous sands of Clearwater Beach are just a quick 3-minute trolley ride across the bridge. Luxury, convenience, and an unbeatable downtown location—this is Clearwater living at its finest. Schedule your private showing today!

Location

Details

Type:
Residential
Parking:
Assigned / Covered / Ground Level / Reserved / Under Building
Year Built:
2008
Lot:
No Data
Heating:
Central / Electric
Price/sqft:
$357
Cooling:
Central Air
HOA:
No Data

Valuation

Our model vs. what's actually selling nearby.
Estimate
$302,500
$212K – $624K
Confidence Low
List vs. estimate
$172K above estimate
List $475,000 · +57.0%
Our model says this listing is priced above recent comparable activity. Room to negotiate.
Price per sq ft
$356
+62.2% vs. city median $220
Based on
32 MLS comparables
Median of recent comparable listings. Sold comps use closing price, active listings use list price.

Highlights

Annual tax
$7,534
2025
Garage
2 car garage
Pets
Allowed
All facts and features
  • Flooring

    • Carpet

    • Ceramic Tile

    • Luxury Vinyl

    Heating

    • Central

    • Electric

    Cooling

    • Central Air

    Appliances

    • Dishwasher

    • Disposal

    • Dryer

    • Electric Water Heater

    • Ice Maker

    • Microwave

    • Range

    • Refrigerator

    • Washer

    Other interior features

    • Ceiling Fan(s)

    • High Ceilings

    • Kitchen/Family Room Combo

    • Open Floorplan

    • Split Bedroom

    • Stone Counters

    • Walk-In Closet(s)

    • Window Treatments

    Bedrooms and bathrooms

    • Bedrooms: 2

    • Full bathrooms: 2

  • Parking

    • Assigned

    • Covered

    • Ground Level

    • Reserved

    • Under Building

    Property

    • Levels: One

    • Exterior Features: Lighting / Outdoor Grill / Sauna / Sidewalk

    Other Property Information

    • Parcel Number: 162915950840000212

  • Type and style

    • Property Type: Residential

    • Property Sub Type: Condominium

  • Utility

    • Cable Connected

    • Electricity Connected

    • Public

    • Sewer Connected

    • Water Connected

  • Other financial information

    • HOA Frequency: Monthly

    • Annual tax amount: $7,535

  • Source details

    • MLS ID: TB8539465

    Other facts

    • Construction Materials: Block / Concrete / Stucco

    • Foundation Details: Block / Slab

    • Laundry Features: Inside / Laundry Room

    • Window Features: Shutters / Window Treatments

    • Direction Faces: East

    • Architectural Style: Coastal / Florida

    • Garage Spaces: 2

    • Attached Garage: Yes

    • Garage: Yes

    • Living Area: 1331

    • Water Source: Public

    • Subdivision Name: WATERS EDGE CONDO

Private inquiry
Talk to the advisor on this listing.
Floor plans, HOA docs, off-market comparables, scheduling a private showing — one message, direct to the local specialist.

More like this

For Sale
$469,000
House
4 bds · 2 ba · 1,689 sqft
PINE BROOK HIGHLANDS, CLEARWATER
1344 SPRINGDALE STREET
For Sale
$365,000
House
3 bds · 2 ba · 1,367 sqft
PINE CREST SUB, CLEARWATER
914 NICHOLSON ST
New
For Sale
$610,000
Condo/Co-op
2 bds · 2 ba · 1,458 sqft
WATERS EDGE CONDO, CLEARWATER
331 CLEVELAND STREET UNIT 312
New
For Sale
$599,000
Commercial
0 room(s) · 2,304 sqft
MISSOURI HEIGHTS, CLEARWATER
1311 S MISSOURI AVENUE
New
For Sale
$480,000
House
4 bds · 3 ba · 1,924 sqft
COUNTRY CLUB ESTATES, CLEARWATER
1255 PALMETTO STREET
+$47K
For Sale
$469,000
Condo/Co-op
2 bds · 2 ba · 1,370 sqft
STARBOARD TOWER, CLEARWATER
400 ISLAND WAY UNIT 509
New
For Sale
$349,000
Multi-family
2 bds · 1,118 sqft
HIGHLAND PARK, LARGO
905 BEVERLY AVENUE
New
For Sale
$375,000
House
4 bds · 2 ba · 832 sqft
HIGHLAND PARK, LARGO
1455 10TH STREET NW

Market around this address

Live counts in the same area.
View all

The multiple listing information is provided by the Stellar MLS from a copyrighted compilation of listings. The compilation of listings and each individual listing are ©2026-present Stellar MLS. All Rights Reserved. The information provided is for consumers' personal, noncommercial use and may not be used for any purpose other than to identify prospective properties consumers may be interested in purchasing. All properties are subject to prior sale or withdrawal. All information provided is deemed reliable but is not guaranteed accurate, and should be independently verified. Listing courtesy of: TREASURED HOME COLLECTION