Sell Your Home
Get a free home valuation
Contact
Tell us about your needs

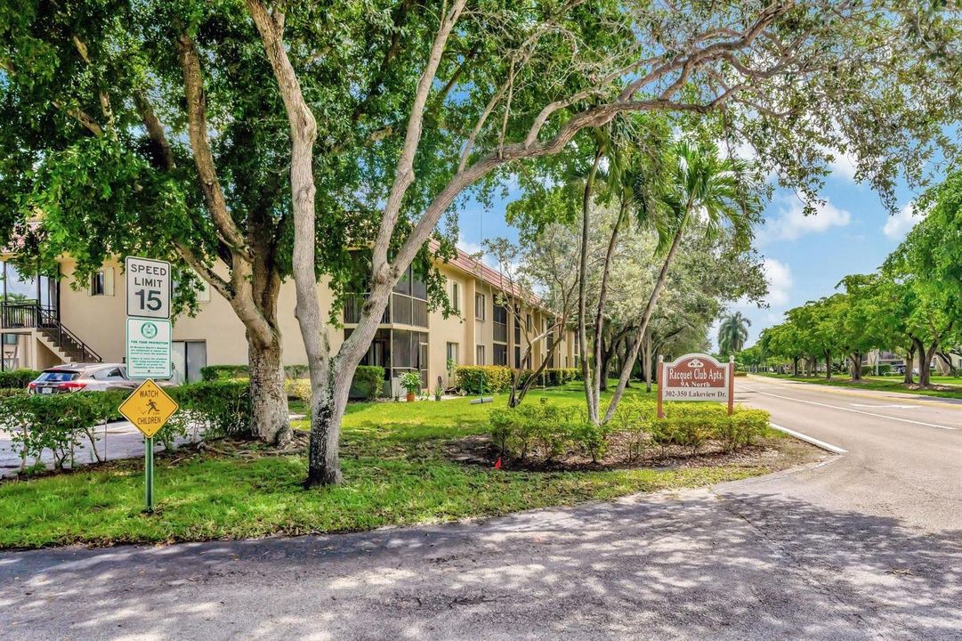
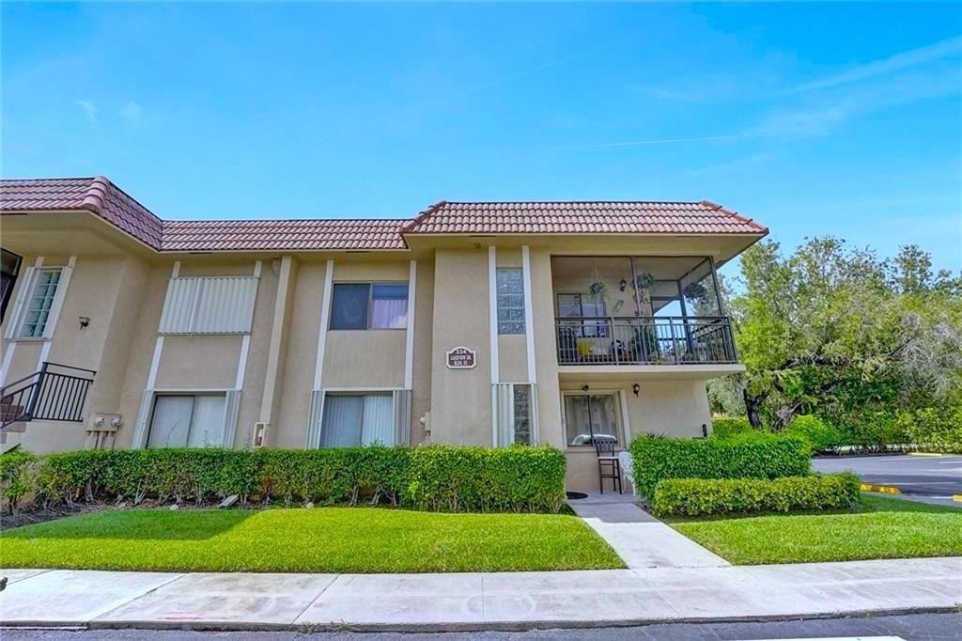
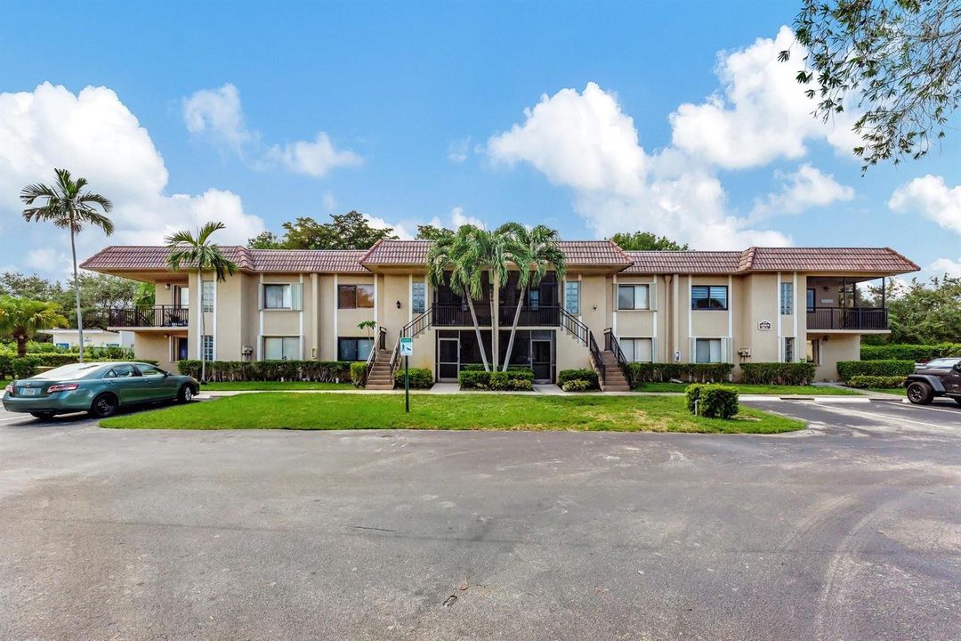
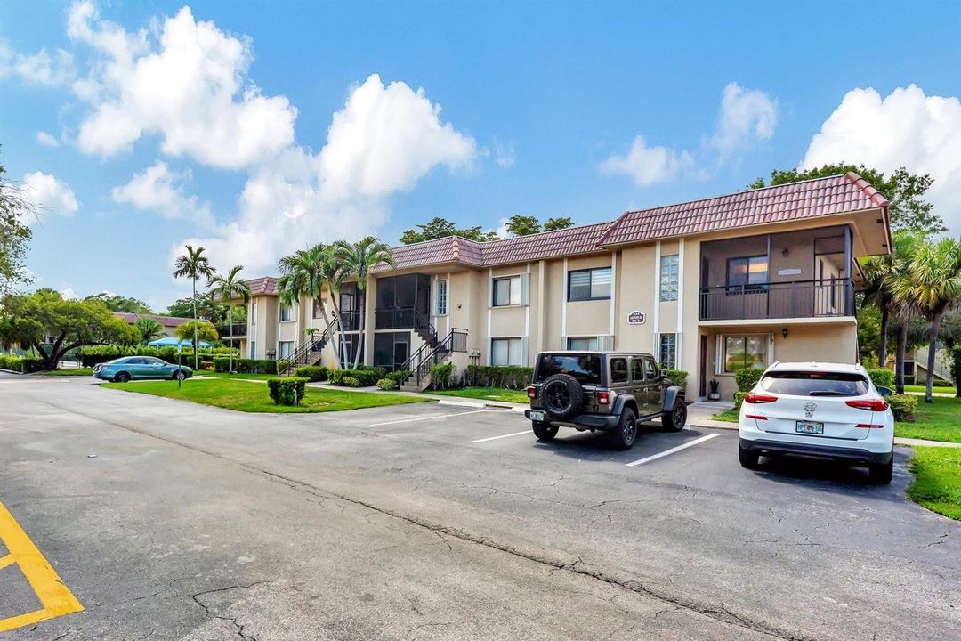
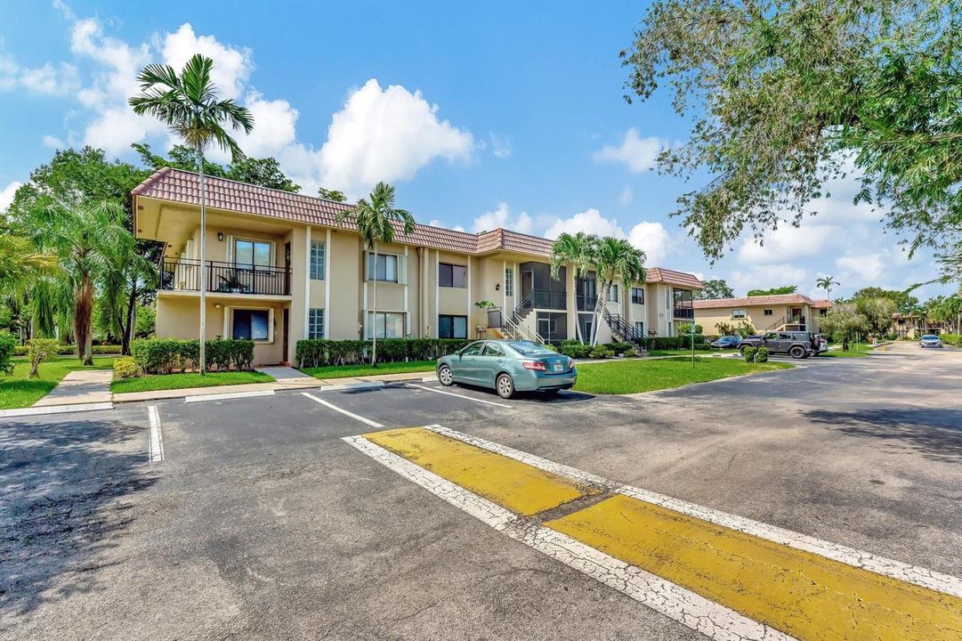
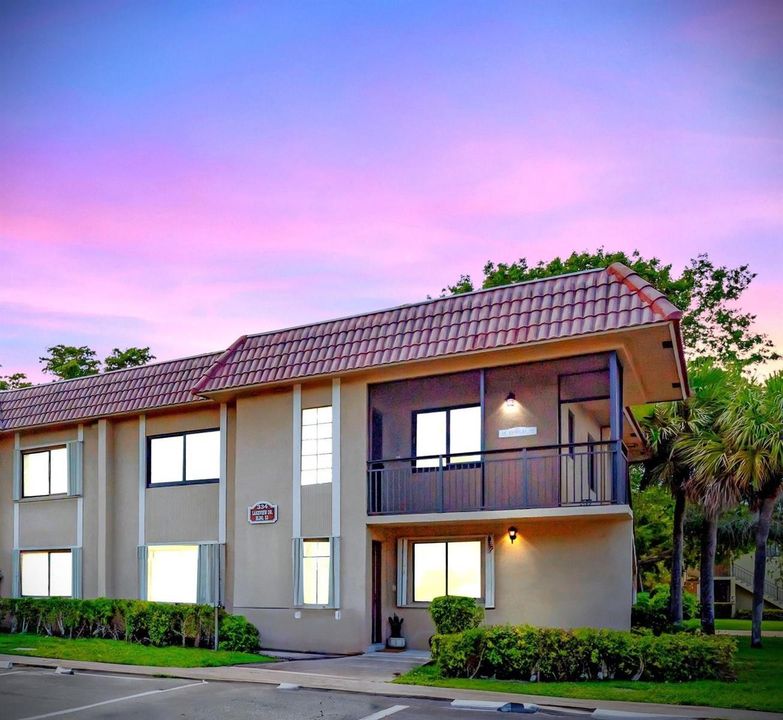
334 LAKEVIEW Drive # 204, Weston FL 33326

Condo/Co-op For Sale
$329,000

BTC: 4.11250000

ETH: 131.60000000

New
2 bds
2 ba
1,231 sqft

Overview

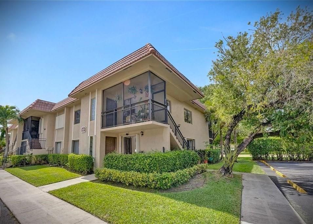
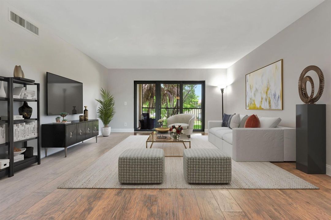
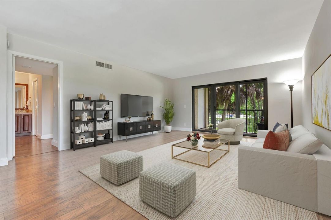
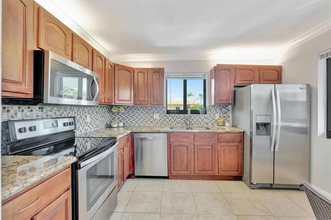
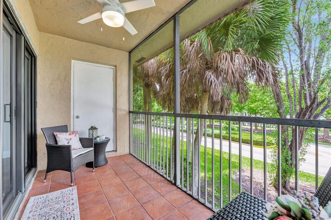
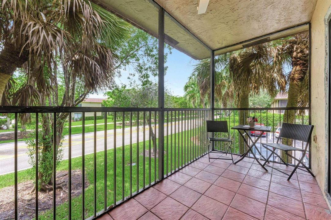
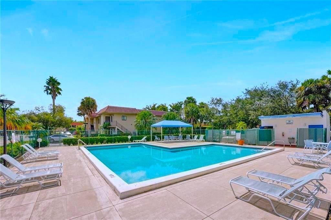
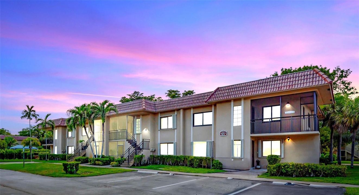
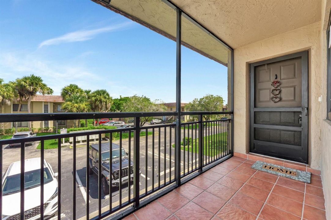
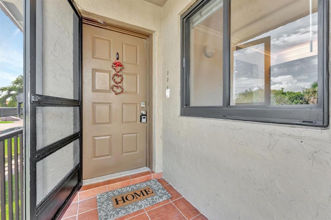
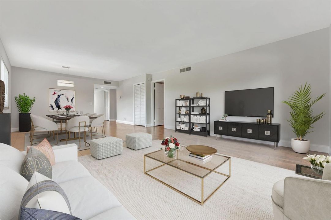
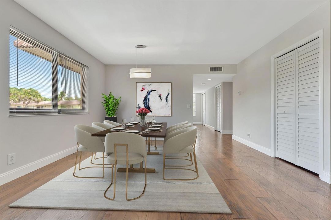
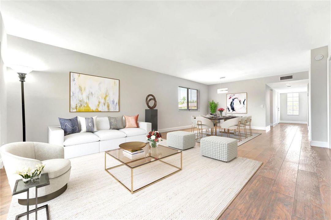
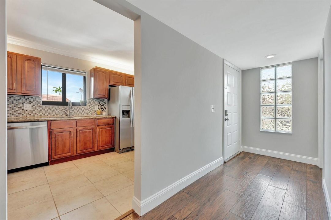
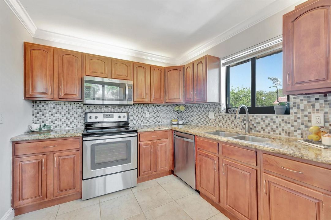
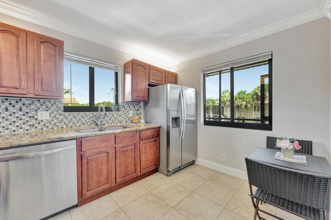
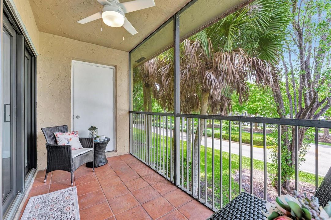
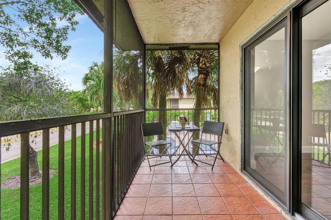
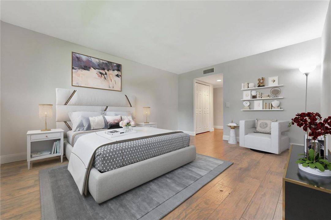
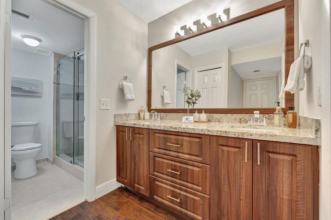
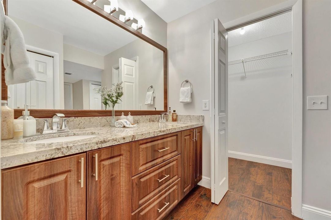
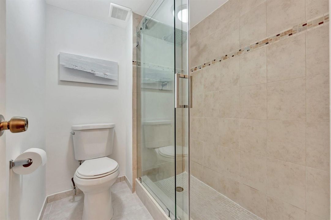
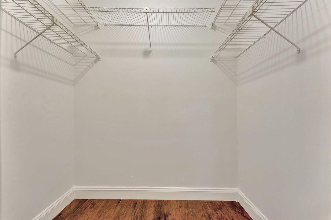
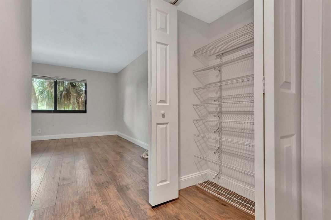
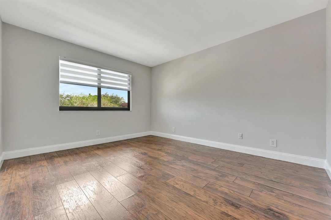
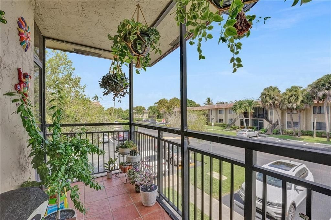
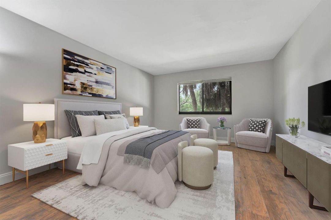
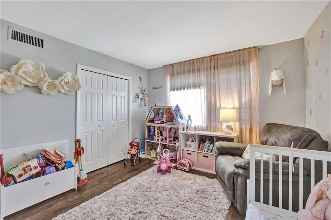
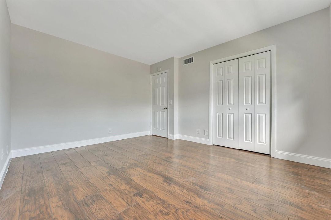
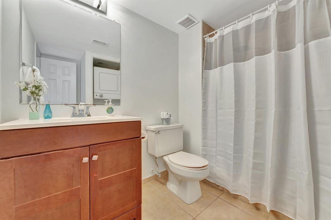
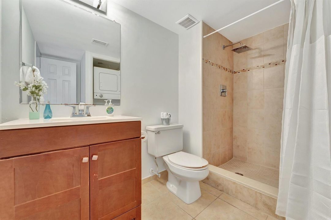
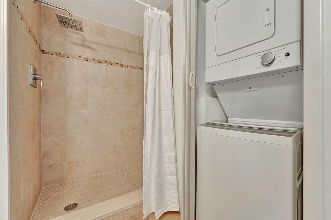
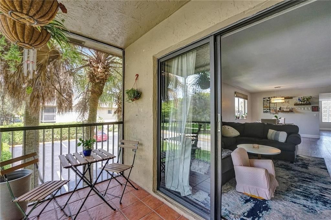
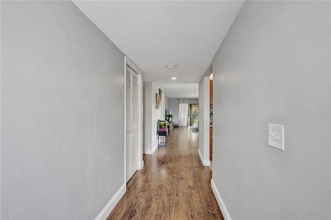
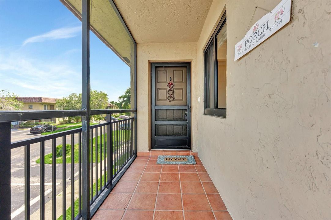
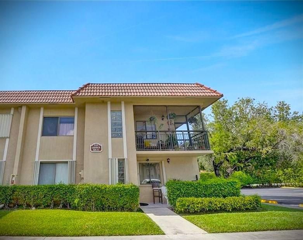
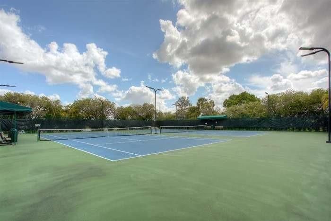
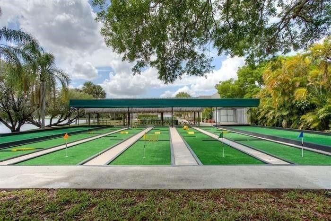
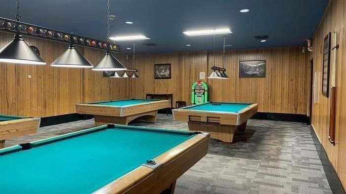
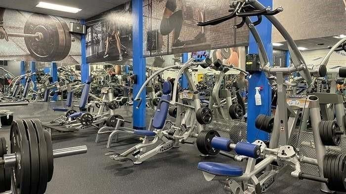
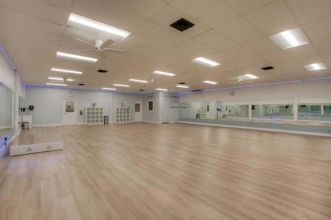
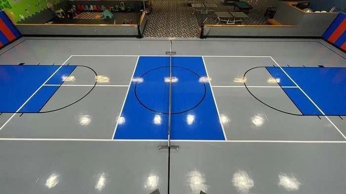
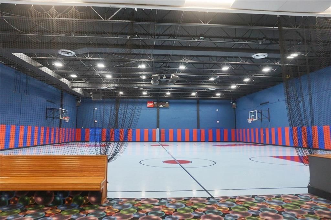
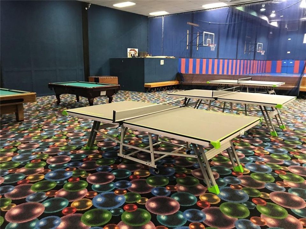
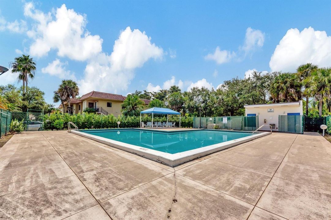
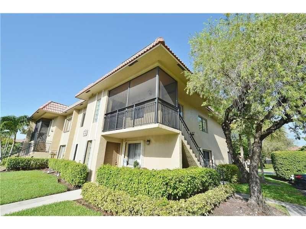
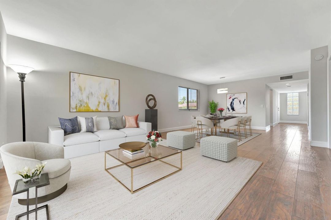
Stunning UPDATED 2/2 corner unit in meticulous move-in condition! FULL IMPACT GLASS windows & doors (2022), NEWER 2.5 Ton Rheem 16seer Split System AC installed 12/2022, NEW W/D in-unit laundry, Tankless Water Heater 2020, Zebra shades, modern dining room light. NEW PAINT with SMOOTH FINISH walls. High-grade engineered plank wood flooring throughout! Granite kitchen w/Stainless appliances & breakfast nook. Split floor plan w/generous sized bedrooms & ample closet space. Outdoor screened balcony plus charming screened front porch entry. Near shops, dining, parks, A+ Weston schools! Mandatory amazing Bonaventure Club amenities for just $420 per year - pool, tennis, movies, gym, bowling & more! HOA INCL Ext Insurance, Roof, ground maintenance, monthly cable, water, sewer, trash & comm pool. GREAT INVESTOR OPPORTUNITY, CAN RENT IMMEDIATELY! Also excellent for anyone looking to move into top school district for less! Starting out? Downsizing? This home is for you! Enjoy a maintenance free lifestyle, just lock up and go! HOA is $580 monthly and includes: 1. Insurance for anything outside the condo unit, including roof; 2. Maintenance of the grounds; 3. Pool access; 4. Monthly Cable with Xfinity;5. Water & Sewer; and 6. Trash Removal. A mandatory membership fee of only $420 annually to the incredible Bonaventure Club just down the road, with amazing amenities including resort-like pool by the lake, gym, tennis, pickleball, billiards, bowling, skating, movies, cards and tons more social activities! Welcome home to the best of South Florida living for less!

Location

Details

Type:
Residential
Parking:
Guest / Open
Year Built:
1981
Lot:
No Data
Heating:
Central / Electric
Price/sqft:
$267
Cooling:
Central Air / Electric
HOA:
$580

Valuation

Our model vs. what's actually selling nearby.
Estimate
$300,000
$227K – $359K
Confidence Low
List vs. estimate
$29K above estimate
List $329,000 · +9.7%
Our model says this listing is priced above recent comparable activity. Room to negotiate.
Price per sq ft
$267
-2.2% vs. city median $273
Based on
452 MLS comparables
Median of recent comparable listings. Sold comps use closing price, active listings use list price.

Highlights

Annual tax
$6,015
2025
HOA
$580/mo
Pool
Community
View
Garden
Parking
2 spaces
Pets
Allowed
All facts and features
  • Flooring

    • Tile

    • Wood

    Heating

    • Central

    • Electric

    Cooling

    • Central Air

    • Electric

    Appliances

    • Electric Water Heater

    • Dishwasher

    • Disposal

    • Dryer

    • Ice Maker

    • Microwave

    • Electric Range

    • Refrigerator

    • Self Cleaning Oven

    • Wall Oven

    • Washer

    Other interior features

    • Entrance Foyer

    • Split Bedroom

    • Walk-In Closet(s)

    • Family Room

    • Storage

    • Utility Room/Laundry

    Bedrooms and bathrooms

    • Bedrooms: 2

    • Full bathrooms: 2

  • Parking

    • Guest

    • Open

    Property

    • Levels: 1

    • Pool Private: Yes

    • Exterior Features: Exterior Lights / Screened Balcony

    Other Property Information

    • Parcel Number: 504006bm0400

    • Zoning: MF-1

  • Type and style

    • Property Type: Residential

    • Property Sub Type: Condominium

  • Utility

    • Cable Connected

    • Cable Available

  • Other financial information

    • HOA: $580

    • HOA Frequency: Monthly

    • Annual tax amount: $6,015

  • Source details

    • MLS ID: B26077221

    Other facts

    • Construction Materials: CBS Construction / Stucco

    • Laundry Features: Laundry Room / Utility Room/Laundry

    • Lot Features: Corner Lot

    • Patio And Porch Features: Screened Porch

    • Pool Features: Community

    • Window Features: Complete Impact Glass / Blinds / Sliding / Verticals

    • Direction Faces: Northeast

    • Other Structures: Livable

    • Architectural Style: Garden Apartment / Corner Unit

    • Living Area: 1231

    • Water Source: Public

    • Subdivision Name: RACQUET CLUB APTS AT BONAV,RACQUET CLUB APTS AT

Private inquiry
Talk to the advisor on this listing.
Floor plans, HOA docs, off-market comparables, scheduling a private showing — one message, direct to the local specialist.

More like this

New
For Sale
$350,000
Condo/Co-op
2 bds · 2 ba · 1,292 sqft
FAIRWAYS AT BONAVENTURE C, Weston
16051 Blatt Blvd # 112, Weston FL 33326
New
For Sale
$240,000
Condo/Co-op
1 bds · 1 ba · 845 sqft
BUILDING FIVE OF RACQUET, Weston
303 Racquet Club Rd # 311, Weston FL 33326
New
For Sale
$350,000
Condo/Co-op
2 bds · 2 ba · 1,231 sqft
RACQUET CLUB APTS AT BONA, Weston
374 Lakeview Dr # 204, Weston FL 33326
New
For Sale
$319,000
Condo/Co-op
2 bds · 2 ba · 1,231 sqft
RACQUET CLUB APARTMENTS A, Weston
435 Lakeview Dr # 106, Weston FL 33326
New
For Sale
$359,900
Condo/Co-op
2 bds · 2 ba · 1,235 sqft
BUILDING 1A OF COUNTRY CLU, Weston
16500 Golf Club Road # 301, Weston FL 33326
New
For Sale
$399,900
Condo/Co-op
3 bds · 2 ba · 1,650 sqft
LAKESIDE VILLAS AT, Sunrise
305 Lakeside Court, Sunrise FL 33326
New
For Sale
$375,000
House
2 bds · 2 ba · 1,110 sqft
BONAVENTURE,Coconuts At Bonavent, Weston
50 Simonton Circle, Weston FL 33326
New
For Sale
$335,000
Condo/Co-op
2 bds · 2 ba · 1,256 sqft
RACQUET CLUB APARTMENTS AT, Weston
435 LAKEVIEW Drive # 104, Weston FL 33326

Market around this address

Live counts in the same area.
View all

The multiple listing information is provided by the Miami Association of REALTORS® from a copyrighted compilation of listings. The compilation of listings and each individual listing are ©2026-present Miami Association of REALTORS®. All Rights Reserved. The information provided is for consumers' personal, noncommercial use and may not be used for any purpose other than to identify prospective properties consumers may be interested in purchasing. All properties are subject to prior sale or withdrawal. All information provided is deemed reliable but is not guaranteed accurate, and should be independently verified. Listing courtesy of: Coldwell Banker Realty