Sell Your Home
Get a free home valuation
Contact
Tell us about your needs
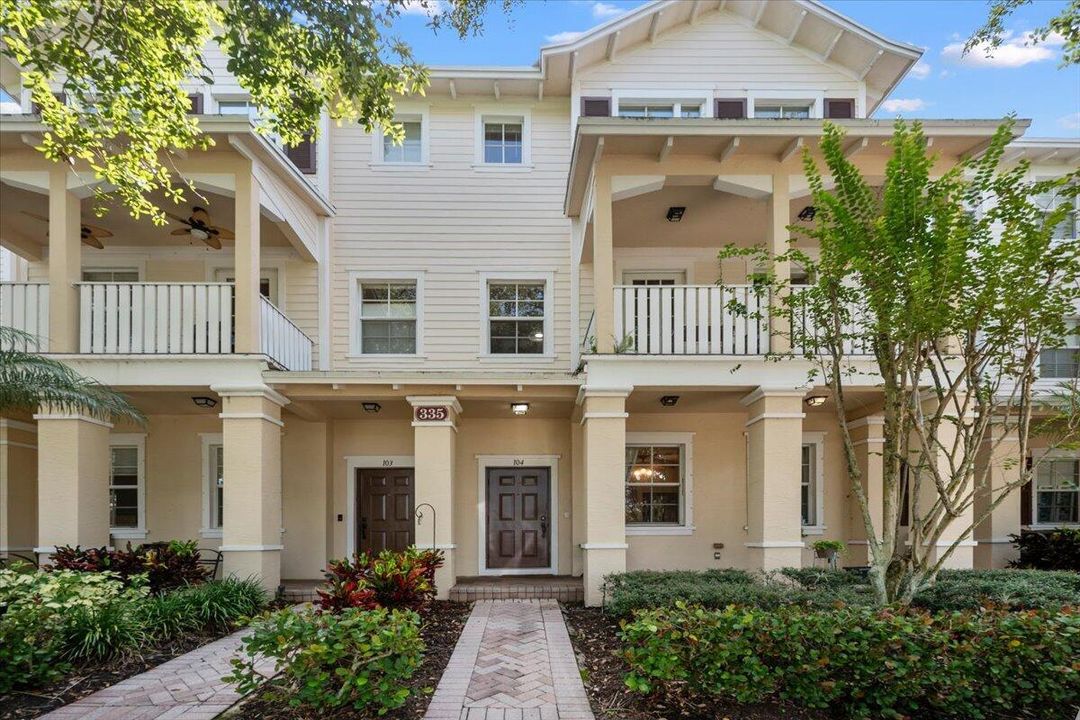
335 E Thatch Palm Circle # 104, Jupiter FL 33458

Condo/Co-op For Sale
$460,000

BTC: 7.33652313

ETH: 288.45731772

6 days
Waterfront
4 bds
2 ba
1,897 sqft

Overview

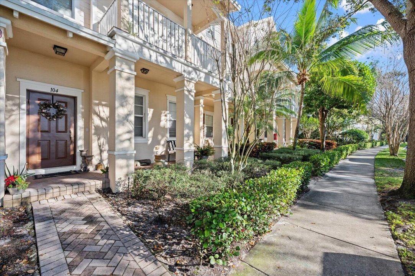
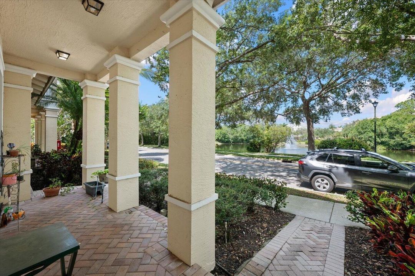
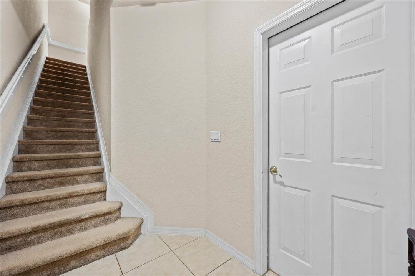
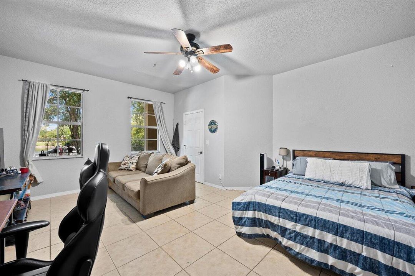
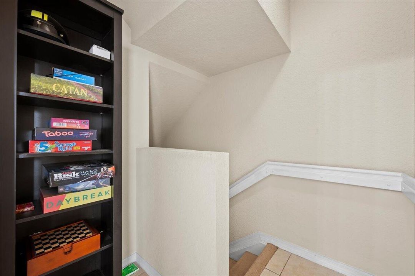
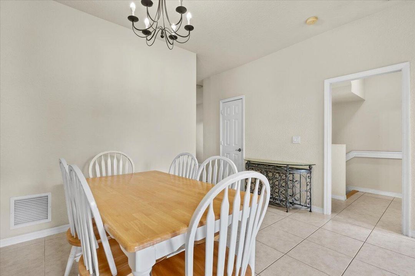
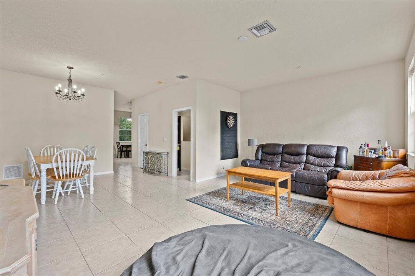
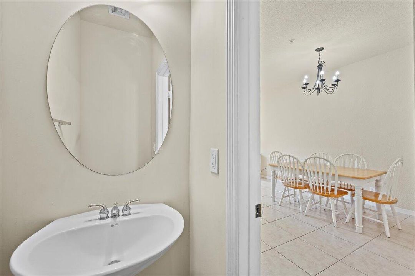
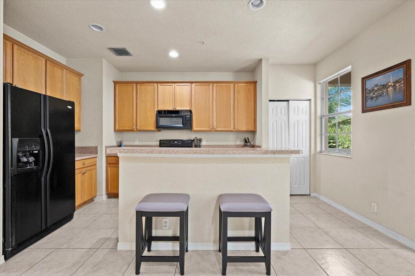
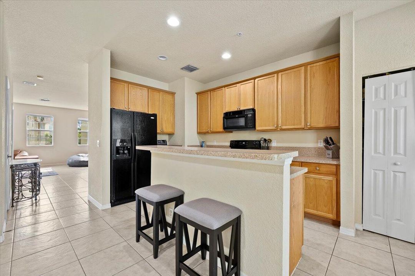
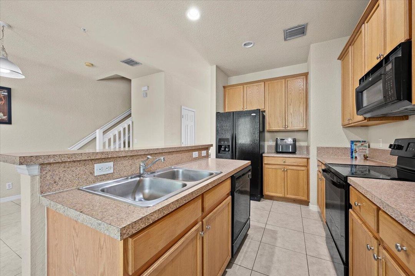
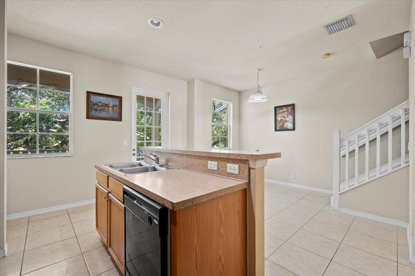
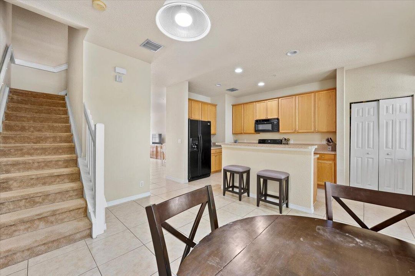
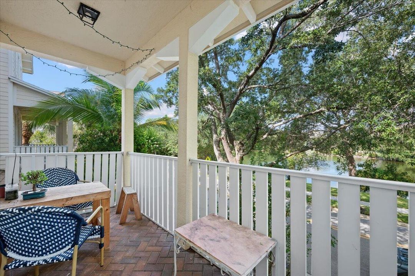
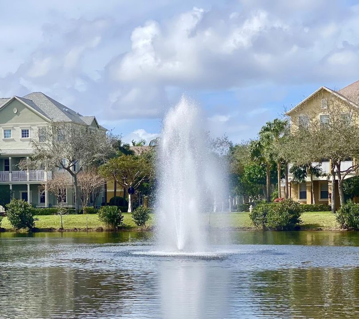
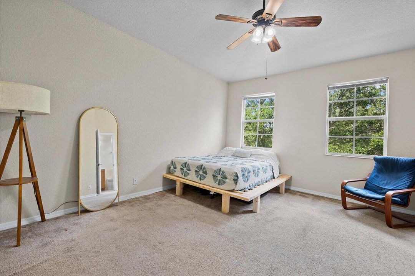
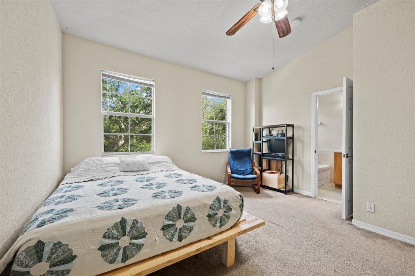
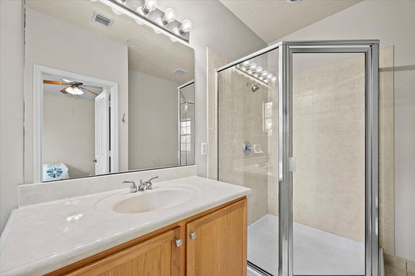
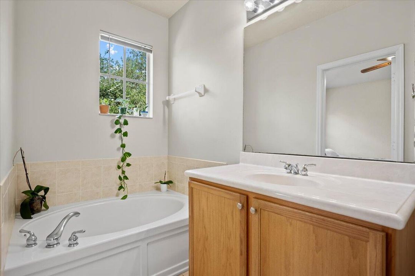
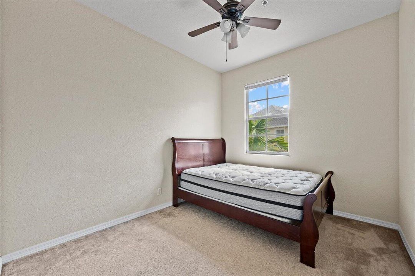
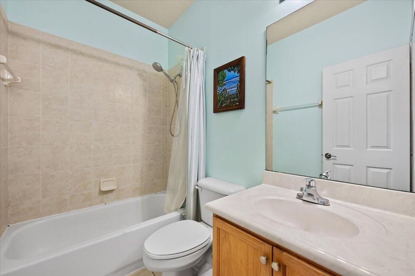
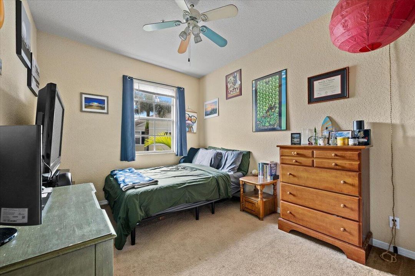
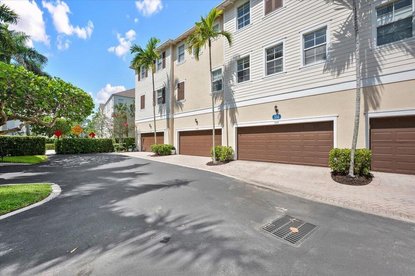
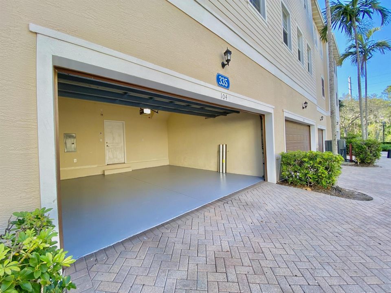
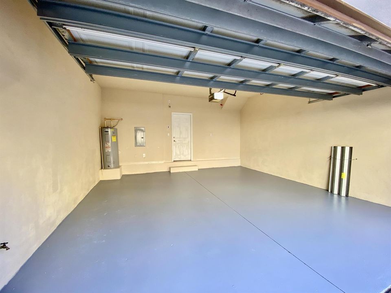
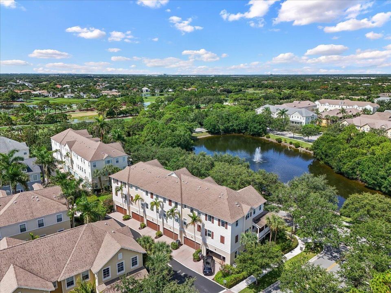
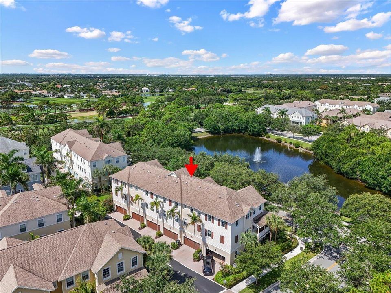
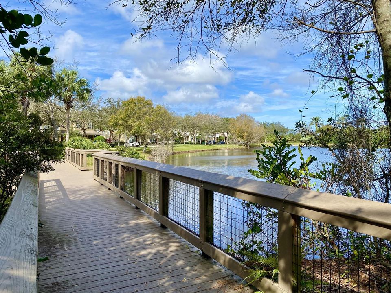
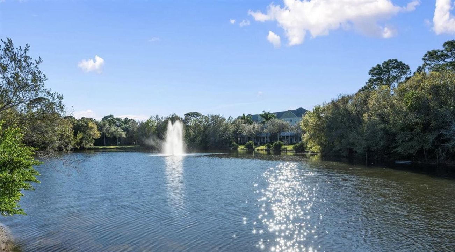
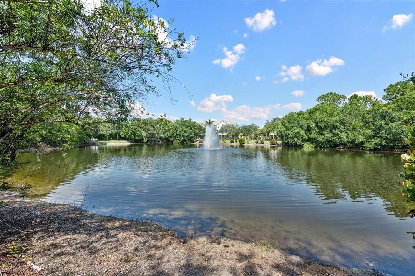
Experience the best of Jupiter living in this spacious 4-bedroom, 2.5-bath townhome overlooking the picturesque Botanica Community Lakes. Thoughtfully designed with a open floor plan and a 2-car garage, this home offers generous living spaces filled with natural light. Enjoy your morning coffee from the covered front patio or unwind on the private second-floor balcony as the tranquil sounds of the community fountains create a relaxing backdrop. The interior offers an excellent opportunity to add your own personal style and modern touches. Ideally located just minutes from Jupiter's pristine beaches, premier golf, shopping, dining, and top-rated schools, this exceptional home combines scenic waterfront views, comfort, and an unbeatable location in one of Jupiter's most desirable communities

Location

Details

Type:
Residential
Parking:
2 Or More Spaces / Common / Guest / No Boats / Open / Parking Garage / On Street / No Rv/Boats
Year Built:
2006
Lot:
No Data
Heating:
Central
Price/sqft:
$242
Cooling:
Ceiling Fan(s) / Central Building A/C
HOA:
$772

Valuation

Our model vs. what's actually selling nearby.
Estimate
$417,340
$323K – $483K
Confidence Low
List vs. estimate
$42K above estimate
List $460,000 · +10.2%
Our model says this listing is priced above recent comparable activity. Room to negotiate.
Price per sq ft
$242
-35.8% vs. city median $377
Based on
20 MLS comparables
+ 30 public-records sales within 0.5 mi
Median actual sale: $589K
Median of recent comparable listings. Sold comps use closing price, active listings use list price.

Highlights

Annual tax
$7,749
2025
HOA
$772/mo
Pool
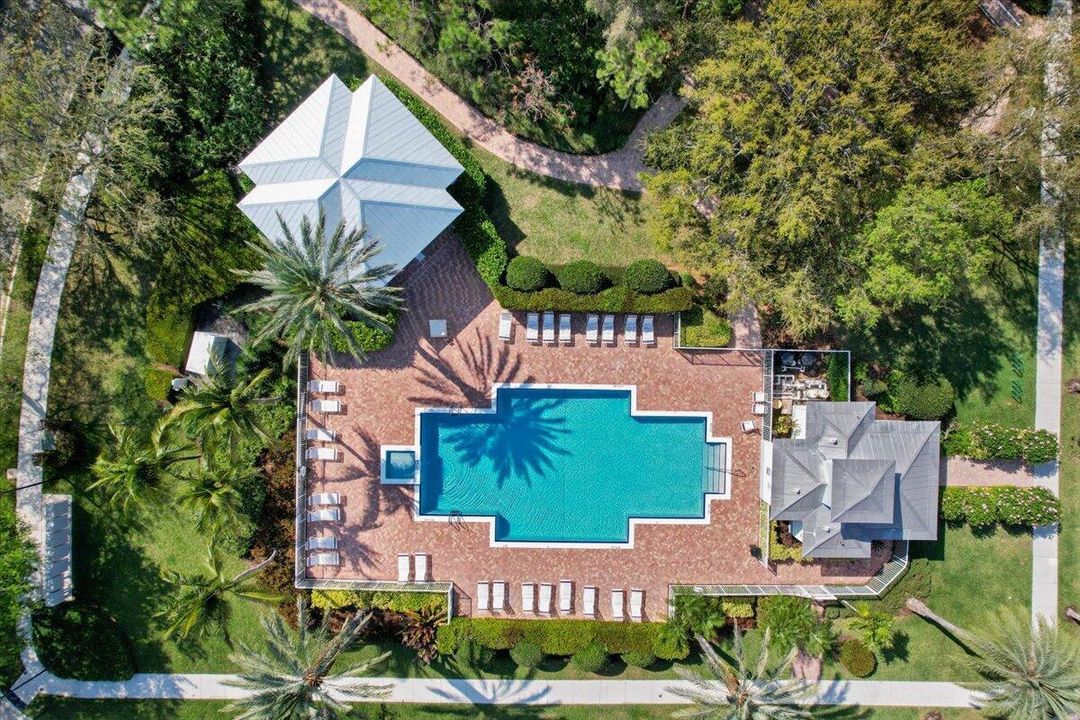
Community
View
Lake, Water
Waterfront
Yes
Garage
2 car garage
Pets
Allowed
All facts and features
  • Flooring

    • Carpet

    • Ceramic Floor

    Heating

    • Central

    Cooling

    • Ceiling Fan(s)

    • Central Building A/C

    Appliances

    • Electric Water Heater

    • Dishwasher

    • Dryer

    • Free-Standing Freezer

    • Electric Range

    • Refrigerator

    • Washer

    Other interior features

    • Cooking Island

    • Fire Sprinklers

    • Entrance Foyer

    • Vaulted Ceiling(s)

    • Walk-In Closet(s)

    • Den/Library/Office

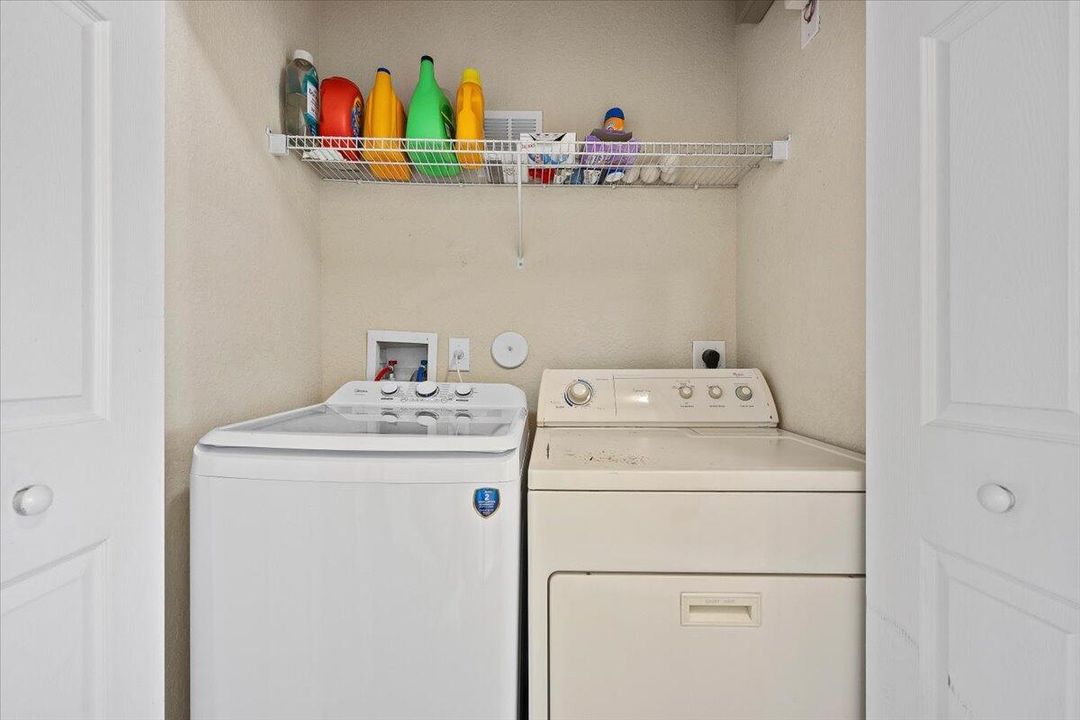
    • Utility Room

    • Utility Room/Laundry

    Bedrooms and bathrooms

    • Bedrooms: 4

    • Bathrooms: 1

    • Full bathrooms: 2

  • Parking

    • 2 Or More Spaces

    • Common

    • Guest

    • No Boats

    • Open

    • Parking Garage

    • On Street

    • No Rv/Boats

    Property

    • Levels: 3

    • Pool Private: Yes

    • Exterior Features: West Of Us1 / Balcony / Courtyard / None / Tennis Court(s)

    Other Property Information

    • Parcel Number: 30424112190331040

    • Zoning: R3 (city)

  • Type and style

    • Property Type: Residential

    • Property Sub Type: Condominium

  • Utility

    • Cable Connected

    • Electricity Connected

    • Phone Connected

    • Sewer Connected

    • Water Connected

    • Cable Available

    • Electricity Available

    • Phone Available

    • Sewer Available

    • Water Available

  • Other financial information

    • HOA: $772

    • HOA Frequency: Monthly

    • Annual tax amount: $7,749

  • Source details

    • MLS ID: B26048097

    Other facts

    • Construction Materials: Concrete Block Construction / CBS Construction / Stucco

    • Laundry Features: Laundry Room / Utility Room/Laundry

    • Lot Features: West Of US 1 / Zero Lot Line

    • Pool Features: Community

    • Window Features: Partial Impact Glass / Partial Panel Shutters/Awnings / Hurricane Shutters

    • Direction Faces: West

    • Other Structures: Livable

    • Architectural Style: Garden Apartment / Zero Lot Line / Split Level

    • Waterfront: Yes

    • Garage Spaces: 2

    • Attached Garage: Yes

    • Garage: Yes

    • Living Area: 1897

    • Water Source: Public

    • Subdivision Name: SANDPIPER COVE AT BOTANICA,SANDPIPER COVE AT BO

Private inquiry
Talk to the advisor on this listing.
Floor plans, HOA docs, off-market comparables, scheduling a private showing — one message, direct to the local specialist.

More like this

For Sale
$365,000
Condo/Co-op
2 bds · 2 ba · 1,211 sqft
SOMERSET AT ABACOA CONDO,Somerset, Jupiter
225 Murcia Drive # 101, Jupiter FL 33458
For Sale
$475,000
Condo/Co-op
2 bds · 2 ba · 1,160 sqft
Jupiter Ocean & Racquet Cl,Jupiter Ocean & Racq, Jupiter
1605 U.s. 1 # 13g, Jupiter FL 33477
New
For Sale
$495,000
3 bds · 3 ba · 1,741 sqft
SOMERSET AT ABACOA CONDO, Jupiter
156 Aragon Way, Jupiter FL 33458
New
For Sale
$499,900
Townhouse
2 bds · 2 ba · 1,236 sqft
River North,The Bluffs River Nor, Jupiter
2716 27th Court, Jupiter FL 33477
For Sale
$499,000
1 bds · 1 ba · 544 sqft
Juno Ocean Walk Condo, Juno Beach
900 Juno Ocean Walk # 37, Juno Beach FL 33408
For Sale
$379,500
Condo/Co-op
2 bds · 2 ba · 1,057 sqft
FIORE AT THE GARDENS CONDO,FIORE AT THE GARDENS, Palm Beach Gardens
10208 Myrtlewood Circle W, Palm Beach Gardens FL 33418
For Sale
$499,000
Condo/Co-op
2 bds · 2 ba · 1,170 sqft
OCEAN TRAIL CONDO II,Ocean Trail, Jupiter
100 Ocean Trail Way # 109, Jupiter FL 33477
For Sale
$529,000
Condo/Co-op
2 bds · 2 ba · 1,520 sqft
OCEAN PARKS CONDO, Jupiter
300 N Highway A1a # 104j, Jupiter FL 33477

Market around this address

Live counts in the same area.
View all

The multiple listing information is provided by the Miami Association of REALTORS® from a copyrighted compilation of listings. The compilation of listings and each individual listing are ©2026-present Miami Association of REALTORS®. All Rights Reserved. The information provided is for consumers' personal, noncommercial use and may not be used for any purpose other than to identify prospective properties consumers may be interested in purchasing. All properties are subject to prior sale or withdrawal. All information provided is deemed reliable but is not guaranteed accurate, and should be independently verified. Listing courtesy of: Keller Williams Realty/P B