
Sell Your Home
Get a free home valuation
Contact
Tell us about your needs
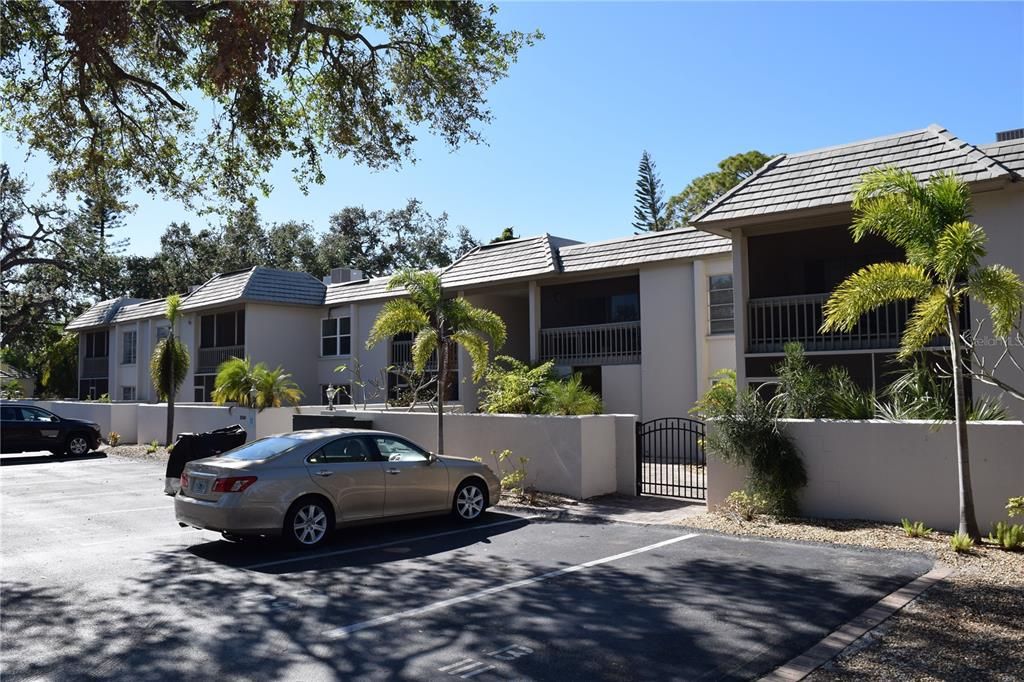
3360 S OSPREY AVENUE UNIT 211B

Condo/Co-op Recently Sold
$330,000

BTC: 4.19580420

ETH: 130.40901008

Sold on: 2025-06-04
New
2 bds
2 ba
1,122 sqft

Overview

Fully furnished Turnkey 2 bedroom 2 bath condo.

Location

Details

Type:
Residential
Parking:
No Data
Year Built:
1969
Lot:
2.43 Acres
Heating:
Central / Electric
Price/sqft:
$294
Cooling:
Central Air
HOA:
$585

Valuation

Our model vs. what's actually selling nearby.
Estimate
$299,000
$263K – $328K
Confidence Medium
List vs. estimate
$31K above estimate
List $330,000 · +10.4%
Our model says this listing is priced above recent comparable activity. Room to negotiate.
Price per sq ft
$294
-23.5% vs. city median $384
Based on
5 MLS comparables
Median of recent comparable listings. Sold comps use closing price, active listings use list price.

Highlights

Annual tax
$3,873
2024
HOA
$585/mo
Common Area Taxes, Community Pool, Escrow Reserves Fund
Pool
Child Safety Fence
Furnished
Furnished
Pets
Number Limit, Size Limit
All facts and features
  • Flooring

    • Vinyl

    Heating

    • Central

    • Electric

    Cooling

    • Central Air

    Appliances

    • Dishwasher

    • Disposal

    • Dryer

    • Microwave

    • Range

    • Refrigerator

    • Washer

    Other interior features

    • Ceiling Fan(s)

    • Thermostat

    Bedrooms and bathrooms

    • Bedrooms: 2

    • Full bathrooms: 2

  • Property

    • Levels: One

    • Exterior Features: Balcony / Storage

    Lot

    • Lot: 2.43 Acres

    Other Property Information

    • Parcel Number: 2039071045

    • Zoning: RMF4

  • Type and style

    • Property Type: Residential

    • Property Sub Type: Condominium

  • Utility

    • BB/HS Internet Available

    • Cable Available

    • Cable Connected

    • Electricity Connected

    • Fire Hydrant

    • Phone Available

    • Public

    • Street Lights

    • Water Connected

  • Other financial information

    • HOA: $585

    • HOA Frequency: Monthly

    • Annual tax amount: $3,874

  • Source details

    • MLS ID: A4654604

    Other facts

    • Construction Materials: Stucco

    • Foundation Details: Slab

    • Laundry Features: Common Area / In Kitchen / Inside

    • Patio And Porch Features: Enclosed / Porch

    • Pool Features: Child Safety Fence / In Ground

    • Direction Faces: East

    • Architectural Style: Mid-Century Modern

    • Living Area: 1122

    • Water Source: Public

    • Subdivision Name: BERMUDA ON OSPREY

Private inquiry
Talk to the advisor on this listing.
Floor plans, HOA docs, off-market comparables, scheduling a private showing — one message, direct to the local specialist.

More like this

Recently Sold
$306,000
House
3 bds · 2 ba · 936 sqft
POMS PARK 3, SARASOTA
2250 WOOD STREET
Recently Sold
$315,000
House
2 bds · 2 ba · 1,541 sqft
SOUTH GATE, SARASOTA
2753 VALENCIA DRIVE
Recently Sold
$370,000
House
2 bds · 1 ba · 1,000 sqft
0890 - LOMA LINDA PARK, SARASOTA
2344 FLOYD STREET
Recently Sold
$225,000
Commercial
0 room(s)
SARASOTA
1520 4TH STREET
Recently Sold
$250,000
House
3 bds · 2 ba · 1,682 sqft
BELLEVUE TERRACE, SARASOTA
3169 BELLEVUE STREET
Recently Sold
$335,000
House
3 bds · 2 ba · 1,610 sqft
GOLF ESTATES, SARASOTA
4156 IOLA DRIVE
Recently Sold
$413,000
House
2 bds · 2 ba · 1,242 sqft
SOUTH GATE, SARASOTA
3118 ROSE STREET
Recently Sold
$399,000
3 bds · 3 ba · 1,403 sqft
PAVER PARK ESTATES, SARASOTA
2533 MILMAR DRIVE

Market around this address

Live counts in the same area.
View all

The multiple listing information is provided by the Stellar MLS from a copyrighted compilation of listings. The compilation of listings and each individual listing are ©2026-present Stellar MLS. All Rights Reserved. The information provided is for consumers' personal, noncommercial use and may not be used for any purpose other than to identify prospective properties consumers may be interested in purchasing. All properties are subject to prior sale or withdrawal. All information provided is deemed reliable but is not guaranteed accurate, and should be independently verified. Listing courtesy of: MICHAEL SAUNDERS & COMPANY