Sell Your Home
Get a free home valuation
Contact
Tell us about your needs
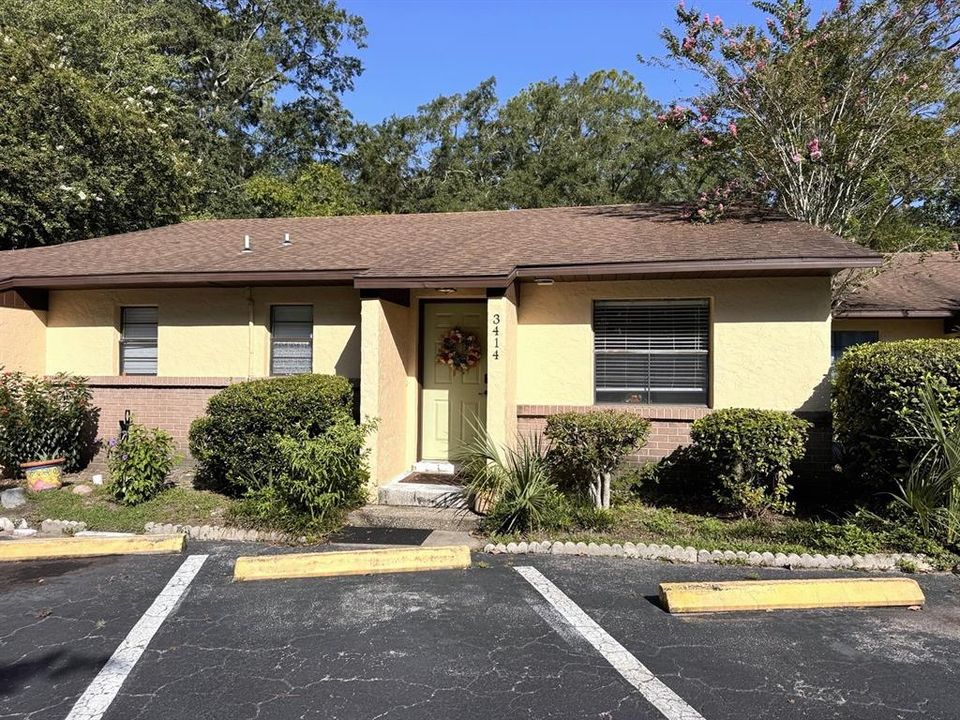
3414 NW 21ST DRIVE UNIT E4

Condo/Co-op For Sale
$150,000

BTC: 1.76056338

ETH: 56.60377358

-$10K (2026/09/09)
52 days
3 bds
2 ba
1,080 sqft

Overview

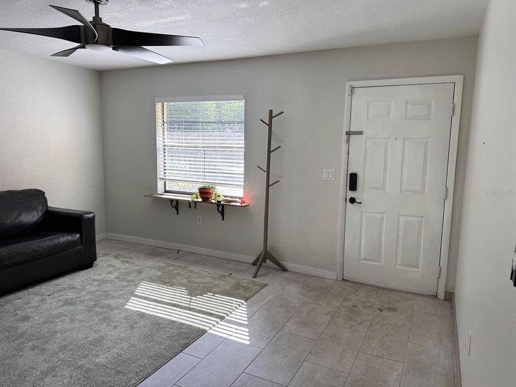
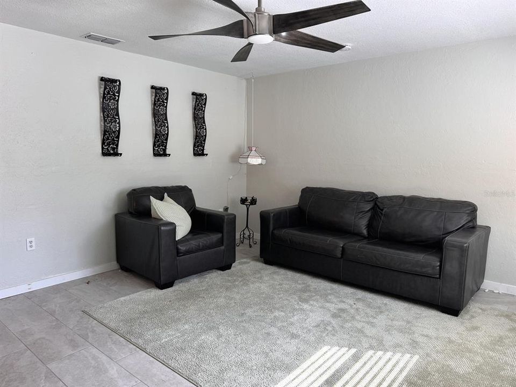
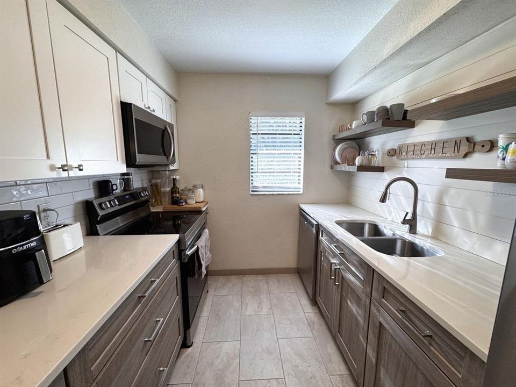
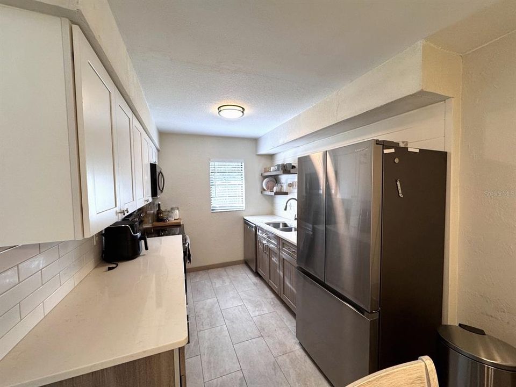
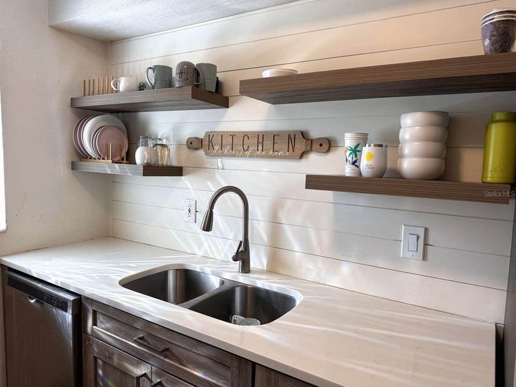
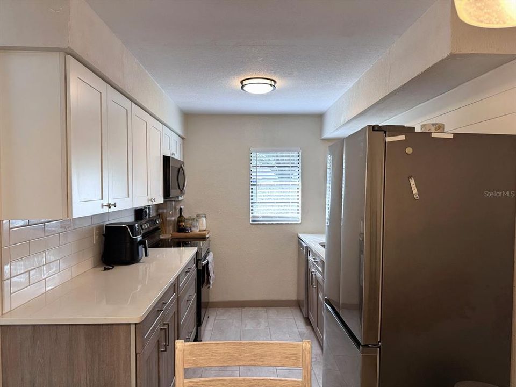
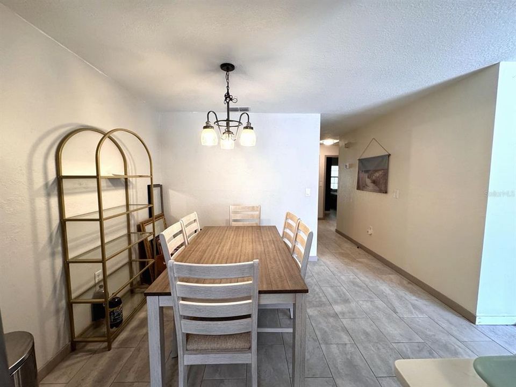
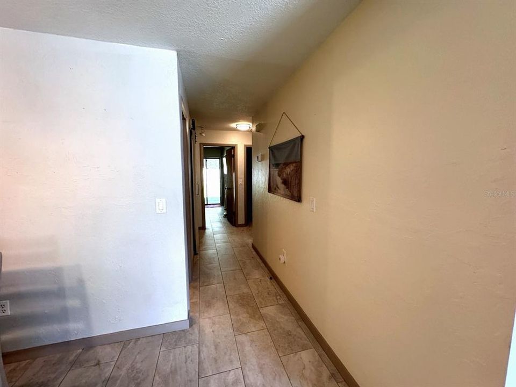
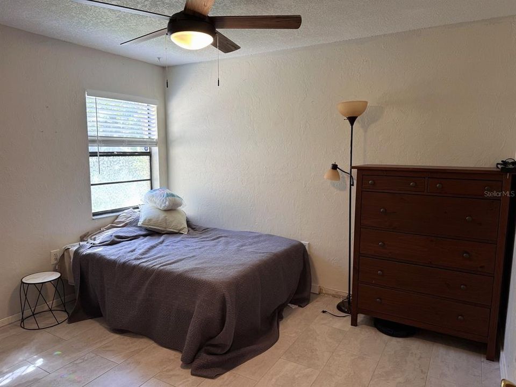
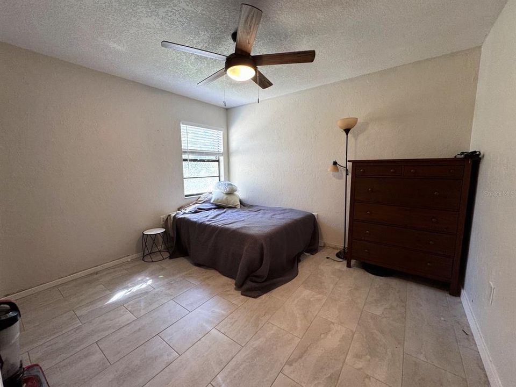
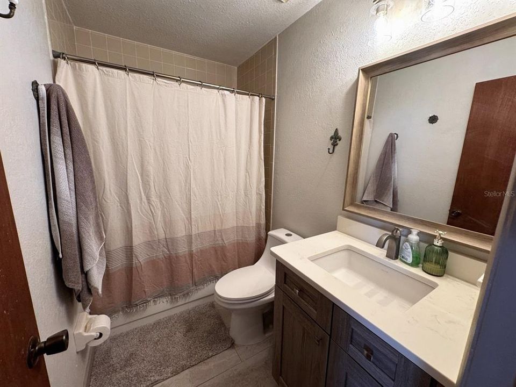
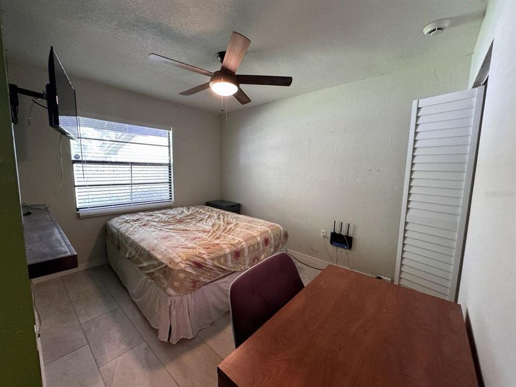
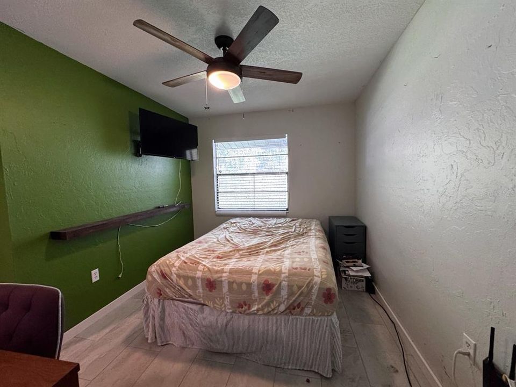
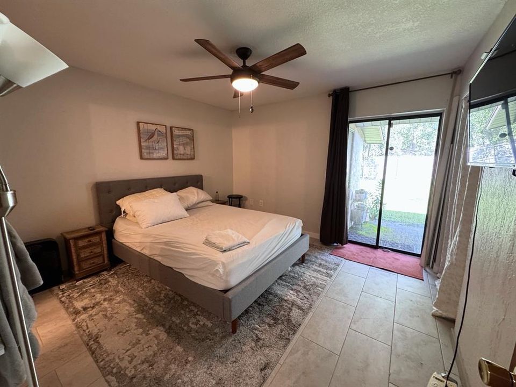
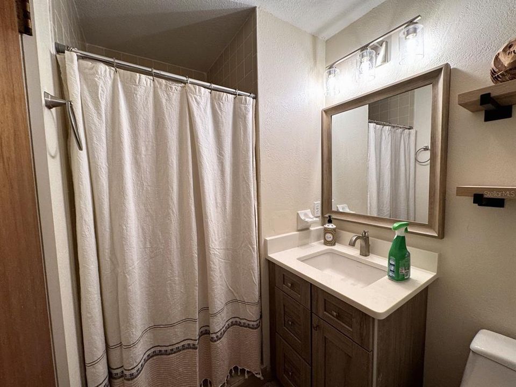
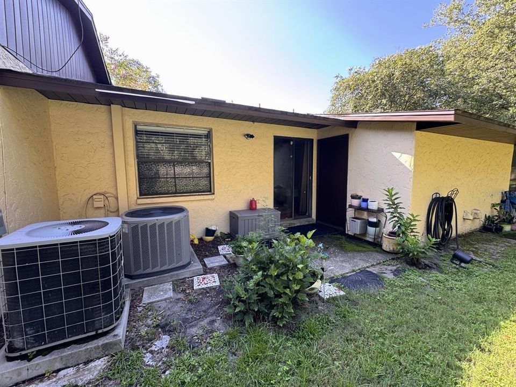
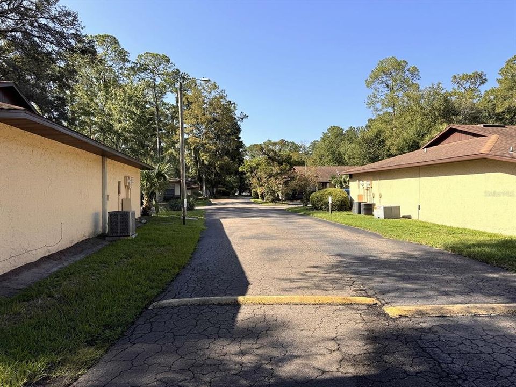
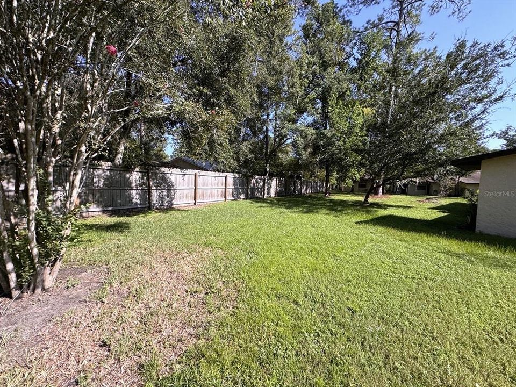
Move-in ready and beautifully renovated, this 3-bedroom, 2-bath condominium in Palmetto Villas offers modern updates, low-maintenance living, and an unbeatable Gainesville location. The interior features tile flooring throughout, creating a seamless look while providing durability and easy maintenance. The updated kitchen has been thoughtfully redesigned with quartz countertops, white shaker-style upper cabinets, gray oak lower cabinetry, open shelving, and upgraded appliances, blending contemporary style with everyday functionality. The open layout provides a comfortable living and dining space ideal for relaxing or entertaining. The spacious primary suite includes an en-suite bathroom, while two additional bedrooms offer flexibility for guests, a home office, or roommates. A dedicated laundry closet with washer and dryer hookups adds everyday convenience. The unit also includes two assigned parking spaces. Palmetto Villas is conveniently located on NW 39th Avenue with easy access to the University of Florida, Santa Fe College, major hospitals, shopping, dining, and everyday conveniences. Nearby you'll find Publix, numerous restaurants, parks, and quick access to major roadways, making commuting throughout Gainesville simple and convenient. Whether you're searching for a primary residence, a low-maintenance home, or an excellent investment opportunity, this updated condominium is ready for its next owner.

Location

Details

Type:
Residential
Parking:
No Data
Year Built:
1981
Lot:
4.08 Acres
Heating:
Central / Electric
Price/sqft:
$139
Cooling:
Central Air
HOA:
No Data

Highlights

Annual tax
$2,932
2025
Pets
Allowed
All facts and features
  • Flooring

    • Tile

    Heating

    • Central

    • Electric

    Cooling

    • Central Air

    Appliances

    • Electric Water Heater

    • Refrigerator

    Other interior features

    • Ceiling Fan(s)

    Bedrooms and bathrooms

    • Bedrooms: 3

    • Full bathrooms: 2

  • Property

    • Levels: One

    • Exterior Features: None

    Lot

    • Lot: 4.08 Acres

    Other Property Information

    • Parcel Number: 08992032026

    • Zoning: RESI

  • Type and style

    • Property Type: Residential

    • Property Sub Type: Condominium

  • Utility

    • Electricity Available

    • Electricity Connected

    • Sewer Connected

  • Other financial information

    • HOA Frequency: Monthly

    • Annual tax amount: $2,932

  • Source details

    • MLS ID: GC542532

    Other facts

    • Construction Materials: Stucco

    • Foundation Details: Slab

    • Laundry Features: Laundry Closet

    • Direction Faces: Northwest

    • Living Area: 1080

    • Water Source: None

    • Subdivision Name: PALMETTO VILLAS

Private inquiry
Talk to the advisor on this listing.
Floor plans, HOA docs, off-market comparables, scheduling a private showing — one message, direct to the local specialist.

More like this

New
For Sale
$105,900
Condo/Co-op
2 bds · 2 ba · 900 sqft
HAWTHORNE RESERVE, GAINESVILLE
507 NW 39TH ROAD UNIT 102
For Sale
$115,000
Condo/Co-op
2 bds · 1 ba · 784 sqft
OBRIAN HOUSE, GAINESVILLE
501 NW 15TH AVENUE UNIT 4
For Sale
$155,000
House
4 bds · 2 ba · 1,650 sqft
MICHIGAN HEIGHTS, GAINESVILLE
2002 NE 7TH TERRACE
-$2K
For Sale
$157,500
Condo/Co-op
2 bds · 1 ba · 907 sqft
AZALEA PARK, GAINESVILLE
747 SE 2ND PLACE UNIT 10
For Sale
$125,000
Lots/Land
0.12 acres
POLLY PERRY SUB, GAINESVILLE
1028 NE 1ST STREET
For Sale
$106,000
Condo/Co-op
1 bds · 1 ba · 760 sqft
CREEKS EDGE CONDO, GAINESVILLE
1810 NW 23RD BOULEVARD UNIT 225
For Sale
$109,900
Condo/Co-op
1 bds · 1 ba · 760 sqft
CREEKS EDGE CONDO, GAINESVILLE
1810 NW 23RD BOULEVARD UNIT 141
For Sale
$135,000
Condo/Co-op
2 bds · 2 ba · 900 sqft
HAWTHORNE RESERVE, GAINESVILLE
507 NW 39TH ROAD UNIT 107

Market around this address

Live counts in the same area.
View all

The multiple listing information is provided by the Stellar MLS from a copyrighted compilation of listings. The compilation of listings and each individual listing are ©2026-present Stellar MLS. All Rights Reserved. The information provided is for consumers' personal, noncommercial use and may not be used for any purpose other than to identify prospective properties consumers may be interested in purchasing. All properties are subject to prior sale or withdrawal. All information provided is deemed reliable but is not guaranteed accurate, and should be independently verified. Listing courtesy of: EXP REALTY LLC