Sell Your Home
Get a free home valuation
Contact
Tell us about your needs
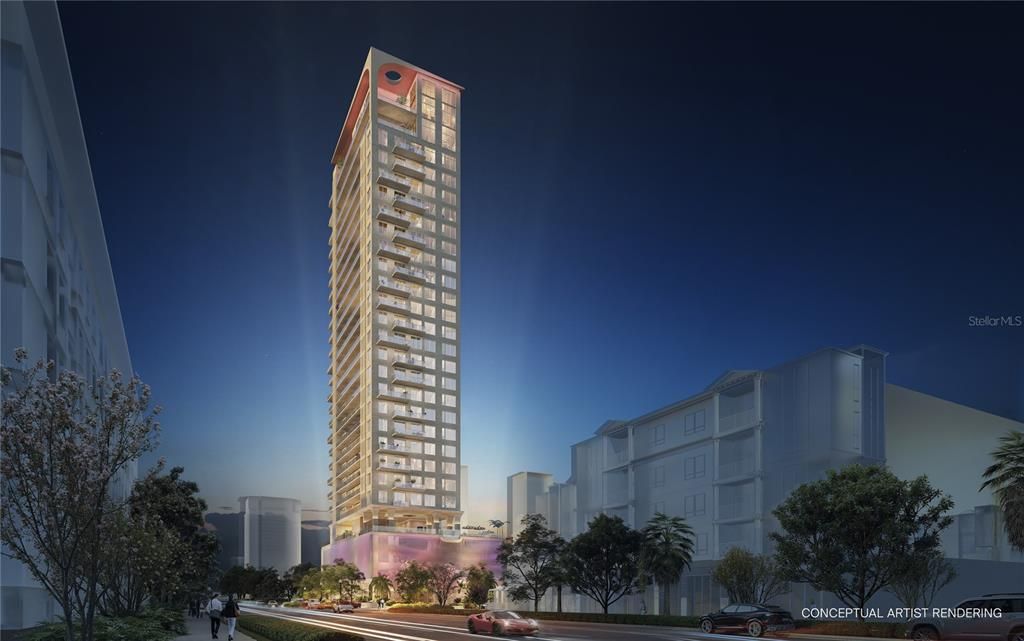
344 4TH STREET S UNIT Sky PH1

Penthouse Active With Contract
$13,200,000

BTC: 164.38356164

ETH: 5,280.00000000

1 days
3 bds
3 ba
4,840 sqft

Overview

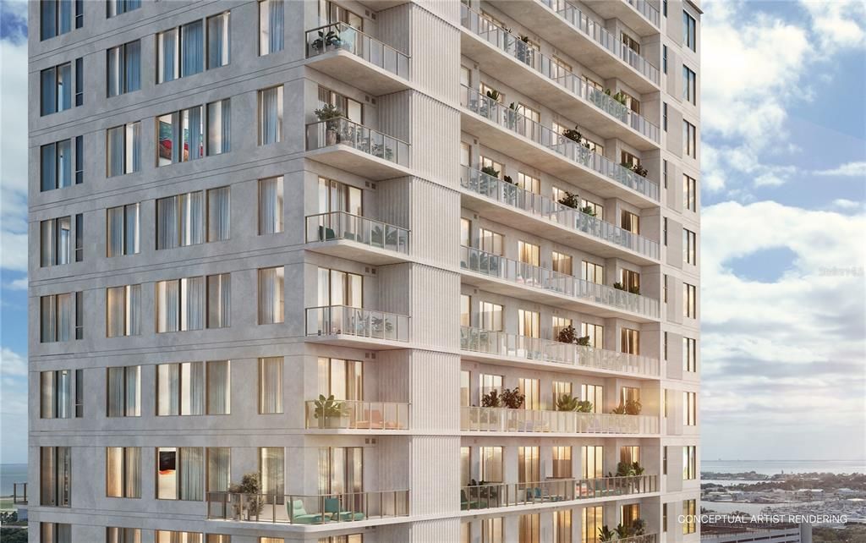
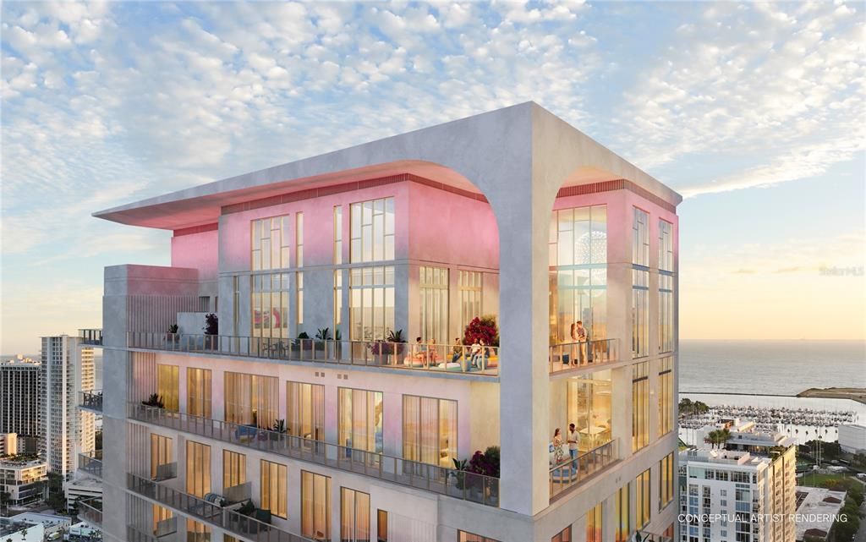
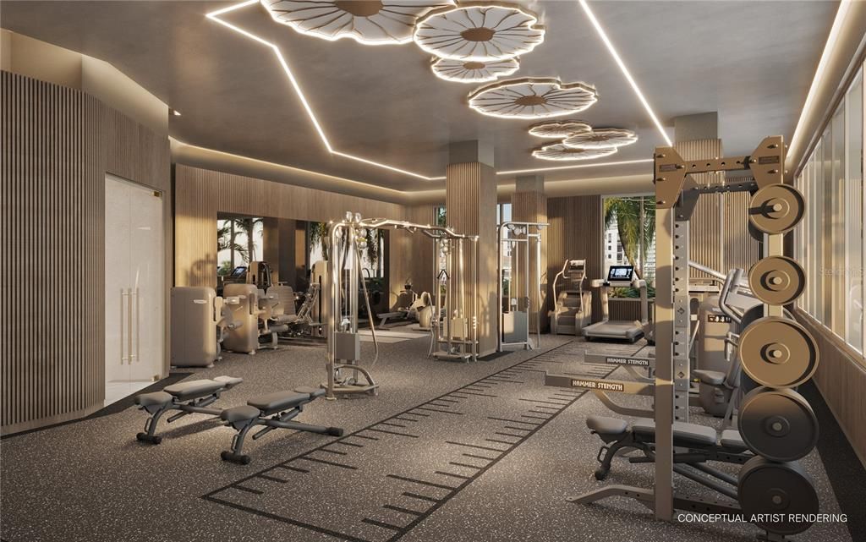
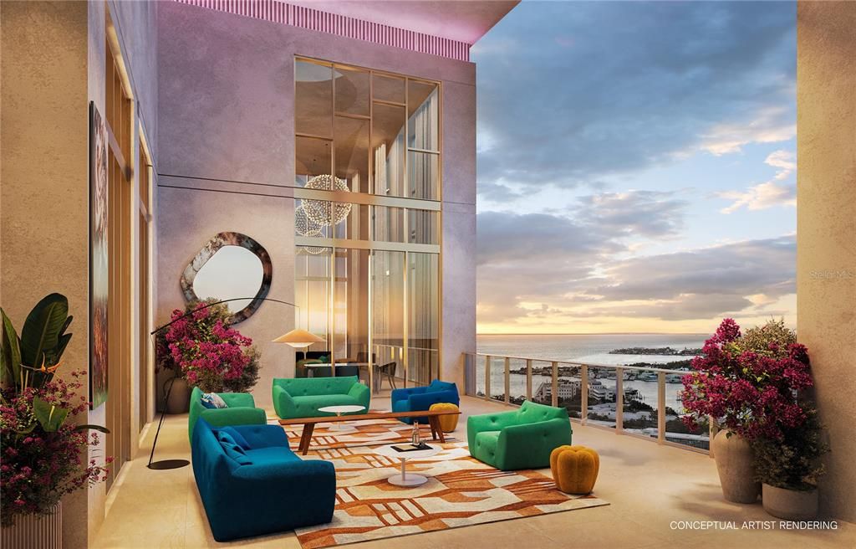
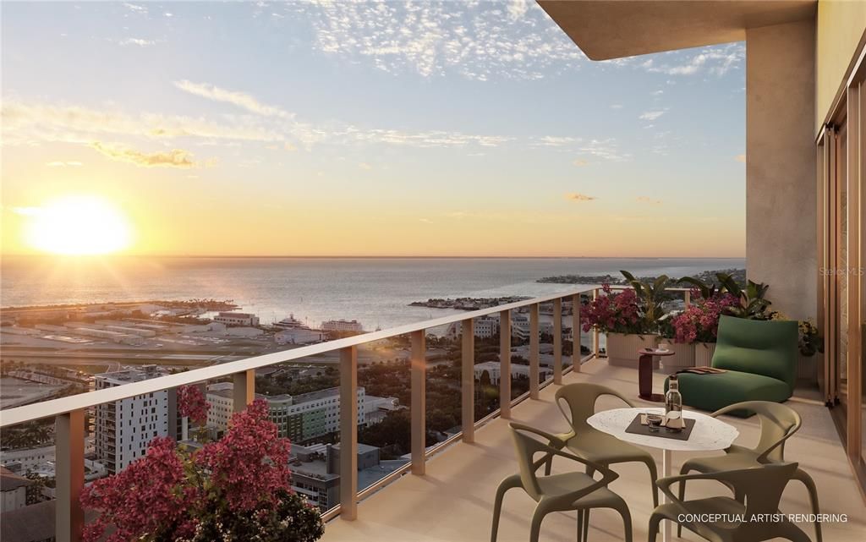
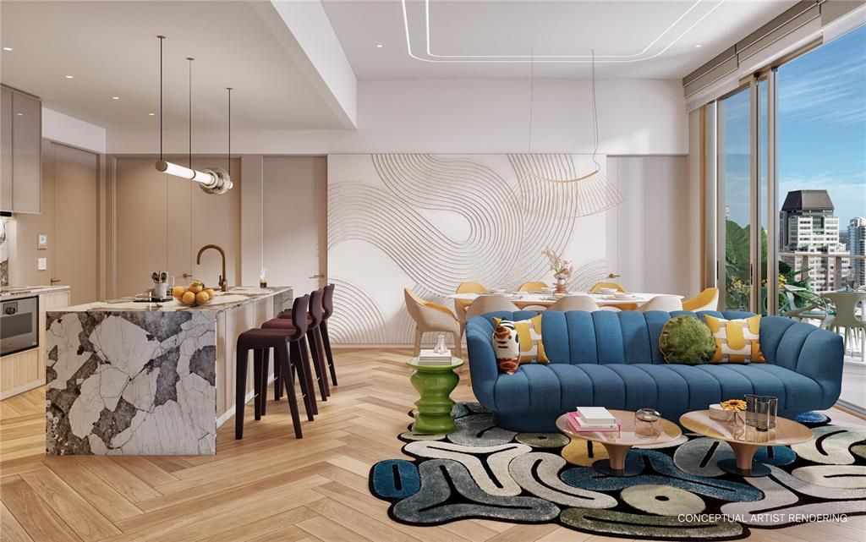
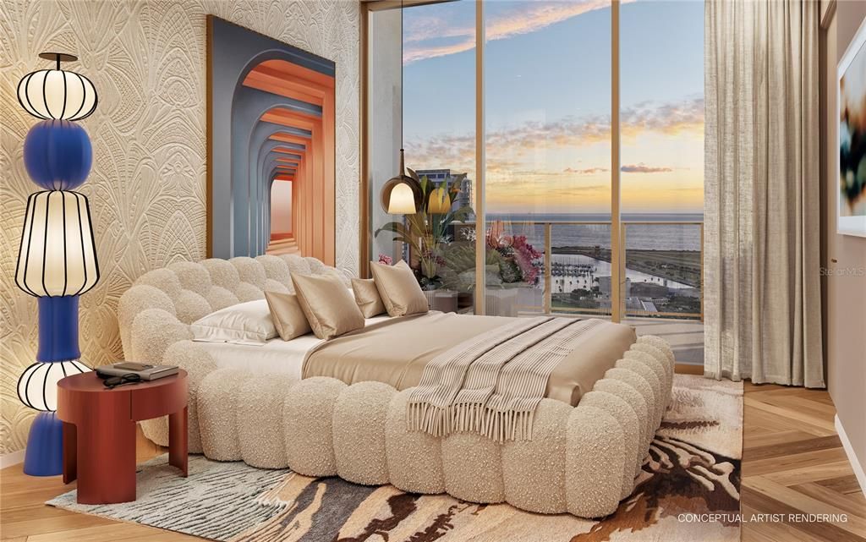
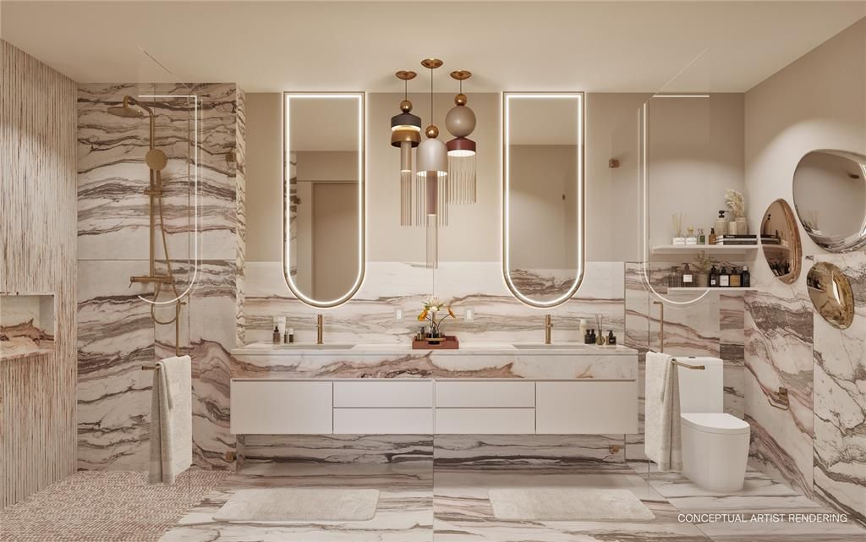
Pre-Construction. To be built. Pre-Construction. To be built. This is the residence that shattered Tampa Bay's condo record: a $13.2 million duplex sky penthouse crowning the very top of the first Roche Bobois-branded residential tower in the United States. Spanning two floors at the building's southeast corner, Sky Penthouse 1 unfolds across 4,840 square feet of interior space and 1,770 square feet of exterior living across three private terraces, for 6,610 square feet in total. An internal grand staircase rises through a double-height foyer into the Great Room, a 27-foot double-height space wrapped in floor-to-ceiling glass on three exposures: east, south and west, with 12- to 13-foot ceilings carrying throughout the rest of the residence. The kitchen is appointed with premium cabinetry, precision millwork and state-of-the-art appliances, finished with custom stone countertops and designer lighting throughout. It's the only kitchen in the building with a walk-in pantry, opening onto the eat-in dining area and Great Room beyond for easy entertaining. A separate family room and den provide space for a bar, an 8-person gaming table, and a TV lounge. This stunning residence features five bedrooms, five and a half baths. Every bedroom is a full en suite with a private bathroom and walk-in closet. The primary suite occupies the entire second level, nearly 1,000 square feet including its own 170-square-foot private terrace. Residents of the tower have access to a heated, saltwater resort-style pool with a zero-edge design that appears to spill toward the skyline, its floor finished in hand-laid mosaic tile, the only pool of its kind in Florida. A sun shelf and dedicated swim lane sit alongside a glass-edge spa cantilevered over the Art Plaza below. The pool deck adds private cabanas, a fireside lounge and dedicated summer kitchens for entertaining. A private wellness suite offers hot and cold plunge, a dry sauna and treatment rooms, alongside a fitness studio with sunrise-facing cardio/yoga space. An intimate Owner's Lounge connects directly to the tower's restaurant, and residents enjoy 24-hour concierge, dedicated vehicle concierge and cold-storage package service. Delivering 2029, this duplex penthouse stands as the definitive residence in downtown St. Petersburg's Innovation District.

Location

Details

Type:
Residential
Parking:
No Data
Year Built:
2027
Lot:
0.23 Acres
Heating:
Electric
Price/sqft:
$2,727
Cooling:
Central Air
HOA:
$6,776

Highlights

Annual tax
$2,729
2025
HOA
$6,776/mo
Other
View
City, Water
Pets
Allowed
All facts and features
  • Flooring

    • Porcelain Tile

    • Hardwood

    Heating

    • Electric

    Cooling

    • Central Air

    Appliances

    • Built-In Oven

    • Cooktop

    • Dishwasher

    • Disposal

    • Dryer

    • Microwave

    • Refrigerator

    • Washer

    • Wine Refrigerator

    Other interior features

    • Built-in Features

    • Walk-In Closet(s)

    Bedrooms and bathrooms

    • Bedrooms: 3

    • Full bathrooms: 3

  • Property

    • Levels: Two

    • Exterior Features: Other

    Lot

    • Lot: 0.23 Acres

    Other Property Information

    • Parcel Number: 193117818640000070PH1

  • Type and style

    • Property Type: Residential

    • Property Sub Type: Condominium

  • Utility

    • BB/HS Internet Available

    • Cable Available

    • Electricity Connected

    • Sewer Connected

    • Water Connected

  • Other financial information

    • HOA: $6,776

    • HOA Frequency: Monthly

    • Annual tax amount: $2,729

  • Source details

    • MLS ID: TB8531547

    Other facts

    • Construction Materials: Block / Concrete / Stucco

    • Foundation Details: Block / Slab

    • Laundry Features: Laundry Closet

    • Direction Faces: East

    • Living Area: 4840

    • Water Source: Public

    • Lot Size Dimensions: 100 x 100

    • Subdivision Name: ROCHE BOBOIS ST. PETE TOWER

Private inquiry
Talk to the advisor on this listing.
Floor plans, HOA docs, off-market comparables, scheduling a private showing — one message, direct to the local specialist.

More like this

No similar properties found in the area

Market around this address

Live counts in the same area.
View all

The multiple listing information is provided by the Stellar MLS from a copyrighted compilation of listings. The compilation of listings and each individual listing are ©2026-present Stellar MLS. All Rights Reserved. The information provided is for consumers' personal, noncommercial use and may not be used for any purpose other than to identify prospective properties consumers may be interested in purchasing. All properties are subject to prior sale or withdrawal. All information provided is deemed reliable but is not guaranteed accurate, and should be independently verified. Listing courtesy of: SERHANT