Sell Your Home
Get a free home valuation
Contact
Tell us about your needs

3471 51ST AVENUE CIRCLE W

Condo/Co-op For Sale
$408,000

BTC: 6.27692308

ETH: 214.43888492

10 days
3 bds
3 ba
1,987 sqft

Overview

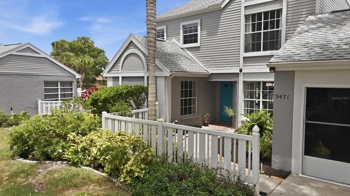
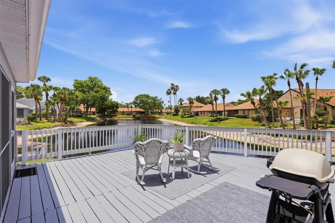
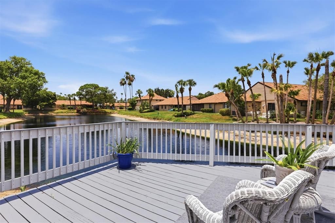
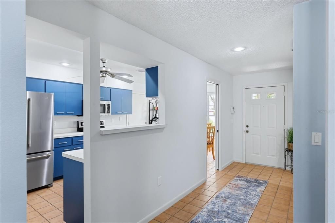
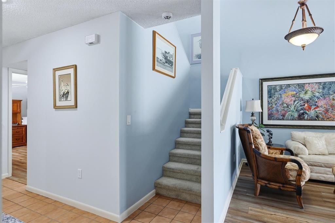
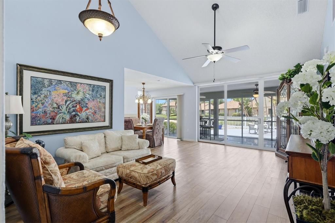
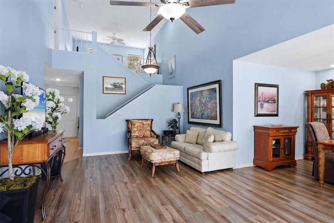
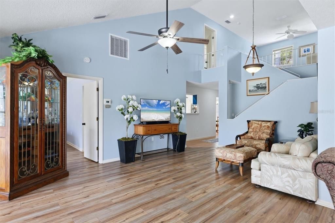
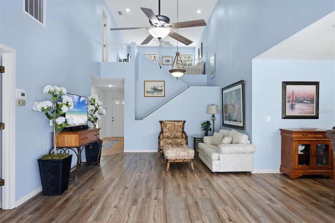
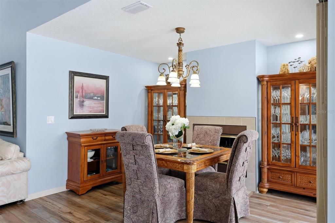
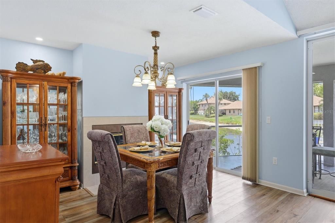
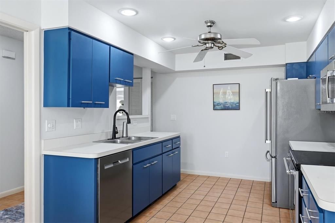
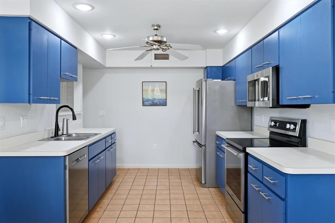
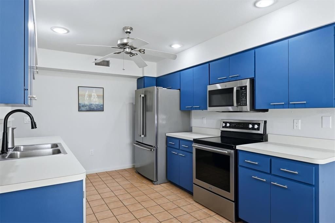
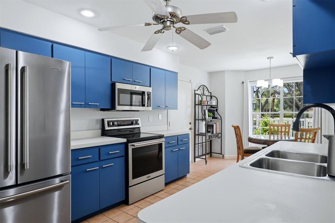
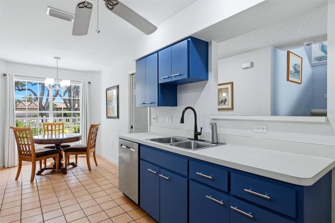
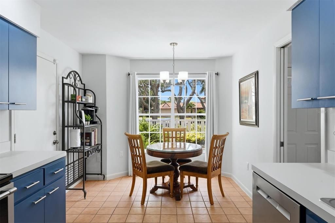
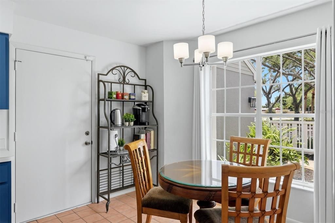
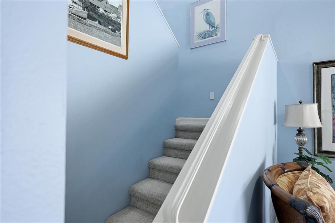
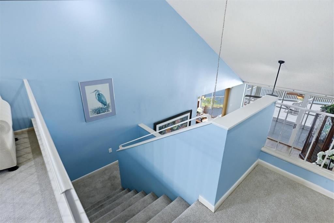
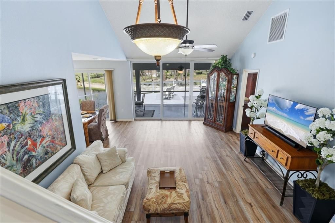
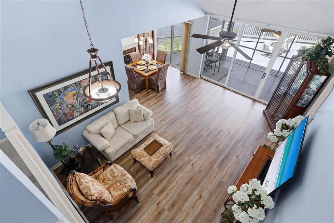
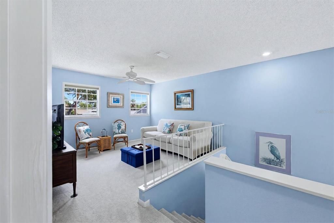
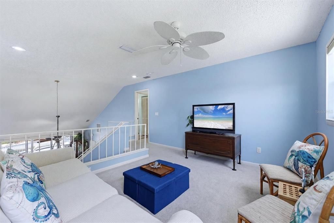
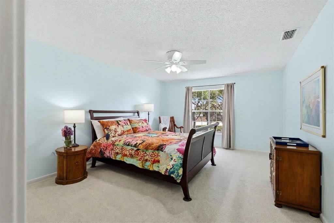
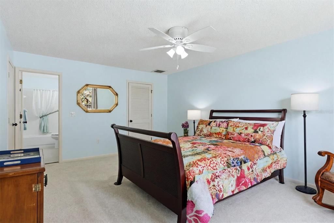
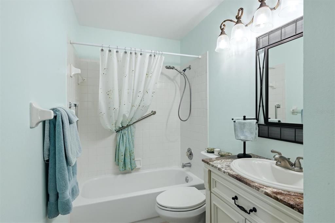
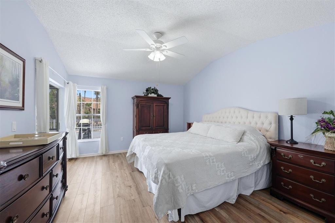
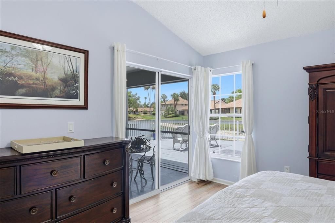
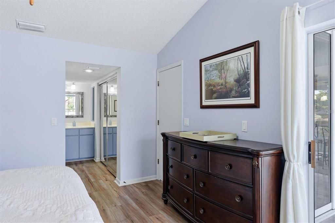
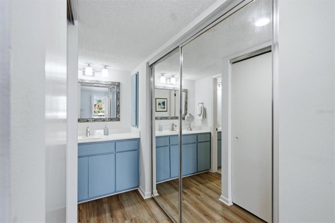
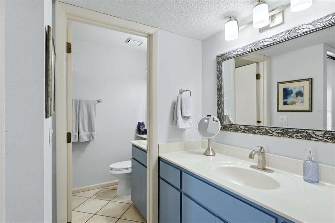
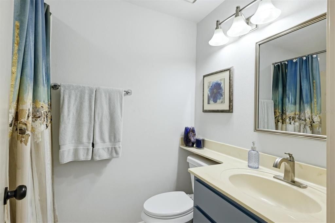
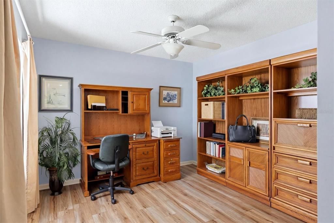
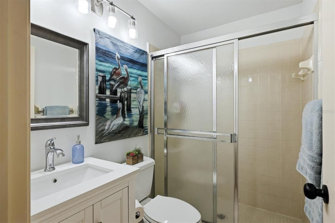
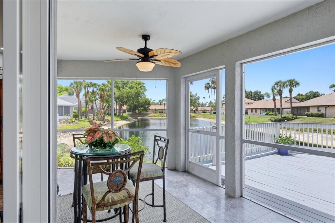
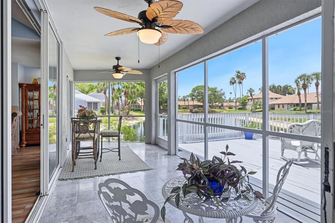
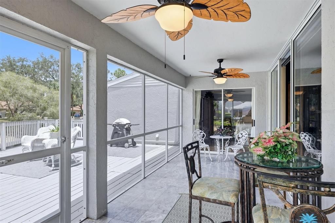
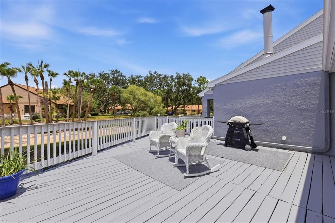
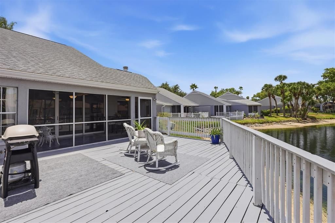
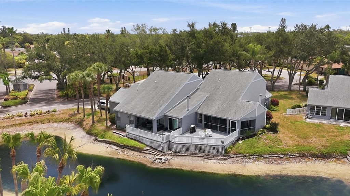
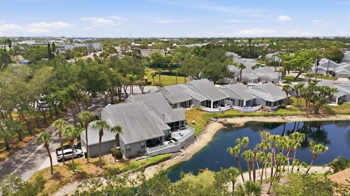
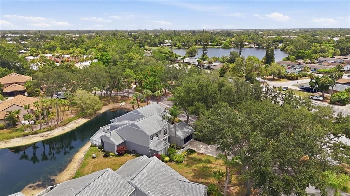
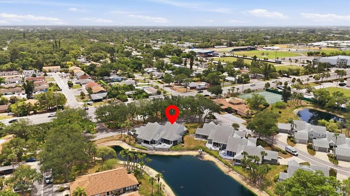
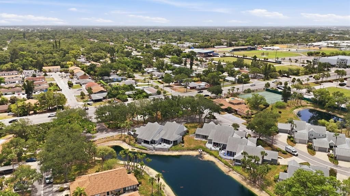
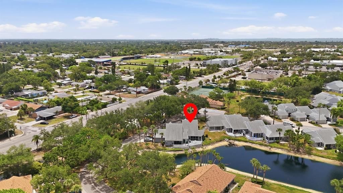
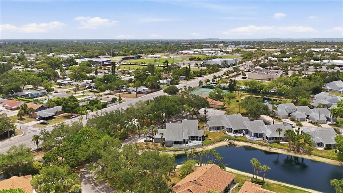
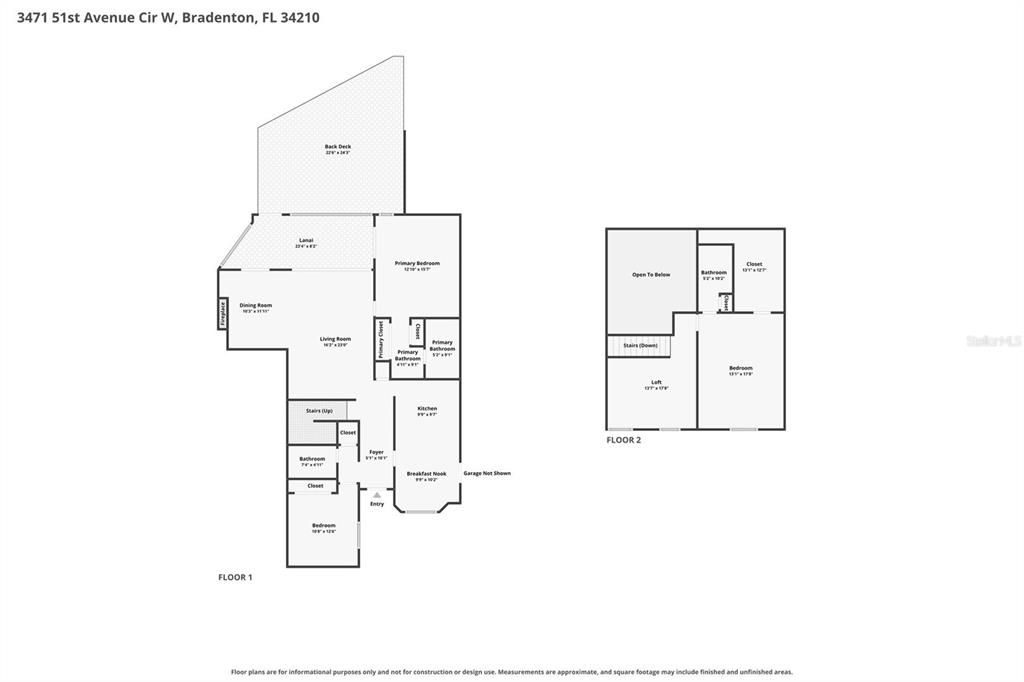
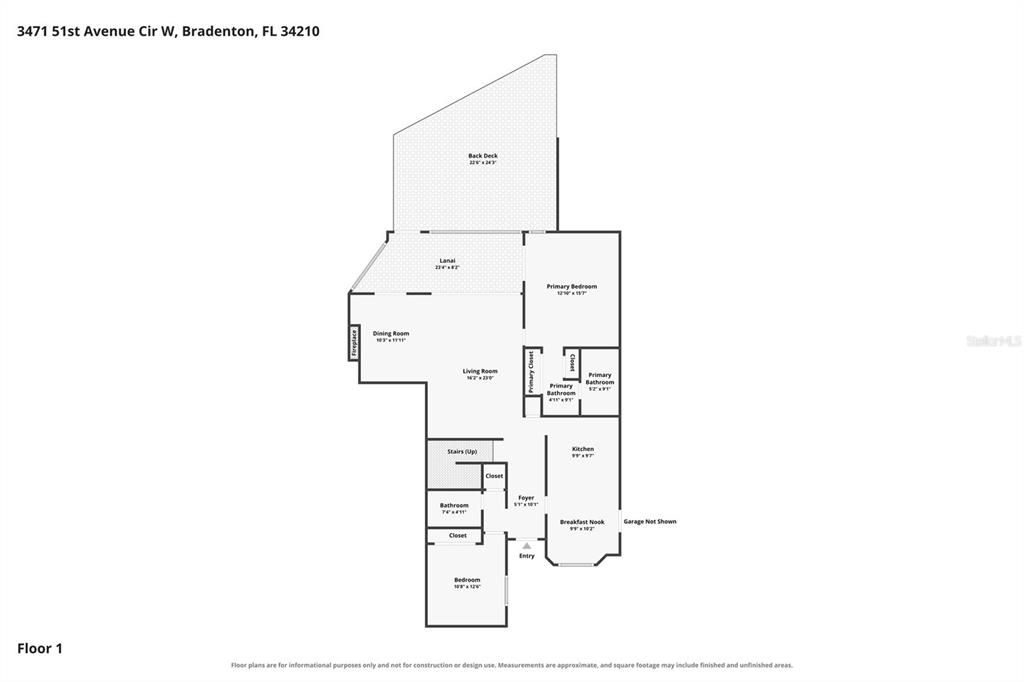
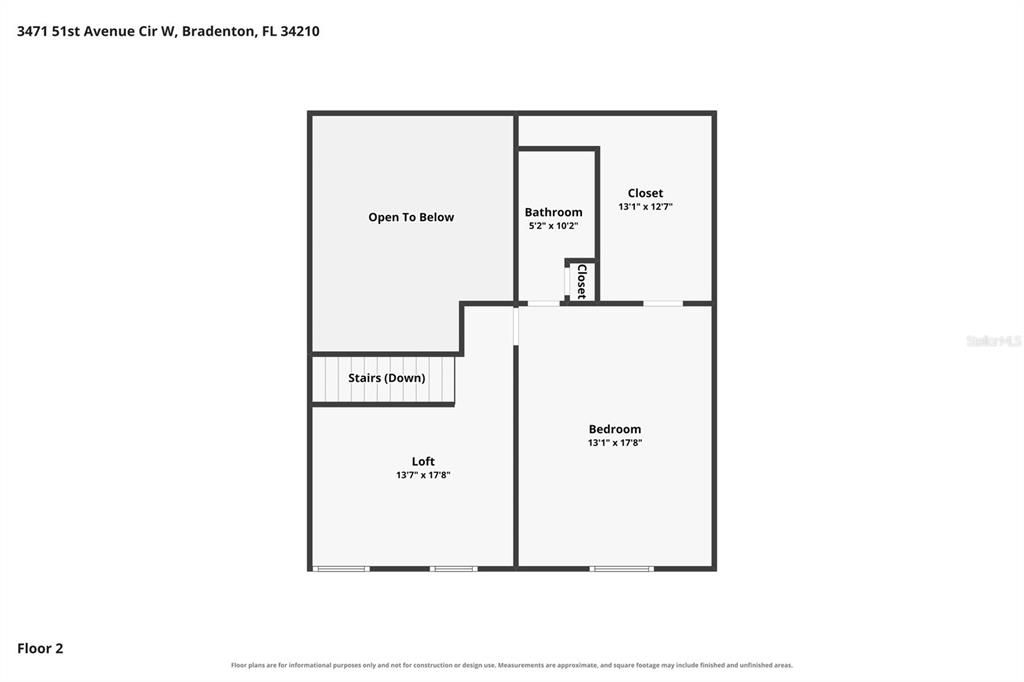
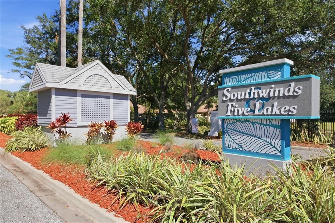
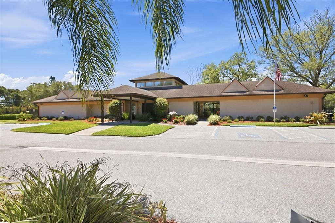
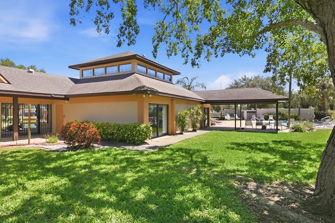
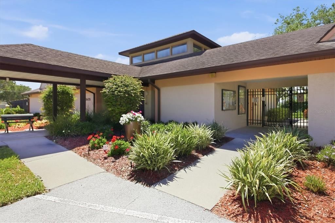
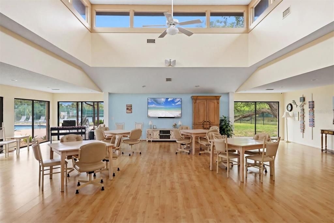
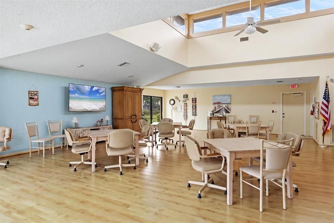
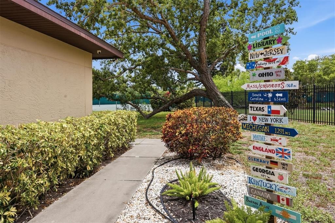
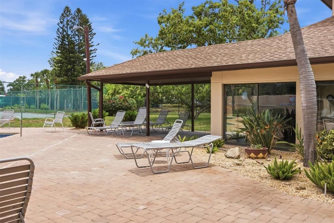
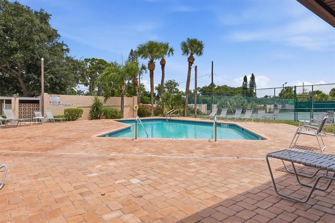
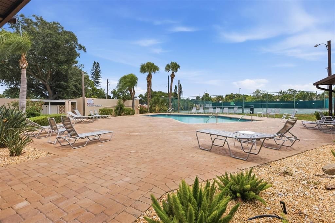
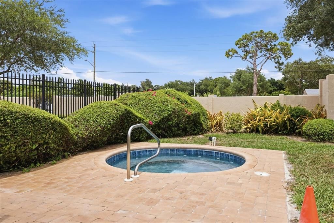
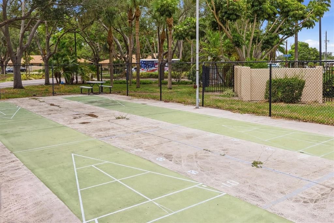
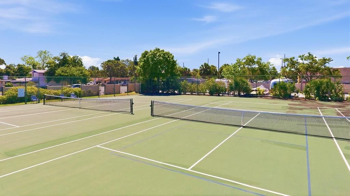
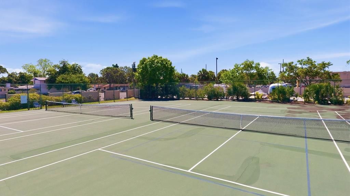
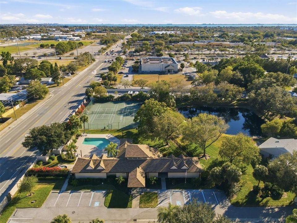
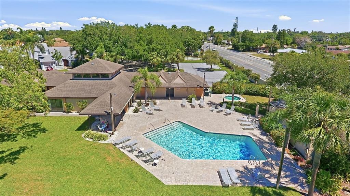
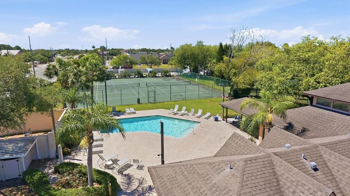
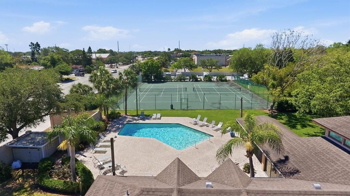
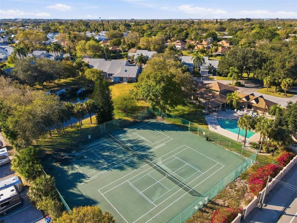
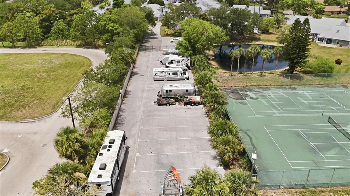
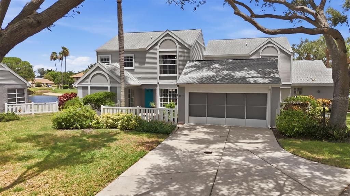
Welcome to the Florida lifestyle within Southwinds at Five Lakes, where indoor-outdoor living, lake views, and a flexible floor plan come together beautifully. With more than 2,650 total square feet of indoor and outdoor living space, this home is designed for enjoying the Florida lifestyle year-round. Take in spectacular west-facing sunset views over the lake from the expansive 540+ square-foot deck, relax with morning sunrise views from the southeast courtyard, or unwind in the screened lanai, which provides approximately 190 additional square feet of outdoor living space and opens directly to the deck. Inside, lake views can be enjoyed from the living room, dining room, and first-floor primary bedroom, while sliding glass doors create a seamless connection to the outdoor living areas. The split three-bedroom, three-bathroom layout offers comfort and privacy, including a first-floor primary suite with beautiful lake views and an ensuite bathroom featuring separate spaces for a jetted tub and vanity, plus an additional large vanity area and generous closet storage. Cathedral ceilings add an open, airy feel and lead upstairs to a loft area and spacious second ensuite bedroom with a large walk-in closet. Massive closets and abundant storage, including under-stair storage, are found throughout the home. The main living and dining area offers flexible layout options for multiple seating or dining arrangements, and the decorative fireplace adds charm with candles or presents an opportunity to install an electric fireplace. Southwinds at Five Lakes offers outstanding amenities, including two pools, a spa/hot tub, library, tennis, pickleball, shuffleboard, a clubhouse with a kitchen available by reservation for personal events with a refundable deposit, and on-site RV and boat storage for a fee. The quarterly maintenance fee covers the exterior structure and maintenance, lawn care, exterior insurance, high-speed internet, cable, irrigation, and more, offering peace of mind and more time to enjoy the area. Ideally located, the community places you approximately 10 miles from Anna Maria Island, 1.6 miles from renowned IMG Academy, 4.8 miles from Downtown Bradenton, 10 miles from the Van Wezel Performing Arts Hall in Sarasota, 11 miles from Sarasota-Bradenton International Airport, and about 13 miles from the shopping and dining at University Town Center in Sarasota. -Anna Maria Island is a seven-mile Gulf Coast barrier island celebrated for its Old Florida charm, beaches, turquoise waters, relaxed atmosphere, and free Island Trolley. -IMG Academy, is a premier college-preparatory school and world-renowned sports training destination. -The iconic Van Wezel Performing Arts Hall in Sarasota offers Broadway productions, concerts, the symphonies, and other live entertainment in a distinctive waterfront venue. -Downtown Bradenton offers a walkable waterfront setting with restaurants, arts, culture, the scenic Riverwalk, museums, galleries, and the colorful Village of the Arts. -The UTC (University Town Center) area, in Sarasota, is Southwest Florida's premier lifestyle and retail destination. The 880,000 square foot indoor mall has major department stores also the area expands over 300 stores and 90 dining options across both indoor and outdoor shopping districts. -Sarasota-Bradenton International Airport the airlines that fly into Air Canada, Allegiant, American, Avelo, Breeze, Delta, Frontier, JetBlue, Southwest, Sun Country, and United.

Location

Details

Type:
Residential
Parking:
Driveway / Garage Door Opener / Oversized
Year Built:
1989
Lot:
1.99 Acres
Heating:
Central
Price/sqft:
$205
Cooling:
Central Air / Humidity Control
HOA:
No Data

Highlights

Annual tax
$2,797
2025
Pool
Heated
View
Water
Garage
2 car garage
Pets
Number Limit, Size Limit
All facts and features
  • Flooring

    • Carpet

    • Ceramic Tile

    • Luxury Vinyl

    • Porcelain Tile

    Heating

    • Central

    Cooling

    • Central Air

    • Humidity Control

    Appliances

    • Convection Oven

    • Dishwasher

    • Disposal

    • Dryer

    • Electric Water Heater

    • Exhaust Fan

    • Ice Maker

    • Microwave

    • Range

    • Refrigerator

    • Washer

    Other interior features

    • Cathedral Ceiling(s)

    • Ceiling Fan(s)

    • Eating Space In Kitchen

    • High Ceilings

    • Living Room/Dining Room Combo

    • Primary Bedroom Main Floor

    • PrimaryBedroom Upstairs

    • Split Bedroom

    • Thermostat

    • Vaulted Ceiling(s)

    • Walk-In Closet(s)

    Bedrooms and bathrooms

    • Bedrooms: 3

    • Full bathrooms: 3

  • Parking

    • Driveway

    • Garage Door Opener

    • Oversized

    Property

    • Levels: Two

    • Exterior Features: Courtyard / Other / Private Entrance / Rain Gutters / Sliding Doors / Sprinkler Metered

    Lot

    • Lot: 1.99 Acres

    Other Property Information

    • Parcel Number: 5188520109

    • Zoning: RMF9

  • Type and style

    • Property Type: Residential

    • Property Sub Type: Condominium

  • Utility

    • Cable Connected

    • Electricity Connected

    • Phone Available

    • Public

    • Sewer Connected

    • Sprinkler Meter

    • Sprinkler Recycled

    • Underground Utilities

    • Water Connected

  • Other financial information

    • Annual tax amount: $2,798

  • Source details

    • MLS ID: TB8529624

    Other facts

    • Construction Materials: Block / Stucco / Wood Siding

    • Foundation Details: Slab

    • Fireplace Features: Decorative

    • Laundry Features: In Garage

    • Lot Features: Landscaped / Oversized Lot

    • Patio And Porch Features: Covered / Deck / Front Porch / Patio / Rear Porch / Screened

    • Pool Features: Heated / In Ground

    • Window Features: Aluminum Frames

    • Direction Faces: Southeast

    • Other Structures: Other

    • Architectural Style: Traditional

    • Fireplace: Yes

    • Garage Spaces: 2

    • Attached Garage: Yes

    • Garage: Yes

    • Living Area: 1987

    • Water Source: Private

    • Subdivision Name: SOUTHWINDS AT FIVE LAKES PH 2,3,4 & 5

Private inquiry
Talk to the advisor on this listing.
Floor plans, HOA docs, off-market comparables, scheduling a private showing — one message, direct to the local specialist.

More like this

New
For Sale
$448,700
House
3 bds · 1 ba · 1,448 sqft
SHERWOOD PINES, BRADENTON
420 53RD AVENUE E
New
For Sale
$400,000
House
1 bds · 1 ba · 2,154 sqft
ORANGE RIDGE, BRADENTON
2435 1ST STREET E
New
For Sale
$305,000
Condo/Co-op
2 bds · 2 ba · 1,803 sqft
VILLAGE GREEN OF BRADENTON SEC 12, BRADENTON
6601 11TH AVENUE W UNIT 6003
New
For Sale
$319,000
House
2 bds · 1 ba · 1,018 sqft
AVONDALE, BRADENTON
2217 20TH AVENUE W
New
For Sale
$399,900
House
3 bds · 2 ba · 2,186 sqft
HIGHLAND GROVE, BRADENTON
2233 11TH AVENUE W
New
For Sale
$455,000
House
3 bds · 2 ba · 1,732 sqft
LAKE ROYALE, BRADENTON
4919 32ND AVENUE DRIVE W
New
For Sale
$335,000
House
2 bds · 1 ba · 1,404 sqft
PARADISE GARDENS, BRADENTON
2404 22ND AVENUE W
New
For Sale
$440,000
House
3 bds · 2 ba · 1,946 sqft
ARBOR OAKS PH 1, BRADENTON
6812 ARBOR OAKS DRIVE

Market around this address

Live counts in the same area.
View all

The multiple listing information is provided by the Stellar MLS from a copyrighted compilation of listings. The compilation of listings and each individual listing are ©2026-present Stellar MLS. All Rights Reserved. The information provided is for consumers' personal, noncommercial use and may not be used for any purpose other than to identify prospective properties consumers may be interested in purchasing. All properties are subject to prior sale or withdrawal. All information provided is deemed reliable but is not guaranteed accurate, and should be independently verified. Listing courtesy of: QUICKSILVER REAL ESTATE GROUP