Sell Your Home
Get a free home valuation
Contact
Tell us about your needs

3565 100TH TERRACE N UNIT 4

Condo/Co-op Active With Contract
$225,700

BTC: 3.52656250

ETH: 118.62464786

New
2 bds
2 ba
1,454 sqft

Overview

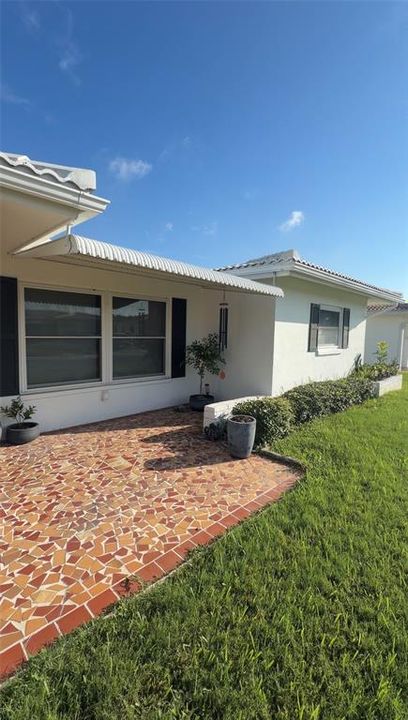
Welcome to the highly sought-after 55+ community of Mainlands of Tamara by the Gulf, where comfort, convenience, and an active Florida lifestyle come together. This well-maintained 2-bedroom, 2-bath residence offers 1,454 square feet of living space and an attached 1-car garage. A charming covered front patio creates the perfect spot to enjoy your morning coffee or unwind in the evening. Inside, you'll find a spacious layout featuring tile flooring throughout the main living areas, with carpeting in both bedrooms. The updated primary bathroom adds a modern touch, while the kitchen offers abundant cabinet storage and stainless steel appliances. The bright, enclosed Florida room is enhanced with impact-resistant windows and decorative ceramic tile flooring, offering an inviting space to relax year-round. Add air conditioning to this room to create additional climate-controlled living space. Most of the home is equipped with energy-efficient Low-E impact windows, providing added peace of mind and improved efficiency. Move-in ready as it is, this home also offers the perfect opportunity to personalize and update at your own pace. Residents of Mainlands of Tamara by the Gulf enjoy a maintenance-free lifestyle with HOA fees covering the roof, exterior painting, lawn care, water, sewer, trash, cable, and internet. The community surrounds a public golf course and offers outstanding amenities, including a heated pool, clubhouse, shuffleboard courts, and a full calendar of social activities. Conveniently located just minutes from beautiful Gulf beaches, vibrant downtown St. Petersburg, shopping, dining, and Tampa International Airport, this is Florida living at its best. Schedule your private showing today before this exceptional home is gone!

Location

Details

Type:
Residential
Parking:
Driveway / Garage Door Opener / Oversized
Year Built:
1972
Lot:
0.13 Acres
Heating:
Central / Electric
Price/sqft:
$155
Cooling:
Central Air
HOA:
No Data

Valuation

Our model vs. what's actually selling nearby.
Estimate
$265,000
$190K – $308K
Confidence Low
List vs. estimate
$39K below estimate
List $225,700 · -14.8%
Our model says this listing is priced below recent comparable activity. Expect competition.
Price per sq ft
$155
-6.1% vs. city median $165
Based on
35 MLS comparables
Median of recent comparable listings. Sold comps use closing price, active listings use list price.

Highlights

Annual tax
$5,423
2025
Garage
1 car garage
Pets
Allowed
All facts and features
  • Flooring

    • Carpet

    • Laminate

    • Porcelain Tile

    Heating

    • Central

    • Electric

    Cooling

    • Central Air

    Appliances

    • Dishwasher

    • Disposal

    • Dryer

    • Electric Water Heater

    • Microwave

    • Range

    • Refrigerator

    • Washer

    Other interior features

    • Ceiling Fan(s)

    • Thermostat

    • Walk-In Closet(s)

    Bedrooms and bathrooms

    • Bedrooms: 2

    • Full bathrooms: 2

  • Parking

    • Driveway

    • Garage Door Opener

    • Oversized

    Property

    • Levels: One

    • Exterior Features: Awning(s) / Irrigation System / Rain Gutters / Sidewalk

    Lot

    • Lot: 0.13 Acres

    Other Property Information

    • Parcel Number: 223016545680790030

    • Zoning: CONDO

  • Type and style

    • Property Type: Residential

    • Property Sub Type: Condominium

  • Utility

    • Cable Available

    • Electricity Connected

    • Public

    • Sewer Connected

    • Sprinkler Recycled

    • Street Lights

    • Underground Utilities

    • Water Connected

    Green energy

    • Thermostat

  • Other financial information

    • Annual tax amount: $5,424

  • Source details

    • MLS ID: C7528375

    Other facts

    • Construction Materials: Block

    • Foundation Details: Slab

    • Laundry Features: In Garage

    • Lot Features: City Lot / Level / Near Golf Course / Sidewalk

    • Patio And Porch Features: Covered / Front Porch / Patio

    • Window Features: Blinds / Low-Emissivity Windows

    • Direction Faces: Southeast

    • Architectural Style: Ranch

    • Garage Spaces: 1

    • Attached Garage: Yes

    • Garage: Yes

    • Living Area: 1454

    • Water Source: Public

    • Lot Size Dimensions: 63 x 90

    • Subdivision Name: MAINLANDS OF TAMARAC BY THE GULF UNIT 4 CONDO

Private inquiry
Talk to the advisor on this listing.
Floor plans, HOA docs, off-market comparables, scheduling a private showing — one message, direct to the local specialist.

More like this

New
Active With Contract
$248,900
House
2 bds · 2 ba · 1,328 sqft
MAINLANDS OF TAMARAC BY THE GULF UNIT 4 CONDO, PINELLAS PARK
3581 100TH TERRACE N
New
Active With Contract
$250,000
Townhouse
2 bds · 2 ba · 1,210 sqft
SAWGRASS VILLAGE, PINELLAS PARK
4688 66TH PLACE N
New
Active With Contract
$290,000
House
2 bds · 1 ba · 1,025 sqft
ORCHID ACRES, PINELLAS PARK
7062 47TH STREET N
New
Active With Contract
$285,000
House
3 bds · 1 ba · 1,136 sqft
SKYVIEW TERRACE 3RD ADD, PINELLAS PARK
8900 59TH WAY
Active With Contract
$275,000
House
2 bds · 1 ba · 1,018 sqft
SUNILAND, PINELLAS PARK
7920 52 STREET N
Active With Contract
$269,000
Townhouse
2 bds · 2 ba · 1,210 sqft
SAWGRASS VILLAGE, PINELLAS PARK
6695 46TH LANE N
-$10K
Active With Contract
$289,000
House
2 bds · 1 ba · 1,276 sqft
JUDY ANN SUB, PINELLAS PARK
5520 71ST AVENUE N
Active With Contract
$250,000
House
2 bds · 1 ba · 890 sqft
MEADOW LAWN 2ND ADD REP, ST PETERSBURG
6819 MEADOWLAWN DRIVE N

Market around this address

Live counts in the same area.
View all

The multiple listing information is provided by the Stellar MLS from a copyrighted compilation of listings. The compilation of listings and each individual listing are ©2026-present Stellar MLS. All Rights Reserved. The information provided is for consumers' personal, noncommercial use and may not be used for any purpose other than to identify prospective properties consumers may be interested in purchasing. All properties are subject to prior sale or withdrawal. All information provided is deemed reliable but is not guaranteed accurate, and should be independently verified. Listing courtesy of: KELLER WILLIAMS REALTY FT MYER