
Sell Your Home
Get a free home valuation
Contact
Tell us about your needs
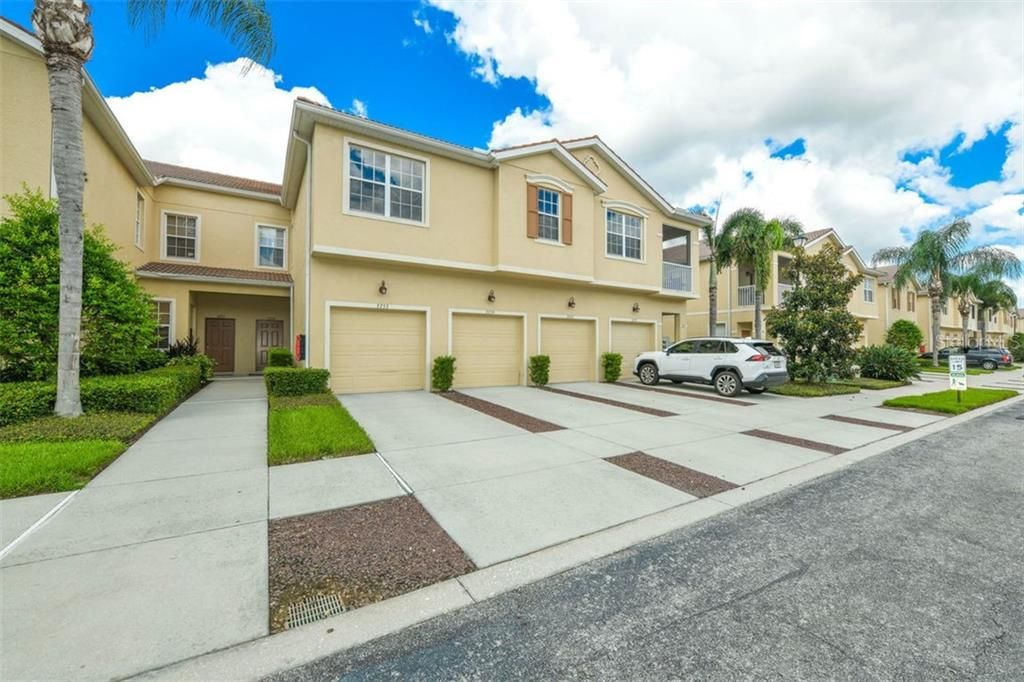
3759 PARKRIDGE CIRCLE UNIT 5-204

Condo/Co-op Recently Sold
$183,000

BTC: 2.20110657

ETH: 69.05660377

Sold on: 2020-01-31
72 days
3 bds
2 ba
1,417 sqft

Overview

Short Sale. Central location! Gated community with community pool! Attached one-car garage! This light and airy second-floor, three-bedroom, two-bathroom condo is situated near the back of the community; offering maximum privacy, in a peaceful, quiet setting. The kitchen has just been updated, with a brand-new stainless-steel Whirlpool refrigerator and subway tile backsplash. The spacious master suite boasts a huge walk-in closet, walk-in shower, and sliding glass doors that lead out to the private screened lanai with upgraded tile. The living room and all three bedrooms feature ceiling fans, and all appliances stay. Comcast cable is included as part of condo fees. This is the most popular floor plan in Parkridge, and units typically sell in days. Don't miss out on this one!

Location

Details

Type:
Residential
Parking:
No Data
Year Built:
2005
Lot:
No Data
Heating:
Central
Price/sqft:
$141
Cooling:
Central Air
HOA:
No Data

Valuation

Our model vs. what's actually selling nearby.
Estimate
$397,000
$198K – $687K
Confidence Low
List vs. estimate
$197K below estimate
List $200,000 · -49.6%
Our model says this listing is priced below recent comparable activity. Expect competition.
Price per sq ft
$141
Based on
10 MLS comparables
Median of recent comparable listings. Sold comps use closing price, active listings use list price.

Highlights

Annual tax
$2,180
2018
Garage
1 car garage
Pets
Allowed
All facts and features
  • Flooring

    • Carpet

    • Tile

    Heating

    • Central

    Cooling

    • Central Air

    Appliances

    • Dishwasher

    • Dryer

    • Microwave

    • Range

    • Refrigerator

    • Washer

    Other interior features

    • Ceiling Fan(s)

    • Walk-In Closet(s)

    Bedrooms and bathrooms

    • Bedrooms: 3

    • Full bathrooms: 2

  • Property

    • Levels: One

    • Exterior Features: Sidewalk

    Other Property Information

    • Parcel Number: 0020011050

    • Zoning: RMF3

  • Type and style

    • Property Type: Residential

    • Property Sub Type: Condominium

  • Utility

    • Public

  • Other financial information

    • Annual tax amount: $2,180

  • Source details

    • MLS ID: A4444568

    Other facts

    • Construction Materials: Stucco

    • Foundation Details: Slab

    • Direction Faces: North

    • Garage Spaces: 1

    • Attached Garage: Yes

    • Garage: Yes

    • Living Area: 1417

    • Water Source: Public

    • Subdivision Name: PARKRIDGE PH 33 & 19

Private inquiry
Talk to the advisor on this listing.
Floor plans, HOA docs, off-market comparables, scheduling a private showing — one message, direct to the local specialist.

More like this

Recently Sold
$253,055
Townhouse
3 bds · 2 ba · 2,097 sqft
BRADFORD MANOR, SARASOTA
1097 GRANTHAM DRIVE
Recently Sold
$226,965
Townhouse
3 bds · 2 ba · 1,713 sqft
BRADFORD MANOR, SARASOTA
1098 GRANTHAM DRIVE
New
Recently Sold
$255,000
Condo/Co-op
2 bds · 2 ba · 1,108 sqft
LONGWATER CHASE, SARASOTA
4642 LONGWATER CHASE UNIT 96
New
Recently Sold
$250,000
Condo/Co-op
2 bds · 2 ba · 1,108 sqft
LONGWATER CHASE, SARASOTA
4545 LONGWATER CHASE 23 BLDG B
New
Recently Sold
$220,000
Condo/Co-op
2 bds · 2 ba · 1,118 sqft
PALM-AIRE AT SARASOTA 8-B, SARASOTA
7860 PALM AIRE LANE UNIT 102
New
Recently Sold
$225,000
Condo/Co-op
2 bds · 2 ba · 1,372 sqft
GLEN OAKS RIDGE VILLAS 1, SARASOTA
3856 BLUE STONE WAY UNIT 70
New
Recently Sold
$212,000
House
2 bds · 2 ba · 1,239 sqft
SPRINGLAKE, SARASOTA
5323 MYRTLE WOOD UNIT 50
Recently Sold
$0
House
3 bds · 2 ba · 1,739 sqft
LONGWOOD RUN PH 3 PART B, SARASOTA
6012 MARELLA DRIVE

Market around this address

Live counts in the same area.
View all

The multiple listing information is provided by the Stellar MLS from a copyrighted compilation of listings. The compilation of listings and each individual listing are ©2026-present Stellar MLS. All Rights Reserved. The information provided is for consumers' personal, noncommercial use and may not be used for any purpose other than to identify prospective properties consumers may be interested in purchasing. All properties are subject to prior sale or withdrawal. All information provided is deemed reliable but is not guaranteed accurate, and should be independently verified. Listing courtesy of: BEEDIE REALTY