Sell Your Home
Get a free home valuation
Contact
Tell us about your needs

400 BEACH DRIVE NE UNIT 804

Condo/Co-op Recently Sold
$3,275,000

BTC: 40.25319567

ETH: 1,346.62828947

Sold on: 2026-03-13
New
3 bds
3 ba
3,306 sqft

Overview

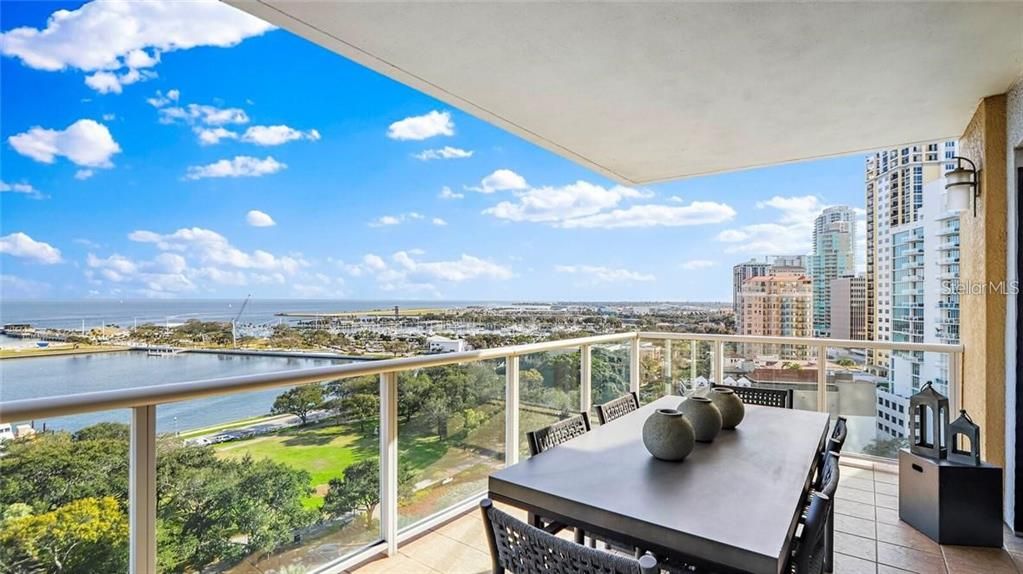
PANORAMIC WATER & CITY VIEWS • RARE SE CORNER • 3,306 SF • LUXURY DOWNTOWN LIVING Professional Photos Coming Soon A seldom-available opportunity to own one of the most coveted luxury condominiums in downtown St. Petersburg, offering 3,306 heated square feet of expansive, single-level living that truly lives like a private residence. This rare Southeast corner Dominica floor plan has not been available above the 5th floor in over five years, underscoring the exceptional nature of this offering. Enter through a private foyer with double doors into breathtaking, unobstructed 180-degree panoramic views of Albert Whitted Airport, St. Pete Marina & Pier, Vinoy Yacht Basin, the St. Pete Pier, North Straub Park, Tampa skyline, and southern bay vistas. Filled with natural light, this beautifully designed residence features high ceilings, crown molding, custom built-ins, electronic shades, and elegant tile and solid cherry wood flooring throughout—no carpet. The open-concept layout seamlessly connects the kitchen, dining, and living areas, making it ideal for both daily living and upscale entertaining. The chef’s kitchen is appointed with custom granite countertops and island, maple cabinetry, and premium GE Profile stainless appliances, including a built-in wine cooler, warming drawer, and four ovens—perfect for culinary enthusiasts and hosting. Additional features include: • Separate air-conditioned storage unit • Dedicated laundry room • Two premium side-by-side deeded covered parking spaces in secure garage • Private residence entry The special assessment has already been paid by the seller, covering the upcoming luxury resort-style 4th-floor pool and amenity transformation, allowing the new owner to immediately enjoy the enhanced lifestyle. 3 Bedrooms | 3.5 Baths | 3,306 Heated SF | Den/Study (currently a wine room) Surrounded by world-class dining, shopping, waterfront parks, the Pier, marina, and vibrant arts scene, this residence offers walkable downtown living with resort-style comfort. A rare combination of scale, corner exposure, panoramic views, premier location, secure parking, and timeless finishes—this is truly luxury urban waterfront living at its finest.

Location

Details

Type:
Residential
Parking:
Garage Door Opener / Under Building
Year Built:
2007
Lot:
2.16 Acres
Heating:
Central / Electric
Price/sqft:
$1,087
Cooling:
Central Air
HOA:
No Data

Highlights

Annual tax
$44,325
2026
Pool
Auto Cleaner
View
Water
Garage
2 car garage
Furnished
Negotiable
Pets
Allowed
All facts and features
  • Flooring

    • Ceramic Tile

    • Hardwood

    Heating

    • Central

    • Electric

    Cooling

    • Central Air

    Appliances

    • Built-In Oven

    • Convection Oven

    • Cooktop

    • Dishwasher

    • Disposal

    • Microwave

    • Range

    • Range Hood

    • Refrigerator

    • Wine Refrigerator

    Other interior features

    • Ceiling Fan(s)

    • Crown Molding

    • Elevator

    • Open Floorplan

    • Primary Bedroom Main Floor

    • Solid Surface Counters

    • Solid Wood Cabinets

    • Thermostat

    • Walk-In Closet(s)

    • Window Treatments

    Bedrooms and bathrooms

    • Bedrooms: 3

    • Bathrooms: 1

    • Full bathrooms: 3

  • Parking

    • Garage Door Opener

    • Under Building

    Property

    • Levels: One

    • Pool Private: Yes

    • Exterior Features: Balcony / Irrigation System / Lighting / Outdoor Grill / Sidewalk / Sliding Doors

    Lot

    • Lot: 2.16 Acres

    Other Property Information

    • Parcel Number: 193117292570000804

  • Type and style

    • Property Type: Residential

    • Property Sub Type: Condominium

  • Utility

    • Cable Connected

    • Electricity Connected

    • Public

    • Sewer Connected

    • Street Lights

    • Underground Utilities

    • Water Connected

  • Other financial information

    • HOA Frequency: Monthly

    • Annual tax amount: $44,325

  • Source details

    • MLS ID: TB8468515

    Other facts

    • Construction Materials: Concrete / Stucco

    • Foundation Details: Slab

    • Laundry Features: Inside / Laundry Room

    • Pool Features: Auto Cleaner / Deck / Gunite / Heated / In Ground / Lap / Lighting / Outside Bath Access / Self Cleaning

    • Window Features: Blinds

    • Direction Faces: West

    • Water Body Name: TAMPA BAY

    • Garage Spaces: 2

    • Attached Garage: Yes

    • Garage: Yes

    • Living Area: 3306

    • Water Source: Public

    • Subdivision Name: 400 BEACH DRIVE CONDO

Private inquiry
Talk to the advisor on this listing.
Floor plans, HOA docs, off-market comparables, scheduling a private showing — one message, direct to the local specialist.

More like this

Recently Sold
$4,150,000
Condo/Co-op
3 bds · 4 ba · 3,157 sqft
ART HOUSE A CONDOMINIUM UNIT 4101, ST PETERSBURG
275 1ST AVENUE S UNIT 4101
Recently Sold
$2,600,000
Condo/Co-op
2 bds · 2 ba · 2,600 sqft
VINOY PLACE CONDO, ST PETERSBURG
555 5TH AVENUE NE UNIT 833
Recently Sold
$2,550,000
Condo/Co-op
3 bds · 3 ba · 2,606 sqft
400 CENTRAL, ST PETERSBURG
400 CENTRAL AVENUE UNIT 2407
Recently Sold
$2,825,000
Condo/Co-op
3 bds · 2 ba · 3,000 sqft
VINOY PLACE CONDO, ST PETERSBURG
555 5TH AVENUE NE UNIT 1022
Recently Sold
$3,110,000
Condo/Co-op
3 bds · 3 ba · 2,637 sqft
ART HOUSE, ST PETERSBURG
275 1ST AVENUE S UNIT 3205
Recently Sold
$2,775,000
Condo/Co-op
3 bds · 3 ba · 2,637 sqft
ART HOUSE, ST PETERSBURG
275 1ST AVENUE S UNIT 2905
Recently Sold
$2,596,600
Condo/Co-op
3 bds · 3 ba · 2,606 sqft
400 CENTRAL, ST PETERSBURG
400 CENTRAL AVENUE UNIT 3907
Recently Sold
$4,300,000
Lots/Land
2.05 acres
BROWNS 4TH ST J N REV, ST PETERSBURG
460 46TH AVENUE N

Market around this address

Live counts in the same area.
View all

The multiple listing information is provided by the Stellar MLS from a copyrighted compilation of listings. The compilation of listings and each individual listing are ©2026-present Stellar MLS. All Rights Reserved. The information provided is for consumers' personal, noncommercial use and may not be used for any purpose other than to identify prospective properties consumers may be interested in purchasing. All properties are subject to prior sale or withdrawal. All information provided is deemed reliable but is not guaranteed accurate, and should be independently verified. Listing courtesy of: KELLER WILLIAMS ST PETE REALTY