Sell Your Home
Get a free home valuation
Contact
Tell us about your needs
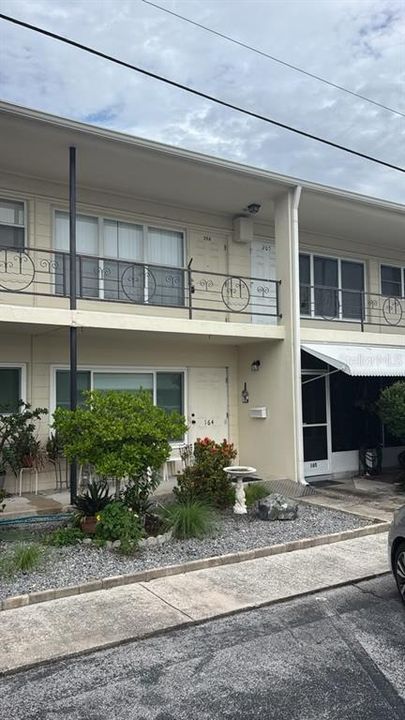
4032 57TH STREET N UNIT 264

Condo/Co-op For Sale
$96,000

BTC: 1.19254658

ETH: 39.02439024

72 days
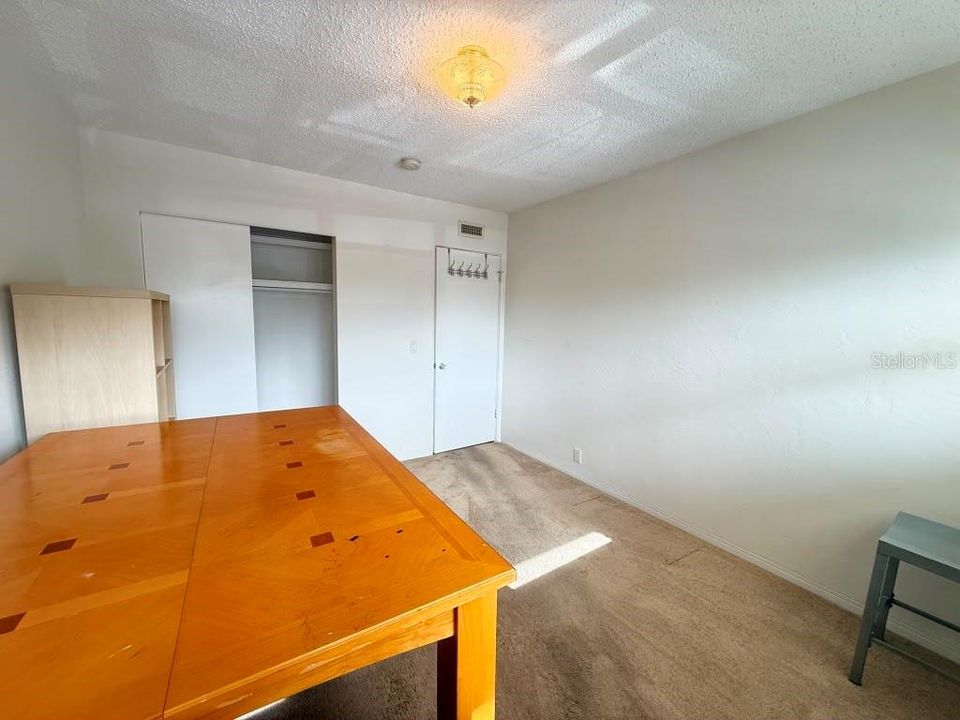
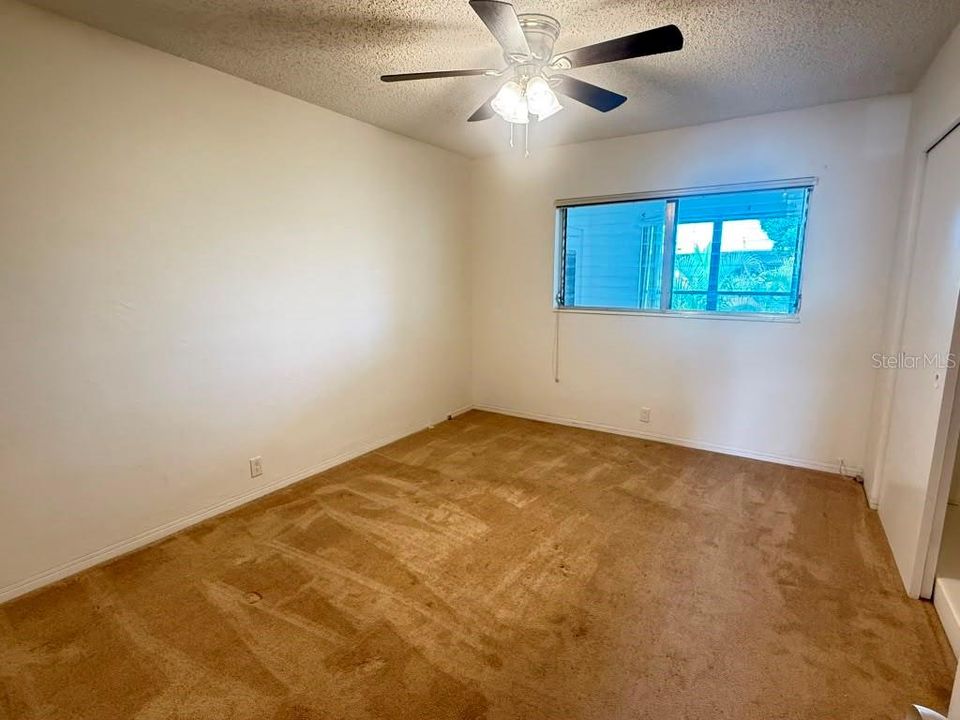
2 bds
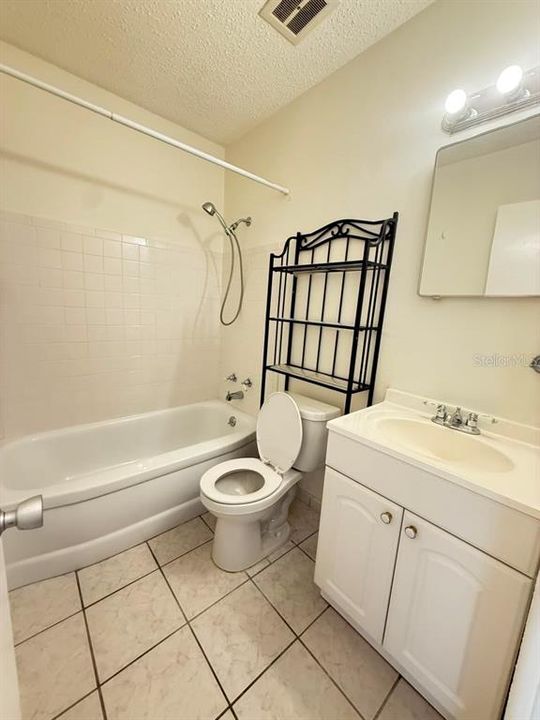
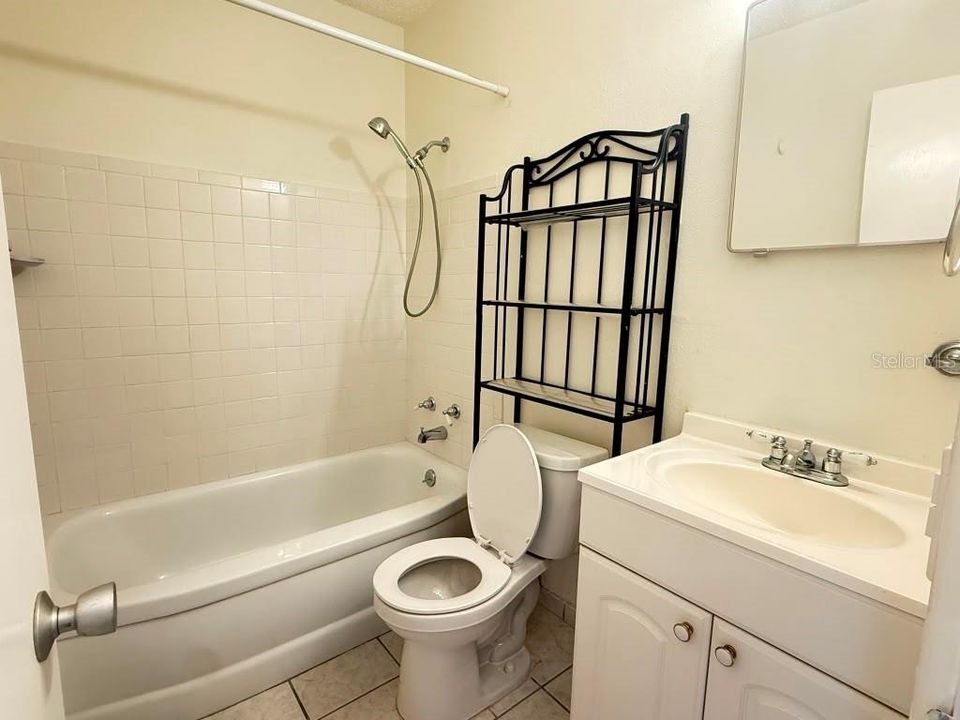
1 ba
875 sqft

Overview

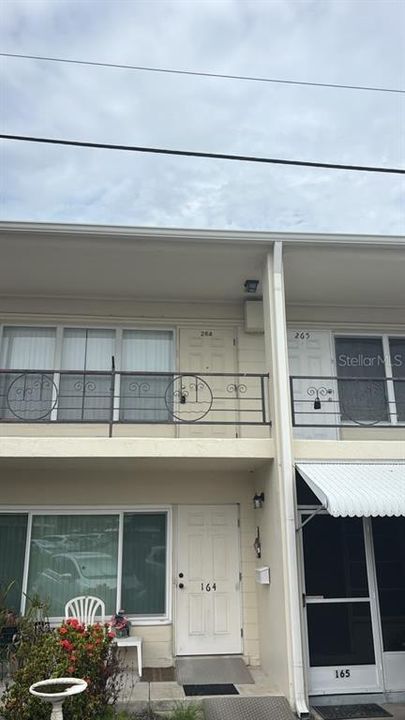
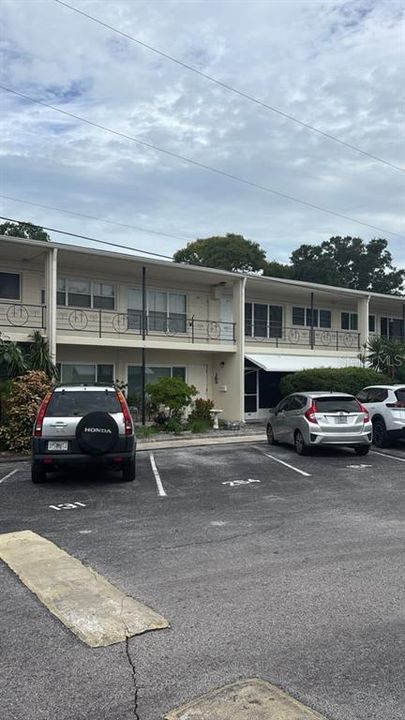
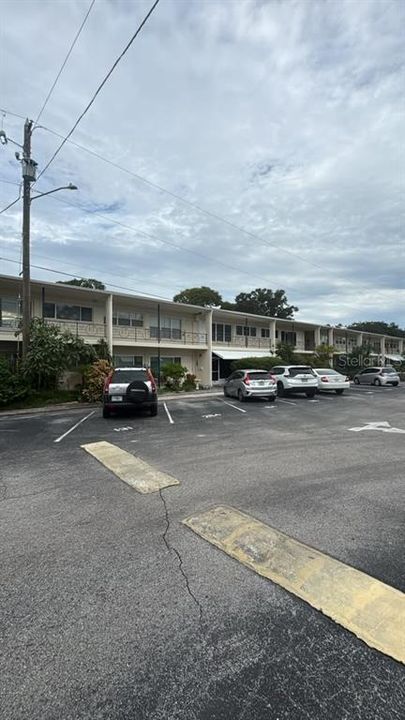
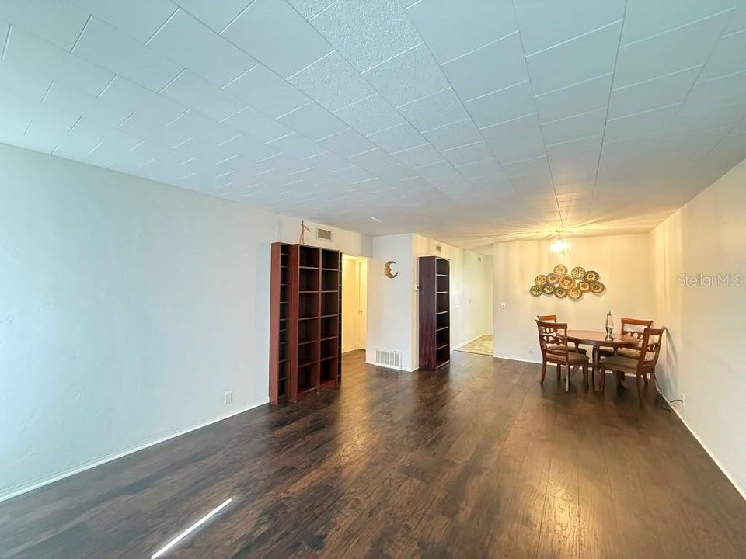
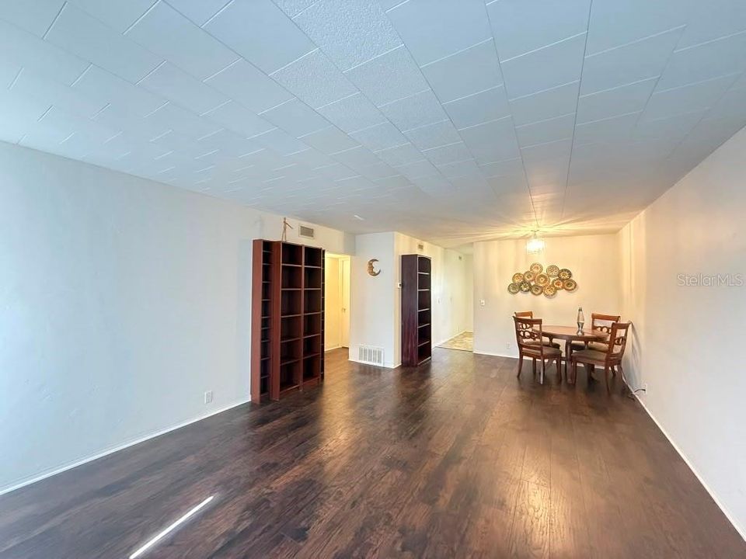
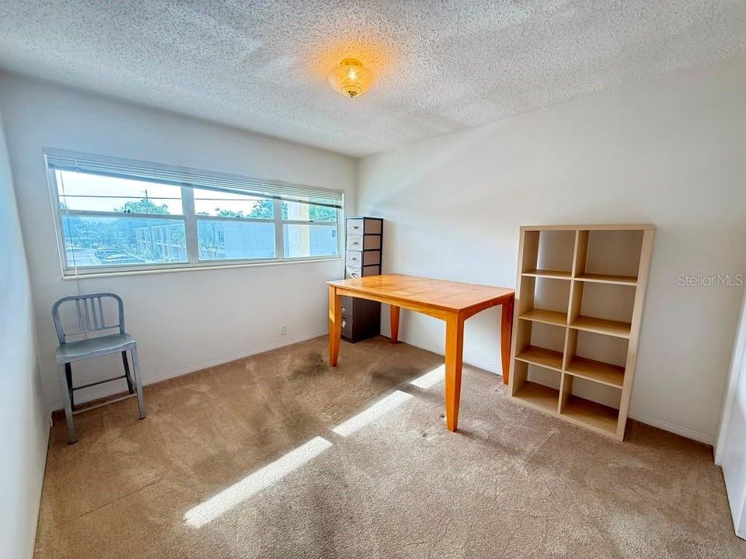
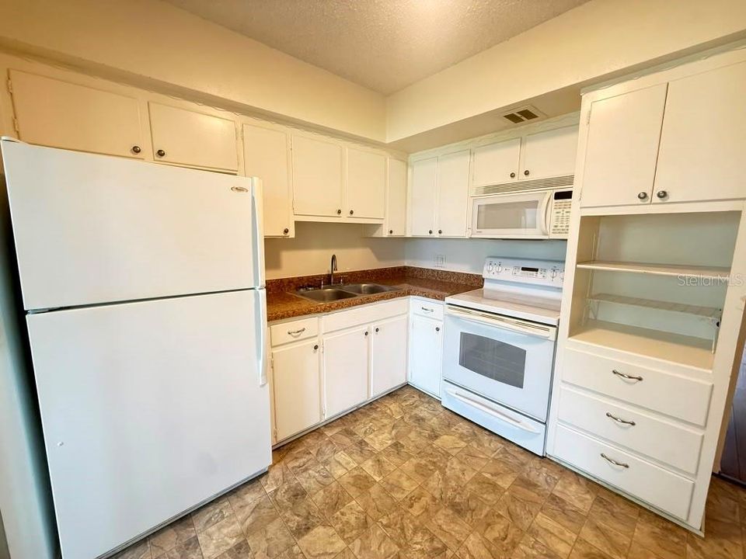
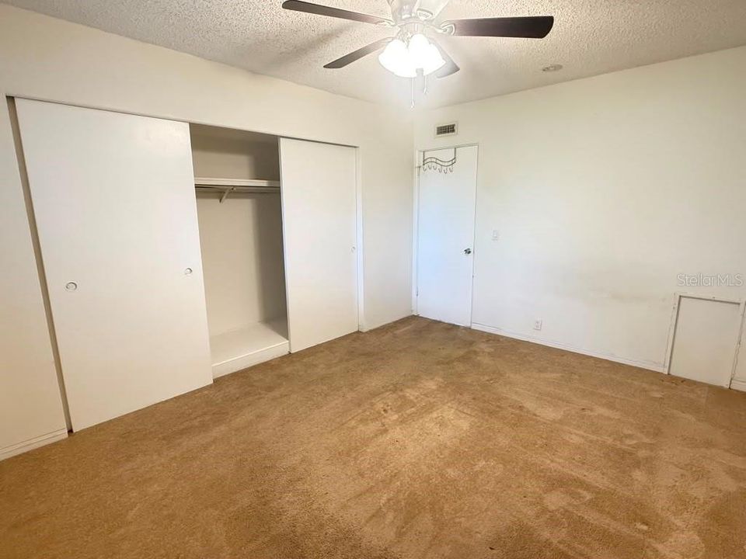
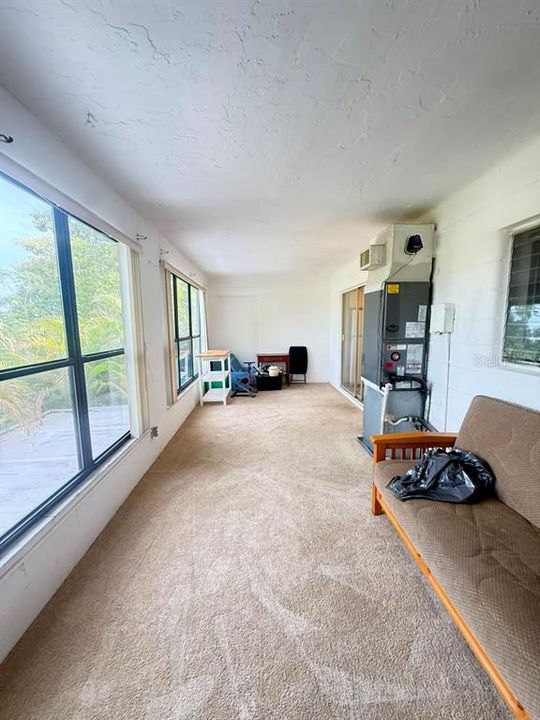
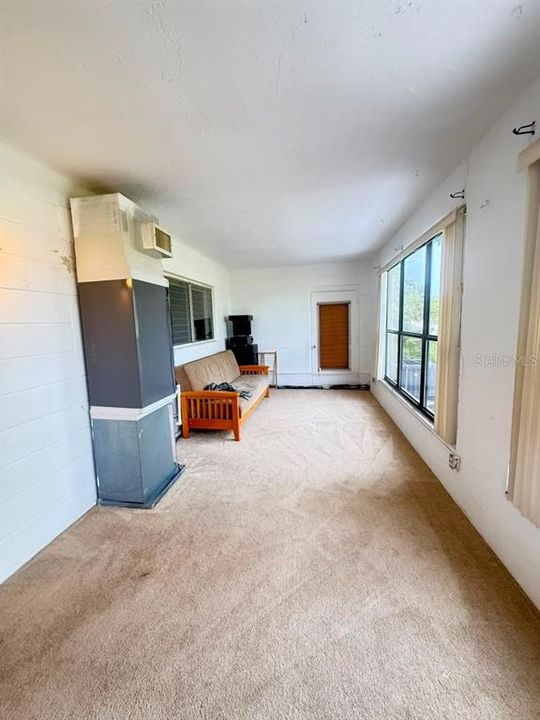
Welcome to this beautifully maintained 2-bedroom, 1-bathroom condo located in a desirable 55+ community. This move-in-ready home features attractive wood laminate flooring throughout, creating a warm and inviting atmosphere. The community offers a peaceful lifestyle with beautifully maintained grounds and a variety of amenities for residents to enjoy. Conveniently l. Whether you're looking for a year-round residence or a seasonal retreat, this is an excellent opportunity to enjoy South Florida living at its best. Seller offering to contribute toward Buyer’s closing costs!

Location

Details

Type:
Residential
Parking:
No Data
Year Built:
1962
Lot:
No Data
Heating:
Other
Price/sqft:
$110
Cooling:
Central Air
HOA:
No Data

Valuation

Our model vs. what's actually selling nearby.
Estimate
$99,950
$64K – $215K
Confidence Low
List vs. estimate
$3K below estimate
List $96,000 · -4.0%
Our model says this listing is priced below recent comparable activity. Expect competition.
Price per sq ft
$109
-8.0% vs. city median $119
Based on
70 MLS comparables
Median of recent comparable listings. Sold comps use closing price, active listings use list price.

Highlights

Annual tax
$2,100
2025
All facts and features
  • Flooring

    • Laminate

    Heating

    • Other

    Cooling

    • Central Air

    Appliances

    • Other

    Other interior features

    • Other

    Bedrooms and bathrooms

    • Bedrooms: 2

    • Full bathrooms: 1

  • Property

    • Levels: Two

    • Exterior Features: Balcony / Sliding Doors

    Other Property Information

    • Parcel Number: 043116160250050264

  • Type and style

    • Property Type: Residential

    • Property Sub Type: Condominium

  • Utility

    • Other

  • Other financial information

    • Annual tax amount: $2,101

  • Source details

    • MLS ID: O6428621

    Other facts

    • Construction Materials: Concrete

    • Foundation Details: Block

    • Laundry Features: Other

    • Direction Faces: East

    • Living Area: 875

    • Water Source: None

    • Subdivision Name: CLEARVIEW OAKS BLDG 5

Private inquiry
Talk to the advisor on this listing.
Floor plans, HOA docs, off-market comparables, scheduling a private showing — one message, direct to the local specialist.

More like this

New
For Sale
$80,000
Condo/Co-op
1 bds · 1 ba · 1,055 sqft
FIVE TOWNS OF ST PETE, ST PETERSBURG
5750 80TH STREET N UNIT D307
New
For Sale
$92,900
Condo/Co-op
2 bds · 1 ba · 1,040 sqft
PARADISE SHORES, ST PETERSBURG
5247 81ST STREET N UNIT 5
New
For Sale
$100,000
Condo/Co-op
2 bds · 2 ba · 915 sqft
TERRACE PARK OF FIVE TOWNS, ST PETERSBURG
5969 TERRACE PARK DRIVE N UNIT 305
New
For Sale
$89,900
Condo/Co-op
1 bds · 1 ba · 840 sqft
TERRACE PARK OF FIVE TOWNS, ST PETERSBURG
5980 TERRACE PARK DRIVE N UNIT 208
For Sale
$117,300
House
1 bds · 1 ba · 630 sqft
TYRONE VILLAS, ST PETERSBURG
7809 38TH TERRACE N
For Sale
$116,900
Condo/Co-op
2 bds · 2 ba · 1,140 sqft
FIVE TOWNS OF ST PETE, ST PETERSBURG
5660 80TH ST N UNIT C305
For Sale
$89,900
House
1 bds · 1 ba · 740 sqft
FLOWERWOOD CLUB MOBILE HOME PARK UNREC, ST PETERSBURG
5881 29TH WAY N UNIT 6
For Sale
$99,000
House
1 bds · 1 ba · 560 sqft
CLUB CHALET UNREC MHP, ST PETERSBURG
7880 54TH AVENUE N UNIT 17

Market around this address

Live counts in the same area.
View all

The multiple listing information is provided by the Stellar MLS from a copyrighted compilation of listings. The compilation of listings and each individual listing are ©2026-present Stellar MLS. All Rights Reserved. The information provided is for consumers' personal, noncommercial use and may not be used for any purpose other than to identify prospective properties consumers may be interested in purchasing. All properties are subject to prior sale or withdrawal. All information provided is deemed reliable but is not guaranteed accurate, and should be independently verified. Listing courtesy of: MONTESOL REALTY, INC.