Sell Your Home
Get a free home valuation
Contact
Tell us about your needs

4152 66TH STREET CIRCLE W

Condo/Co-op Active With Contract
$159,900

BTC: 1.91497006

ETH: 60.33962264

-$10K (2026/06/12)
259 days
2 bds
2 ba
1,044 sqft

Overview

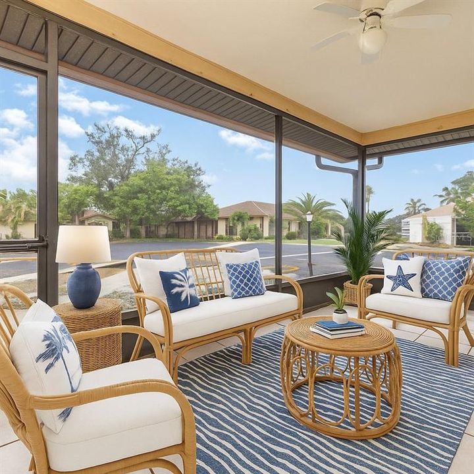
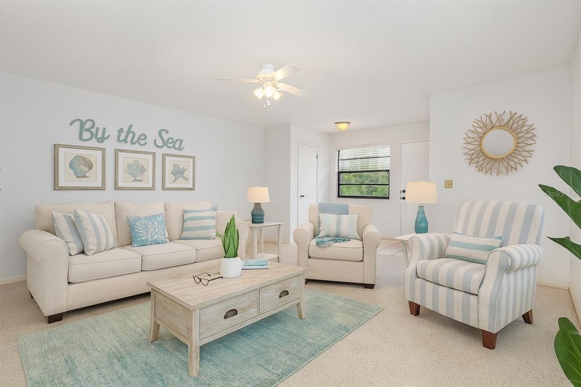
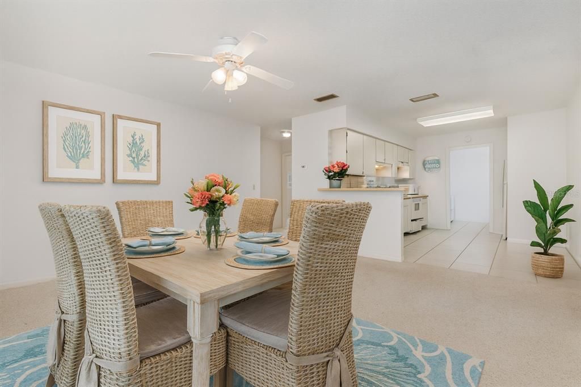
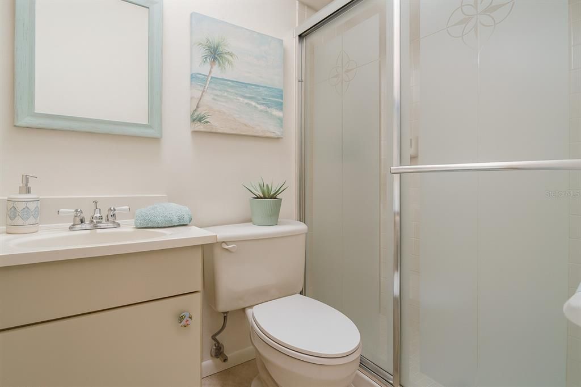
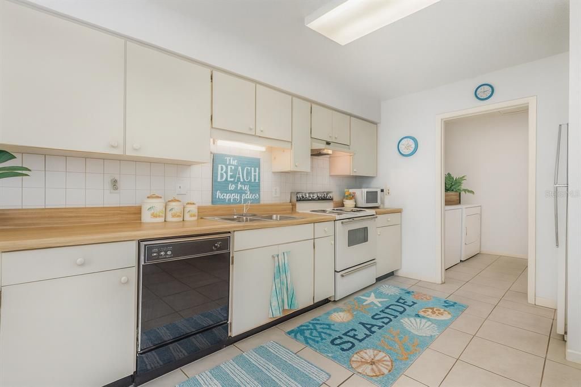
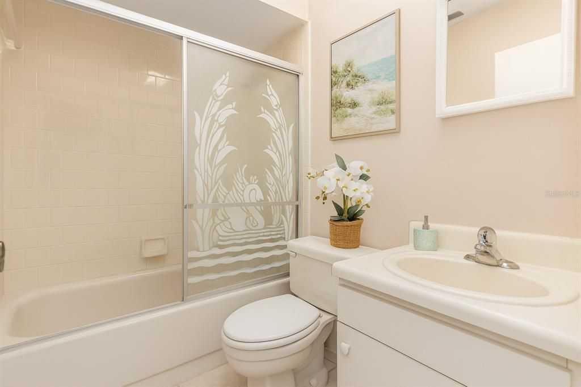
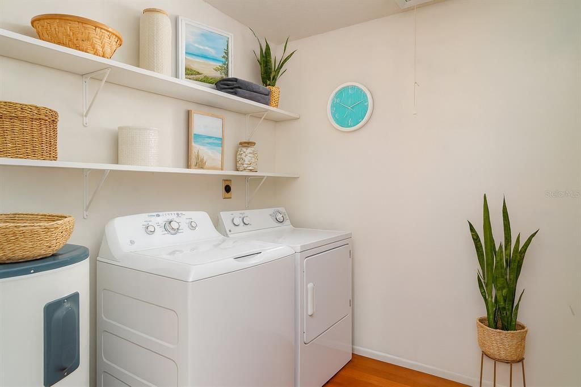
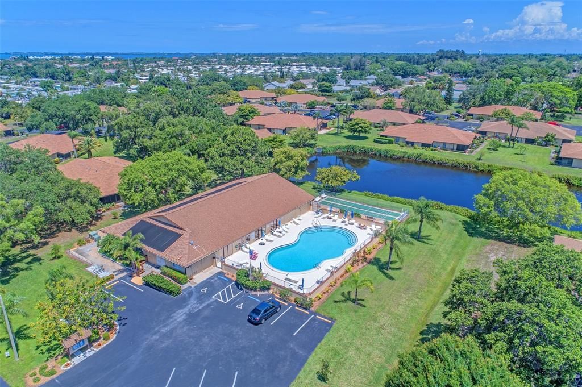
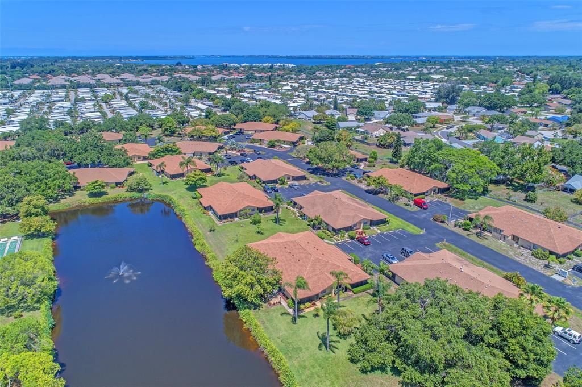
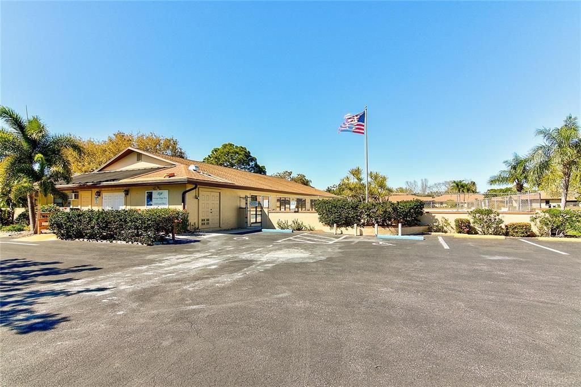
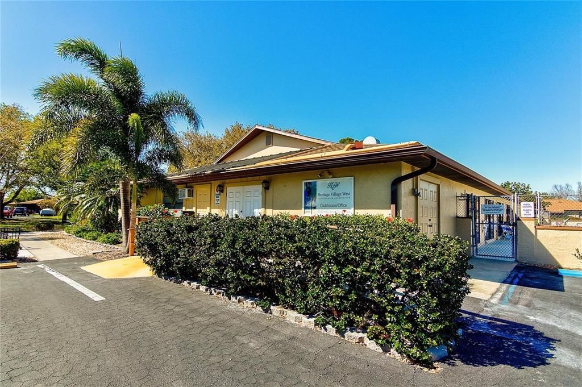
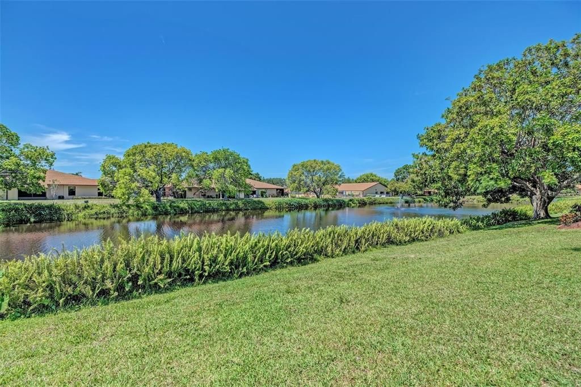
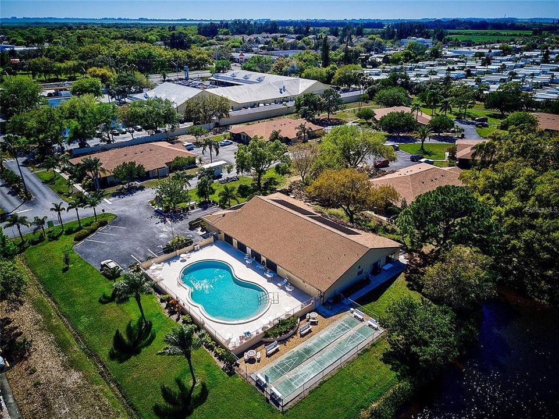
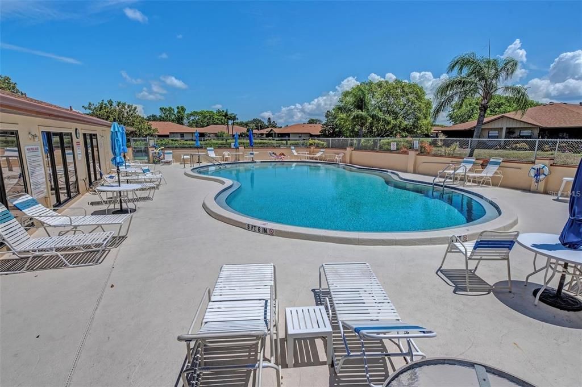
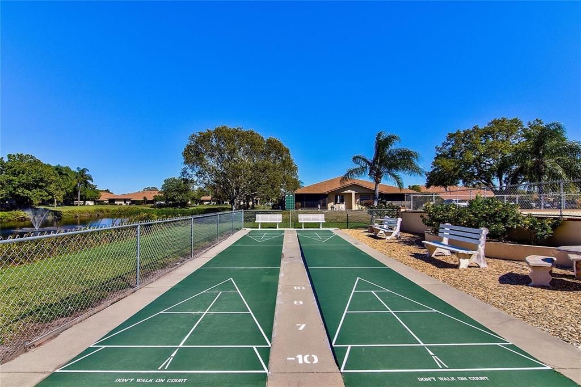
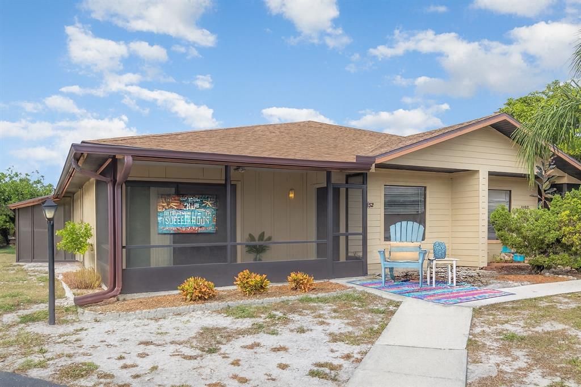
Under contract-accepting backup offers. Virtually Staged. BACK ON THE MARKET—THROUGH NO FAULT OF THE PROPERTY OR SELLER! Here is another opportunity to own an updated two-bedroom, two-bath villa in Heritage Village, a desirable 55+ condominium community in Bradenton, Florida. Conveniently located near the beautiful beaches of Anna Maria Island, this move-in-ready Bradenton villa offers comfortable, maintenance-free Florida living at an affordable price. The light and inviting interior features new flooring throughout, a newer A/C system, newer water heater, and updated stove and refrigerator. The spacious floor plan includes comfortable living and dining areas, two full bathrooms, generous storage and convenient in-unit laundry. Heritage Village offers sought-after community amenities, including a swimming pool, clubhouse, scenic walking trail, ponds and beautifully maintained tropical grounds. The monthly condominium fee includes cable, internet, exterior building maintenance, roof maintenance and exterior building insurance. Ideally situated in West Bradenton near shopping, restaurants, medical facilities, Robinson Preserve, Palma Sola Bay and the Gulf beaches of Anna Maria Island, this villa is perfect for year-round living or a seasonal Florida retreat. The previous buyer’s circumstances changed immediately before closing, creating a fresh opportunity for another buyer. Schedule your private showing today! Association approval is required. Buyers should independently review all condominium documents, fees, rules, restrictions and application requirements.

Location

Details

Type:
Residential
Parking:
No Data
Year Built:
1983
Lot:
No Data
Heating:
Electric
Price/sqft:
$153
Cooling:
Central Air
HOA:
No Data

Valuation

Our model vs. what's actually selling nearby.
Estimate
$136,000
$95K – $216K
Confidence Low
List vs. estimate
$23K above estimate
List $159,900 · +17.6%
Our model says this listing is priced above recent comparable activity. Room to negotiate.
Price per sq ft
$153
-16.5% vs. city median $183
Based on
17 MLS comparables
Median of recent comparable listings. Sold comps use closing price, active listings use list price.

Highlights

Annual tax
$2,720
2024
Pool
Gunite
View
Garden
Pets
Not allowed
All facts and features
  • Flooring

    • Ceramic Tile

    • Luxury Vinyl

    • Tile

    Heating

    • Electric

    Cooling

    • Central Air

    Appliances

    • Dishwasher

    • Disposal

    • Dryer

    • Electric Water Heater

    • Exhaust Fan

    • Microwave

    • Range

    • Range Hood

    • Refrigerator

    • Washer

    Other interior features

    • Ceiling Fan(s)

    • Eating Space In Kitchen

    • Living Room/Dining Room Combo

    • Open Floorplan

    • Primary Bedroom Main Floor

    • Split Bedroom

    • Thermostat

    • Walk-In Closet(s)

    • Window Treatments

    Bedrooms and bathrooms

    • Bedrooms: 2

    • Full bathrooms: 2

  • Property

    • Levels: One

    • Pool Private: Yes

    • Exterior Features: Garden / Private Mailbox / Sidewalk / Sliding Doors / Storage

    Other Property Information

    • Parcel Number: 5145103205

    • Zoning: PDP

  • Type and style

    • Property Type: Residential

    • Property Sub Type: Condominium

  • Utility

    • BB/HS Internet Available

    • Public

    Green energy

    • HVAC

    • Water Heater

  • Other financial information

    • HOA Frequency: Monthly

    • Annual tax amount: $2,720

  • Source details

    • MLS ID: A4674408

    Other facts

    • Construction Materials: Concrete

    • Foundation Details: Slab

    • Laundry Features: Inside / Laundry Room

    • Lot Features: Corner Lot / Cul-De-Sac

    • Patio And Porch Features: Enclosed / Front Porch / Rear Porch / Screened

    • Pool Features: Gunite / Heated / In Ground

    • Window Features: Blinds

    • Direction Faces: Southwest

    • Architectural Style: Coastal / Contemporary / Ranch / Traditional

    • Living Area: 1044

    • Water Source: Public

    • Subdivision Name: HERITAGE VILLAGE WEST

Private inquiry
Talk to the advisor on this listing.
Floor plans, HOA docs, off-market comparables, scheduling a private showing — one message, direct to the local specialist.

More like this

New
Active With Contract
$169,900
Condo/Co-op
2 bds · 2 ba · 1,015 sqft
CORTEZ VILLAS CONDO 3, BRADENTON
3403 41ST STREET W UNIT 19
Active With Contract
$134,999
Condo/Co-op
2 bds · 2 ba · 912 sqft
MIRROR LAKE SEC 4, BRADENTON
3884 59TH AVENUE W UNIT 4198
Active With Contract
$169,000
House
2 bds · 2 ba · 1,015 sqft
CORTEZ VILLAS CONDO 7 PH A, BRADENTON
4207 34TH AVENUE DRIVE W
Active With Contract
$194,000
Condo/Co-op
2 bds · 2 ba · 1,479 sqft
FIVE LAKES 1 & 1C, BRADENTON
3451 51ST AVENUE CIRCLE W
Active With Contract
$128,000
Condo/Co-op
2 bds · 2 ba · 1,008 sqft
IRONWOOD FIFTH, BRADENTON
4040 IRONWOOD CIRCLE UNIT 102F
Active With Contract
$175,000
Condo/Co-op
2 bds · 2 ba · 1,280 sqft
MORTON VILLAGE PH III, BRADENTON
5400 34TH STREET W UNIT 15D
-$8K
Active With Contract
$169,500
Condo/Co-op
2 bds · 2 ba · 1,239 sqft
THE WOODS AT PINEBROOK, BRADENTON
3740 PINEBROOK CIRCLE UNIT 207
-$6K
Active With Contract
$127,000
Condo/Co-op
1 bds · 1 ba · 756 sqft
MEADOWCROFT SOUTH, BRADENTON
6132 29TH AVENUE W UNIT 6132

Market around this address

Live counts in the same area.
View all

The multiple listing information is provided by the Stellar MLS from a copyrighted compilation of listings. The compilation of listings and each individual listing are ©2026-present Stellar MLS. All Rights Reserved. The information provided is for consumers' personal, noncommercial use and may not be used for any purpose other than to identify prospective properties consumers may be interested in purchasing. All properties are subject to prior sale or withdrawal. All information provided is deemed reliable but is not guaranteed accurate, and should be independently verified. Listing courtesy of: RE/MAX ALLIANCE GROUP