Sell Your Home
Get a free home valuation
Contact
Tell us about your needs
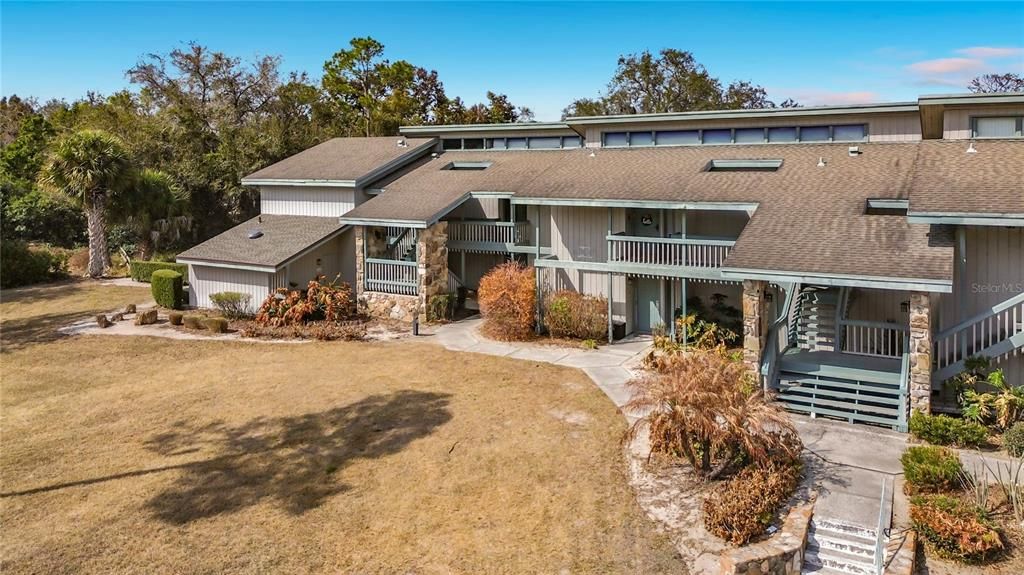
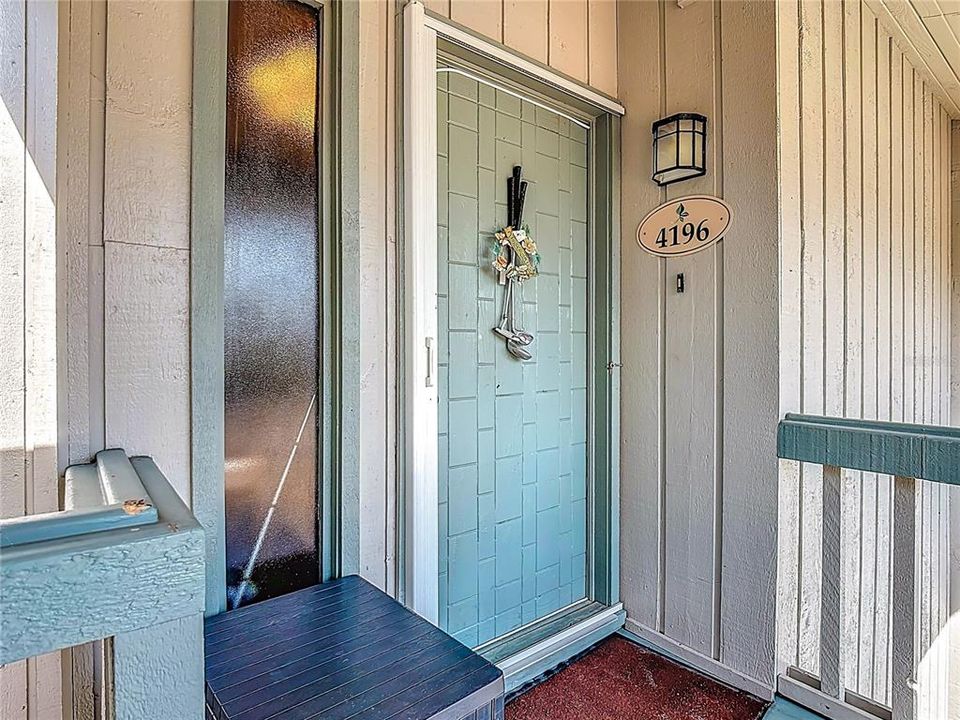
4196 ABBEY COURT UNIT 4196

Condo/Co-op For Sale
$130,000

BTC: 1.65289256

ETH: 51.37324639

3 days
2 bds
2 ba
1,123 sqft

Overview

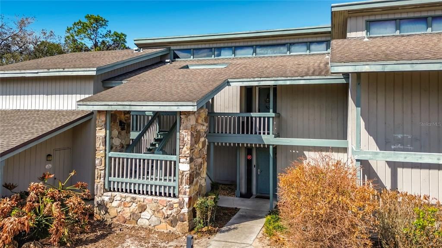
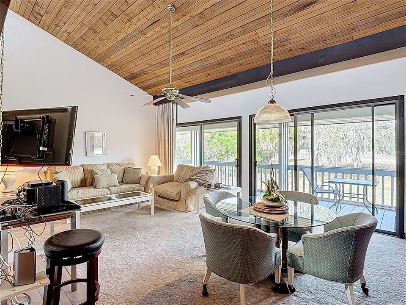
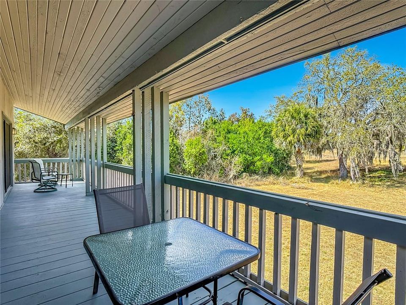
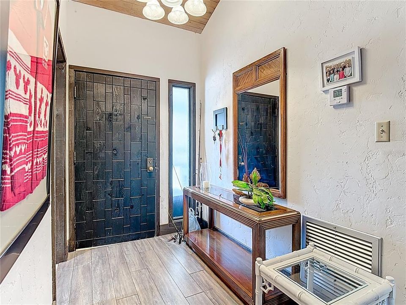
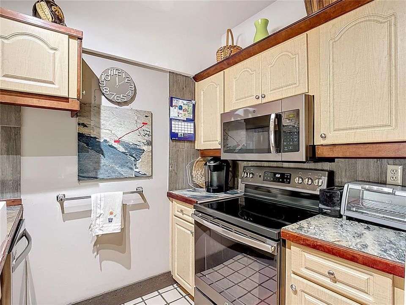
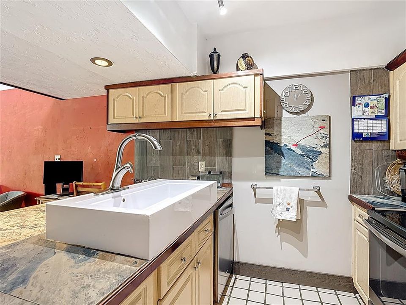
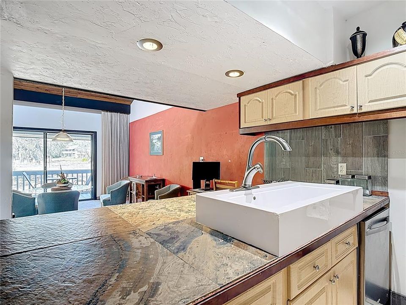
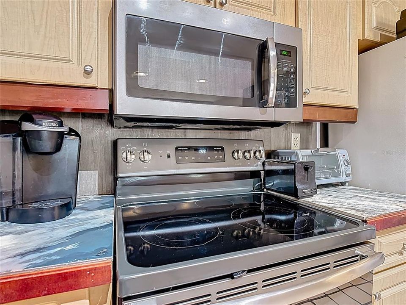
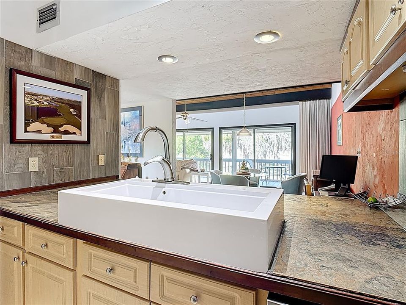
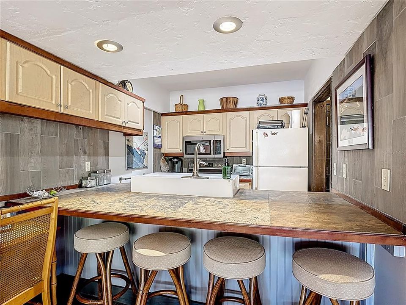
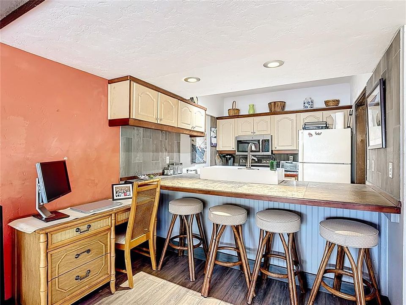
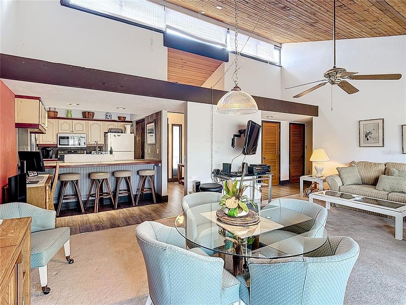
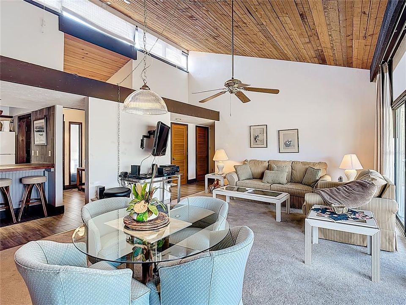
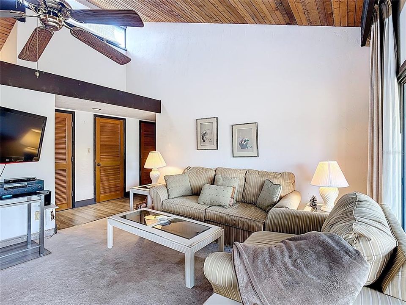
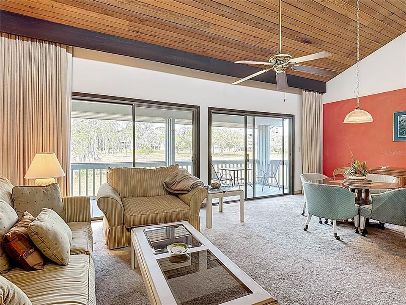
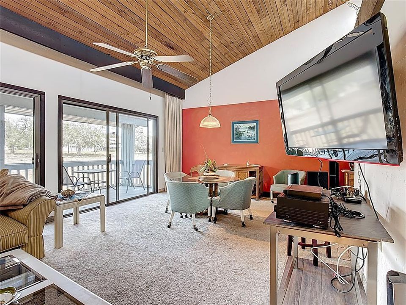
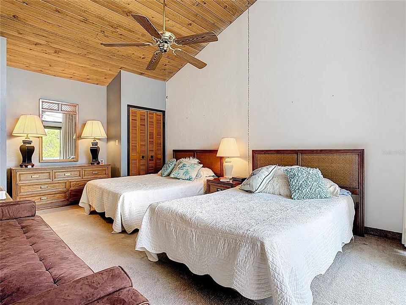
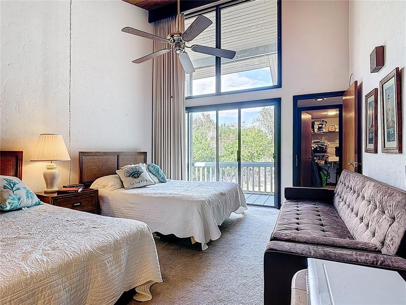
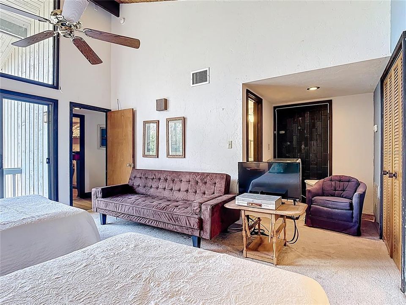
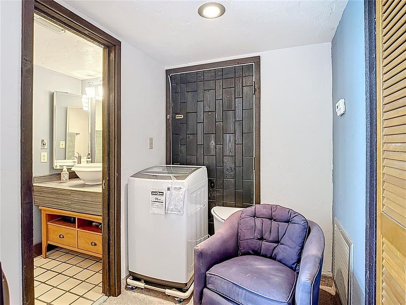
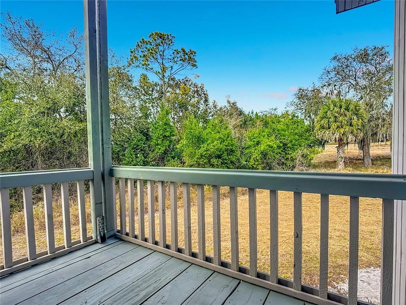
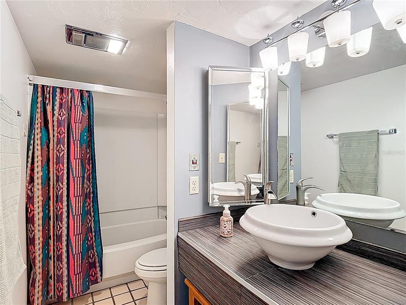
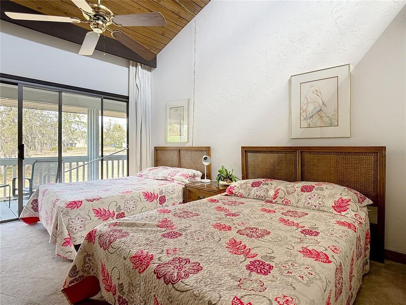
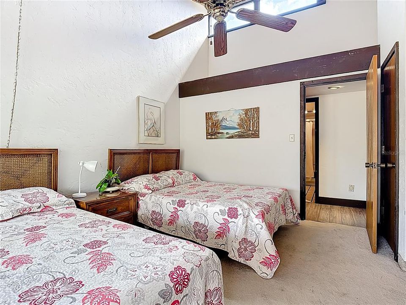
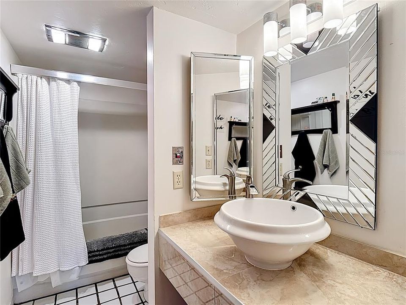
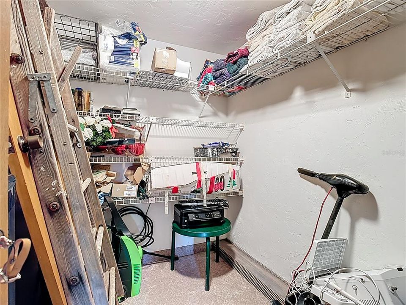
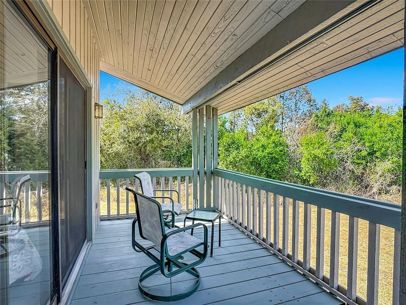
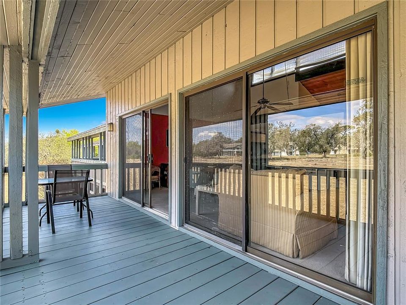
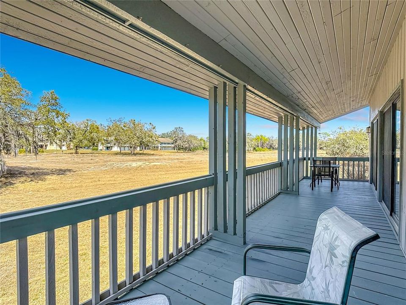
2 bedroom 2 bath 2nd FLOOR CORNER unit is being offered FULLY FURNISHED nestled in the popular community of Grenelefe. As you enter the unit you immediately notice the open concept floor plan and the entryway and hallway have luxury vinyl flooring. The kitchen is equipped with stainless range, microwave and dishwasher, and has updated sink and countertops and has a great view into the living and dining areas. The spacious living and dining areas have high vaulted ceilings with real wood finishes. There are several windows and sliding doors throughout that provide an abundance of natural light throughout the day! Sit back relax and enjoy countless hours of enjoyment on the oversized lanai that spans the entire length off the living and dining areas as well as the guest bedroom. The spacious primary suite offers vaulted ceiling with real wood accents, TWO closets and provides access to a private covered lanai. The primary bath offers updated sink, countertop and light fixtures as well as a washing machine in the unit. In addition there is also a private exterior entrance to the primary suite as well. There is also a HUGE walk-in closet-storage in the hallway adjacent to the primary suite. The guest bedroom offers 2 beds, two closets, vaulted ceiling with real wood accents, and also provides to the large covered lanai. The laundry facilities are conveniently located on the first floor of the building. This condo is perfect to utilize as a second home, permanent residence or is a great opportunity for an investor, as this amazing condo could be converted into two separate units. Grenelefe is approximately 30 miles from Disney, 15 minutes from Legoland & an easy drive to beautiful gulf beaches. Call today for your private showing!

Location

Details

Type:
Residential
Parking:
Open
Year Built:
1982
Lot:
No Data
Heating:
Central
Price/sqft:
$116
Cooling:
Central Air
HOA:
$453

Valuation

Our model vs. what's actually selling nearby.
Estimate
$129,950
$90K – $167K
Confidence Low
List vs. estimate
At estimate
List $130,000 · +0.0%
List is in line with recent comparable activity.
Price per sq ft
$115
-2.8% vs. city median $119
Based on
8 MLS comparables
Median of recent comparable listings. Sold comps use closing price, active listings use list price.

Highlights

Annual tax
$1,602
2025
HOA
$453/mo
Common Area Taxes, Maintenance Structure, Maintenance Grounds
Furnished
Furnished
Pets
Allowed
All facts and features
  • Flooring

    • Carpet

    • Ceramic Tile

    • Laminate

    Heating

    • Central

    Cooling

    • Central Air

    Appliances

    • Dishwasher

    • Microwave

    • Range

    • Refrigerator

    • Washer

    Other interior features

    • Ceiling Fan(s)

    • High Ceilings

    • Living Room/Dining Room Combo

    • Open Floorplan

    • PrimaryBedroom Upstairs

    • Solid Surface Counters

    • Solid Wood Cabinets

    • Stone Counters

    • Thermostat

    • Vaulted Ceiling(s)

    • Walk-In Closet(s)

    Bedrooms and bathrooms

    • Bedrooms: 2

    • Full bathrooms: 2

  • Parking

    • Open

    Property

    • Levels: One

    • Exterior Features: Balcony

    Other Property Information

    • Parcel Number: 282807935110041960

    • Zoning: RES

  • Type and style

    • Property Type: Residential

    • Property Sub Type: Condominium

  • Utility

    • Electricity Connected

    • Public

    • Water Available

  • Other financial information

    • HOA: $453

    • HOA Frequency: Monthly

    • Annual tax amount: $1,602

  • Source details

    • MLS ID: O6439432

    Other facts

    • Construction Materials: Wood Frame / Wood Siding

    • Foundation Details: Slab

    • Laundry Features: Common Area

    • Lot Features: In County / Sidewalk

    • Patio And Porch Features: Covered / Patio / Rear Porch

    • Direction Faces: South

    • Living Area: 1123

    • Water Source: Private

    • Subdivision Name: GRENELEFE ABBEY COURT CONDO

Private inquiry
Talk to the advisor on this listing.
Floor plans, HOA docs, off-market comparables, scheduling a private showing — one message, direct to the local specialist.

More like this

New
For Sale
$164,990
Condo/Co-op
2 bds · 2 ba · 981 sqft
LAKE MARION GOLF RESIDENCE CONDO, POINCIANA
4101 LAKE MARION GOLF RESORT UNIT D
New
For Sale
$142,500
Condo/Co-op
2 bds · 2 ba · 981 sqft
LAKE MARION GOLF RESIDENCE CONDO, POINCIANA
4102 LAKE MARION GOLF RESORT UNIT 4102
New
For Sale
$167,500
Condo/Co-op
3 bds · 2 ba · 1,218 sqft
LAKE MARION GOLF RESORT CONDO, POINCIANA
14201 INDIAN CREEK DRIVE UNIT 14201
For Sale
$150,000
Condo/Co-op
2 bds · 2 ba · 1,123 sqft
GRENELEFE CAMELOT CONDO UNIT 05 PH 01, HAINES CITY
3558 CAMELOT DRIVE UNIT 3558
For Sale
$110,000
Condo/Co-op
1 bds · 1 ba · 974 sqft
GRENELEFE CONDO BURNWAY NORTH UNIT 03 AMD, HAINES CITY
2272 BURNWAY ROAD UNIT 2272
For Sale
$140,000
Condo/Co-op
1 bds · 1 ba · 974 sqft
GRENELEFE CAMELOT CONDO UNIT 04 PH 01, HAINES CITY
507 MAPLE LEAF COURT UNIT N/A
-$4K
For Sale
$114,990
Condo/Co-op
2 bds · 2 ba · 1,123 sqft
GRENELEFE CAMELOT CONDO UNIT 05 PH 01, HAINES CITY
193 PALM VIEW COURT UNIT 3453/4
For Sale
$130,000
Condo/Co-op
2 bds · 2 ba · 1,123 sqft
GRENELEFE CAMELOT CONDO UNIT 04 PH 01, HAINES CITY
3341 CAMELOT DRIVE UNIT 3341

Market around this address

Live counts in the same area.
View all

The multiple listing information is provided by the Stellar MLS from a copyrighted compilation of listings. The compilation of listings and each individual listing are ©2026-present Stellar MLS. All Rights Reserved. The information provided is for consumers' personal, noncommercial use and may not be used for any purpose other than to identify prospective properties consumers may be interested in purchasing. All properties are subject to prior sale or withdrawal. All information provided is deemed reliable but is not guaranteed accurate, and should be independently verified. Listing courtesy of: REAL BROKER, LLC