Sell Your Home
Get a free home valuation
Contact
Tell us about your needs
4208 OVERTURE CIRCLE UNIT 502

Condo/Co-op For Sale
$344,000

BTC: 4.32704403

ETH: 141.44736842

2 days
3 bds
2 ba
1,520 sqft

Overview

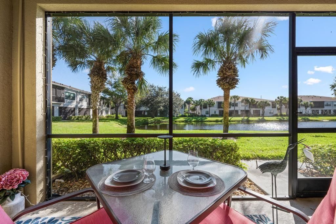
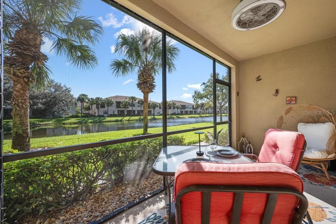
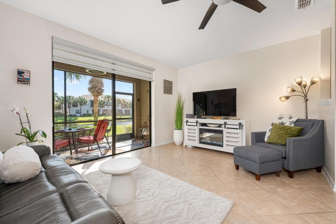
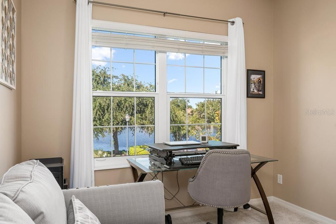
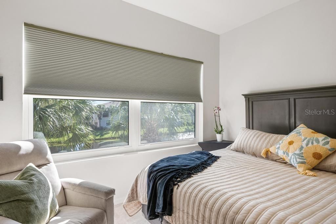
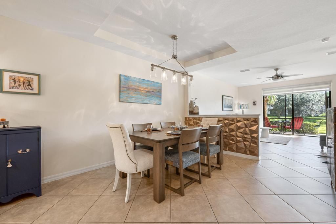
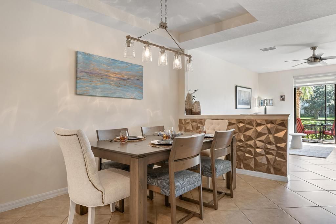
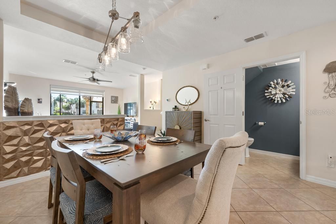
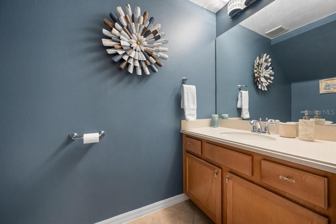
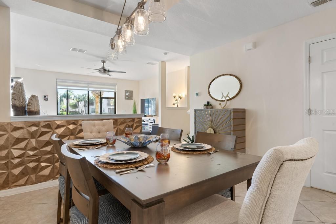
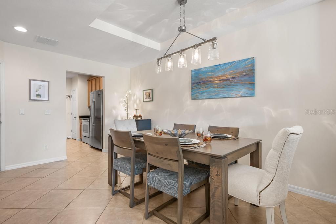
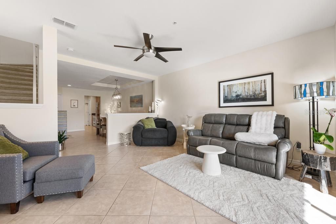
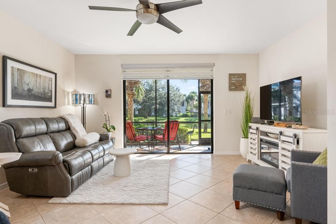
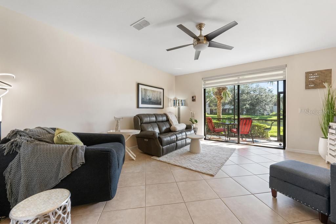
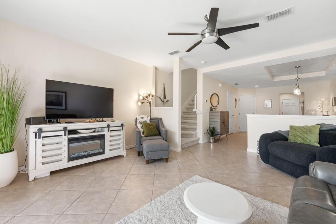
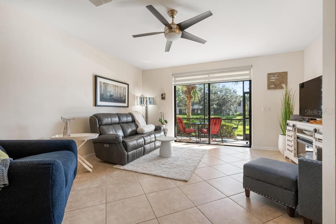
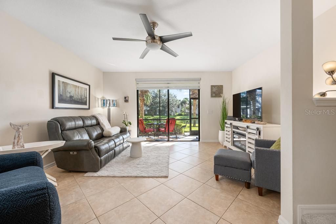
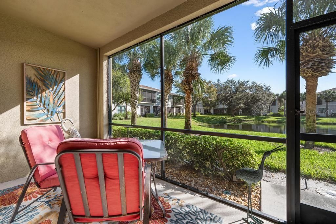
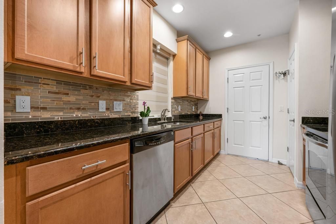
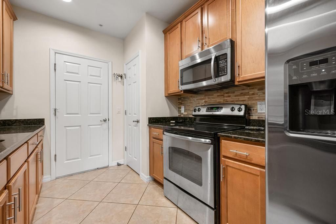
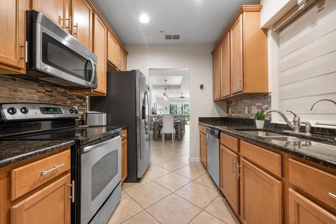
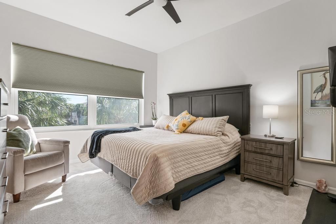
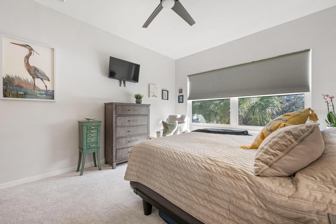
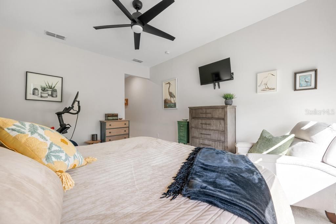
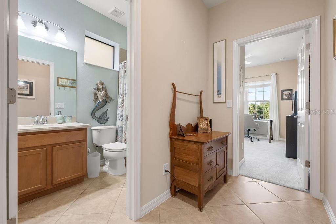
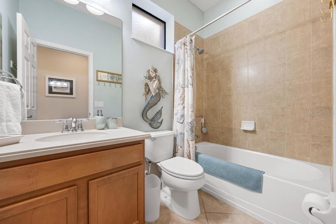
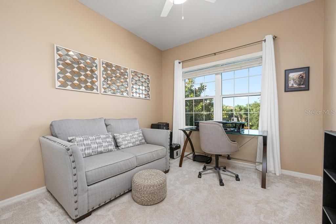
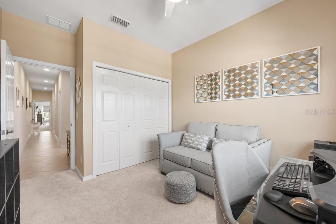
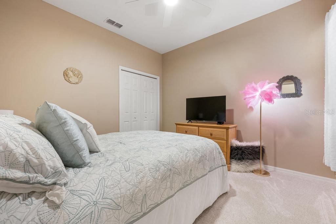
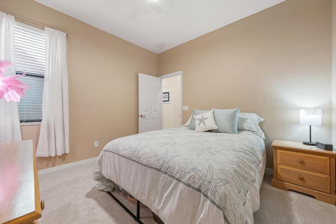
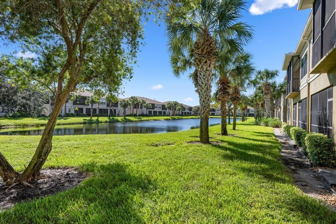
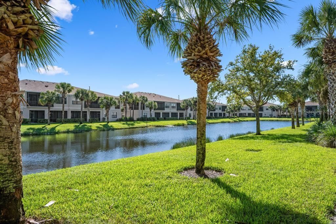
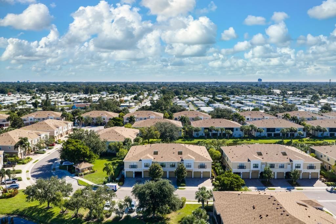
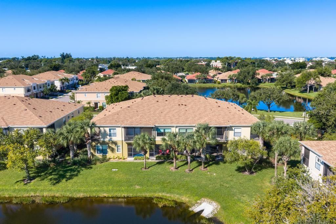
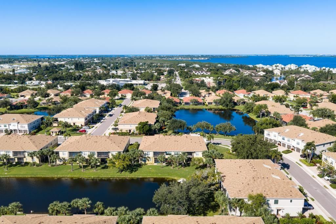
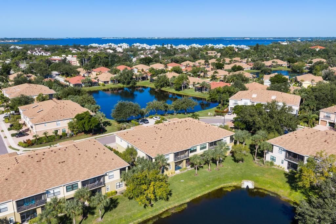
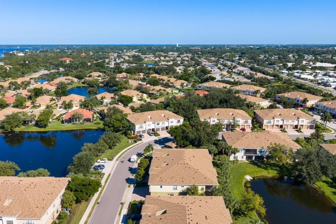
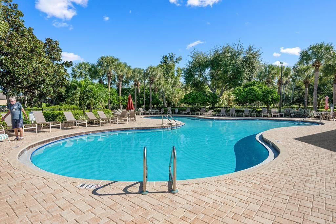
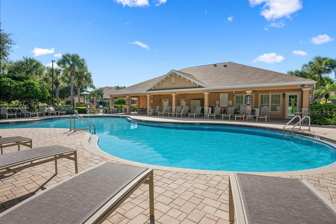
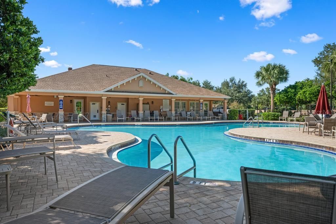
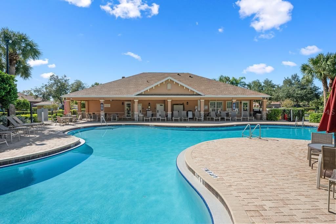
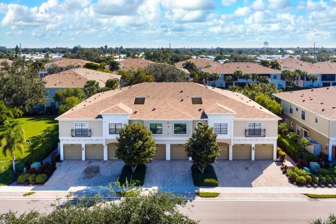
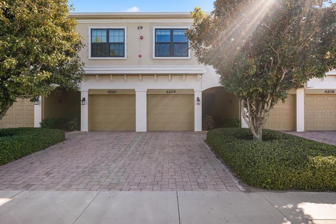
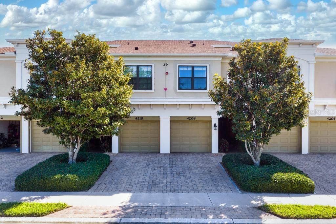
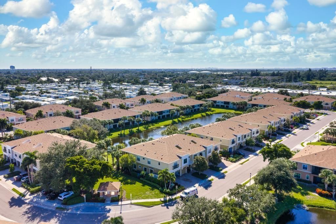
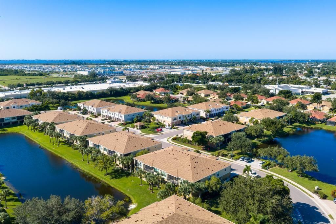
A DIFFERENT PERSPECTIVE ON LIVING IN PALMA SOLA TRACE. When you have choices, the setting makes all the difference. Positioned in one of the community's distinctive waterfront locations, this three-bedroom, two-and-a-half-bath residence enjoys something only a handful of homes in Palma Sola Trace offers: water views from both the front and back of the home. With water visible from the living and dining areas and two of the three bedrooms, there's a wonderful sense of openness and privacy that makes this setting especially appealing. The thoughtfully designed two-story floor plan places the main living areas downstairs, with a comfortable living and dining room, kitchen, and convenient half bath. Just beyond, the screened lanai invites you to enjoy Florida's beautiful weather, morning coffee, and peaceful views across the water. Upstairs, three bedrooms and two full bathrooms provide welcome separation from the main living spaces. Recent improvements provide additional value, including a new roof in 2025, A/C replaced in 2024, a reverse osmosis water filtration system, and an epoxy-finished garage floor. The building's exterior is also currently being painted, further enhancing its appearance. Beyond your front door, Palma Sola Trace offers beautifully landscaped grounds, a heated community pool, clubhouse, and fitness center. Its desirable West Bradenton location puts shopping, restaurants, and everyday conveniences close at hand, with the beautiful beaches of Anna Maria Island approximately seven miles away. Whether you're looking for a full-time residence or a seasonal Florida escape, this home offers a compelling combination of location, thoughtful improvements, and a waterfront setting that truly sets it apart. There are choices in Palma Sola Trace. Come experience what makes this one different.
Location

Details

Type:
Residential
Parking:
Driveway / Garage Door Opener
Year Built:
2011
Lot:
No Data
Heating:
Central / Electric
Price/sqft:
$226
Cooling:
Central Air
HOA:
No Data

Valuation

Our model vs. what's actually selling nearby.
Estimate
$394,000
$329K – $865K
Confidence Low
List vs. estimate
$50K below estimate
List $344,000 · -12.7%
Our model says this listing is priced below recent comparable activity. Expect competition.
Price per sq ft
$226
+22.6% vs. city median $184
Based on
18 MLS comparables
Median of recent comparable listings. Sold comps use closing price, active listings use list price.

Highlights

Annual tax
$5,729
2025
View
Water
Garage
1 car garage
Furnished
Negotiable
Pets
Allowed
All facts and features
  • Flooring

    • Carpet

    • Ceramic Tile

    Heating

    • Central

    • Electric

    Cooling

    • Central Air

    Appliances

    • Dishwasher

    • Disposal

    • Dryer

    • Electric Water Heater

    • Kitchen Reverse Osmosis System

    • Microwave

    • Other

    • Range

    • Refrigerator

    • Washer

    Other interior features

    • Ceiling Fan(s)

    • Living Room/Dining Room Combo

    • PrimaryBedroom Upstairs

    • Solid Surface Counters

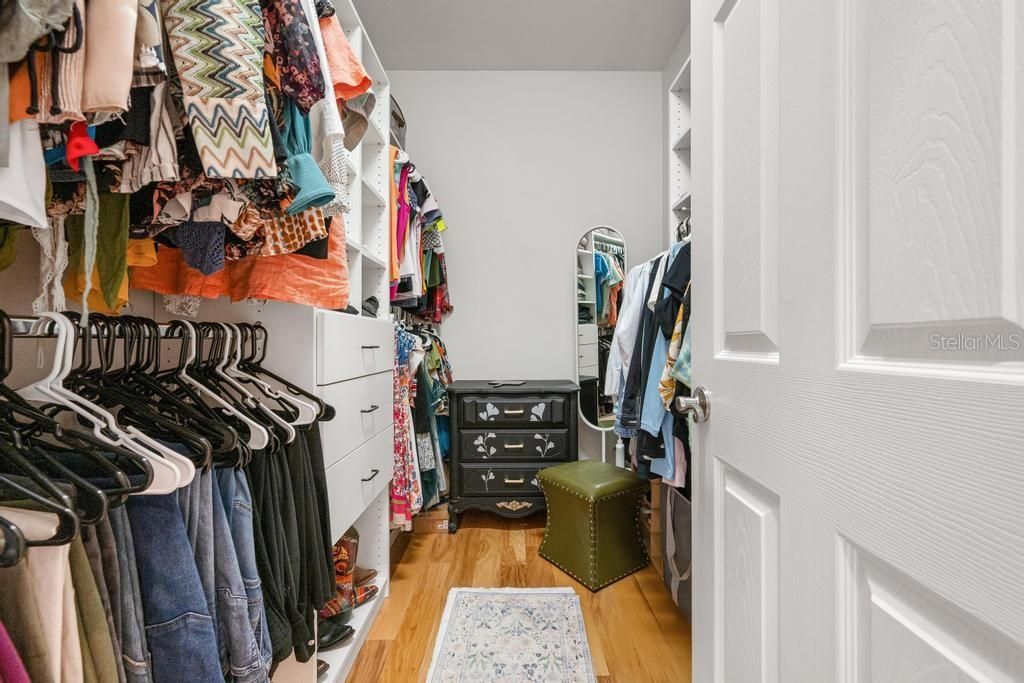
    • Walk-In Closet(s)

    • Window Treatments

    Bedrooms and bathrooms

    • Bedrooms: 3

    • Bathrooms: 1

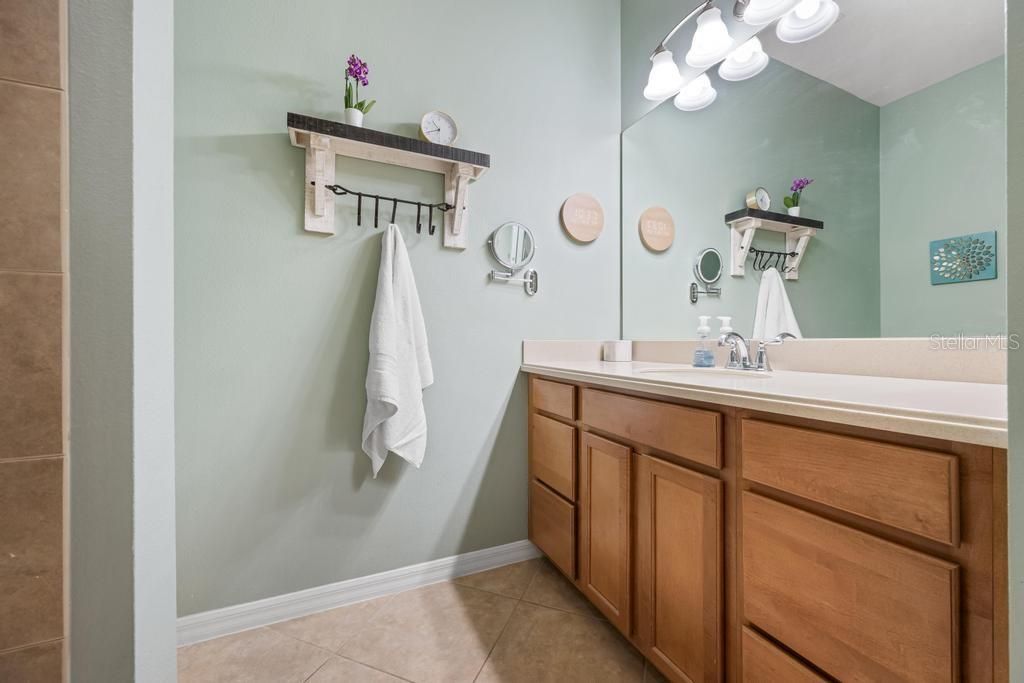
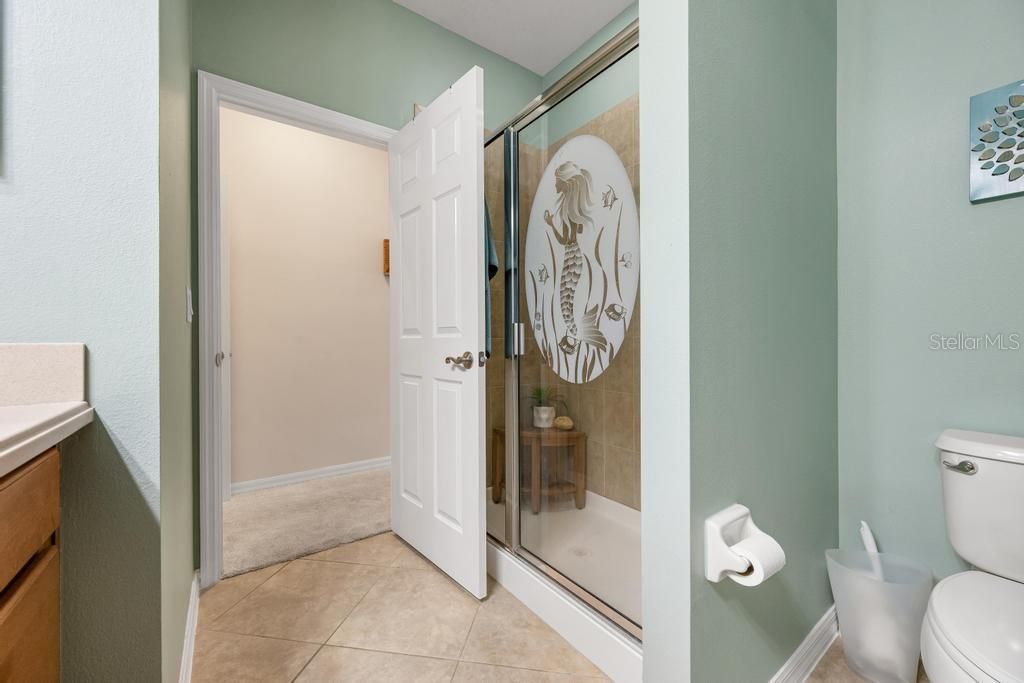
    • Full bathrooms: 2

  • Parking

    • Driveway

    • Garage Door Opener

    Property

    • Levels: Two

    • Exterior Features: Lighting / Sidewalk / Sliding Doors

    Other Property Information

    • Parcel Number: 5145627409

    • Zoning: PDP

  • Type and style

    • Property Type: Residential

    • Property Sub Type: Condominium

  • Utility

    • Cable Connected

    • Electricity Connected

    • Fiber Optics

    • Public

    • Water Connected

  • Other financial information

    • Annual tax amount: $5,729

  • Source details

    • MLS ID: A4710486

    Other facts

    • Construction Materials: Block / Stucco

    • Foundation Details: Slab

    • Laundry Features: Inside

    • Patio And Porch Features: Patio / Rear Porch / Screened

    • Direction Faces: West

    • Garage Spaces: 1

    • Attached Garage: Yes

    • Garage: Yes

    • Living Area: 1520

    • Water Source: Public

    • Subdivision Name: PALMA SOLA TRACE

Private inquiry
Talk to the advisor on this listing.
Floor plans, HOA docs, off-market comparables, scheduling a private showing — one message, direct to the local specialist.

More like this

New
For Sale
$279,000
Condo/Co-op
1 bds · 2 ba · 1,106 sqft
THE FAIRWAYS AT PINEBROOK PH II, BRADENTON
4460 FAIRWAYS BOULEVARD UNIT 105
New
For Sale
$314,900
Condo/Co-op
3 bds · 2 ba · 1,381 sqft
PALMA SOLA TRACE, BRADENTON
7321 SKYBIRD ROAD UNIT 397
New
For Sale
$320,000
House
2 bds · 2 ba · 1,120 sqft
EDGEMERE, BRADENTON
204 W 36TH STREET W
New
For Sale
$275,000
Condo/Co-op
2 bds · 2 ba · 1,396 sqft
THE FAIRWAYS AT PINEBROOK PH II, BRADENTON
4460 FAIRWAYS BOULEVARD UNIT 401
New
For Sale
$259,000
Condo/Co-op
2 bds · 2 ba · 1,133 sqft
SHOREWALK, BRADENTON
4437 46TH AVENUE W UNIT 4437
New
For Sale
$380,000
House
3 bds · 2 ba · 1,193 sqft
COUNTRY CLUB HEIGHTS FIRST, Bradenton
3405 18th Ave West, Bradenton FL 34205
New
For Sale
$415,000
House
3 bds · 2 ba · 1,578 sqft
CORDOVA LAKES PH III, BRADENTON
3508 65TH STREET W
New
For Sale
$369,000
House
2 bds · 2 ba · 1,042 sqft
ALDRICH PARK, BRADENTON
812 33RD STREET W

Market around this address

Live counts in the same area.
View all

The multiple listing information is provided by the Stellar MLS from a copyrighted compilation of listings. The compilation of listings and each individual listing are ©2026-present Stellar MLS. All Rights Reserved. The information provided is for consumers' personal, noncommercial use and may not be used for any purpose other than to identify prospective properties consumers may be interested in purchasing. All properties are subject to prior sale or withdrawal. All information provided is deemed reliable but is not guaranteed accurate, and should be independently verified. Listing courtesy of: MICHAEL SAUNDERS & COMPANY