Sell Your Home
Get a free home valuation
Contact
Tell us about your needs

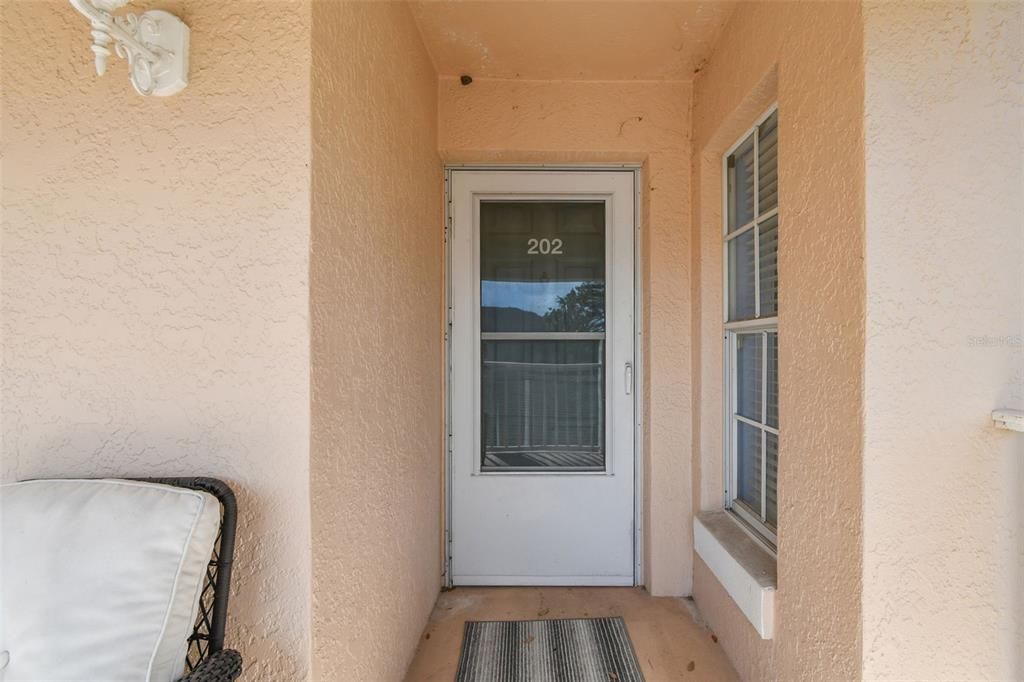
4210 CADDIE DRIVE E UNIT 202

Condo/Co-op For Sale
$225,000

BTC: 2.76548673

ETH: 92.51644737

New
2 bds
2 ba
1,193 sqft

Overview

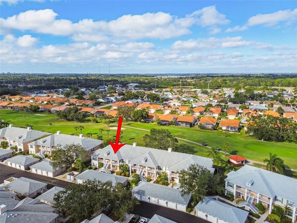
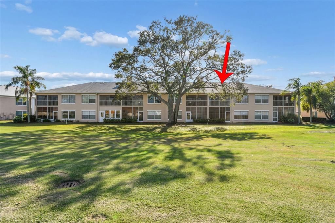
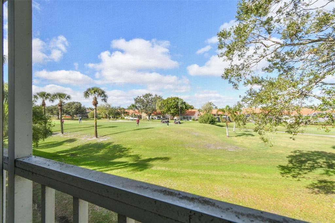
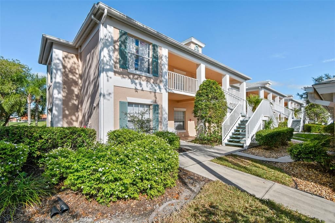
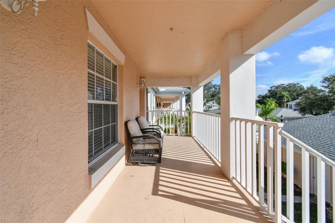
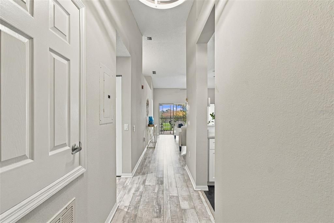
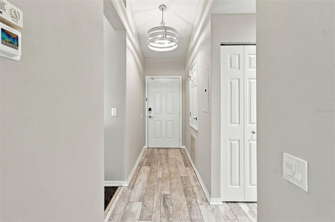
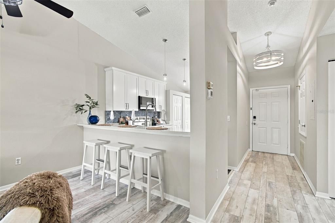
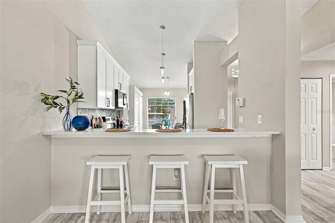
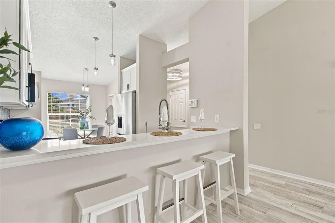
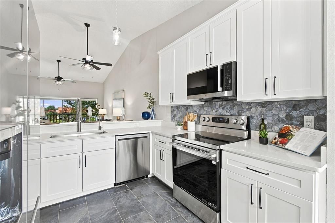
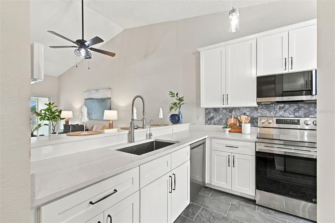
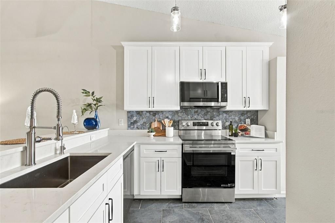
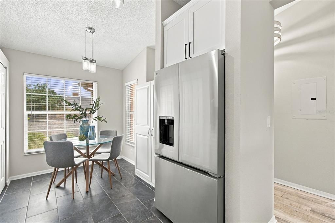
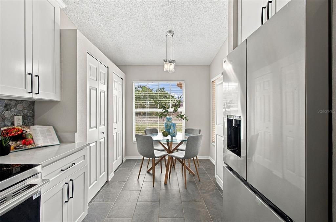
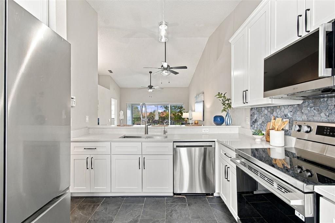
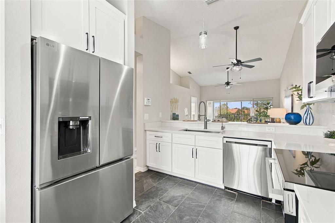
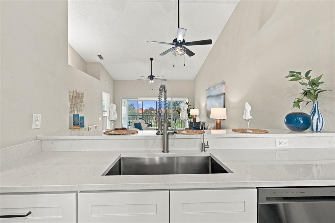
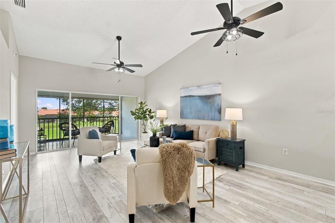
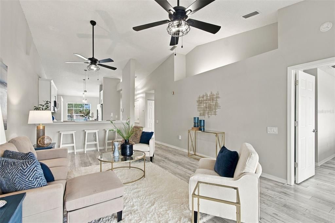
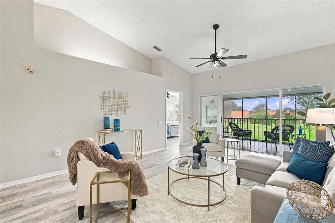
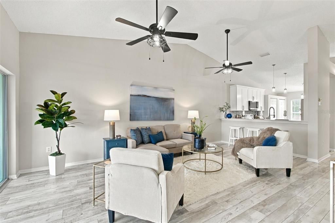
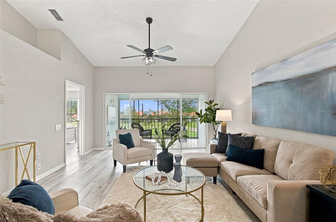
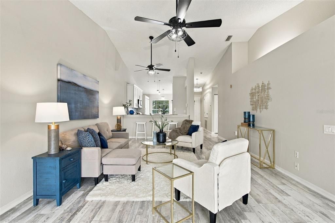
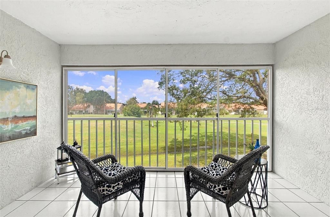
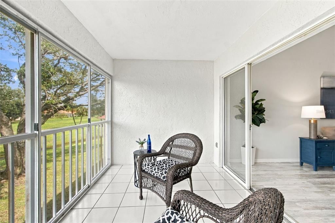
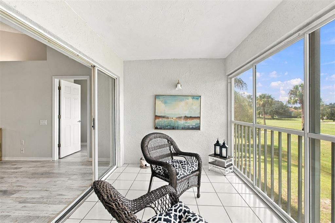
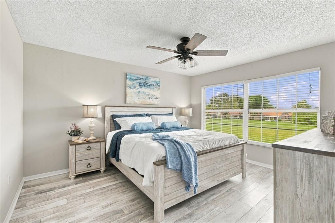
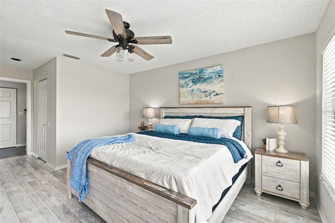
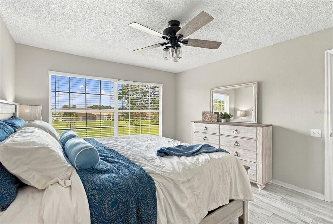
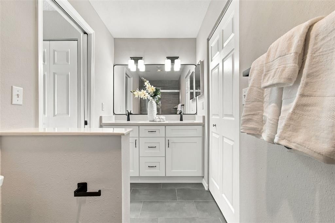
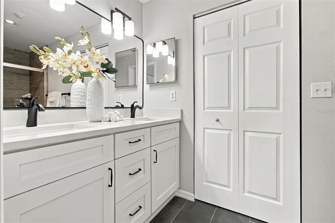
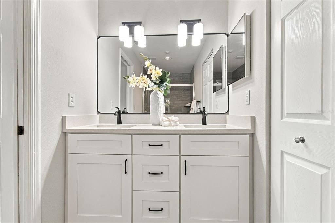
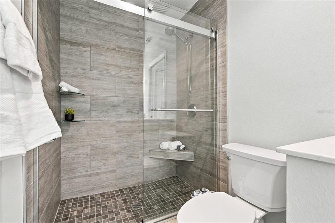
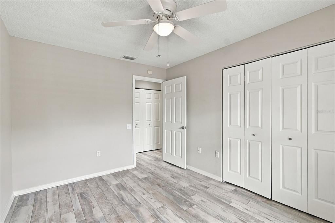
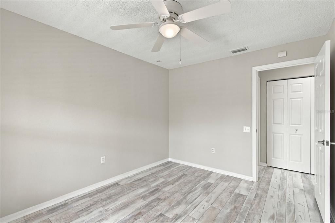
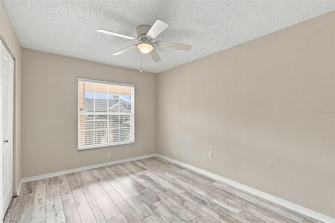
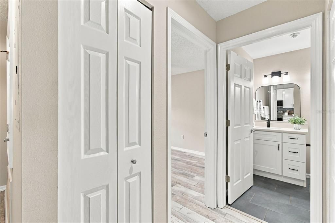
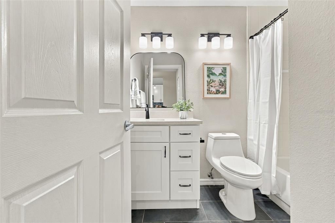
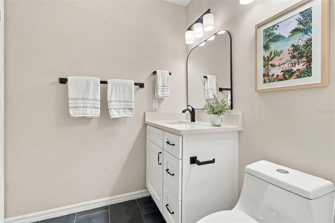
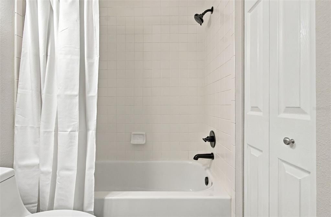
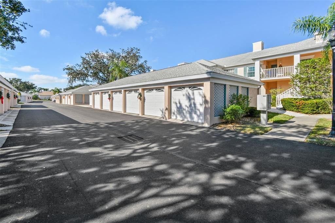
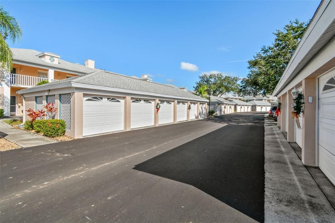
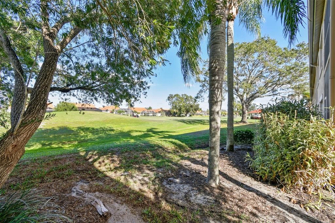
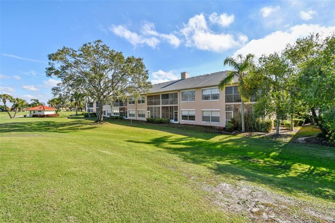
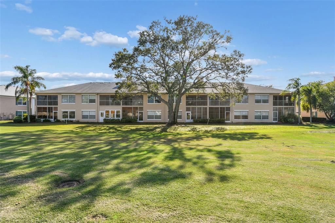
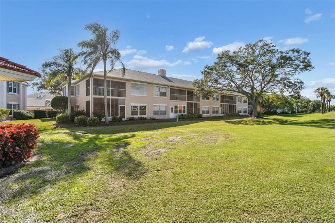
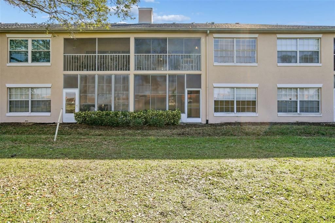
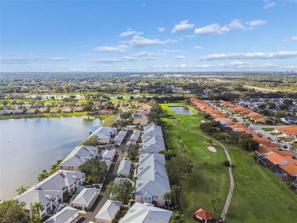
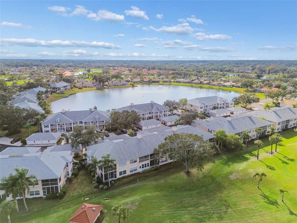
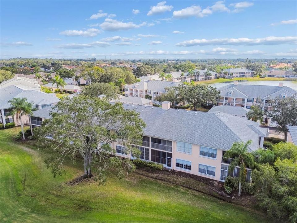
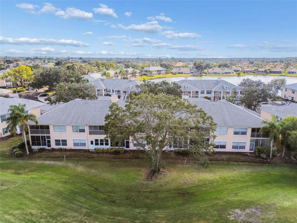
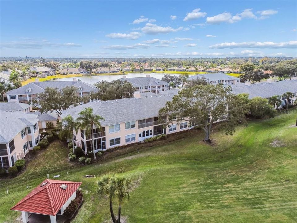
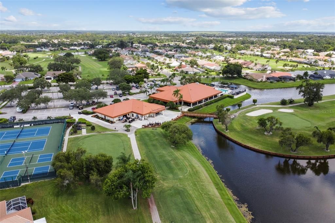
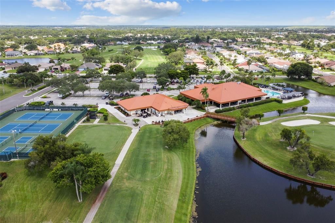
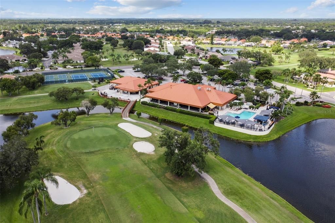
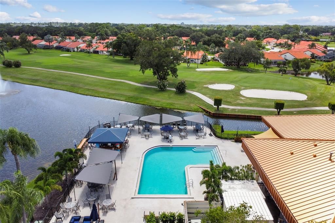
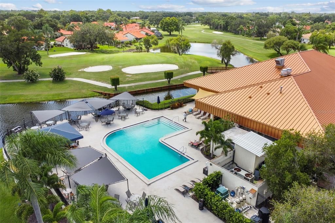
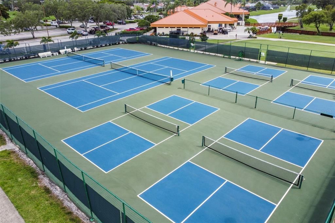
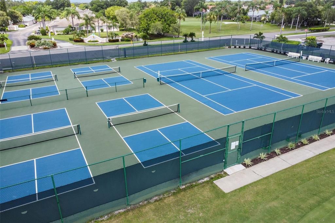
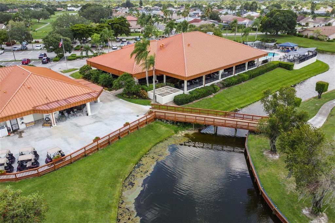
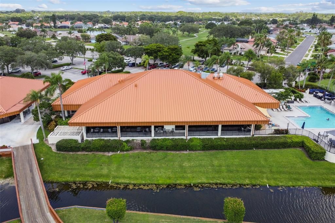
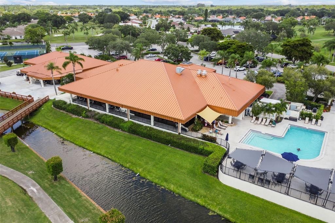
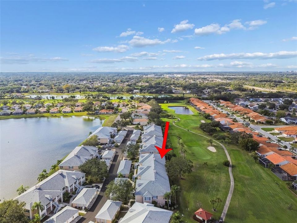
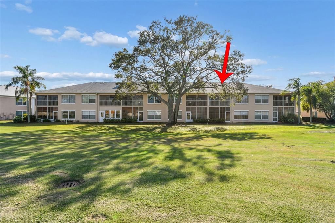
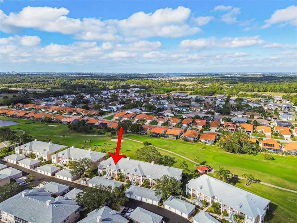
BEAUTIFULLY UPDATED GOLF COURSE FRONTAGE CONDO! Enjoy the best of Florida living in this beautifully updated 2-bedroom, 2-bath home offering just under 1,200 square feet of comfortable living space, a desirable split-bedroom floor plan, and picturesque golf course views. Thoughtful improvements make this home move-in ready, with major system updates completed in 2023, include the HVAC, WATER HEATER, and LUXURY PLANK FLOORING throughout ENTIRE HOME! The KITCHEN shines with refreshed 42" CABINETRY (2023), QUARTZ COUNTERTOPS (2023), BRAND-NEW APPLIANCES (2026), Water Purifier (2023) creating an inviting space with abundant storage and functionality. The kitchen opens to a spacious living and dining area with an eat-at bar, perfect for casual dining and entertaining. In 2026, the home also received FRESH INTERIOR PAINT, including ALL DOORS AND TRIM, along with BEATUIFULLY UPDATED BATHROOMS featuring CUSTOM VANITIES, QUARTZ COUNTERTOPS, NEW FAUCETS, VANITY LIGHTS, MIRRORS AND FIXTURES. Double sliding glass doors open to the screened lanai, where you can relax and take in the golf course views. The PRIMARY SUITE offers the same golf course views, HIS and HERS CLOSETS, and an UPDATED EN-SUITE BATH with a CUSTOM DUAL VANITY and a WALK IN SHOWER WITH FRAMELESS GLASS DOORS and UPDATED TILE. The SPLIT BEDROOM FLOOR PLAN provides privacy for guests, with a secondary bedroom that accommodates a queen-size bed and dresser, conveniently located near the updated guest bath. The WASHER/DRYER CLOSET WITHIN THE HOME add everyday functionality, while the nearby ONE CAR GARAGE offers easy access when loading and unloading. Beyond your front door, discover the active Florida lifestyle that makes Peridia Golf & Country Club so appealing! Enjoy an 18-hole golf course where residents pay for cart fees only, a golf-cart-friendly community, pickleball and tennis courts, a community pool with tiki bar, and a full-service restaurant and bar. With nearby beaches, shopping, and local dining, everything you need to enjoy the Florida lifestyle is within easy reach. Come experience the updates, the views, and the lifestyle waiting for you at Peridia!

Location

Details

Type:
Residential
Parking:
No Data
Year Built:
1995
Lot:
No Data
Heating:
Central
Price/sqft:
$189
Cooling:
Central Air
HOA:
No Data

Valuation

Our model vs. what's actually selling nearby.
Estimate
$254,450
$200K – $311K
Confidence Low
List vs. estimate
$29K below estimate
List $225,000 · -11.6%
Our model says this listing is priced below recent comparable activity. Expect competition.
Price per sq ft
$188
+2.9% vs. city median $183
Based on
28 MLS comparables
Median of recent comparable listings. Sold comps use closing price, active listings use list price.

Highlights

Annual tax
$1,539
2025
View
Golf Course
Pets
Number Limit, Size Limit
All facts and features
  • Flooring

    • Ceramic Tile

    • Luxury Vinyl

    Heating

    • Central

    Cooling

    • Central Air

    Appliances

    • Dishwasher

    • Disposal

    • Microwave

    • Range

    • Refrigerator

    • Water Purifier

    Other interior features

    • Ceiling Fan(s)

    • Eating Space In Kitchen

    • High Ceilings

    • Open Floorplan

    Bedrooms and bathrooms

    • Bedrooms: 2

    • Full bathrooms: 2

  • Property

    • Levels: One

    • Exterior Features: Sidewalk / Sliding Doors

    Other Property Information

    • Parcel Number: 1698032008

    • Zoning: PDR

  • Type and style

    • Property Type: Residential

    • Property Sub Type: Condominium

  • Utility

    • BB/HS Internet Available

    • Electricity Available

    • Electricity Connected

    • Sewer Available

    • Sewer Connected

    • Street Lights

  • Other financial information

    • HOA Frequency: Quarterly

    • Annual tax amount: $1,540

  • Source details

    • MLS ID: TB8555686

    Other facts

    • Construction Materials: Stucco

    • Foundation Details: Slab

    • Laundry Features: Inside / Laundry Closet

    • Patio And Porch Features: Covered / Screened

    • Window Features: Blinds

    • Direction Faces: South

    • Garage: Yes

    • Living Area: 1193

    • Water Source: Public

    • Subdivision Name: FAIRWAY TRACE AT PERIDIA II PH 9

Private inquiry
Talk to the advisor on this listing.
Floor plans, HOA docs, off-market comparables, scheduling a private showing — one message, direct to the local specialist.

More like this

For Sale
$259,000
Commercial
0 room(s) · 741 sqft
SR 64 EXECUTIVE STORAGE, BRADENTON
829 57TH STREET E UNIT 23
New
For Sale
$200,000
Condo/Co-op
2 bds · 2 ba · 1,100 sqft
CITY HOMES AT CYPRESS WALK, BRADENTON
2537 6TH AVENUE DRIVE E
New
For Sale
$279,995
House
3 bds · 2 ba · 1,482 sqft
POLLY ACRES, BRADENTON
1215 56TH AVENUE DRIVE E
New
For Sale
$215,000
Condo/Co-op
2 bds · 2 ba · 1,004 sqft
TARA PLANTATION GARDENS, BRADENTON
5520 FAIR OAKS STREET
New
For Sale
$240,000
Lots/Land
0.34 acres
SOUTH BRADEN CASTLE CAMP, BRADENTON
12TH AVENUE E
New
For Sale
$259,900
Townhouse
2 bds · 2 ba · 1,496 sqft
HARBORAGE ON BRADEN RIVER PH II, BRADENTON
5619 SIMONTON STREET
For Sale
$279,900
Condo/Co-op
2 bds · 2 ba · 1,496 sqft
HARBORAGE ON BRADEN RIVER III PH III, BRADENTON
5645 KEY LARGO COURT UNIT 5645
For Sale
$165,000
Condo/Co-op
2 bds · 2 ba · 1,042 sqft
TERRACES AT TARA, BRADENTON
6501 STONE RIVER ROAD UNIT 302

Market around this address

Live counts in the same area.
View all

The multiple listing information is provided by the Stellar MLS from a copyrighted compilation of listings. The compilation of listings and each individual listing are ©2026-present Stellar MLS. All Rights Reserved. The information provided is for consumers' personal, noncommercial use and may not be used for any purpose other than to identify prospective properties consumers may be interested in purchasing. All properties are subject to prior sale or withdrawal. All information provided is deemed reliable but is not guaranteed accurate, and should be independently verified. Listing courtesy of: PINEYWOODS REALTY LLC