
Sell Your Home
Get a free home valuation
Contact
Tell us about your needs
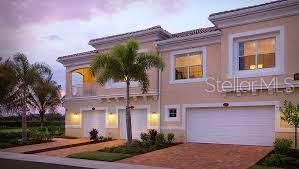
4226 FRONTIER LANE UNIT 103

Condo/Co-op Recently Rented
$2,400

BTC: 0.02886697

ETH: 0.90566038

/mo
Sold on: 2021-04-26
856 days
2 bds
2 ba
1,244 sqft

Overview

Available for Immediate Occupancy. The price includes all the utilities and taxes. Please check the 3D matter port tour, all the utilities are included in the rental amount .Start enjoying the Florida lifestyle at Bay Street! The spacious floor plan makes great use of space with two bedrooms, two baths, and an attached one car garage. Oversized windows allow Florida sunshine to fill this home with light. Beautiful 18x18 ceramic floor tile in the main living areas. Kitchen features a large center island, 42” Espresso cabinetry, under cabinet lighting, granite countertops, tile back splash, and stainless steel appliances. Bathrooms have matching cabinets and ivory cultured marble counters with integral sinks. Double slider opens to screened corner balcony. Master suite features large walk-in closet and tiled bathroom with double vanity. Maintenance free community includes gated entry, resort style community pool, fully equipped fitness room, and community club room. Conveniently located between downtown Sarasota and Venice, close proximity to the Legacy Trail, Oscar Scherer Park, the areas top-rated beaches, and numerous dining and shopping venues.

Location

Details

Type:
Residential Lease
Parking:
Garage Door Opener / Guest / Open
Year Built:
2018
Lot:
No Data
Heating:
Central / Electric / Heat Pump
Price/sqft:
$2
Cooling:
Central Air / Humidity Control
HOA:
No Data

Highlights

Annual tax
$2,529
2020
Garage
1 car garage
Furnished
Furnished
Pets
Not allowed
All facts and features
  • Flooring

    • Carpet

    • Ceramic Tile

    Heating

    • Central

    • Electric

    • Heat Pump

    Cooling

    • Central Air

    • Humidity Control

    Appliances

    • Dishwasher

    • Disposal

    • Microwave

    • Range

    • Refrigerator

    Other interior features

    • Kitchen/Family Room Combo

    • Open Floorplan

    • Solid Surface Counters

    • Split Bedroom

    • Walk-In Closet(s)

    Bedrooms and bathrooms

    • Bedrooms: 2

    • Full bathrooms: 2

  • Parking

    • Garage Door Opener

    • Guest

    • Open

    Property

    • Levels: Two

    • Exterior Features: Irrigation System / Rain Gutters / Sliding Doors

    Other Property Information

    • Parcel Number: 014701208

  • Type and style

    • Property Type: Residential Lease

    • Property Sub Type: Condominium

  • Other financial information

    • Annual tax amount: $2,530

  • Source details

    • MLS ID: A4421832

    Other facts

    • Garage Spaces: 1

    • Attached Garage: Yes

    • Garage: Yes

    • Living Area: 1244

    • Subdivision Name: BAY STREET VILLAGE

Private inquiry
Talk to the advisor on this listing.
Floor plans, HOA docs, off-market comparables, scheduling a private showing — one message, direct to the local specialist.

More like this

Recently Rented
$2,350 /mo
Condo/Co-op
3 bds · 2 ba · 1,528 sqft
BAY STREET VILLAGE, OSPREY
128 REVOLUTION WAY UNIT 128
Recently Rented
$2,300 /mo
House
3 bds · 3 ba · 2,008 sqft
VILLAGEWALK, SARASOTA
5885 FERRARA DRIVE
Recently Rented
$2,100 /mo
House
2 bds · 2 ba · 1,534 sqft
VILLAGEWALK, SARASOTA
8825 ETERA DRIVE
Recently Rented
$2,195 /mo
House
3 bds · 2 ba · 1,951 sqft
STONEYBROOK AT PALMER RANCH, SARASOTA
4046 WESTBOURNE CIRCLE
Recently Rented
$3,500 /mo
Condo/Co-op
3 bds · 3 ba · 2,055 sqft
MERIDIAN AT THE OAKS PRESERVE, OSPREY
385 N POINT ROAD UNIT 502
Recently Rented
$2,200 /mo
Condo/Co-op
2 bds · 2 ba · 1,250 sqft
BAY STREET, OSPREY
232 EXPLORER DRIVE
Recently Rented
$2,300 /mo
Condo/Co-op
2 bds · 2 ba · 1,135 sqft
BAY STREET VILLAGE, OSPREY
112 REVOLUTION WAY UNIT 103

Market around this address

Live counts in the same area.
View all

The multiple listing information is provided by the Stellar MLS from a copyrighted compilation of listings. The compilation of listings and each individual listing are ©2026-present Stellar MLS. All Rights Reserved. The information provided is for consumers' personal, noncommercial use and may not be used for any purpose other than to identify prospective properties consumers may be interested in purchasing. All properties are subject to prior sale or withdrawal. All information provided is deemed reliable but is not guaranteed accurate, and should be independently verified. Listing courtesy of: EXIT KING REALTY