Sell Your Home
Get a free home valuation
Contact
Tell us about your needs
426 ARBOR LAKES UNIT 426

Condo/Co-op Active With Contract
$250,000

BTC: 3.11332503

ETH: 100.00000000

-$10K (2026/07/28)
52 days
2 bds
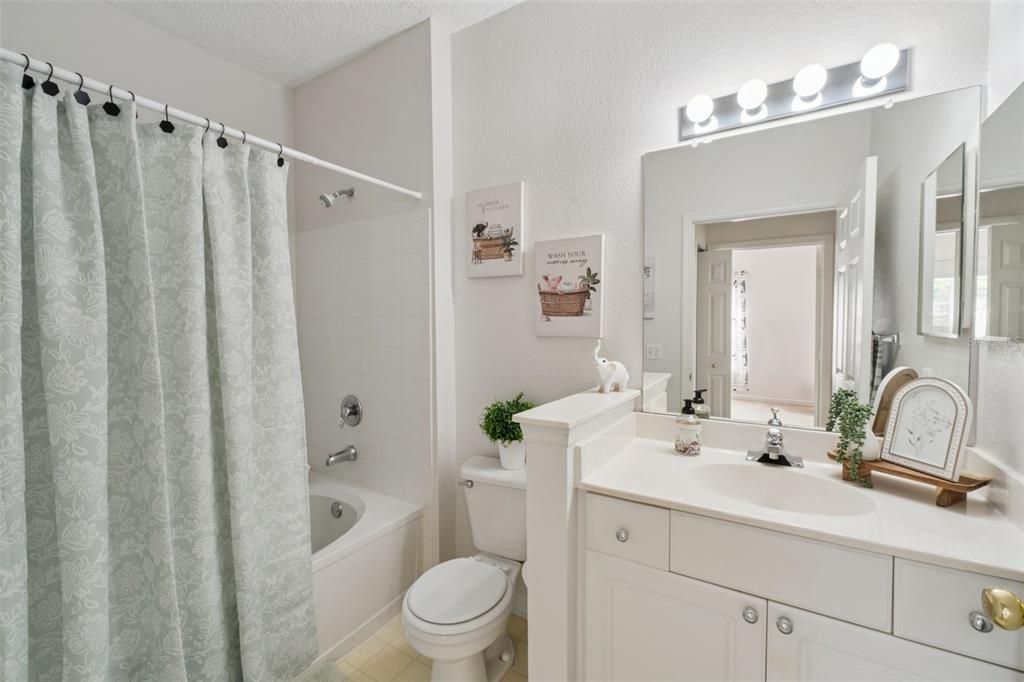
2 ba
1,240 sqft

Overview

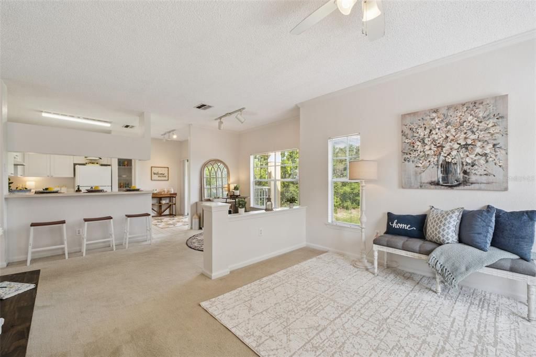
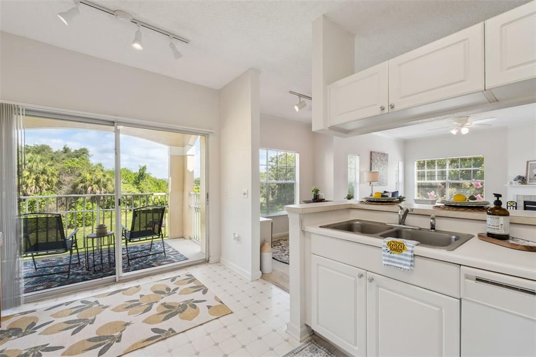
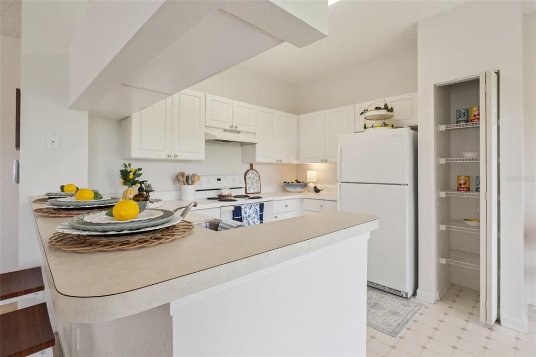
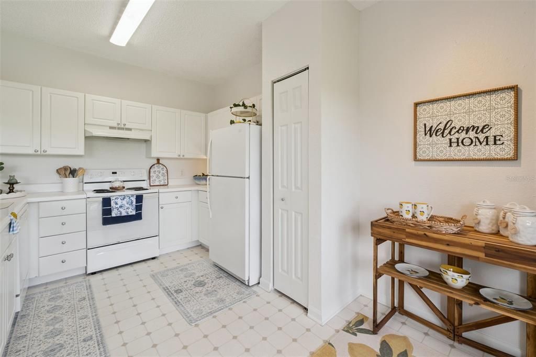
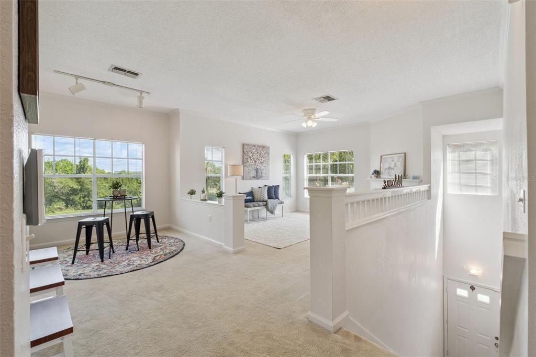
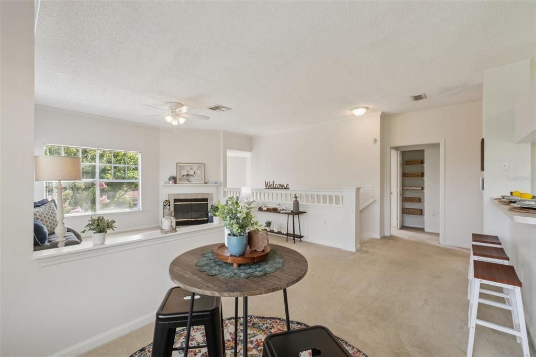
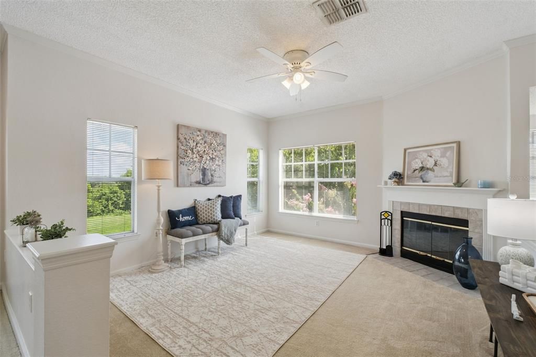
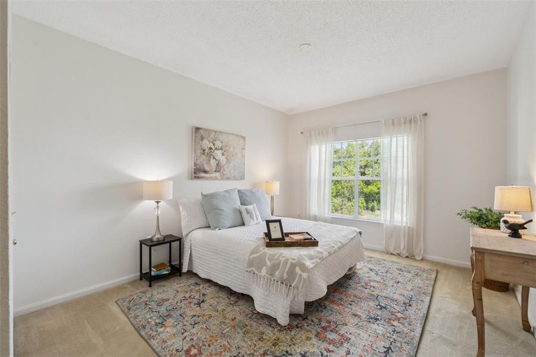
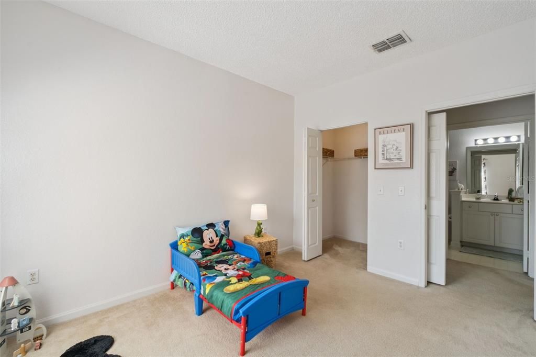
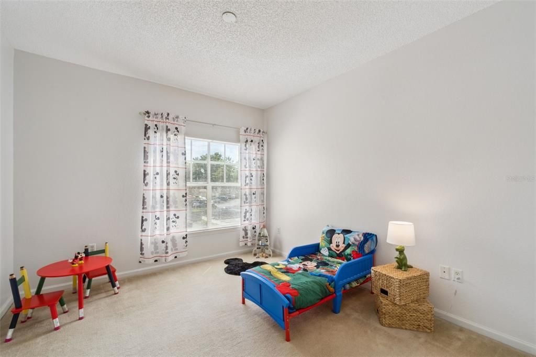
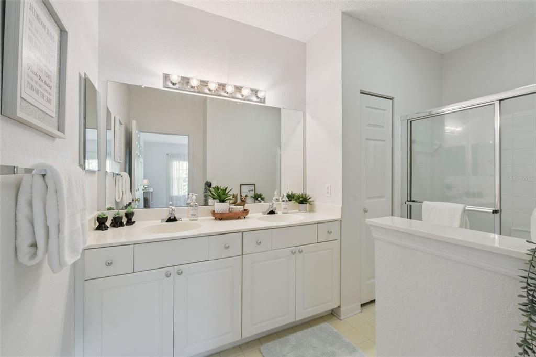
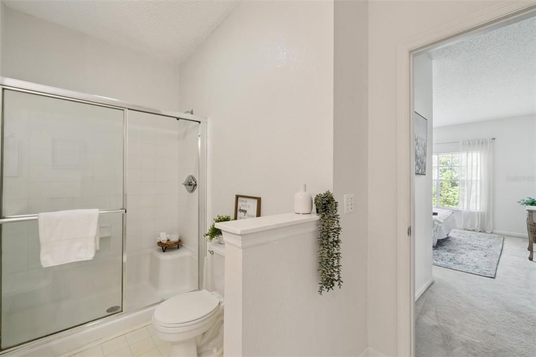
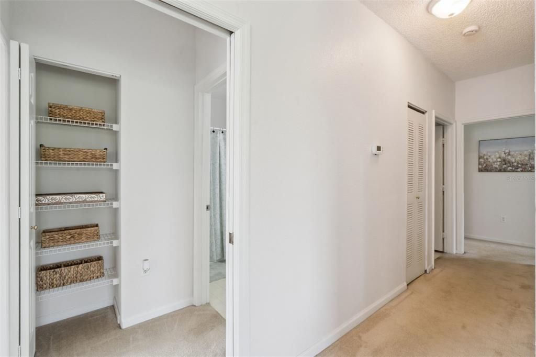
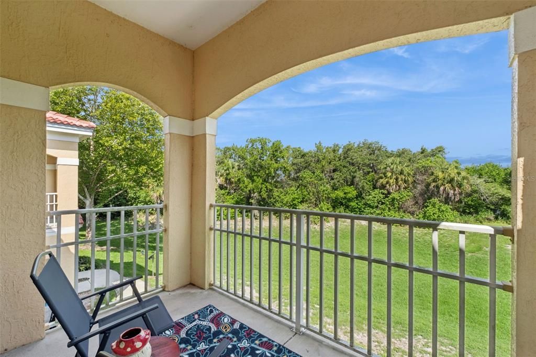
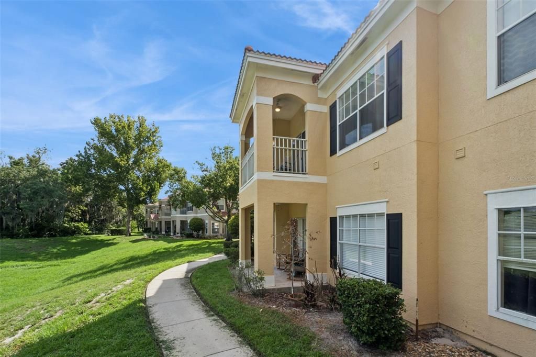
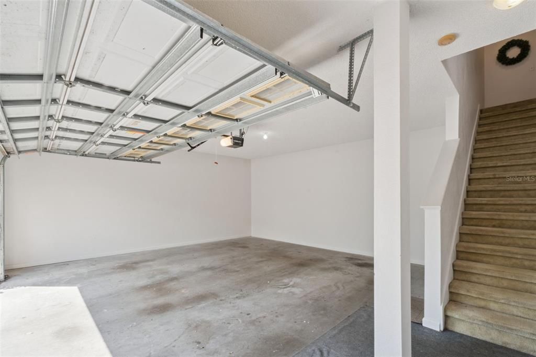
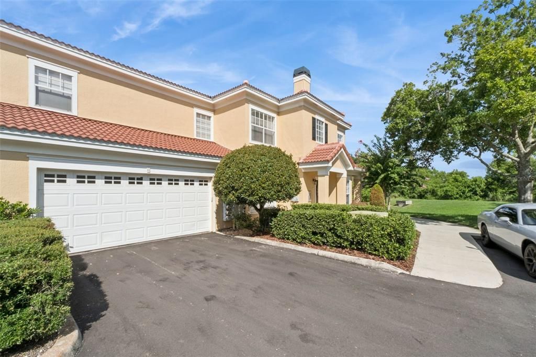
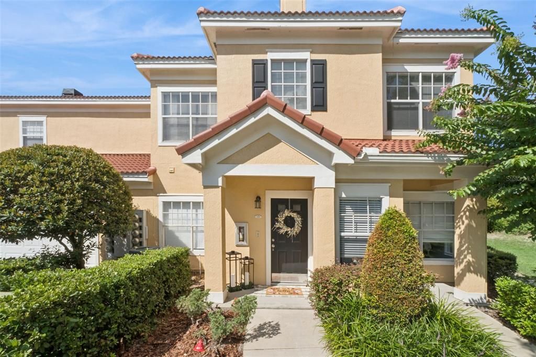
Under contract-accepting backup offers. PRICE REDUCTION! Welcome home to the one and only unit available with a TWO CAR GARAGE and serene WOODED AREA off of the PATIO! This charming 2-bedroom, 2-bath and 2 car garage condo in the desirable Arbor Lakes community in Sanford! This thoughtfully designed second-floor home features a split-bedroom floor plan, offering privacy with each bedroom having its own full bathroom and generous closet space. The bright and inviting living area flows seamlessly into the kitchen, where you'll find access to a private patio overlooking a peaceful wooded area—the perfect spot to enjoy your morning coffee or unwind after a long day. All of the living space is conveniently located on the second floor, while the first floor boasts an oversized two-car garage, providing plenty of room for parking, extra storage, or hobbies. Arbor Lakes is a gated community that has so much to enjoy including a community and fitness center, swimming pool, playroom and playground and an indoor basketball court! Ideally situated for convenience, this home is just a half-mile from I-4, 2 miles from State Road 429, 1.5 miles from Publix, shopping, and a variety of restaurants, only 2.5 miles from the hospital and 15 minutes to the Sanford Airport. Whether you're commuting, running errands, or enjoying everything Sanford and the Lake Mary areas have to experience, you'll appreciate the home's central location. Offering a functional layout, peaceful wooded views, and easy access to major roadways and everyday amenities, this condo is the perfect blend of comfort, privacy, and convenience. Schedule your showing today!

Location

Details

Type:
Residential
Parking:
Driveway / Oversized
Year Built:
2002
Lot:
0.02 Acres
Heating:
Central
Price/sqft:
$202
Cooling:
Central Air
HOA:
$478

Valuation

Our model vs. what's actually selling nearby.
Estimate
$194,900
$132K – $264K
Confidence Low
List vs. estimate
$55K above estimate
List $250,000 · +28.3%
Our model says this listing is priced above recent comparable activity. Room to negotiate.
Price per sq ft
$201
+22.7% vs. city median $164
Based on
17 MLS comparables
Median of recent comparable listings. Sold comps use closing price, active listings use list price.

Highlights

Annual tax
$3,689
2025
HOA
$478/mo
Escrow Reserves Fund, Maintenance Structure, Maintenance Grounds
View
Trees/Woods
Garage
2 car garage
Pets
Allowed
All facts and features
  • Flooring

    • Carpet

    • Linoleum

    Heating

    • Central

    Cooling

    • Central Air

    Appliances

    • Dishwasher

    • Disposal

    • Dryer

    • Range

    • Refrigerator

    • Washer

    Other interior features

    • Ceiling Fan(s)

    • Living Room/Dining Room Combo

    • Open Floorplan

    • Split Bedroom

    • Thermostat

    • Walk-In Closet(s)

    Bedrooms and bathrooms

    • Bedrooms: 2

    • Full bathrooms: 2

  • Parking

    • Driveway

    • Oversized

    Property

    • Levels: Two

    • Exterior Features: Balcony / Sidewalk / Sliding Doors

    Lot

    • Lot: 0.02 Acres

    Other Property Information

    • Parcel Number: 32193050405004260

    • Zoning: PD

  • Type and style

    • Property Type: Residential

    • Property Sub Type: Condominium

  • Utility

    • Public

  • Other financial information

    • HOA: $478

    • HOA Frequency: Monthly

    • Annual tax amount: $3,689

  • Source details

    • MLS ID: O6423724

    Other facts

    • Construction Materials: Stucco

    • Foundation Details: Slab

    • Fireplace Features: Living Room

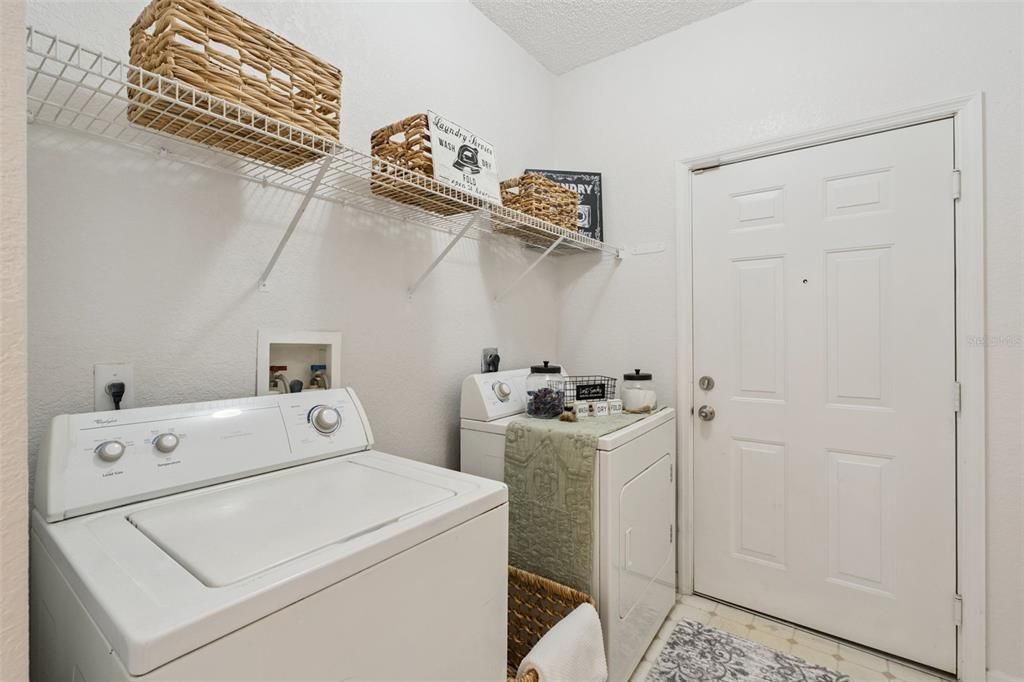
    • Laundry Features: Inside / Laundry Room

    • Lot Features: Landscaped / Sidewalk

    • Window Features: Blinds

    • Direction Faces: North

    • Fireplace: Yes

    • Garage Spaces: 2

    • Attached Garage: Yes

    • Garage: Yes

    • Living Area: 1240

    • Water Source: Public

    • Subdivision Name: ARBOR LAKES A CONDO

Private inquiry
Talk to the advisor on this listing.
Floor plans, HOA docs, off-market comparables, scheduling a private showing — one message, direct to the local specialist.

More like this

Active With Contract
$299,000
House
3 bds · 2 ba · 1,232 sqft
GROVEVIEW VILLAGE, SANFORD
310 REID COURT
New
Active With Contract
$249,000
Condo/Co-op
3 bds · 2 ba · 1,676 sqft
NOTTING HILL A CONDO, LAKE MARY
163 VILLA DI ESTE TERRACE UNIT 113
New
Active With Contract
$189,900
Condo/Co-op
3 bds · 2 ba · 1,136 sqft
HIDDEN VILLAGE CONDO, LAKE MARY
941 FRAMLINGHAM COURT UNIT 107
New
Active With Contract
$249,900
House
3 bds · 1 ba · 1,050 sqft
HIDDEN LAKE UNIT 1-C, SANFORD
312 LOCH LOW LANE
New
Active With Contract
$230,000
House
3 bds · 2 ba · 1,176 sqft
GROVEVIEW VILLAGE, SANFORD
206 MELISSA COURT
Active With Contract
$325,000
House
3 bds · 2 ba · 1,582 sqft
GROVEVIEW VILLAGE 2ND ADD REP, SANFORD
100 GROVE HOLLOW COURT
Active With Contract
$250,000
House
1 bds · 1 ba · 855 sqft
CRYSTAL LAKE WINTER HOMES, LAKE MARY
168 W WILBUR AVENUE
+$45K
Active With Contract
$245,000
Townhouse
2 bds · 2 ba · 1,687 sqft
REGENCY OAKS UNIT ONE, SANFORD
2160 STOCKTON DRIVE

Market around this address

Live counts in the same area.
View all

The multiple listing information is provided by the Stellar MLS from a copyrighted compilation of listings. The compilation of listings and each individual listing are ©2026-present Stellar MLS. All Rights Reserved. The information provided is for consumers' personal, noncommercial use and may not be used for any purpose other than to identify prospective properties consumers may be interested in purchasing. All properties are subject to prior sale or withdrawal. All information provided is deemed reliable but is not guaranteed accurate, and should be independently verified. Listing courtesy of: FLORIDA REALTY INVESTMENTS