Sell Your Home
Get a free home valuation
Contact
Tell us about your needs

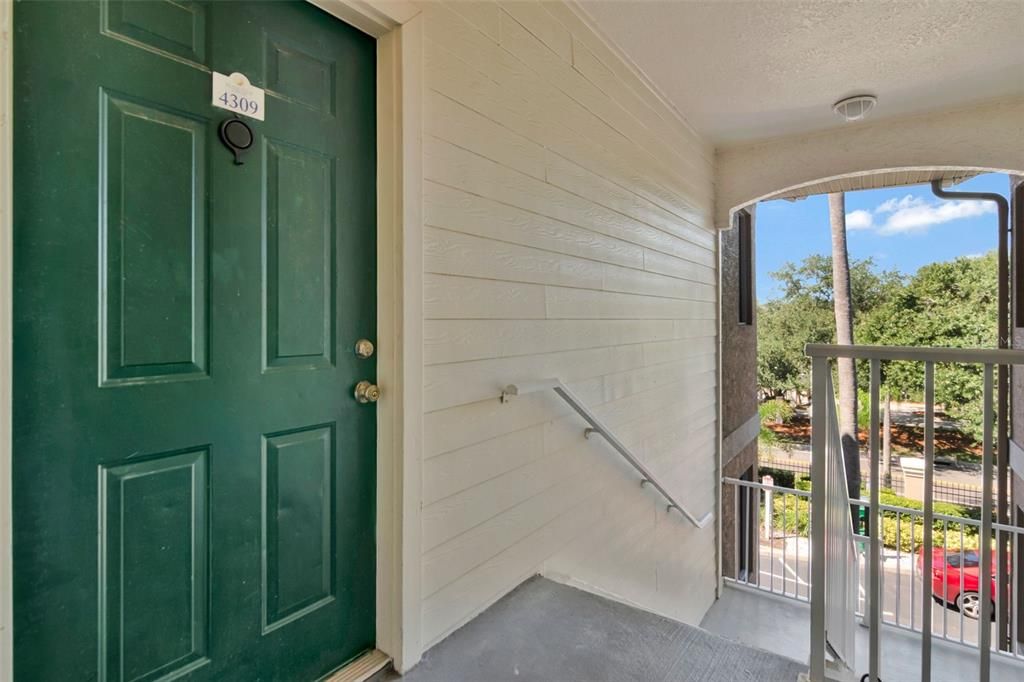
4309 BAY CLUB CIRCLE UNIT 4309

Condo/Co-op For Sale
$269,900

BTC: 3.30051972

ETH: 110.97861842

3 days
1 bds
1 ba
964 sqft

Overview

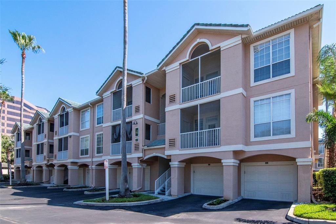
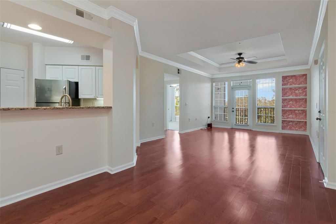
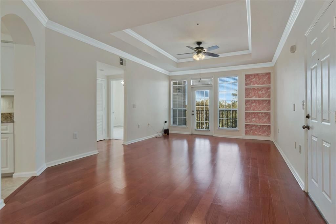
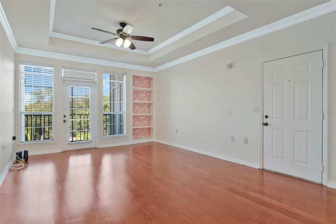
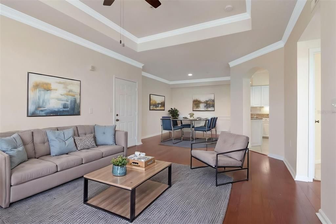
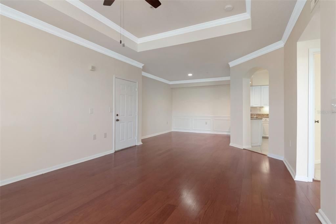
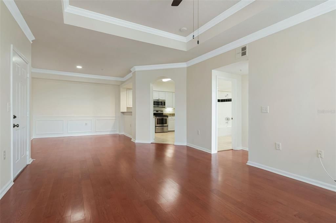
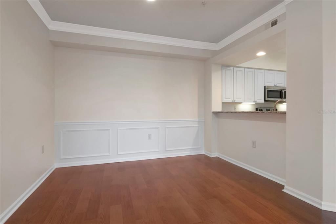
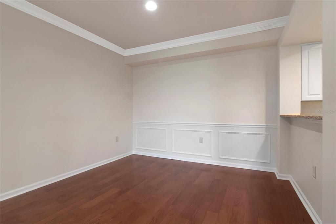
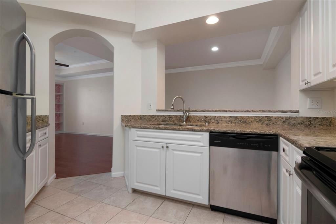
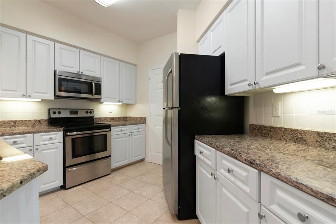
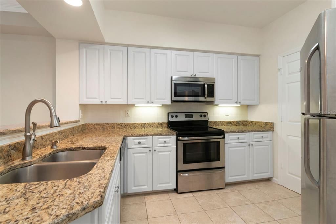
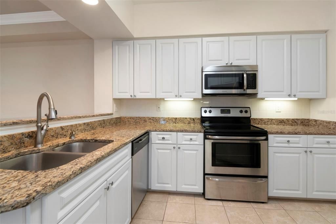
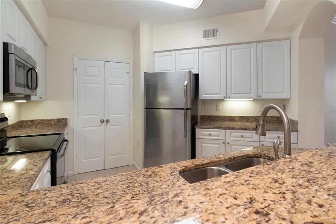
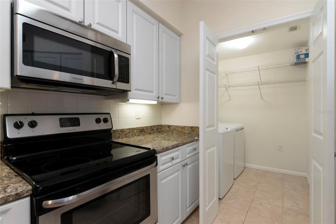
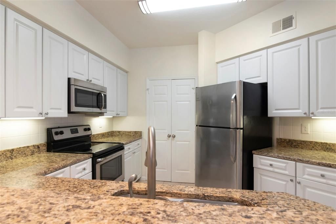
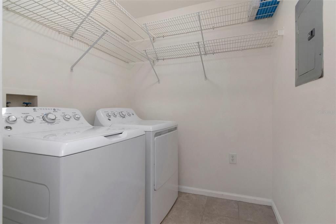
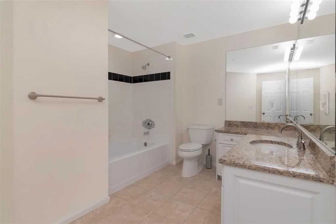
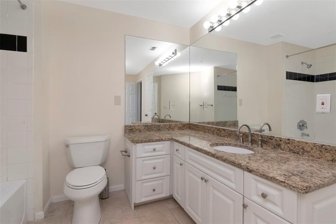
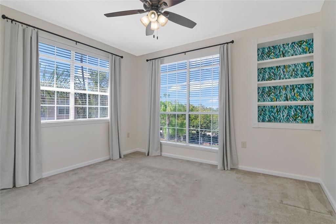
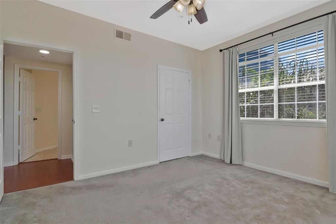
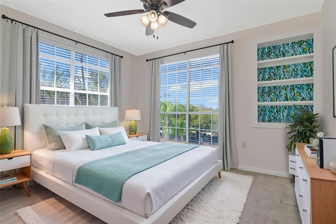
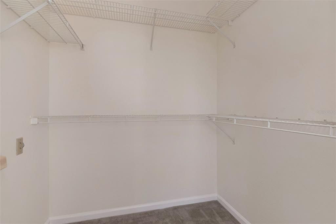
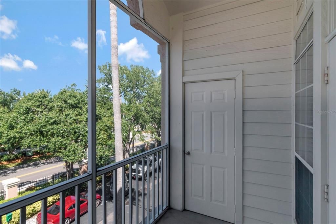
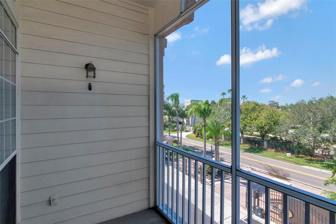
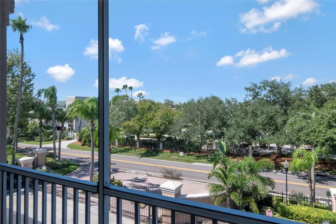
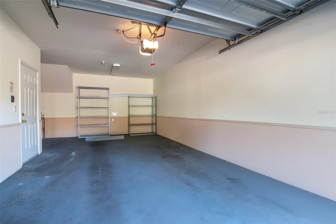
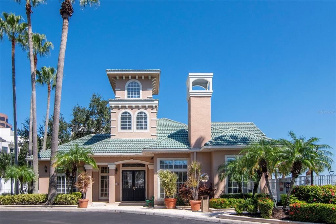
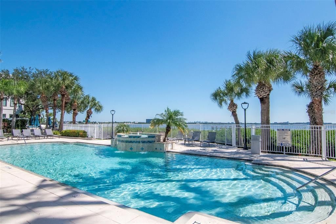
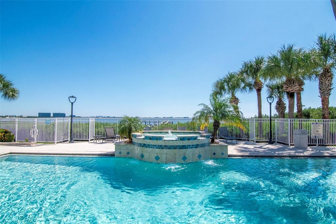
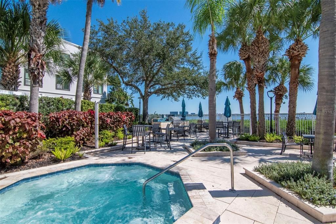
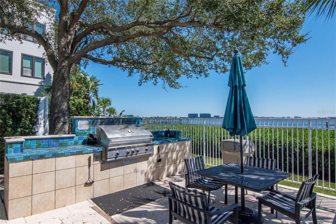
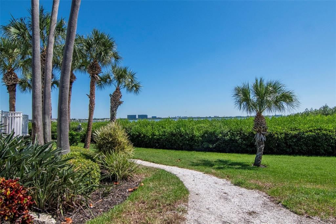
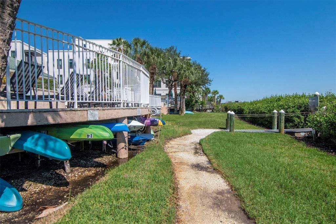
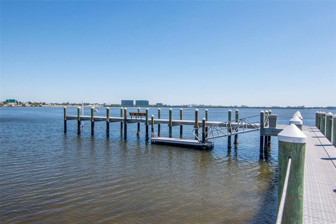
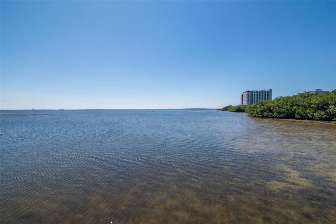
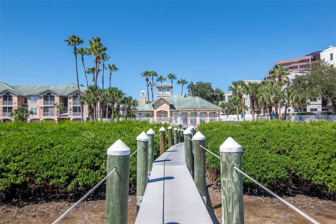
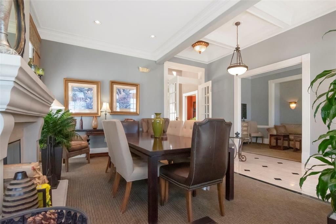
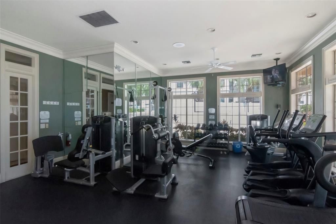
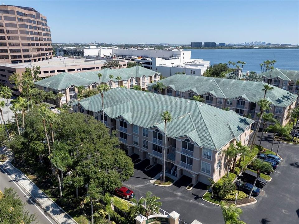
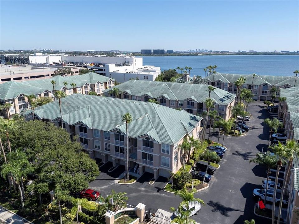
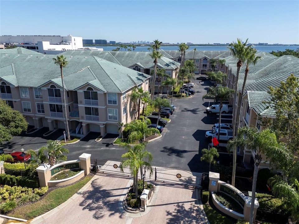
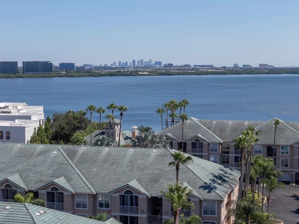
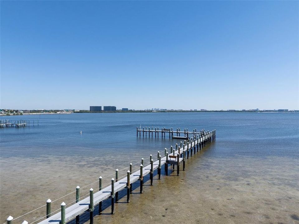
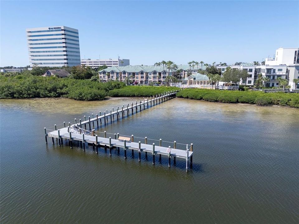
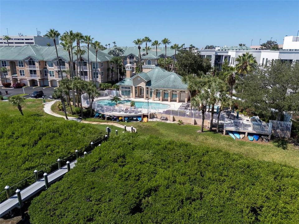
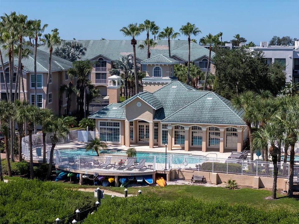
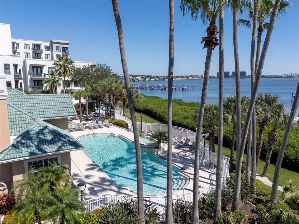
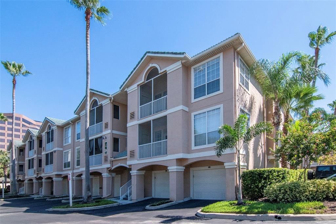
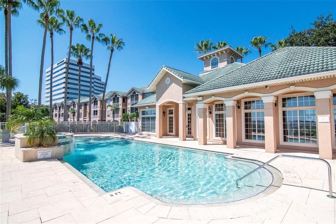
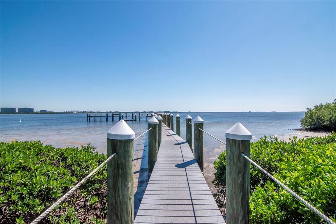
Welcome to Island Club at Rocky Point, a gated waterfront community on Old Tampa Bay offering a balance of comfort, convenience, and resort-style amenities. This bright, open, and well-maintained 1-bedroom, 1-bath top-floor end unit features abundant natural light, a spacious living area with tray ceiling, crown molding, and a kitchen with granite countertops, stainless steel appliances, and abundant cabinet storage. A private screened balcony provides a comfortable outdoor space, while the bedroom offers a large walk-in closet. Additional features include a separate laundry area with full-size washer and dryer, an oversized private one-car garage with generous storage, and an additional designated parking space. Residents enjoy a variety of waterfront amenities, including a heated saltwater pool, spa, sauna, fitness center, clubhouse, outdoor grilling area, and private community pier with access to Old Tampa Bay for kayaking, paddleboarding, and fishing. A car wash and vacuum area add additional convenience. The monthly HOA fee includes premium internet and cable, gated access, flood insurance, roof and exterior maintenance, grounds maintenance, pest control, property management, reserves, and access to community amenities. Conveniently located near Tampa International Airport, International Plaza, Westshore shopping and dining, waterfront restaurants, Courtney Campbell walking and biking trails, Ben T. Davis Beach, and major highways, with easy access to downtown Tampa and the Gulf beaches. Ideal for a primary residence or seasonal retreat, this condo offers comfortable, low-maintenance living in an established waterfront community.

Location

Details

Type:
Residential
Parking:
Off Street
Year Built:
1997
Lot:
2 Square Feet
Heating:
Central / Electric
Price/sqft:
$280
Cooling:
Central Air
HOA:
$643

Valuation

Our model vs. what's actually selling nearby.
Estimate
$220,000
$167K – $299K
Confidence Low
List vs. estimate
$49K above estimate
List $269,900 · +22.7%
Our model says this listing is priced above recent comparable activity. Room to negotiate.
Price per sq ft
$279
+21.2% vs. city median $230
Based on
60 MLS comparables
Median of recent comparable listings. Sold comps use closing price, active listings use list price.

Highlights

Annual tax
$4,662
2025
HOA
$642/mo
Cable TV, Common Area Taxes, Community Pool
Pool
In Ground
Garage
1 car garage
Pets
Breed Restrictions
All facts and features
  • Flooring

    • Carpet

    • Ceramic Tile

    • Hardwood

    Heating

    • Central

    • Electric

    Cooling

    • Central Air

    Appliances

    • Dishwasher

    • Disposal

    • Dryer

    • Gas Water Heater

    • Microwave

    • Range

    • Refrigerator

    • Washer

    Other interior features

    • Ceiling Fan(s)

    • Crown Molding

    • High Ceilings

    • Living Room/Dining Room Combo

    • Open Floorplan

    • Primary Bedroom Main Floor

    • Stone Counters

    • Tray Ceiling(s)

    • Walk-In Closet(s)

    • Window Treatments

    Bedrooms and bathrooms

    • Bedrooms: 1

    • Full bathrooms: 1

  • Parking

    • Off Street

    Property

    • Levels: One

    • Pool Private: Yes

    • Exterior Features: Balcony

    Lot

    • Lot: 2 Square Feet

    Other Property Information

    • Parcel Number: A14291789G00000404309.0

    • Zoning: RM-24

  • Type and style

    • Property Type: Residential

    • Property Sub Type: Condominium

  • Utility

    • Cable Connected

    • Electricity Connected

    • Sewer Connected

    • Street Lights

    • Underground Utilities

    • Water Connected

  • Other financial information

    • HOA: $643

    • HOA Frequency: Monthly

    • Annual tax amount: $4,662

  • Source details

    • MLS ID: TB8556959

    Other facts

    • Construction Materials: Stucco

    • Foundation Details: Slab

    • Laundry Features: Inside / Laundry Room

    • Patio And Porch Features: Screened

    • Pool Features: In Ground / Gunite / Heated / Lighting / Salt Water

    • Window Features: Blinds / Window Treatments

    • Direction Faces: West

    • Garage Spaces: 1

    • Attached Garage: Yes

    • Garage: Yes

    • Living Area: 964

    • Water Source: Public

    • Subdivision Name: ISLAND CLUB AT ROCKY POINT A C

Private inquiry
Talk to the advisor on this listing.
Floor plans, HOA docs, off-market comparables, scheduling a private showing — one message, direct to the local specialist.

More like this

New
For Sale
$269,000
Condo/Co-op
2 bds · 2 ba · 1,140 sqft
BEACHWALK CONDO, TAMPA
4306 BAYSIDE VILLAGE DRIVE UNIT 204
New
For Sale
$219,900
Townhouse
2 bds · 2 ba · 1,184 sqft
BAYSIDE KEY PH II, TAMPA
6229 BAYSIDE KEY DRIVE
New
For Sale
$280,000
House
3 bds · 2 ba · 1,136 sqft
ROCKPOINTE PATIO HOMES, TAMPA
4715 STONEPOINTE PLACE
New
For Sale
$205,000
Condo/Co-op
2 bds · 2 ba · 1,122 sqft
SAVANNAH TRACE I A CONDOM, TAMPA
8350 SAVANNAH TRACE CIRCLE UNIT 102
New
For Sale
$349,000
Condo/Co-op
2 bds · 1 ba · 1,281 sqft
SPINNAKER COVE PH I SEC, TAMPA
8719 COVE COURT UNIT 10
For Sale
$190,000
Lots/Land
0.13 acres
ESSEX DOWNS, TAMPA
5830 SUSSEX DRIVE
For Sale
$344,900
Townhouse
3 bds · 2 ba · 1,724 sqft
TOWNHOMES AT PELICAN POINTE, TAMPA
9705 BAY GROVE LANE
For Sale
$205,000
Condo/Co-op
1 bds · 1 ba · 929 sqft
BEACHWALK CONDO, TAMPA
4323 BAYSIDE VILLAGE DRIVE UNIT 219

Market around this address

Live counts in the same area.
View all

The multiple listing information is provided by the Stellar MLS from a copyrighted compilation of listings. The compilation of listings and each individual listing are ©2026-present Stellar MLS. All Rights Reserved. The information provided is for consumers' personal, noncommercial use and may not be used for any purpose other than to identify prospective properties consumers may be interested in purchasing. All properties are subject to prior sale or withdrawal. All information provided is deemed reliable but is not guaranteed accurate, and should be independently verified. Listing courtesy of: LISA HALL REALTY, INC