Sell Your Home
Get a free home valuation
Contact
Tell us about your needs
4315 AEGEAN DRIVE UNIT 118C

Condo/Co-op For Sale
$210,900

BTC: 3.25865266

ETH: 110.84598242

4 days
2 bds
1 ba
1,000 sqft

Overview

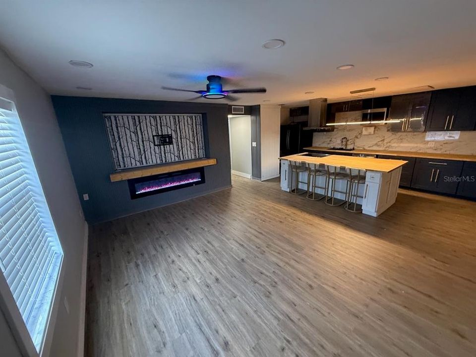
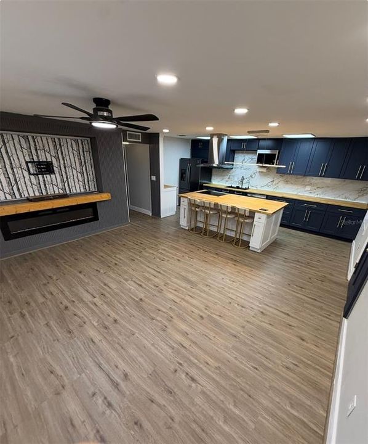
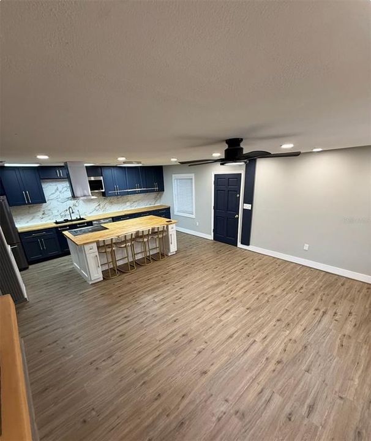
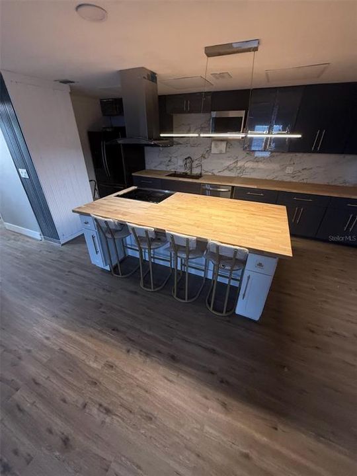
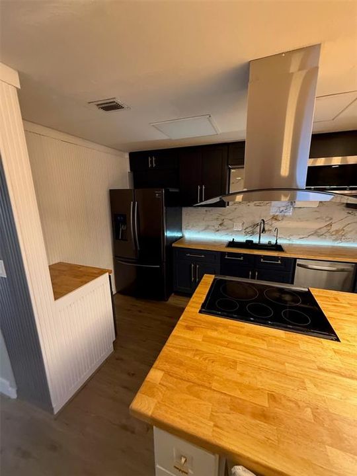
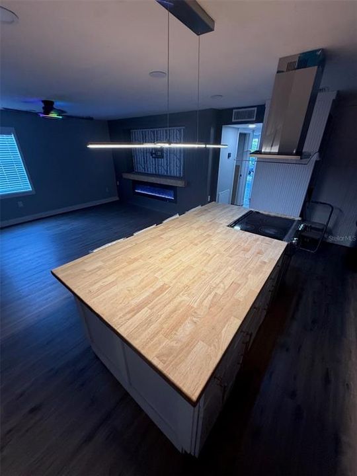
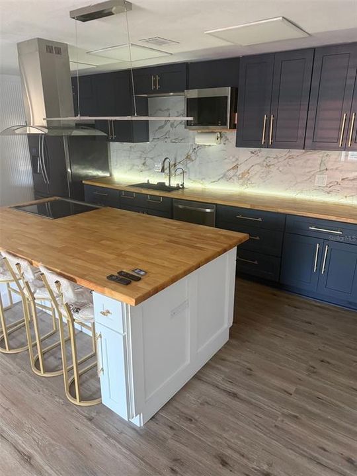
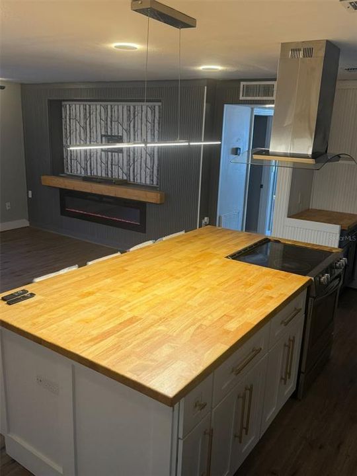
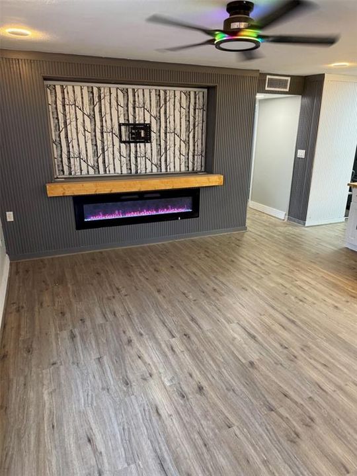
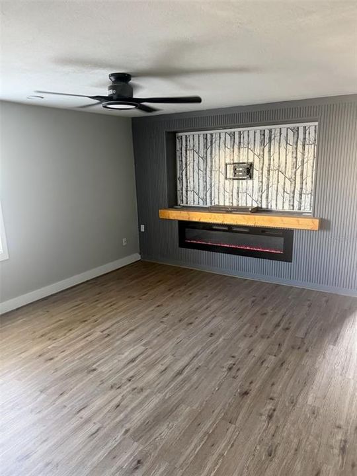
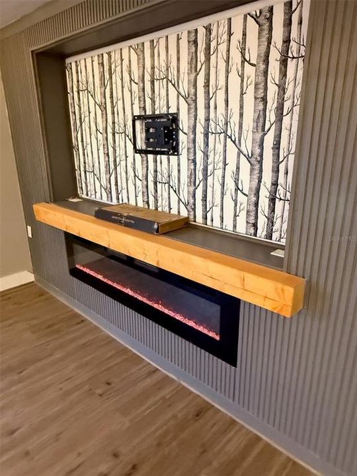
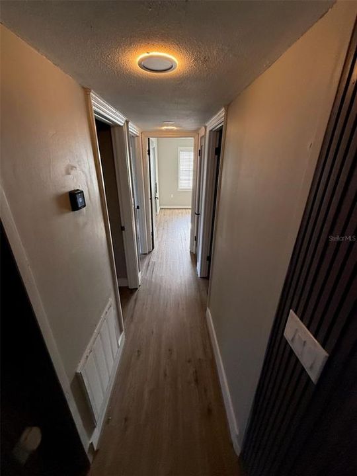
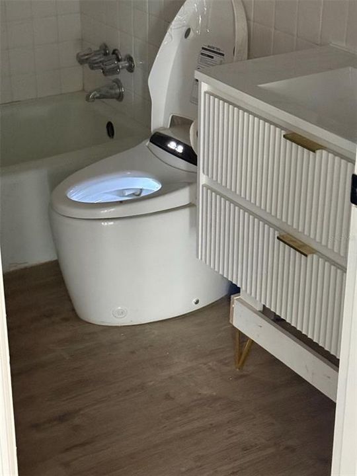
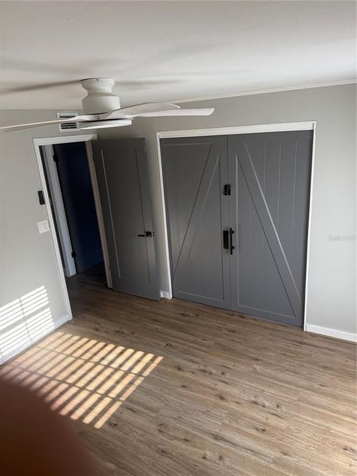
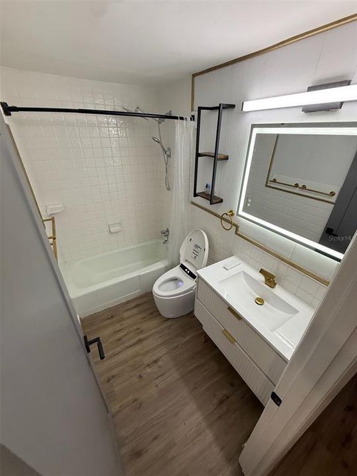
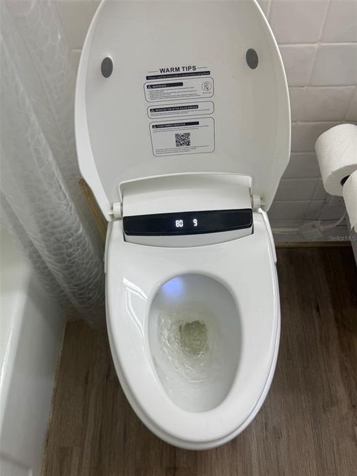
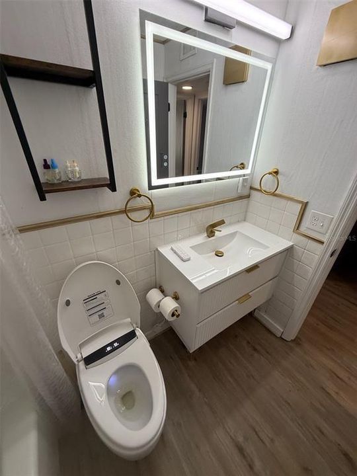
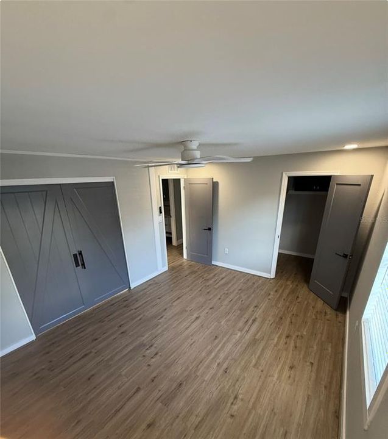
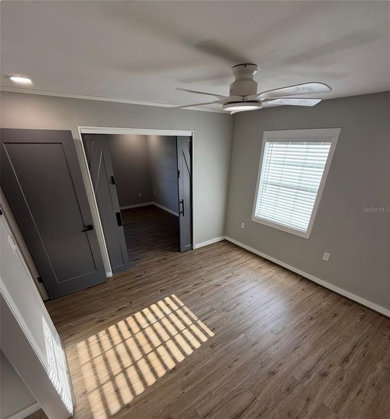
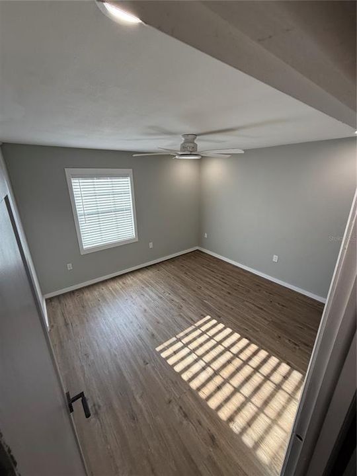
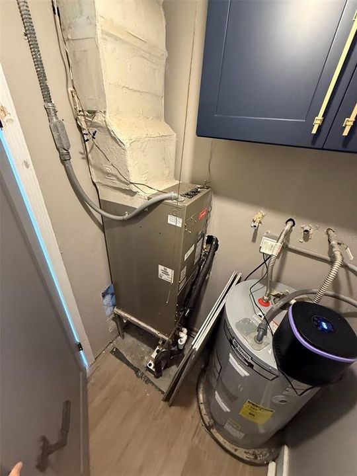
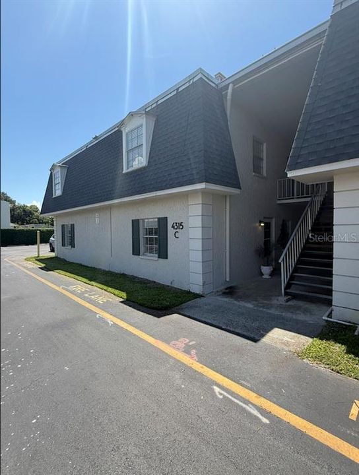
Interest-Only owner financing available - A rare offering in Brandy Chase—this exceptional residence has changed ownership only once in the community’s history. Will you be the second owner? Unit C-118 is truly one of a kind. It is the only residence in the complex with two private exterior entrances, one at the front and one at the rear, and the only unit with a reserved parking space just steps from the rear door for exceptional everyday convenience. Positioned on the first floor at the northeastern corner of Brandy Chase, this home enjoys minimal direct sunlight throughout the year, helping maintain a cooler and more comfortable interior. Built with concrete floors, concrete walls, and fire-rated separations, the residence offers impressive sound insulation, durability, and peace of mind rarely found in condominium living. The community also features new roofs and a recently paved parking lot. Inside, the ground-level layout offers stair-free access and a spacious open design. The kitchen is appointed with generous cabinetry and an 8’ x 4’ island with seating for four, creating an ideal setting for daily living and entertaining. Kitchen updates completed in 2026 include a stainless steel range hood, glass cooktop with oven, French-door refrigerator, microwave, and dishwasher. The water heater and air-conditioning system were upgraded in 2024. Additional highlights include ceiling fans, LED recessed lighting, a built-in media center for up to a 95” TV, an electric fireplace, upgraded 100-amp electrical service, a flexible bedroom layout, and a modern smart bidet toilet with premium comfort features. Certain electrical improvements, including wiring, light fixtures, and ceiling fans, have been made by the seller. The electrical panel was installed by a licensed electrician with permit. Seller is not aware of any defects or malfunctions in the electrical system.

Location

Details

Type:
Residential
Parking:
No Data
Year Built:
1981
Lot:
No Data
Heating:
Central / Electric / Exhaust Fan / Heat Pump
Price/sqft:
$211
Cooling:
Central Air
HOA:
No Data

Valuation

Our model vs. what's actually selling nearby.
Estimate
$229,450
$136K – $354K
Confidence Low
List vs. estimate
$18K below estimate
List $210,900 · -8.1%
Our model says this listing is priced below recent comparable activity. Expect competition.
Price per sq ft
$210
-10.0% vs. city median $234
Based on
156 MLS comparables
Median of recent comparable listings. Sold comps use closing price, active listings use list price.

Highlights

Annual tax
$3,263
2025
Pets
Allowed
All facts and features
  • Flooring

    • Luxury Vinyl

    Heating

    • Central

    • Electric

    • Exhaust Fan

    • Heat Pump

    Cooling

    • Central Air

    Appliances

    • Cooktop

    • Dishwasher

    • Electric Water Heater

    • Exhaust Fan

    • Microwave

    • Range

    • Range Hood

    • Refrigerator

    Other interior features

    • Ceiling Fan(s)

    • Eating Space In Kitchen

    • Kitchen/Family Room Combo

    • Living Room/Dining Room Combo

    • Open Floorplan

    • Solid Wood Cabinets

    • Thermostat

    • Walk-In Closet(s)

    Bedrooms and bathrooms

    • Bedrooms: 2

    • Full bathrooms: 1

  • Property

    • Levels: One

    • Exterior Features: Courtyard / Irrigation System / Outdoor Grill / Private Mailbox / Rain Barrel/Cistern(s) / Sidewalk

    Other Property Information

    • Parcel Number: A0430183WTC0000000118.0

    • Zoning: RM-35

  • Type and style

    • Property Type: Residential

    • Property Sub Type: Condominium

  • Utility

    • Cable Available

    • Electricity Connected

  • Other financial information

    • Annual tax amount: $3,263

  • Source details

    • MLS ID: O6433170

    Other facts

    • Construction Materials: Stucco

    • Foundation Details: Slab

    • Fireplace Features: Decorative / Electric / Family Room / Ventless

    • Laundry Features: Common Area

    • Direction Faces: West

    • Fireplace: Yes

    • Living Area: 1000

    • Water Source: Public

    • Subdivision Name: BRANDYCHASE A CONDO

Private inquiry
Talk to the advisor on this listing.
Floor plans, HOA docs, off-market comparables, scheduling a private showing — one message, direct to the local specialist.

More like this

For Sale
$180,000
0 room(s) · 2,003 sqft
HOWARD TERRACE, TAMPA
815 S HOWARD AVENUE
New
For Sale
$260,000
Townhouse
2 bds · 2 ba · 1,170 sqft
SHERIDAN WOODS A CONDO, TAMPA
3403 W WYOMING CIRCLE UNIT 3403
New
For Sale
$258,000
Condo/Co-op
2 bds · 2 ba · 1,010 sqft
FAIR OAKS SOUTH ONE A CONDOMINIUM, TAMPA
3810 OAK DRIVE UNIT N11
New
For Sale
$179,000
Condo/Co-op
2 bds · 2 ba · 1,010 sqft
FAIROAKS NORTH A CONDO, TAMPA
3807 N OAK DRIVE UNIT D41
For Sale
$249,900
Condo/Co-op
1 bds · 1 ba · 958 sqft
GRAND KEY A CONDO, TAMPA
4207 S DALE MABRY HIGHWAY UNIT 8308
For Sale
$212,500
Condo/Co-op
1 bds · 1 ba · 667 sqft
TAMPA BAYSHORE VILLAS CONDOMIN, TAMPA
2207 S CAROLINA AVENUE UNIT 9
For Sale
$185,000
Condo/Co-op
1 bds · 1 ba · 760 sqft
BRANDYCHASE A CONDO, TAMPA
4335 AEGEAN DRIVE UNIT 128A
For Sale
$175,000
Condo/Co-op
2 bds · 2 ba · 834 sqft
SOUTH PARK A CONDO, TAMPA
3711 W IOWA AVE UNIT 115

Market around this address

Live counts in the same area.
View all

The multiple listing information is provided by the Stellar MLS from a copyrighted compilation of listings. The compilation of listings and each individual listing are ©2026-present Stellar MLS. All Rights Reserved. The information provided is for consumers' personal, noncommercial use and may not be used for any purpose other than to identify prospective properties consumers may be interested in purchasing. All properties are subject to prior sale or withdrawal. All information provided is deemed reliable but is not guaranteed accurate, and should be independently verified. Listing courtesy of: BLUE LIGHTHOUSE REALTY INC