
Sell Your Home
Get a free home valuation
Contact
Tell us about your needs
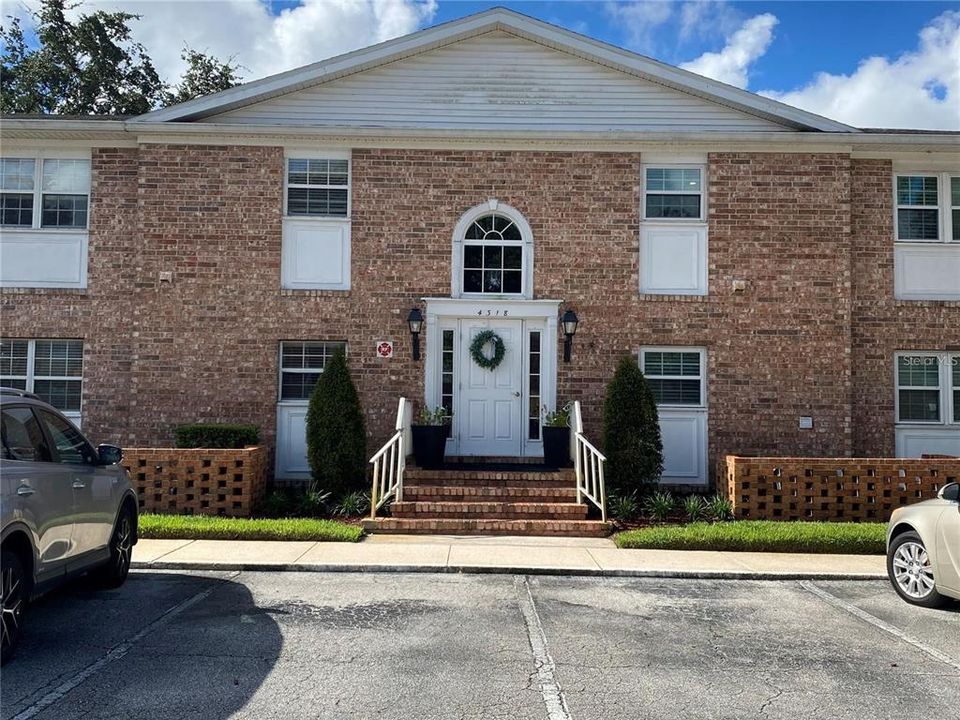
4318 LAKE UNDERHILL ROAD UNIT 17A5

Condo/Co-op Recently Sold
$279,000

BTC: 3.48234178

ETH: 114.72039474

Sold on: 2025-06-03
New
3 bds
2 ba
1,640 sqft

Overview

Spacious, clean and in move-in condition. 1st floor unit located in beautiful Plantation Garden, located just east of downtown, across from Lake Underhill Fitness Trail. Unit features walk-in closets in all three bedrooms and two storage closets in the hallway. A paver patio with storage overlooks a garden and courtyard view. Updated kitchen, baths, flooring, windows and sliding glass door. Community amenities feature a two-story clubhouse on Lake Giles, fitness room, sauna, 2 pools, fishing dock, tennis/basketball court, workshop, fenced dog park with lights for night use and car care area. Condo fee includes AC chiller water, water, hot water, internet, basic cable, clubhouse,trash valet, pest control, sewer, master insurance policy. A great central location off the 408 with easy commutes to downtown, UCF or the airport.

Location

Details

Type:
Residential
Parking:
No Data
Year Built:
1969
Lot:
12.56 Acres
Heating:
Central
Price/sqft:
$170
Cooling:
Central Air
HOA:
No Data

Valuation

Our model vs. what's actually selling nearby.
Estimate
$239,500
$211K – $267K
Confidence Medium
List vs. estimate
$39K above estimate
List $279,000 · +16.5%
Our model says this listing is priced above recent comparable activity. Room to negotiate.
Price per sq ft
$170
-9.2% vs. city median $187
Based on
5 MLS comparables
Median of recent comparable listings. Sold comps use closing price, active listings use list price.

Highlights

Annual tax
$2,457
2024
Pets
Number Limit, Size Limit
All facts and features
  • Flooring

    • Ceramic Tile

    • Laminate

    • Vinyl

    Heating

    • Central

    Cooling

    • Central Air

    Appliances

    • Dishwasher

    • Disposal

    • Dryer

    • Ice Maker

    • Microwave

    • Range

    • Refrigerator

    • Washer

    Other interior features

    • Ceiling Fan(s)

    • Walk-In Closet(s)

    Bedrooms and bathrooms

    • Bedrooms: 3

    • Full bathrooms: 2

  • Property

    • Levels: One

    • Exterior Features: Sidewalk

    Lot

    • Lot: 12.56 Acres

    Other Property Information

    • Parcel Number: 322230714901705

    • Zoning: R-3B/AN

  • Type and style

    • Property Type: Residential

    • Property Sub Type: Condominium

  • Utility

    • Cable Connected

    • Public

  • Other financial information

    • HOA Frequency: Monthly

    • Annual tax amount: $2,457

  • Source details

    • MLS ID: O6308869

    Other facts

    • Construction Materials: Brick / Wood Frame

    • Foundation Details: Slab

    • Laundry Features: In Kitchen

    • Window Features: Blinds

    • Direction Faces: North

    • Water Body Name: LAKE GILES

    • Living Area: 1640

    • Water Source: Public

    • Subdivision Name: PLANTATION APTS ORLANDO

Private inquiry
Talk to the advisor on this listing.
Floor plans, HOA docs, off-market comparables, scheduling a private showing — one message, direct to the local specialist.

More like this

Recently Sold
$187,000
House
3 bds · 1 ba · 1,380 sqft
AZALEA PARK SEC 15, ORLANDO
6603 COCOS DRIVE
Recently Sold
$325,000
Multi-family
4 bds · 1,850 sqft
LAKE EOLA HEIGHTS, ORLANDO
511 BROADWAY AVENUE
Recently Sold
$225,000
Commercial
0 room(s) · 788 sqft
1189 CONDO, ORLANDO
871 OUTER ROAD UNIT A
Recently Sold
$359,000
Condo/Co-op
2 bds · 2 ba · 1,380 sqft
LAKE PINELOCH VILLAGE, ORLANDO
1136 LAKE WILLISARA CIRCLE UNIT 23
Recently Sold
$300,000
House
2 bds · 2 ba · 1,328 sqft
GLASS GARDENS, ORLANDO
2624 SHEFFIELD AVENUE
Recently Sold
$225,000
House
3 bds · 2 ba · 1,318 sqft
LAKE MARGARET TERRACE ADD 02, ORLANDO
3318 DEBBIE DRIVE
Recently Sold
$310,000
House
3 bds · 2 ba · 1,276 sqft
CRYSTAL LAKE TERRACE, ORLANDO
515 SUNGLOW DRIVE
Recently Sold
$275,000
House
3 bds · 2 ba · 1,373 sqft
LAKE MARGARET TERRACE ADD 03, ORLANDO
3209 JAN DRIVE

Market around this address

Live counts in the same area.
View all

The multiple listing information is provided by the Stellar MLS from a copyrighted compilation of listings. The compilation of listings and each individual listing are ©2026-present Stellar MLS. All Rights Reserved. The information provided is for consumers' personal, noncommercial use and may not be used for any purpose other than to identify prospective properties consumers may be interested in purchasing. All properties are subject to prior sale or withdrawal. All information provided is deemed reliable but is not guaranteed accurate, and should be independently verified. Listing courtesy of: RE/MAX TOWN CENTRE