Sell Your Home
Get a free home valuation
Contact
Tell us about your needs

433 CENTRAL AVENUE

Condo/Co-op For Sale
$749,000

BTC: 11.61690578

ETH: 393.66354118

2 days
2 bds
2 ba
1,475 sqft

Overview

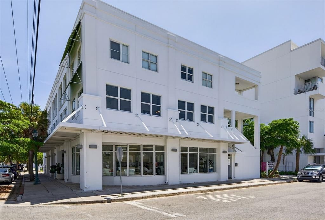
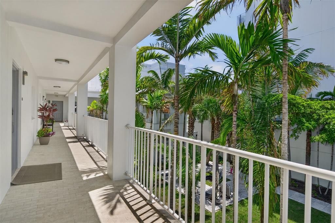
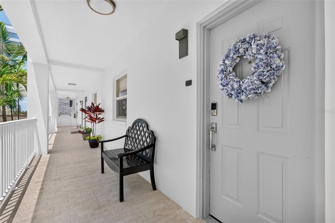
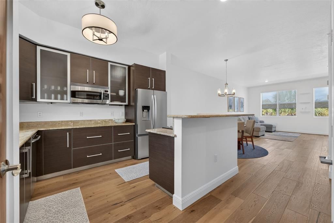
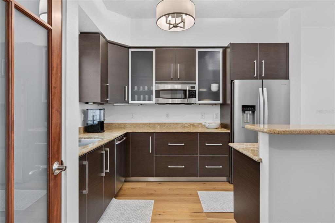
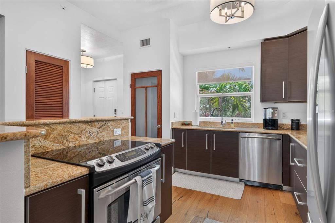
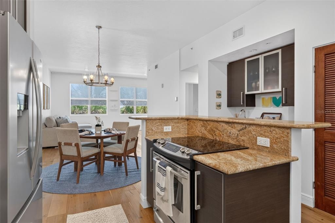
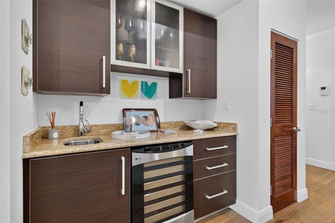
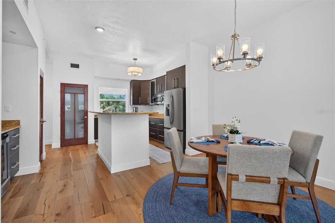
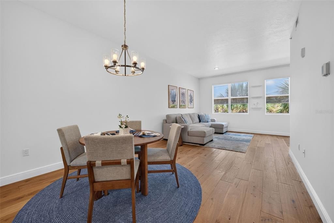
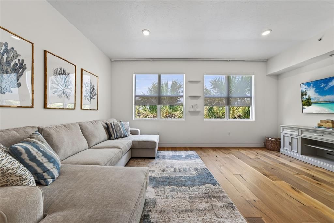
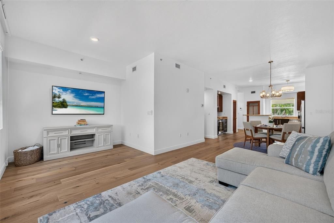
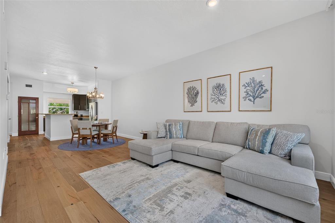
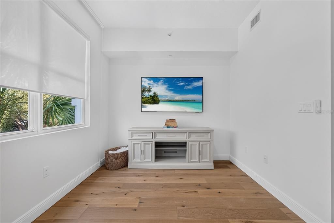
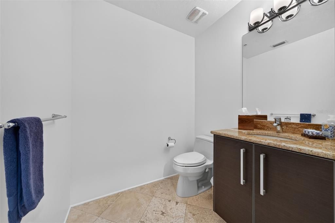
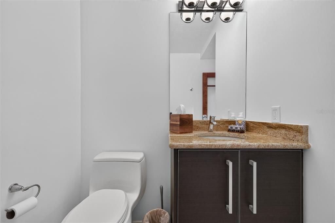
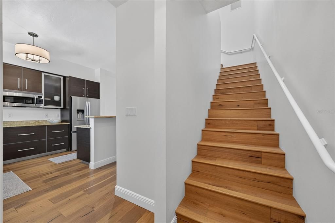
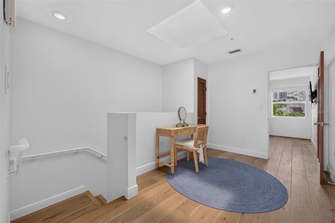
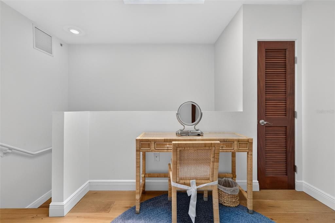
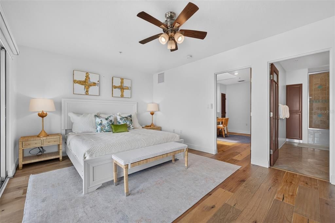
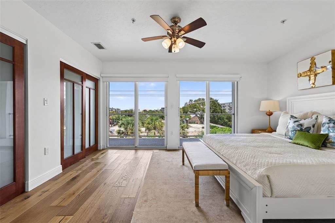
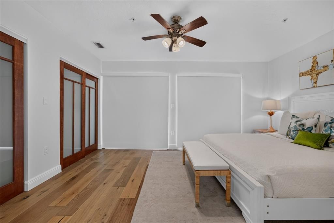
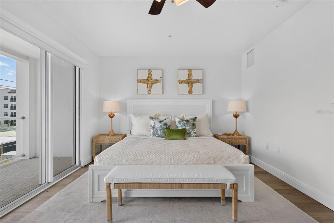
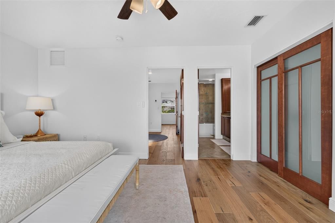
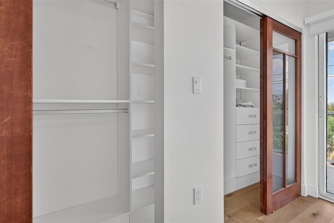
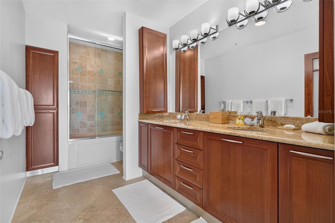
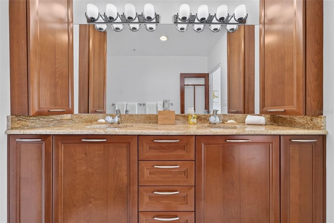
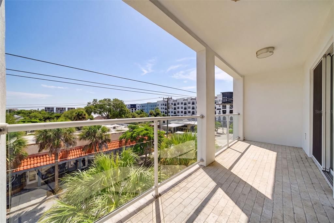
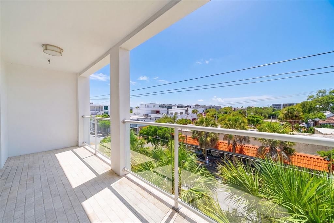
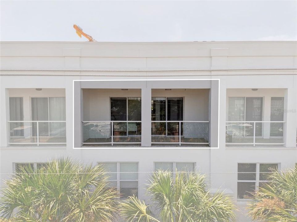
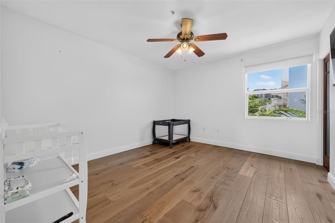
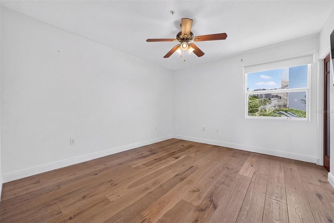
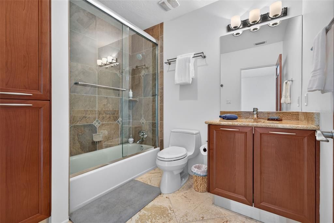
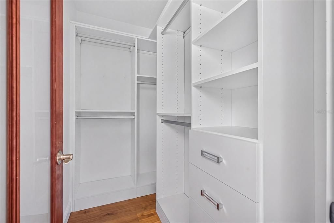
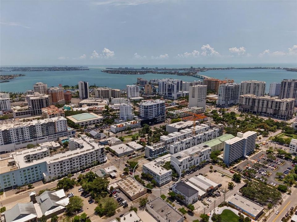
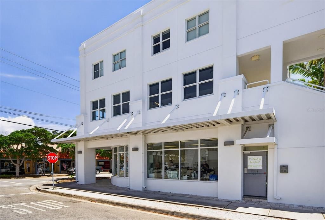
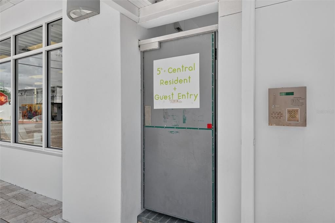
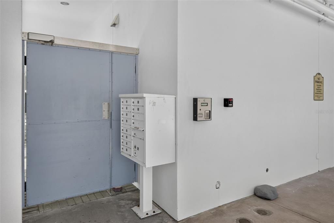
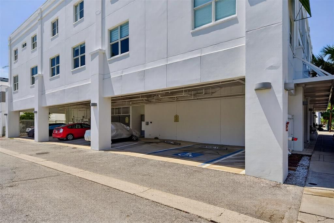
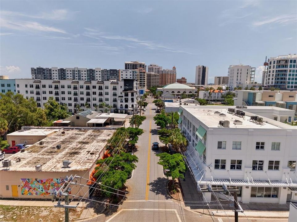
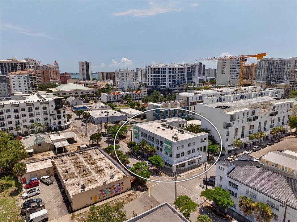
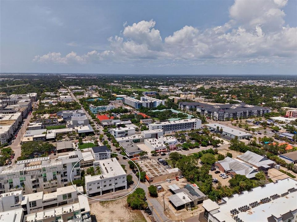
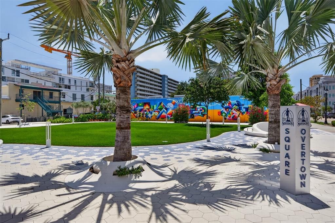
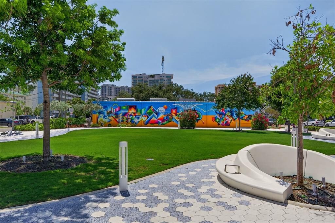
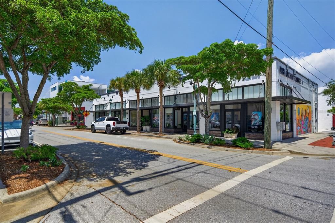
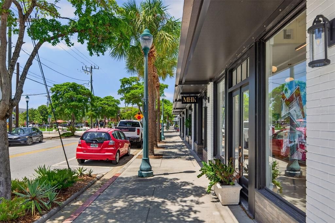
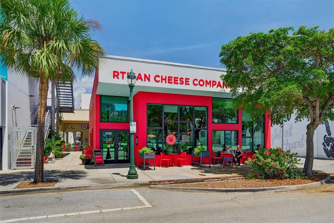
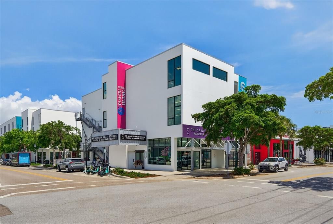
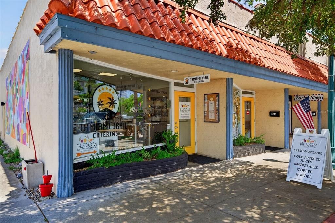
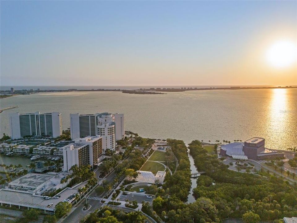
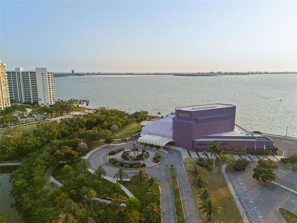
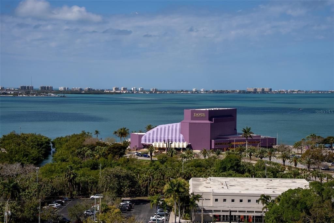
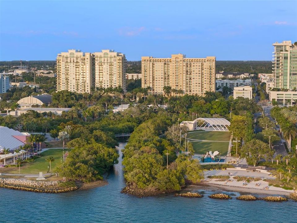
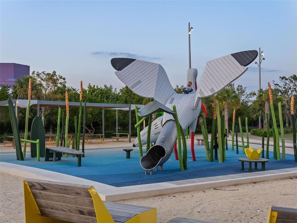
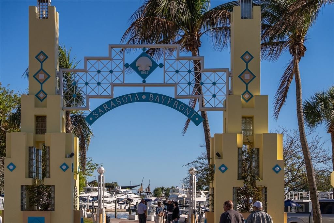
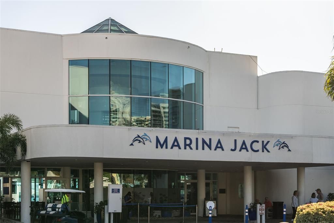
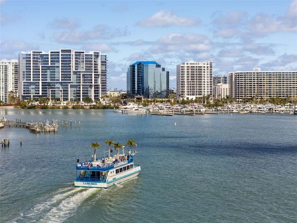
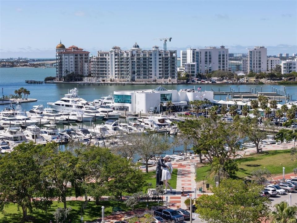
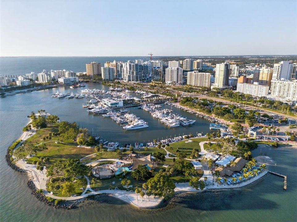
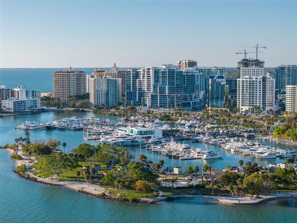
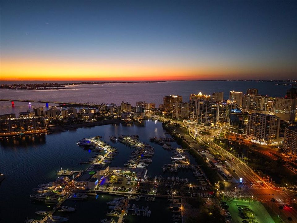
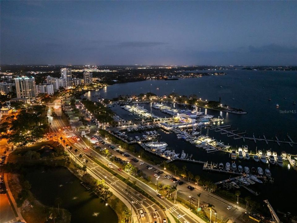
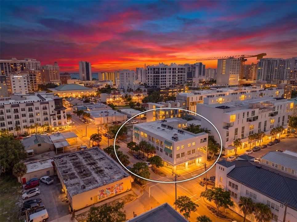
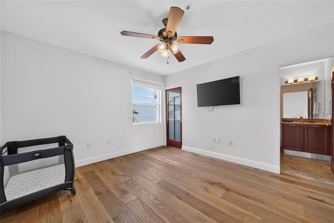
Experience the best of downtown Sarasota living in this exceptional luxury condominium, where sophisticated design, walkable convenience, and the vibrant energy of the Rosemary District come together in one remarkable residence. This beautifully appointed TURNKEY two-bedroom, two-and-a-half-bath home is located in an exclusive boutique building with only six private residences, offering a level of privacy rarely found in the heart of downtown. Designed with timeless elegance, the open-concept floor plan showcases soaring ceilings, real hardwood flooring throughout, designer Italian cabinetry, granite countertops, stainless steel appliances, a new refrigerator, and a built-in wine bar with beverage refrigerator. Both bedrooms feature luxurious ensuite bathrooms, while the spacious primary suite opens to a private balcony overlooking the Rosemary District and downtown skyline. Thoughtfully upgraded throughout, this residence includes custom California Closets, remote-controlled blinds, new HVAC systems installed in 2024 and 2025, and a new water heater installed in 2025, all backed by transferable warranties for added peace of mind. Residents enjoy assigned covered parking, elevator access, gated entry, and additional storage, all just moments from Sarasota's most celebrated destinations. Stroll to The Bay Park, Bayfront Marina, Whole Foods, Main Street, the Saturday Farmers Market, art galleries, award-winning restaurants, live entertainment, and the flourishing Rosemary Arts District, or spend the afternoon at Lido Key Beach, just minutes away. Offering an unmatched combination of luxury finishes, boutique living, recent high-value upgrades, and one of Sarasota's most desirable walkable locations, this exceptional residence delivers the very best of downtown Sarasota living.

Location

Details

Type:
Residential
Parking:
Assigned / Reserved
Year Built:
2008
Lot:
0.16 Acres
Heating:
Central
Price/sqft:
$508
Cooling:
Central Air / Humidity Control / Mini-Split Unit(s)
HOA:
No Data

Valuation

Our model vs. what's actually selling nearby.
Estimate
$314,900
$250K – $435K
Confidence Low
List vs. estimate
$434K above estimate
List $749,000 · +137.9%
Our model says this listing is priced above recent comparable activity. Room to negotiate.
Price per sq ft
$507
+24.9% vs. city median $406
Based on
21 MLS comparables
Median of recent comparable listings. Sold comps use closing price, active listings use list price.

Highlights

Annual tax
$9,672
2025
View
City
Furnished
Turnkey
Pets
Allowed
All facts and features
  • Flooring

    • Tile

    • Hardwood

    Heating

    • Central

    Cooling

    • Central Air

    • Humidity Control

    • Mini-Split Unit(s)

    Appliances

    • Bar Fridge

    • Convection Oven

    • Cooktop

    • Dishwasher

    • Disposal

    • Dryer

    • Exhaust Fan

    • Freezer

    • Gas Water Heater

    • Microwave

    • Refrigerator

    • Washer

    • Water Purifier

    • Wine Refrigerator

    Other interior features

    • Ceiling Fan(s)

    • Crown Molding

    • Dry Bar

    • High Ceilings

    • Open Floorplan

    • PrimaryBedroom Upstairs

    • Skylight(s)

    • Smart Home

    • Walk-In Closet(s)

    • Wet Bar

    • Window Treatments

    Bedrooms and bathrooms

    • Bedrooms: 2

    • Bathrooms: 1

    • Full bathrooms: 2

  • Parking

    • Assigned

    • Reserved

    Property

    • Levels: Two

    • Exterior Features: Awning(s) / Balcony / Courtyard / Garden / Lighting / Private Entrance / Rain Gutters / Sidewalk / Sliding Doors / Storage

    Lot

    • Lot: 0.16 Acres

    Other Property Information

    • Parcel Number: 2026122007

    • Zoning: DTE

  • Type and style

    • Property Type: Residential

    • Property Sub Type: Condominium

  • Utility

    • BB/HS Internet Available

    • Cable Available

    • Cable Connected

    • Electricity Available

    • Electricity Connected

    • Fiber Optics

    • Natural Gas Available

    • Natural Gas Connected

    • Public

    • Sewer Available

    • Sewer Connected

    • Street Lights

    • Water Available

    • Water Connected

  • Other financial information

    • HOA Frequency: Monthly

    • Annual tax amount: $9,672

  • Source details

    • MLS ID: A4700912

    Other facts

    • Construction Materials: Block / Concrete / Stucco

    • Foundation Details: Block / Slab

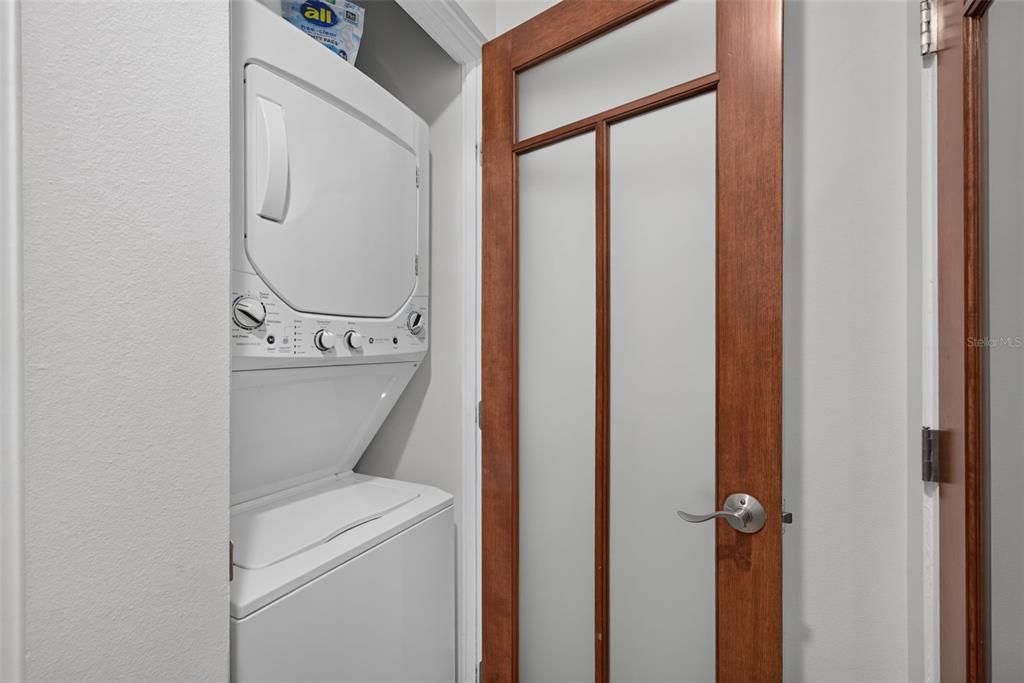
    • Laundry Features: Inside / Laundry Closet

    • Lot Features: City Lot / Near Marina / Private / Sidewalk

    • Patio And Porch Features: Covered

    • Window Features: Shades / Storm Window(s) / Window Treatments

    • Direction Faces: West

    • Other Structures: Storage

    • Living Area: 1475

    • Water Source: Public

    • Subdivision Name: 5TH & CENTRAL CONDO

Private inquiry
Talk to the advisor on this listing.
Floor plans, HOA docs, off-market comparables, scheduling a private showing — one message, direct to the local specialist.

More like this

For Sale
$580,000
House
3 bds · 2 ba · 1,685 sqft
VILLAGE GREEN CLUB ESTATES UNIT A, SARASOTA
3304 SPRING MILL CIRCLE
New
For Sale
$950,000
Condo/Co-op
2 bds · 2 ba · 1,122 sqft
THE DEMARCAY, SARASOTA
33 S PALM AVENUE UNIT 904
New
For Sale
$620,000
Townhouse
2 bds · 2 ba · 1,267 sqft
PAYNE PARK VILLAGE PH I, SARASOTA
2317 LINDSTROM STREET
New
For Sale
$645,000
House
4 bds · 3 ba · 2,387 sqft
MAPLE RIDGE, SARASOTA
4841 SUNDAY COURT
New
For Sale
$759,000
Condo/Co-op
3 bds · 3 ba · 1,865 sqft
PAYNE PARK VILLAGE PH II, SARASOTA
2501 BOONE COURT
New
For Sale
$524,900
Multi-family
3 bds · 2,962 sqft
MARLOWE PARK, SARASOTA
3917 ROYAL PALM AVENUE
New
For Sale
$525,000
House
3 bds · 2 ba · 1,348 sqft
SOUTH GATE MANOR, SARASOTA
3326 BOUGAINVILLEA STREET
For Sale
$799,000
Lots/Land
0.32 acres
LOMA LINDA PARK, SARASOTA
1300 LOMA LINDA COURT

Market around this address

Live counts in the same area.
View all

The multiple listing information is provided by the Stellar MLS from a copyrighted compilation of listings. The compilation of listings and each individual listing are ©2026-present Stellar MLS. All Rights Reserved. The information provided is for consumers' personal, noncommercial use and may not be used for any purpose other than to identify prospective properties consumers may be interested in purchasing. All properties are subject to prior sale or withdrawal. All information provided is deemed reliable but is not guaranteed accurate, and should be independently verified. Listing courtesy of: COMPASS FLORIDA LLC