Sell Your Home
Get a free home valuation
Contact
Tell us about your needs
4406 S LAKE ORLANDO PARKWAY UNIT 2

Condo/Co-op For Rent
$1,500

BTC: 0.01835424

ETH: 0.60975610

/mo
21 days
2 bds
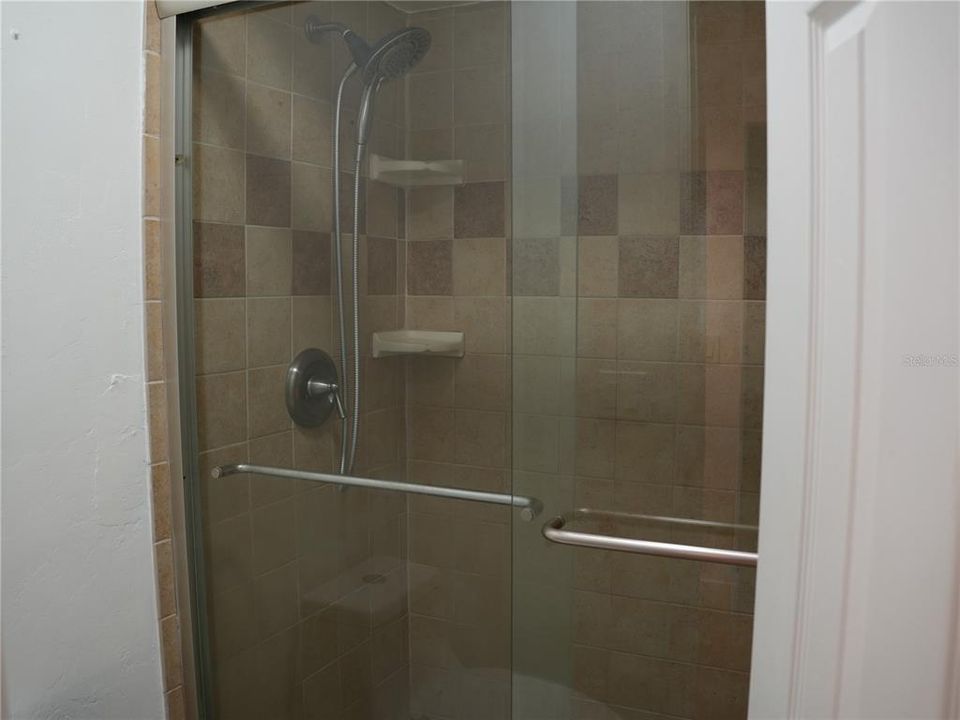
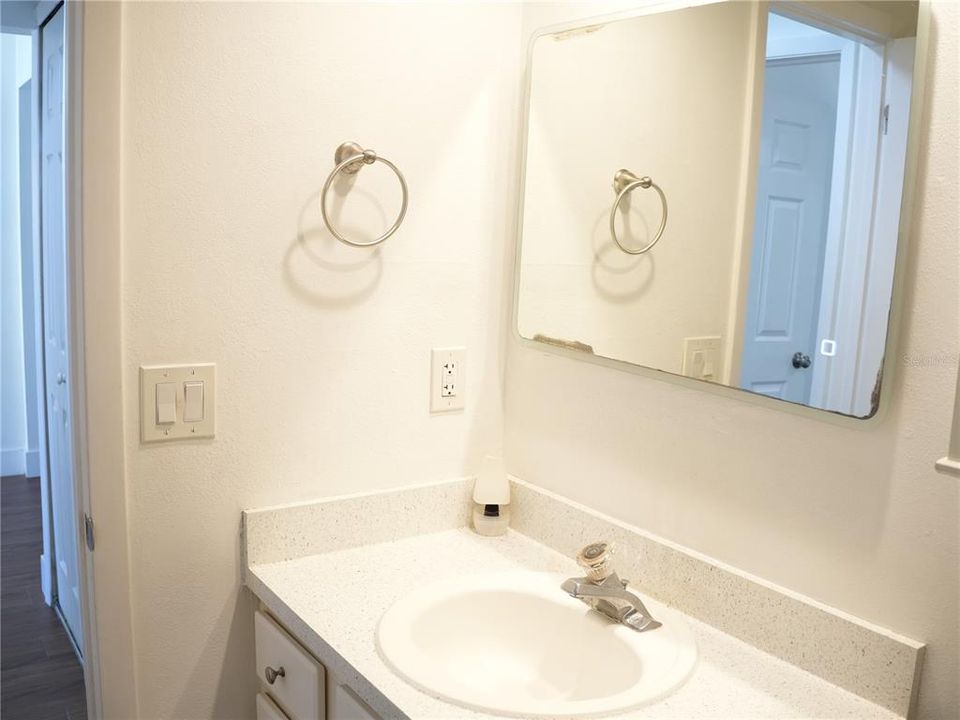
2 ba
1,089 sqft

Overview

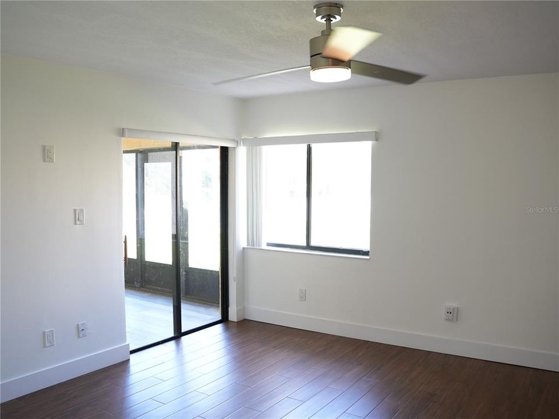
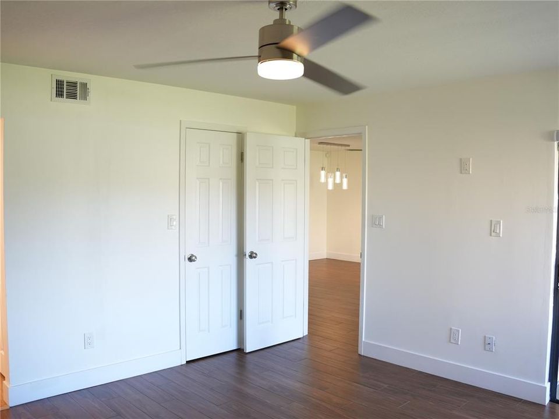
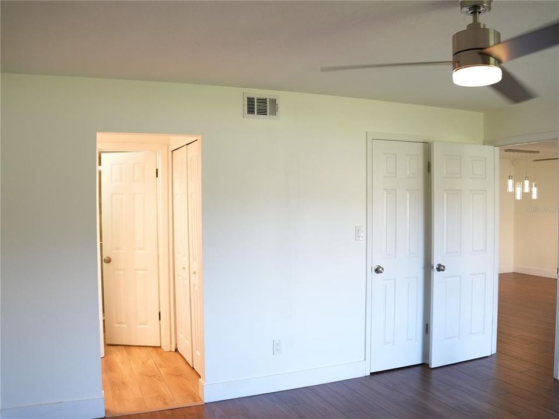
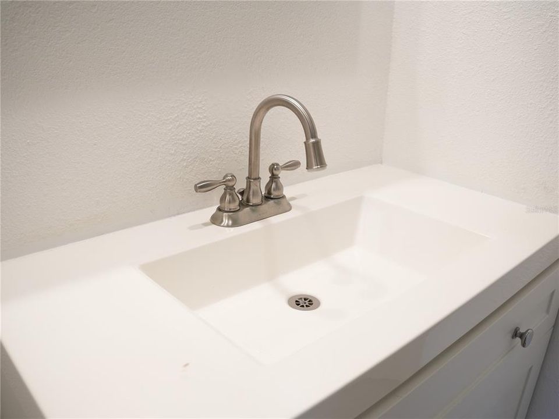
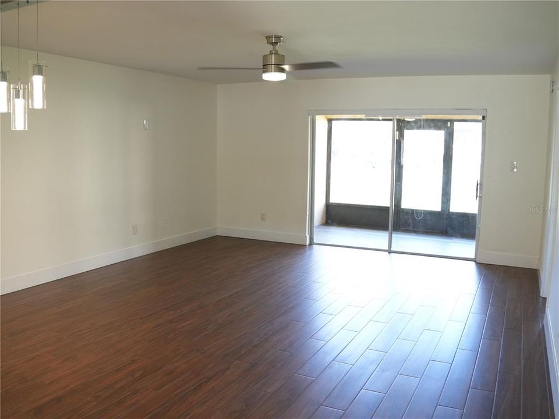
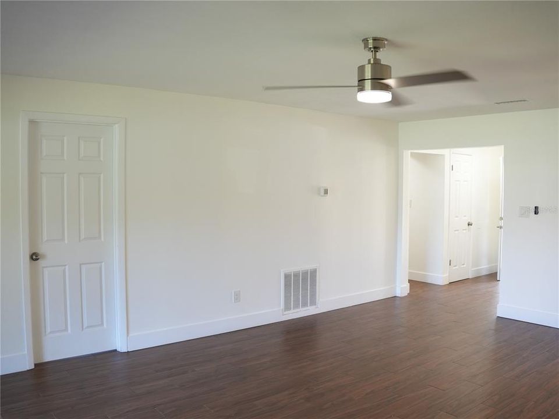
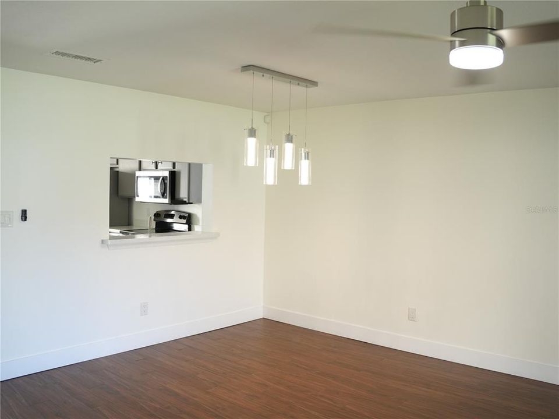
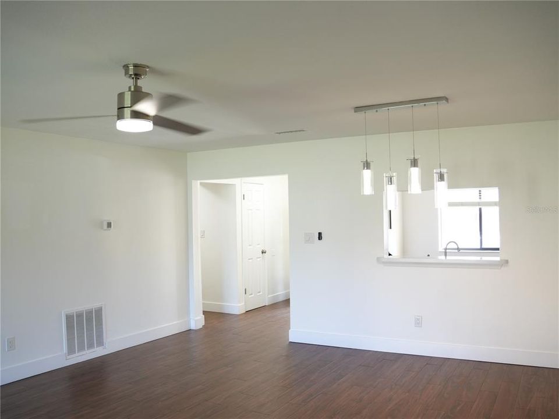
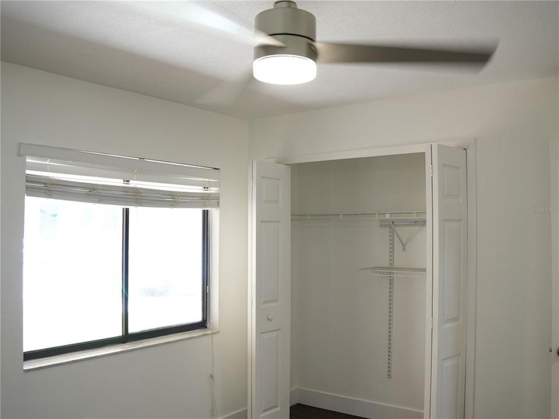
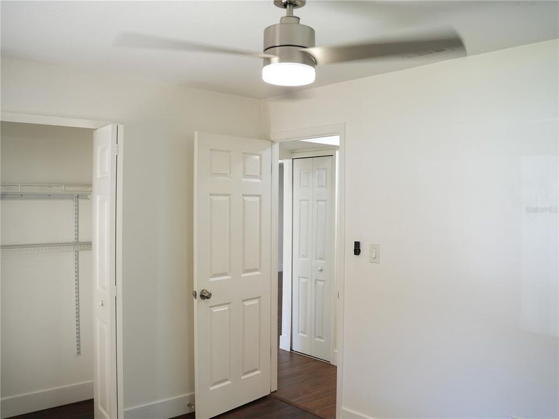
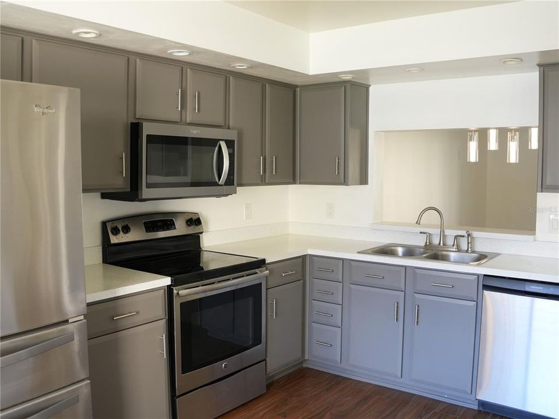
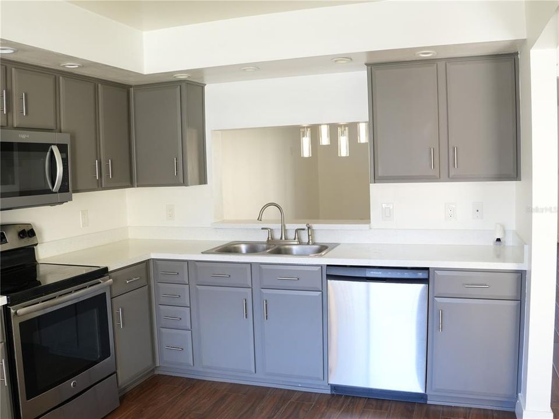
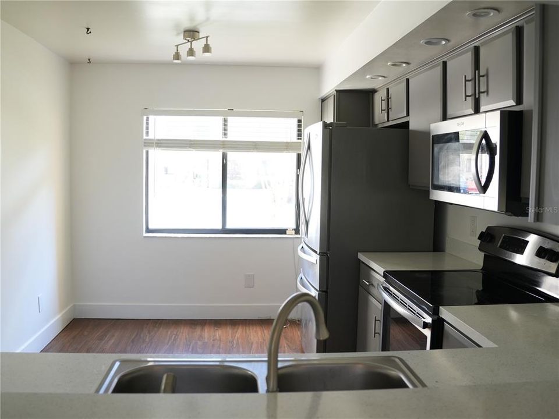
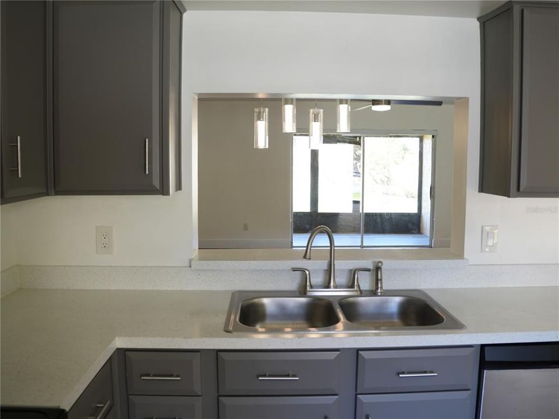
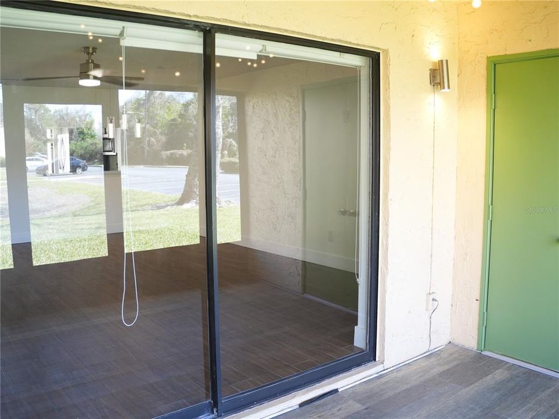
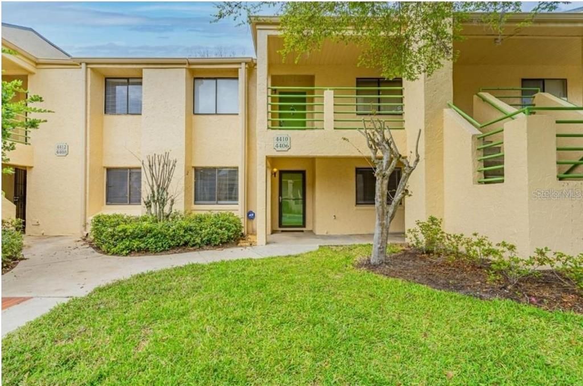
Welcome home to this beautifully maintained first-floor condo in the desirable Manchester Club community of Rosemont! This move-in-ready 2-bedroom, 2-bathroom residence offers 1,089 sq. ft. of comfortable living space with a bright and functional layout. The open-concept living and dining area is filled with natural light, creating a welcoming space for everyday living and entertaining. The convenient first-floor location provides easy access with no stairs, while the two-bedroom, two-bath layout offers plenty of flexibility and privacy. Conveniently located in Orlando with access to shopping, dining, parks, major roadways, and everything the surrounding area has.

Location

Details

Type:
Residential Lease
Parking:
No Data
Year Built:
1984
Lot:
0.15 Acres
Heating:
Electric
Price/sqft:
$1
Cooling:
Central Air
HOA:
No Data

Valuation

Our model vs. what's actually selling nearby.
Estimate
$1,650
$1K – $1K
Confidence Medium
List vs. estimate
$150 below estimate
List $1,500 · -9.1%
Our model says this listing is priced below recent comparable activity. Expect competition.
Price per sq ft
$1
-99.3% vs. city median $187
Based on
5 MLS comparables
Median of recent comparable listings. Sold comps use closing price, active listings use list price.

Highlights

Furnished
Negotiable
Pets
Breed Restrictions
All facts and features
  • Flooring

    • Tile

    Heating

    • Electric

    Cooling

    • Central Air

    Appliances

    • Dishwasher

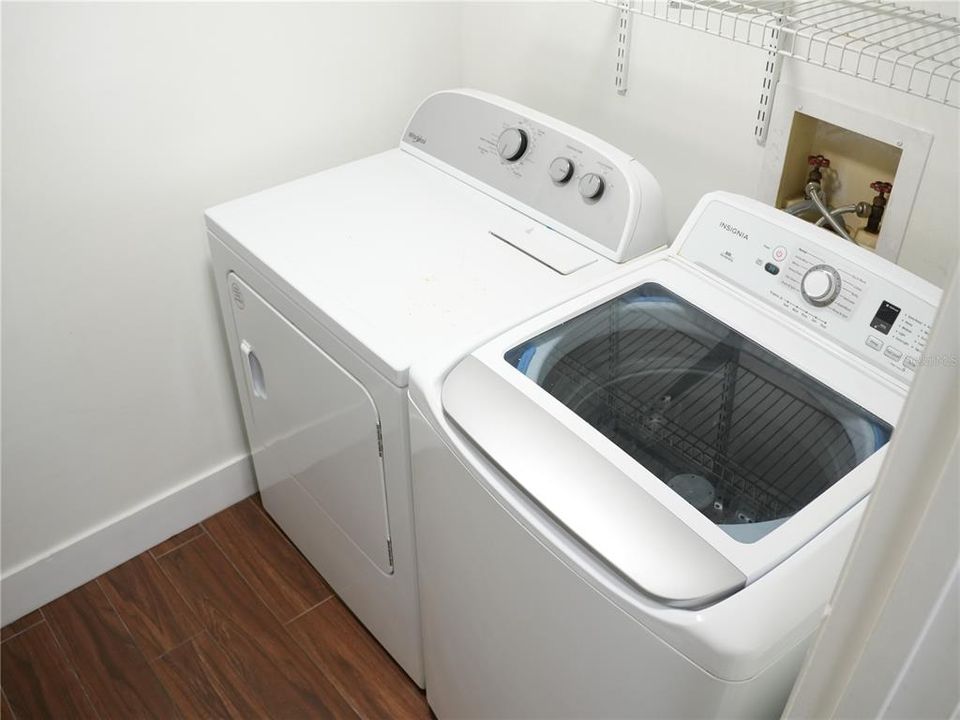
    • Dryer

    • Electric Water Heater

    • Refrigerator

    • Washer

    Other interior features

    • Ceiling Fan(s)

    • Eating Space In Kitchen

    • Living Room/Dining Room Combo

    • Primary Bedroom Main Floor

    • Thermostat

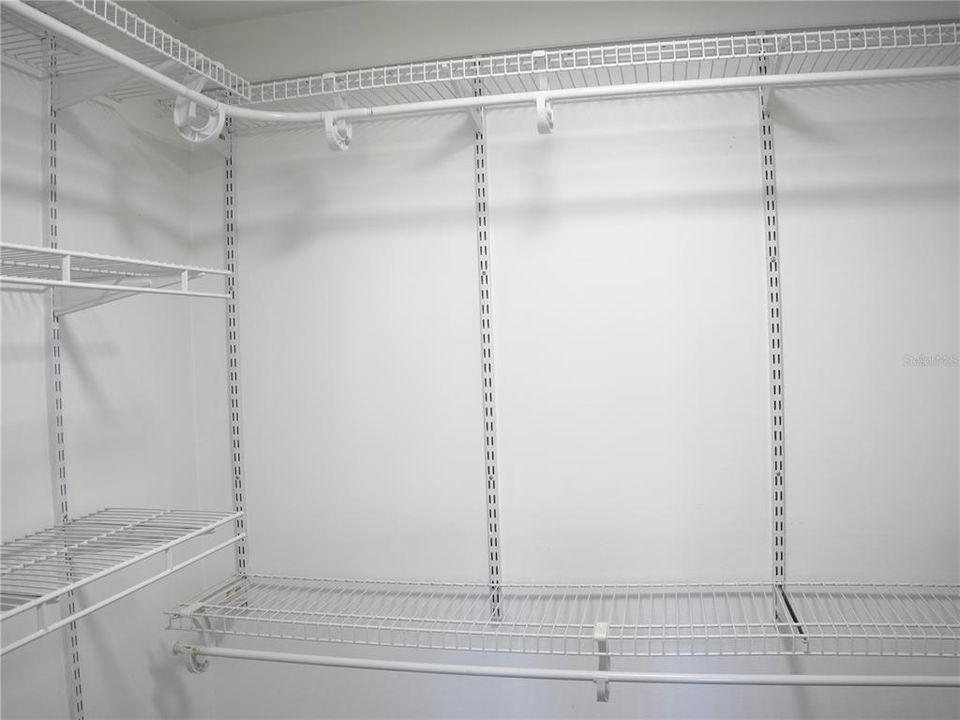
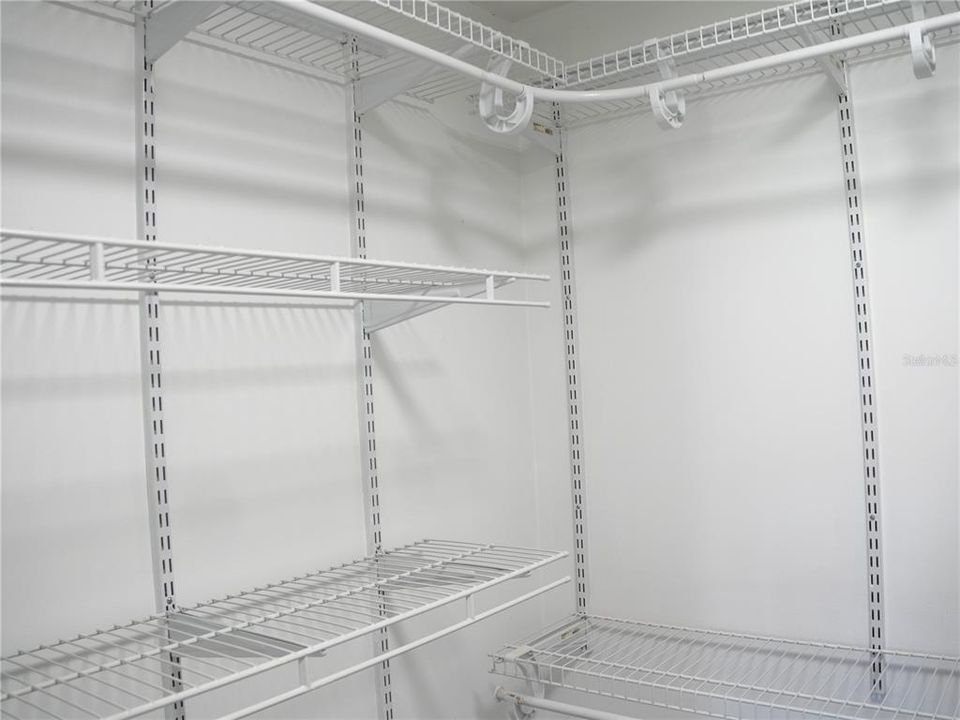
    • Walk-In Closet(s)

    • Window Treatments

    Bedrooms and bathrooms

    • Bedrooms: 2

    • Full bathrooms: 2

  • Property

    • Levels: One

    • Exterior Features: Balcony / Sliding Doors / Storage

    Lot

    • Lot: 0.15 Acres

    Other Property Information

    • Parcel Number: 082229548004020

  • Type and style

    • Property Type: Residential Lease

    • Property Sub Type: Condominium

  • Utility

    • Cable Available

    • Electricity Available

    • Water Available

  • Source details

    • MLS ID: O6442204

    Other facts

    • Laundry Features: Laundry Room

    • Direction Faces: South

    • Living Area: 1089

    • Water Source: Public

    • Subdivision Name: MANCHESTER CLUB PH 02

Private inquiry
Talk to the advisor on this listing.
Floor plans, HOA docs, off-market comparables, scheduling a private showing — one message, direct to the local specialist.

More like this

For Rent
$1,700 /mo
Townhouse
2 bds · 2 ba · 1,152 sqft
MAGNOLIA BAY AT MAITLAND 50 73, ORLANDO
4149 PLANTATION COVE DRIVE
For Rent
$1,840 /mo
Condo/Co-op
2 bds · 2 ba · 1,111 sqft
VISCONTI WEST CONDO, MAITLAND
1408 LAKE SHADOW CIRCLE UNIT 1102
For Rent
$1,950 /mo
Condo/Co-op
2 bds · 2 ba · 1,437 sqft
TOWNHOUSES ROSEMONT GREEN, ORLANDO
4100 PLAYER CIRCLE UNIT 101
New
For Rent
$1,395 /mo
1 bds · 1 ba · 400 sqft
AVONDALE PARK FIRST ADD, ORLANDO
7803 ROSE AVENUE UNIT B
New
For Rent
$1,750 /mo
House
3 bds · 1 ba · 1,094 sqft
PINE RIDGE ESTATES, ORLANDO
5930 FOREST GROVE BOULEVARD
-$49
For Rent
$1,850 /mo
House
3 bds · 2 ba · 1,580 sqft
ROBINSON & SAMUELS ADD, ORLANDO
101 SAMUEL STREET
New
For Rent
$1,850 /mo
2 bds · 2 ba · 1,027 sqft
NORTH LAWNE VILLAS, ORLANDO
4405 CONTINENTAL BOULEVARD
New
For Rent
$1,650 /mo
House
3 bds · 2 ba · 1,000 sqft
EVANS VILLAGE, ORLANDO
1412 SUNRIDGE ROAD

Market around this address

Live counts in the same area.
View all

The multiple listing information is provided by the Stellar MLS from a copyrighted compilation of listings. The compilation of listings and each individual listing are ©2026-present Stellar MLS. All Rights Reserved. The information provided is for consumers' personal, noncommercial use and may not be used for any purpose other than to identify prospective properties consumers may be interested in purchasing. All properties are subject to prior sale or withdrawal. All information provided is deemed reliable but is not guaranteed accurate, and should be independently verified. Listing courtesy of: RE/MAX REX