
Sell Your Home
Get a free home valuation
Contact
Tell us about your needs
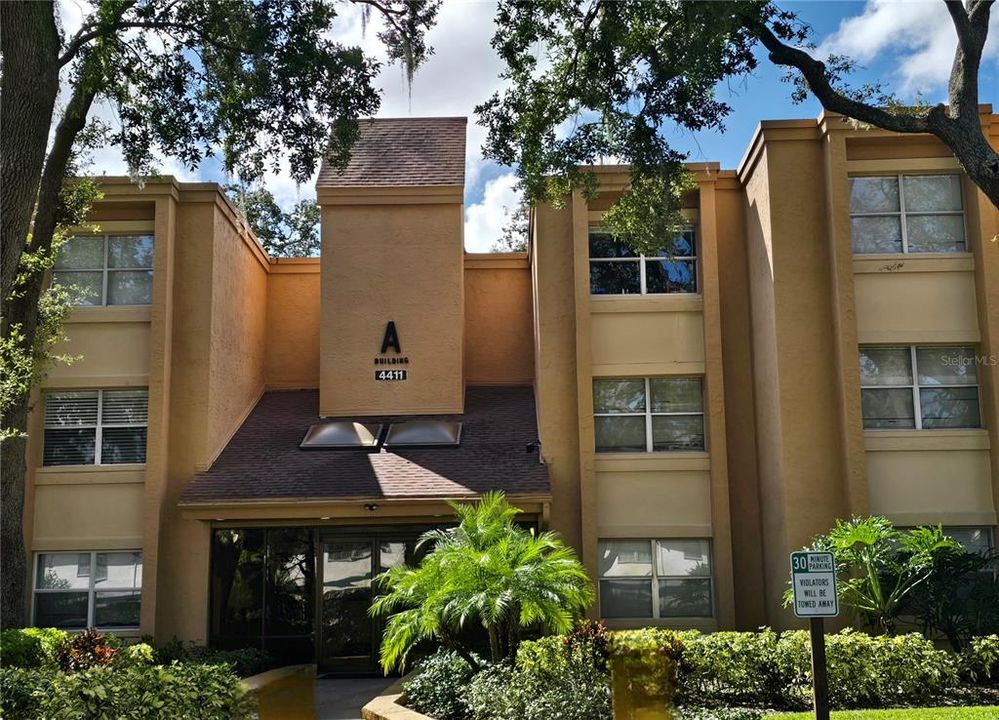
4411 SHADY TERRACE LANE UNIT 114

Condo/Co-op Recently Sold
$150,000

BTC: 1.84365782

ETH: 61.67763158

Sold on: 2026-02-03
New
2 bds
2 ba
1,083 sqft

Overview

Condo is just SOLD. This listing is for RECORD only.

Location

Details

Type:
Residential
Parking:
No Data
Year Built:
1980
Lot:
2 Square Feet
Heating:
Central / Electric
Price/sqft:
$139
Cooling:
Central Air
HOA:
$537

Valuation

Our model vs. what's actually selling nearby.
Estimate
$159,000
$123K – $219K
Confidence Low
List vs. estimate
$9K below estimate
List $150,000 · -5.7%
Our model says this listing is priced below recent comparable activity. Expect competition.
Price per sq ft
$138
-40.5% vs. city median $232
Based on
63 MLS comparables
Median of recent comparable listings. Sold comps use closing price, active listings use list price.

Highlights

Annual tax
$2,046
2024
HOA
$536/mo
Community Pool, Pool Maintenance, Sewer
Pets
Breed Restrictions, Number Limit
All facts and features
  • Flooring

    • Ceramic Tile

    Heating

    • Central

    • Electric

    Cooling

    • Central Air

    Appliances

    • Dishwasher

    • Disposal

    • Dryer

    • Electric Water Heater

    • Microwave

    • Range

    • Refrigerator

    • Washer

    Other interior features

    • Stone Counters

    • Walk-In Closet(s)

    Bedrooms and bathrooms

    • Bedrooms: 2

    • Full bathrooms: 2

  • Property

    • Levels: One

    • Exterior Features: Sidewalk / Sliding Doors / Tennis Court(s)

    Lot

    • Lot: 2 Square Feet

    Other Property Information

    • Parcel Number: U0428191FCA0000000114.0

    • Zoning: SPI-UC-3

  • Type and style

    • Property Type: Residential

    • Property Sub Type: Condominium

  • Utility

    • Public

  • Other financial information

    • HOA: $537

    • HOA Frequency: Monthly

    • Annual tax amount: $2,046

  • Source details

    • MLS ID: TB8472237

    Other facts

    • Construction Materials: Stucco / Wood Frame

    • Foundation Details: Slab

    • Laundry Features: Laundry Closet

    • Direction Faces: South

    • Living Area: 1083

    • Water Source: Public

    • Subdivision Name: THE OAKS UNIT 1 A CONDO

Private inquiry
Talk to the advisor on this listing.
Floor plans, HOA docs, off-market comparables, scheduling a private showing — one message, direct to the local specialist.

More like this

Recently Sold
$169,000
Condo/Co-op
2 bds · 1 ba · 1,096 sqft
BAVARIAN VILLAGE PH III CON, TAMPA
14446 REUTER STRASSE CIRCLE UNIT 3
Recently Sold
$175,000
Townhouse
2 bds · 2 ba · 1,036 sqft
VICTORIA TERRACE A CONDO, TEMPLE TERRACE
11327 REGAL SQUARE DRIVE
Recently Sold
$151,000
Condo/Co-op
2 bds · 2 ba · 879 sqft
BORDEAUX VILLAGE A CONDO, TAMPA
5037 BORDEAUX VILLAGE PLACE UNIT 201
Recently Sold
$123,500
Townhouse
3 bds · 2 ba · 1,440 sqft
UNIVERSITY SQUARE UNIT 3 RE, TEMPLE TERRACE
5210 BLANE DRIVE
Recently Sold
$190,000
House
2 bds · 2 ba · 1,389 sqft
PLANDOME HEIGHTS SUB, TAMPA
10919 N HYACINTH AVENUE
Recently Sold
$175,000
Condo/Co-op
2 bds · 2 ba · 1,089 sqft
OXFORD PLACE AT TAMPA PALMS A, TAMPA
5125 PALM SPRINGS BOULEVARD UNIT 8203
Recently Sold
$139,000
Condo/Co-op
2 bds · 2 ba · 960 sqft
RAINTREE VILLAGE CONDO N, TEMPLE TERRACE
11706 RAINTREE VILLAGE BOULEVARD UNIT D
Recently Sold
$140,000
Condo/Co-op
2 bds · 2 ba · 1,083 sqft
THE OAKS UNIT II A CONDO, TAMPA
14115 MOSSY GLEN LANE UNIT 104G

Market around this address

Live counts in the same area.
View all

The multiple listing information is provided by the Stellar MLS from a copyrighted compilation of listings. The compilation of listings and each individual listing are ©2026-present Stellar MLS. All Rights Reserved. The information provided is for consumers' personal, noncommercial use and may not be used for any purpose other than to identify prospective properties consumers may be interested in purchasing. All properties are subject to prior sale or withdrawal. All information provided is deemed reliable but is not guaranteed accurate, and should be independently verified. Listing courtesy of: THE SURE WAY REALTY GROUP