Sell Your Home
Get a free home valuation
Contact
Tell us about your needs

45 27TH STREET S UNIT 1

Condo/Co-op For Sale
$2,880,000

BTC: 37.61755486

ETH: 1,241.37931034

4 days
3 bds
3 ba
4,800 sqft

Overview

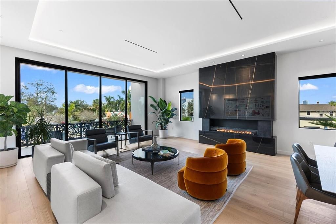
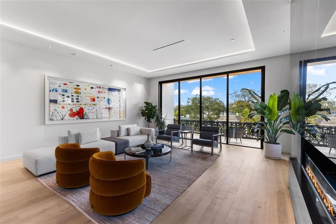
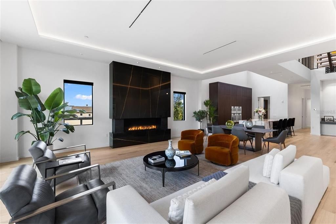
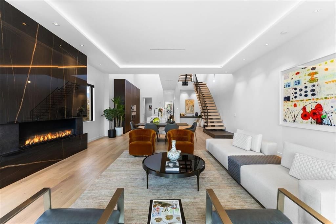
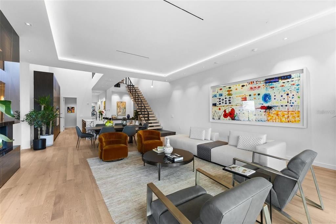
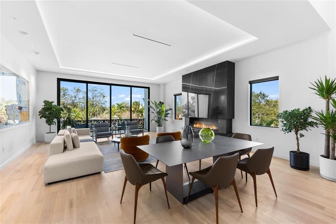
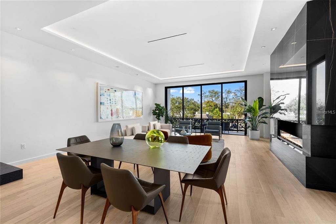
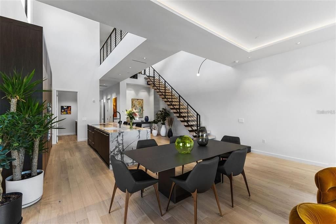
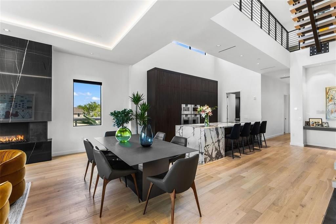
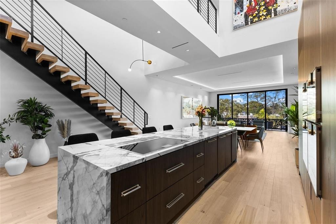
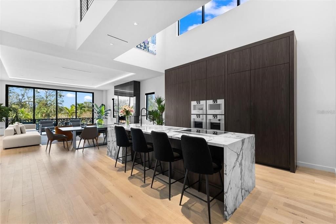
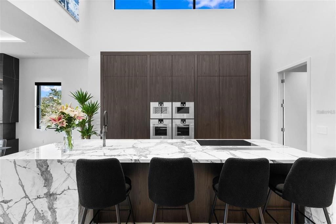
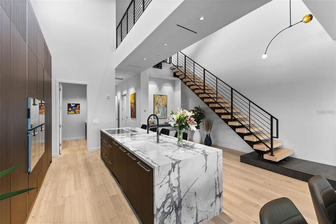
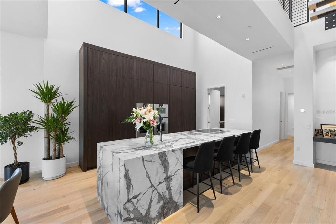
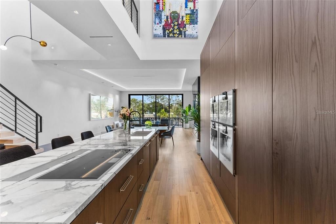
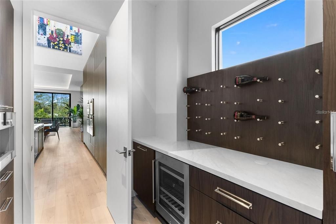
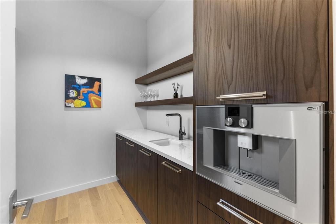
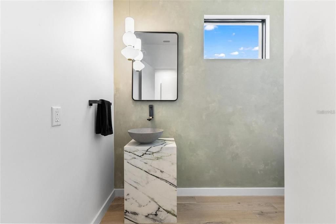
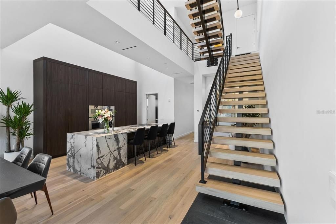
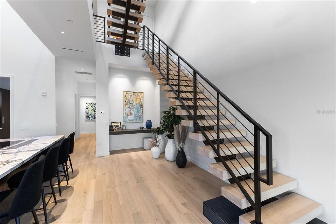
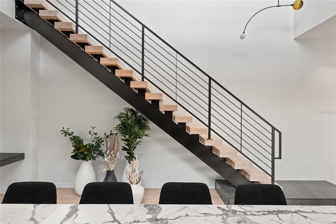
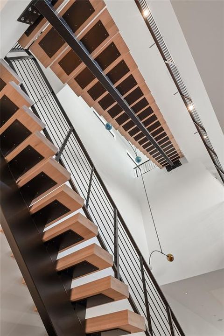
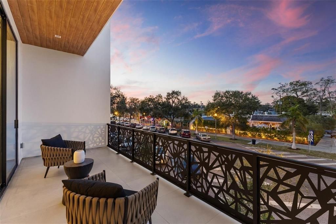
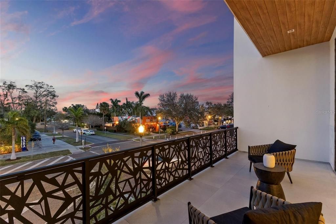
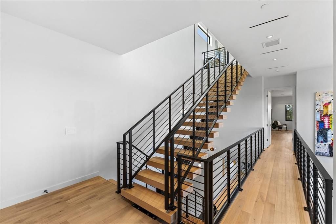
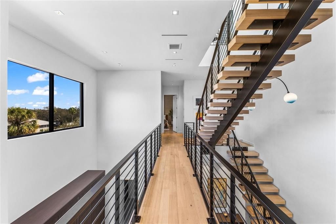
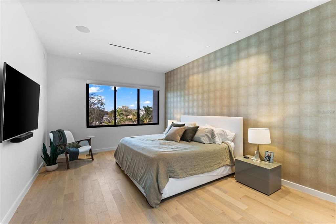
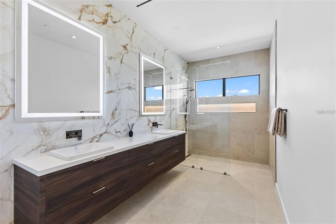
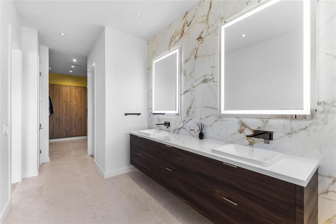
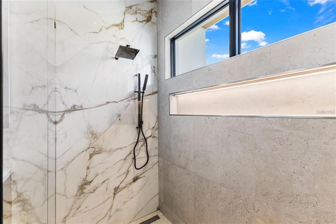
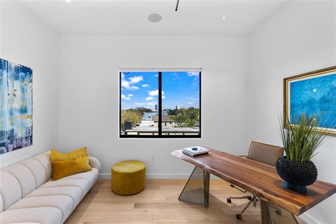
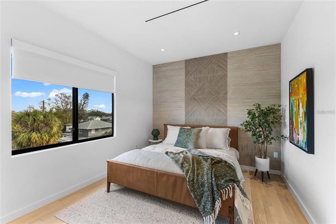
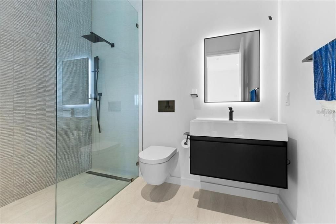
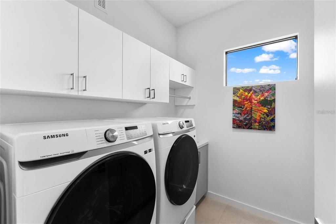
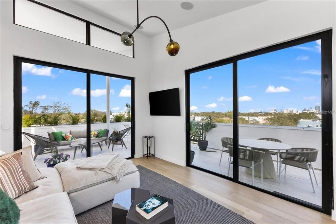
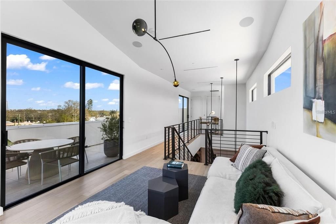
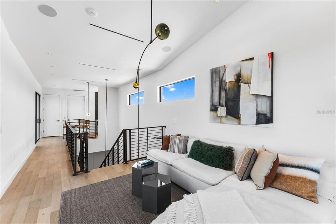
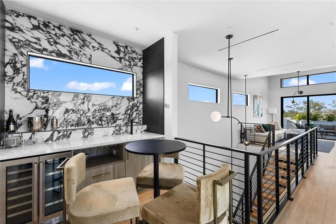
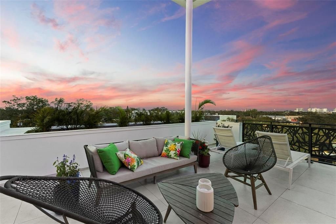
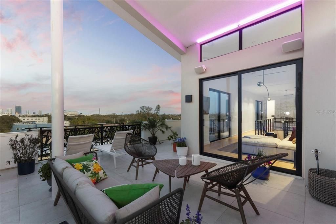
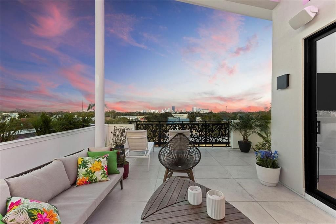
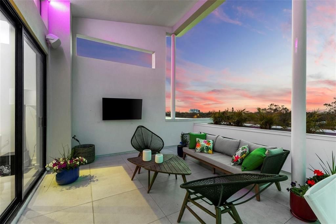
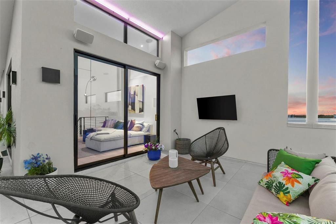
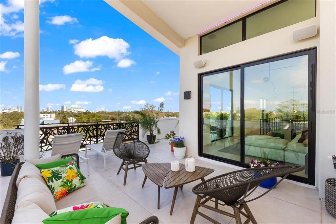
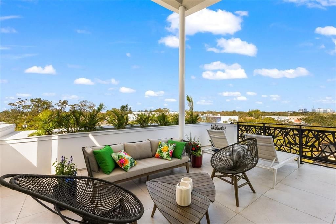
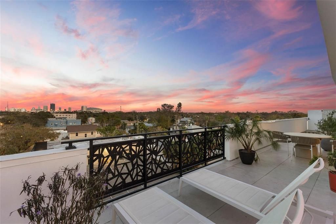
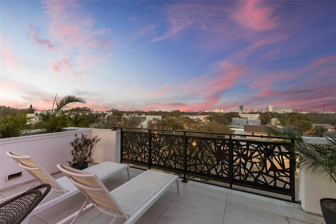
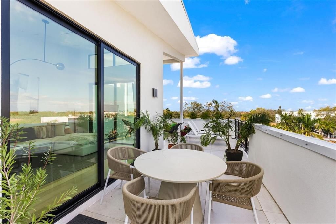
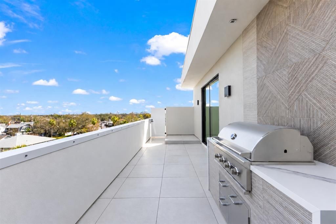
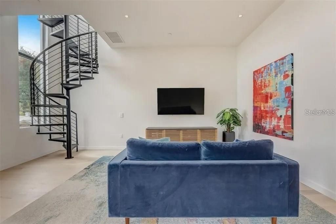
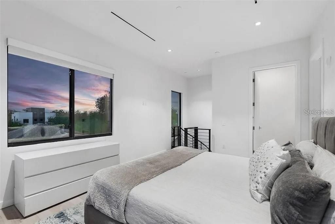
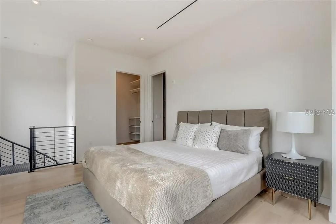
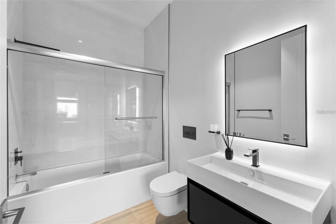
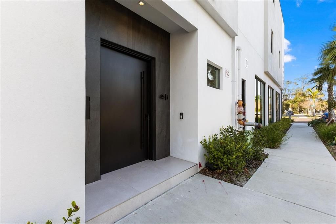
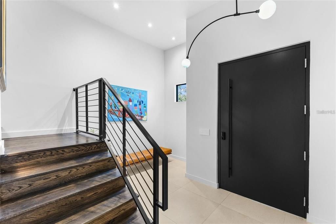
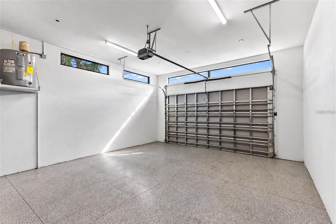
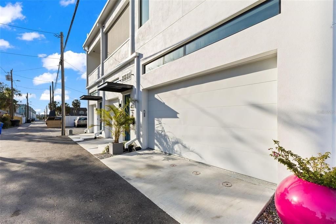
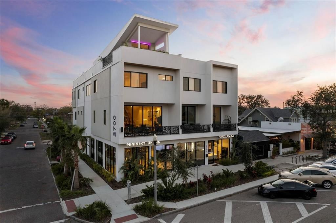
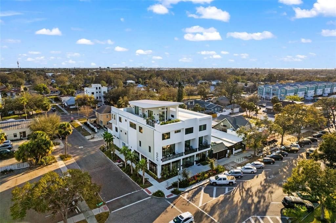
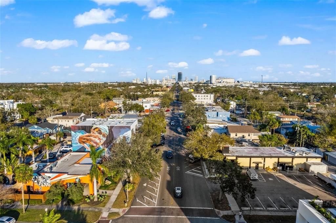
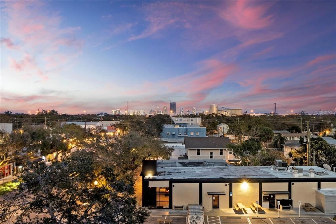
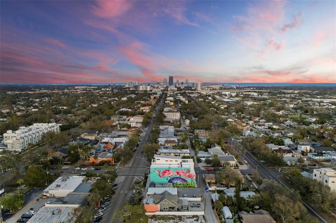
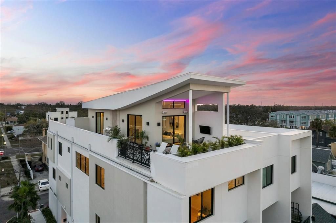
MTBH Studios presents The sophistication of a Tribeca loft meets the vibrant energy of downtown St. Petersburg in this extraordinary 4,800-square-foot, four-level ultra-luxury residence. Completed in 2024 with no expense spared, this architectural showpiece delivers exceptional urban living with soaring 30-foot ceilings, walls of glass, art-infused space and the most breathtaking views of downtown St. Petersburg. The main living level captures the dramatic scale and sophistication of a true loft with 10 ft high sliders and expansive windows that flood the interiors with natural light while framing an unusually serene, park-like setting overlooking bustling Central Avenue's beautiful oak-lined streetscape. Features include solid masonry for hurricane resilience and sound insulation, artisan-crafted interior and exterior railings, a striking fireplace clad in imported porcelain panels, German hardwood flooring, exquisite Porcelanosa surfaces, and gallery-style/art-focused smart lighting package with WAC lighting system and stunning contemporary chandeliers, integrated sound system for intimate background music or your favorite rock band. An elevator connects all levels, providing effortless access from the two-car garage to the spectacular rooftop retreat. Every detail complements the home's classic contemporary architecture and entertaining and art-filled lifestyle. The designer kitchen with massive 12 ft island is a statement in both form and function, featuring a complete Gaggenau appliance package with induction cooktop, steam ovens, integrated paneled double tower refrigeration, Porcelanosa countertops and a generous walk-in pantry with wine fridge and espresso coffee maker all designed for the most demanding chef of the family. The sculptural modern staircase with 4-inch solid treads elegantly floats within a 30+ ft light-filled volume connecting the primary living spaces to the spectacular rooftop retreat/entertaining space replete with its own wet bar, wine refrigerator, integrated surround sound system, private powder room, grill, platform for soaking tub with approximately 1,000 sf of outdoor living and garden area with views of the downtown St. Petersburg skyline and Tropicana Field. This creates an unforgettable backdrop for sunset cocktails, alfresco dining, and entertaining beneath the stars. The residence also offers an exceptional, fully appointed private guest suite with its own kitchen, dining area, bathroom, and laundry facilities offering the comfort and independence of a separate luxury retreat allowing you to host family and friends in style, while maintaining complete privacy between the main residence and guest suite. LOCATION. LIFESTYLE. THE FUTURE OF GRAND CENTRAL. Situated in one of St. Petersburg's most exciting, vibrant, eclectic and walkable neighborhoods, this residence places acclaimed restaurants, coffee shops, art galleries, boutique shopping, and nightlife just outside your door. Adding to the neighborhood's momentum, approximately 20,000 square feet of recent property acquisitions and new development activity under construction which will be completed in the next 12 months are within a block of the residence signaling continued investment in expanded dining, retail, entertainment, and lifestyle offerings at your doorstep. This evolving streetscape further enhances the appeal of an already exceptional Central Avenue location, making it one of the city's most desirable and walkable urban addresses.

Location

Details

Type:
Residential
Parking:
No Data
Year Built:
2024
Lot:
0.11 Acres
Heating:
Central
Price/sqft:
$600
Cooling:
Central Air
HOA:
$844

Highlights

Annual tax
$45,182
2025
HOA
$843/mo
Maintenance Structure, Maintenance Grounds
Garage
2 car garage
Furnished
Negotiable
Pets
Allowed
All facts and features
  • Flooring

    • Tile

    • Hardwood

    Heating

    • Central

    Cooling

    • Central Air

    Appliances

    • Bar Fridge

    • Built-In Oven

    • Convection Oven

    • Cooktop

    • Dishwasher

    • Down Draft

    • Freezer

    • Microwave

    • Refrigerator

    • Wine Refrigerator

    Other interior features

    • Cathedral Ceiling(s)

    • Eating Space In Kitchen

    • Elevator

    • High Ceilings

    • Kitchen/Family Room Combo

    • Living Room/Dining Room Combo

    • Open Floorplan

    • PrimaryBedroom Upstairs

    • Smart Home

    • Solid Surface Counters

    • Thermostat

    • Tray Ceiling(s)

    • Vaulted Ceiling(s)

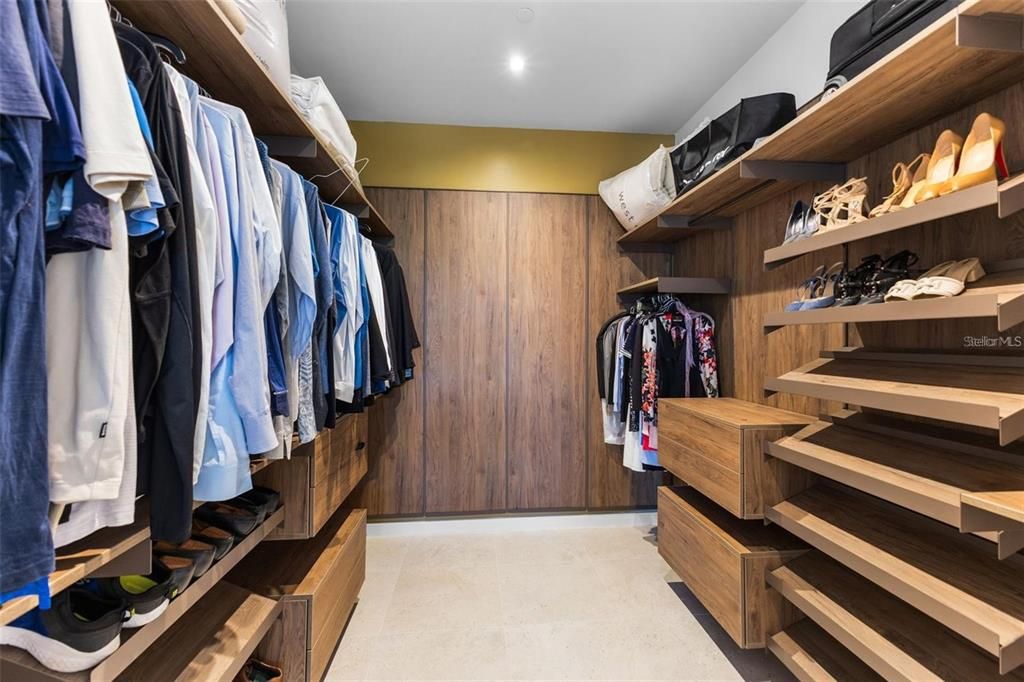
    • Walk-In Closet(s)

    • Wet Bar

    • Window Treatments

    Bedrooms and bathrooms

    • Bedrooms: 3

    • Bathrooms: 2

    • Full bathrooms: 3

  • Property

    • Levels: Three Or More

    • Exterior Features: Balcony / Irrigation System / Lighting / Outdoor Grill / Rain Gutters / Sidewalk / Storage

    Lot

    • Lot: 0.11 Acres

    Other Property Information

    • Parcel Number: 233116927400000010

  • Type and style

    • Property Type: Residential

    • Property Sub Type: Condominium

  • Utility

    • Cable Connected

    • Electricity Connected

    • Natural Gas Available

    • Phone Available

    • Sewer Connected

    • Water Connected

  • Other financial information

    • HOA: $844

    • HOA Frequency: Monthly

    • Annual tax amount: $45,182

  • Source details

    • MLS ID: TB8560811

    Other facts

    • Construction Materials: Block

    • Foundation Details: Slab

    • Fireplace Features: Living Room / Non Wood Burning

    • Laundry Features: Laundry Room

    • Direction Faces: North

    • Fireplace: Yes

    • Garage Spaces: 2

    • Attached Garage: Yes

    • Garage: Yes

    • Living Area: 4800

    • Water Source: Public

    • Subdivision Name: 2700 CENTRAL CONDO

Private inquiry
Talk to the advisor on this listing.
Floor plans, HOA docs, off-market comparables, scheduling a private showing — one message, direct to the local specialist.

More like this

New
For Sale
$2,250,000
House
5 bds · 4 ba · 3,304 sqft
BARNARD ERASTUS A S REV SUB, ST PETERSBURG
300 28TH AVENUE N
New
For Sale
$3,699,000
Condo/Co-op
3 bds · 4 ba · 2,712 sqft
SALTAIRE CONDO, ST PETERSBURG
301 1ST STREET S UNIT 3201
For Sale
$2,499,000
Condo/Co-op
3 bds · 3 ba · 2,167 sqft
ART HOUSE CONDO, ST PETERSBURG
275 1ST AVENUE S UNIT 3606
For Sale
$2,075,000
Condo/Co-op
2 bds · 2 ba · 2,203 sqft
400 BEACH DRIVE CONDO, ST PETERSBURG
400 BEACH DRIVE NE UNIT 1101
For Sale
$2,390,000
Condo/Co-op
2 bds · 3 ba · 2,172 sqft
SALTAIRE ST PETERSBURG, ST PETERSBURG
301 1ST STREET S UNIT 2507
For Sale
$2,500,000
Condo/Co-op
2 bds · 2 ba · 1,996 sqft
SIGNATURE PLACE CONDO, ST PETERSBURG
175 1ST STREET S UNIT 2307
For Sale
$3,600,000
Multi-family
2 bds · 6,960 sqft
FULLERS SUB, ST PETERSBURG
1756 CENTRAL AVENUE
For Sale
$3,600,000
Commercial
0 room(s) · 6,960 sqft
FULLERS SUB, ST PETERSBURG
1756 CENTRAL AVENUE

Market around this address

Live counts in the same area.
View all

The multiple listing information is provided by the Stellar MLS from a copyrighted compilation of listings. The compilation of listings and each individual listing are ©2026-present Stellar MLS. All Rights Reserved. The information provided is for consumers' personal, noncommercial use and may not be used for any purpose other than to identify prospective properties consumers may be interested in purchasing. All properties are subject to prior sale or withdrawal. All information provided is deemed reliable but is not guaranteed accurate, and should be independently verified. Listing courtesy of: SMITH & ASSOCIATES REAL ESTATE